


32
Map
5938 E Weaver Cir


About This Property
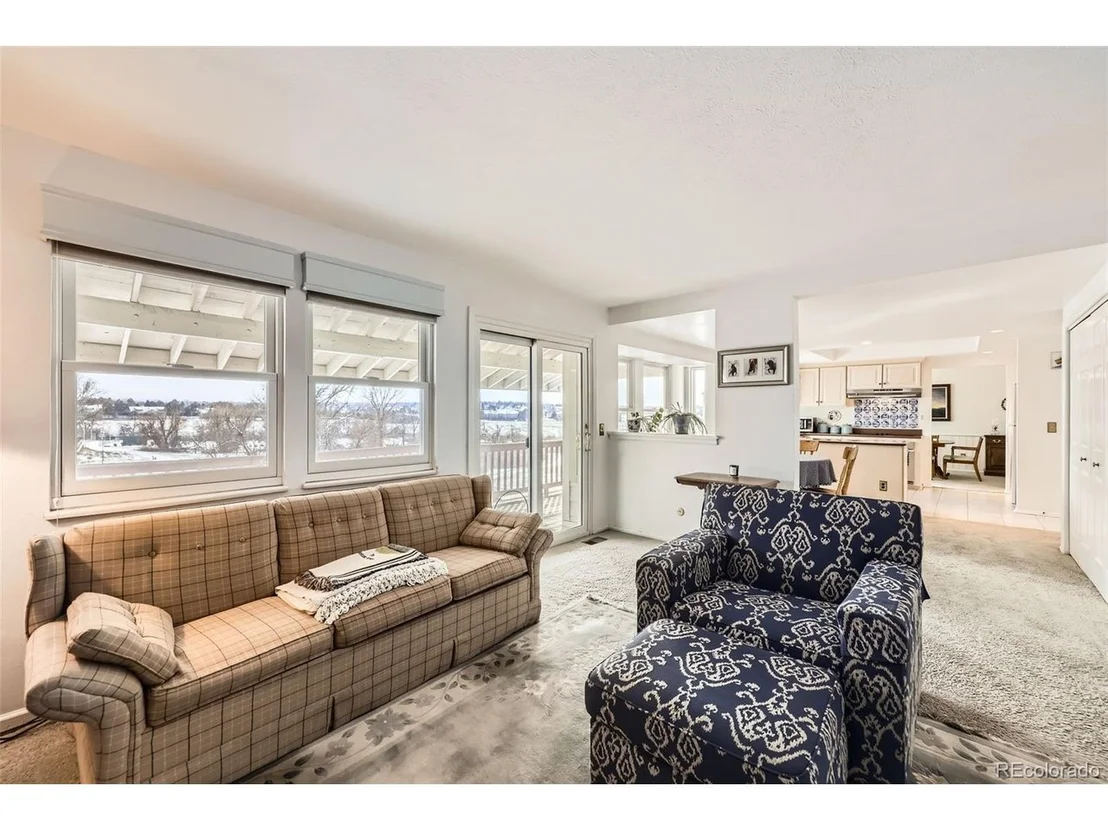
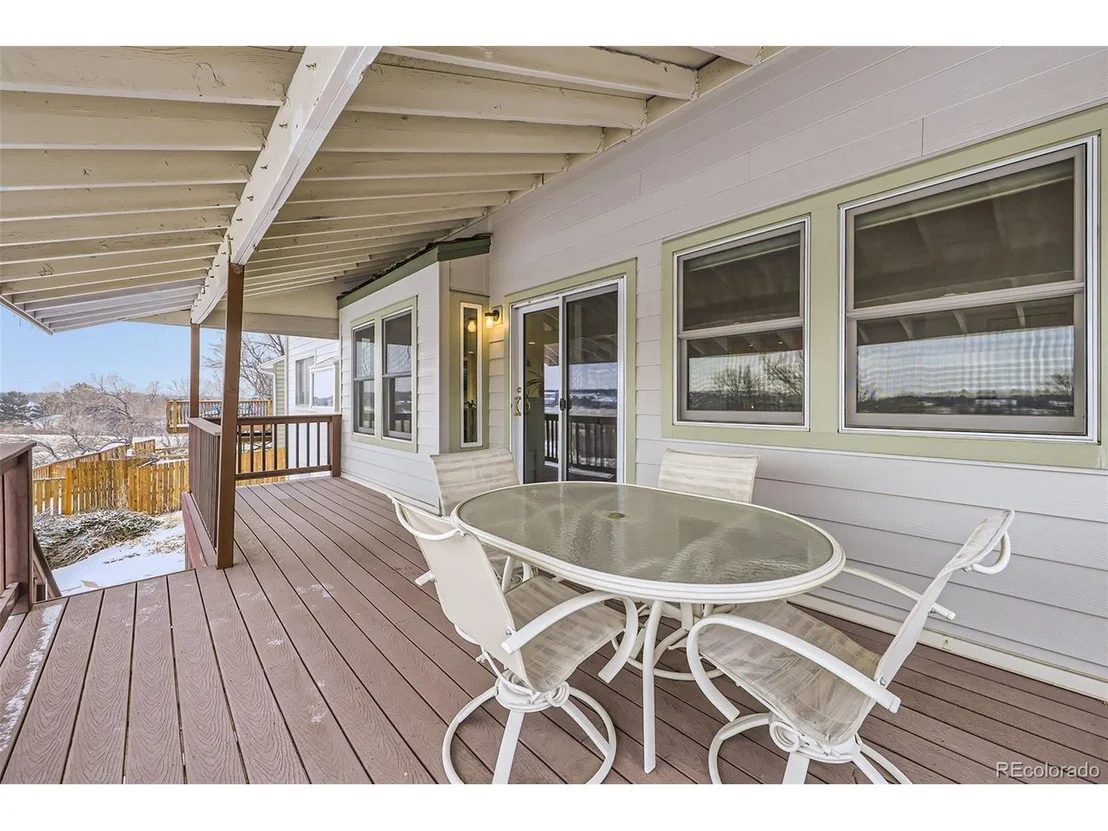
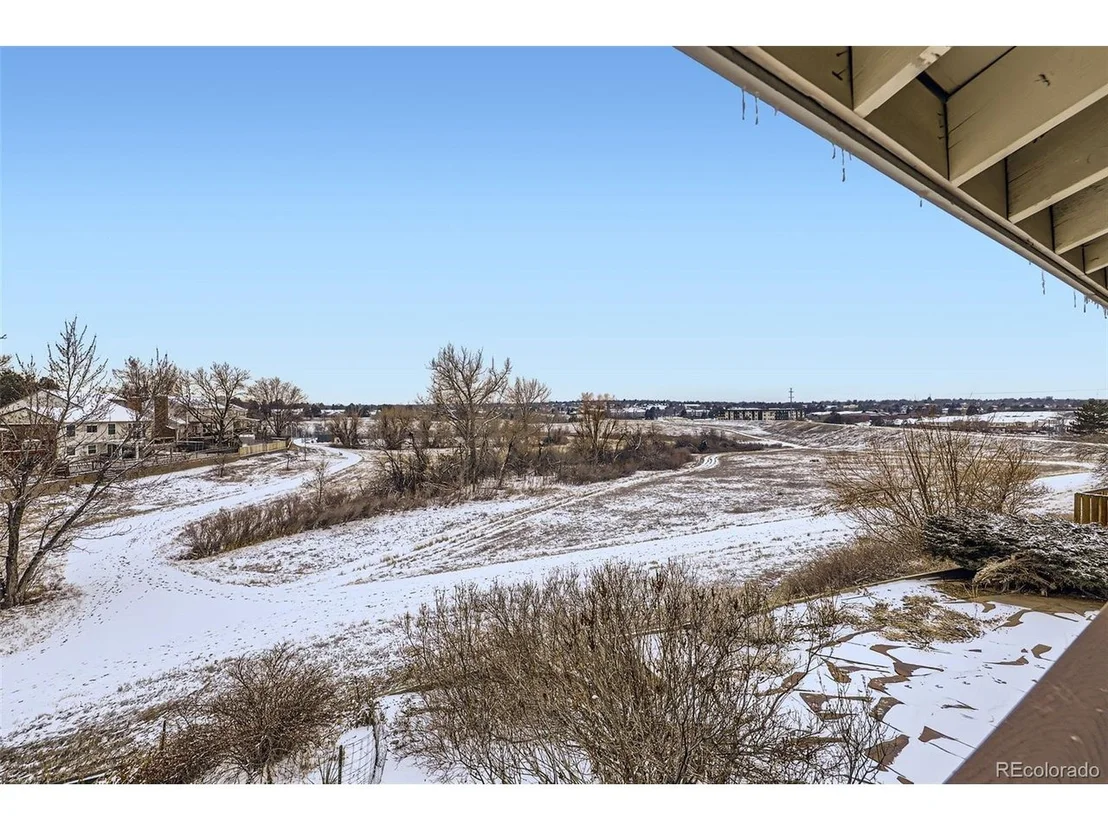
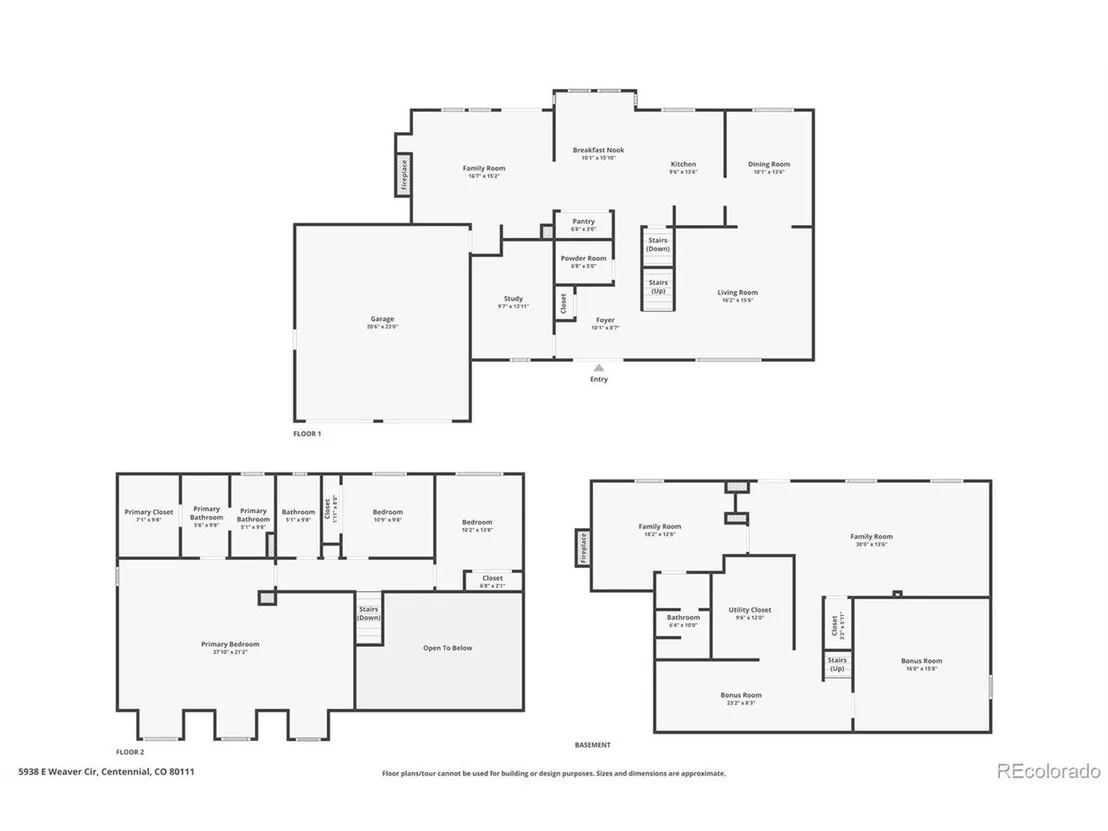
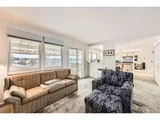
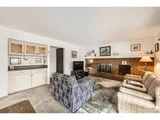
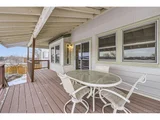
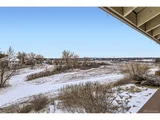
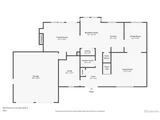
Designed for both comfort and entertaining, the main floor includes a formal living room, a dining room, and a cozy family room with a wood-burning fireplace and a convenient dry bar. Step onto the spacious covered deck to take in the peaceful views of the open space behind the home. A private office, ideally located near the entry, completes the main level.
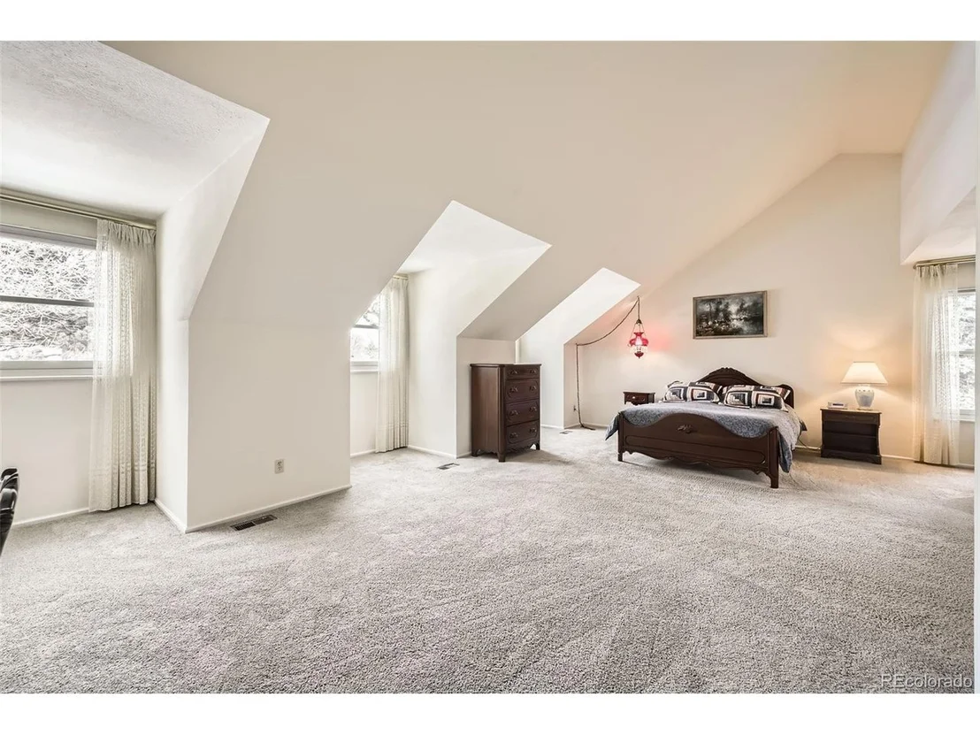
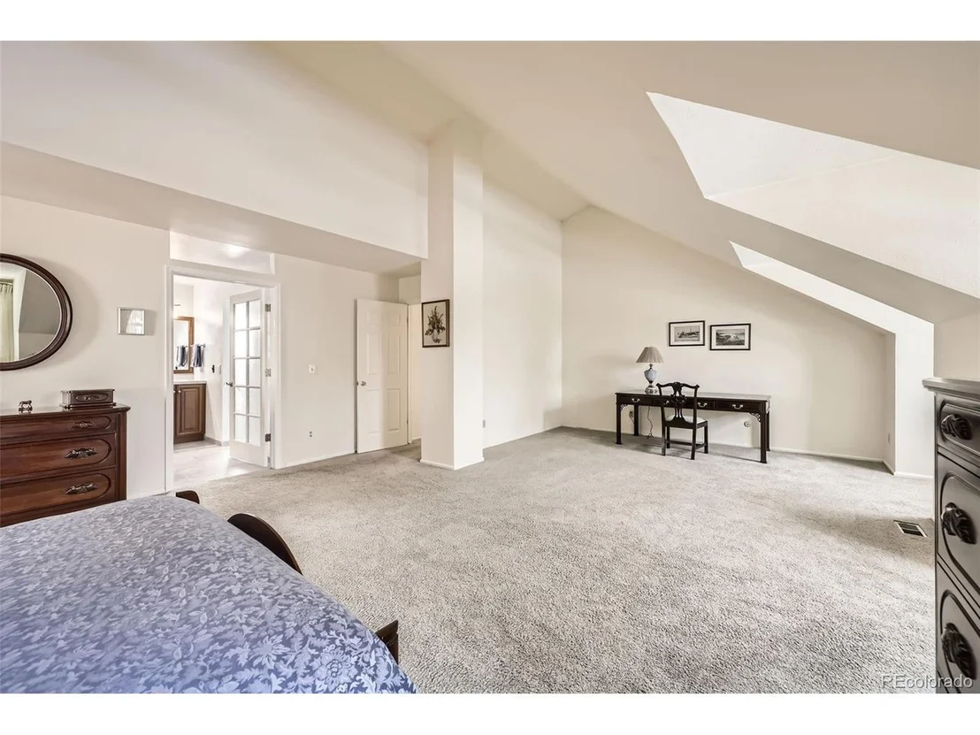
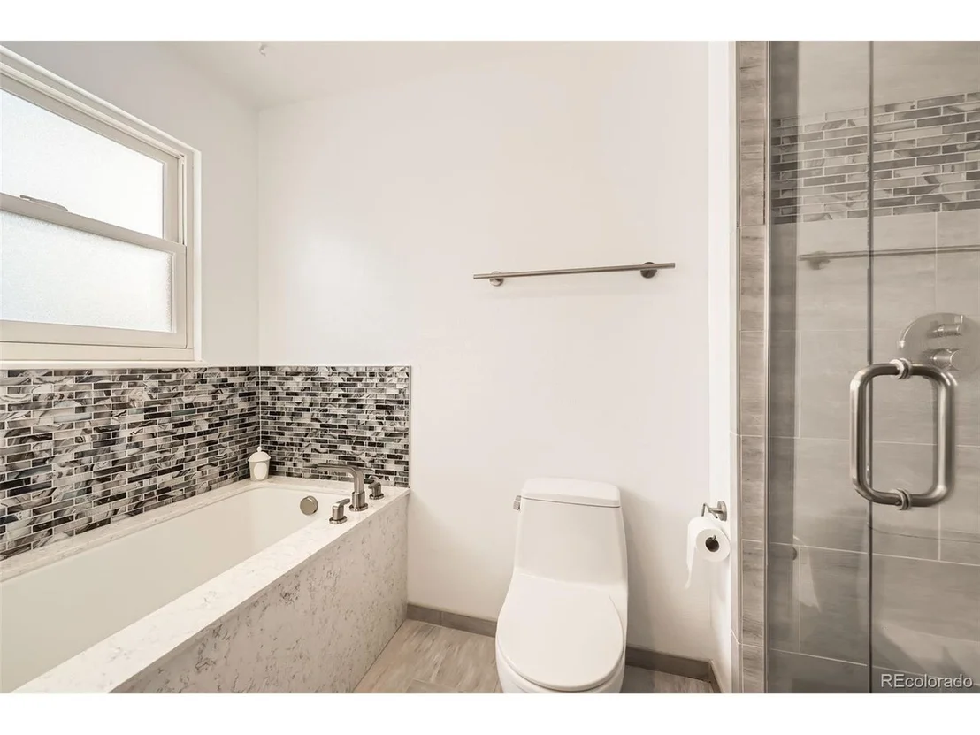
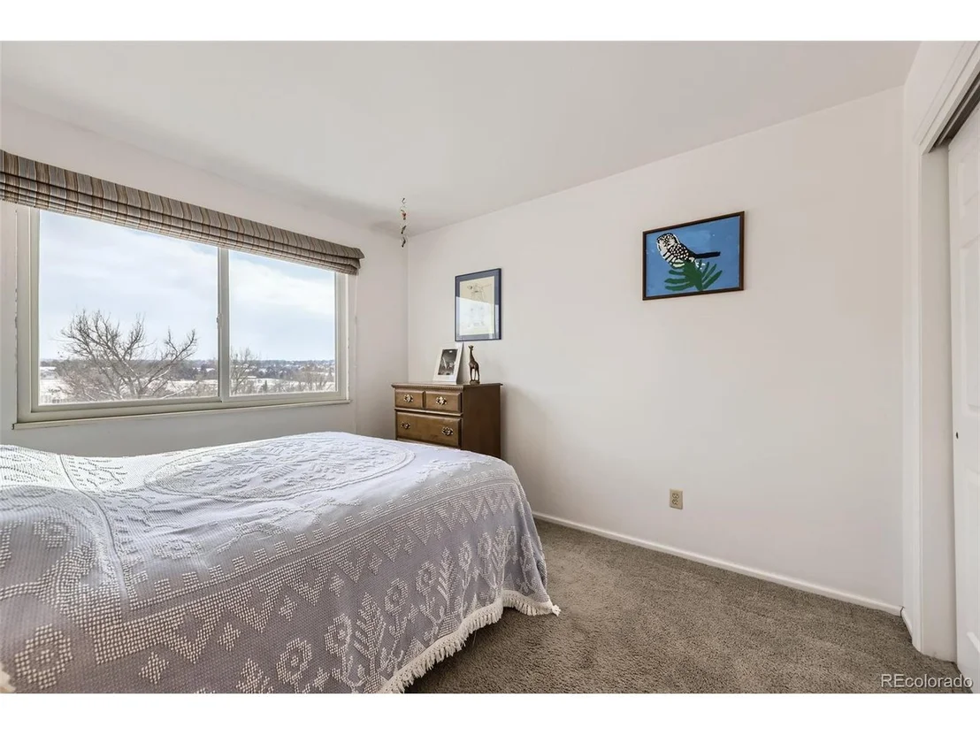
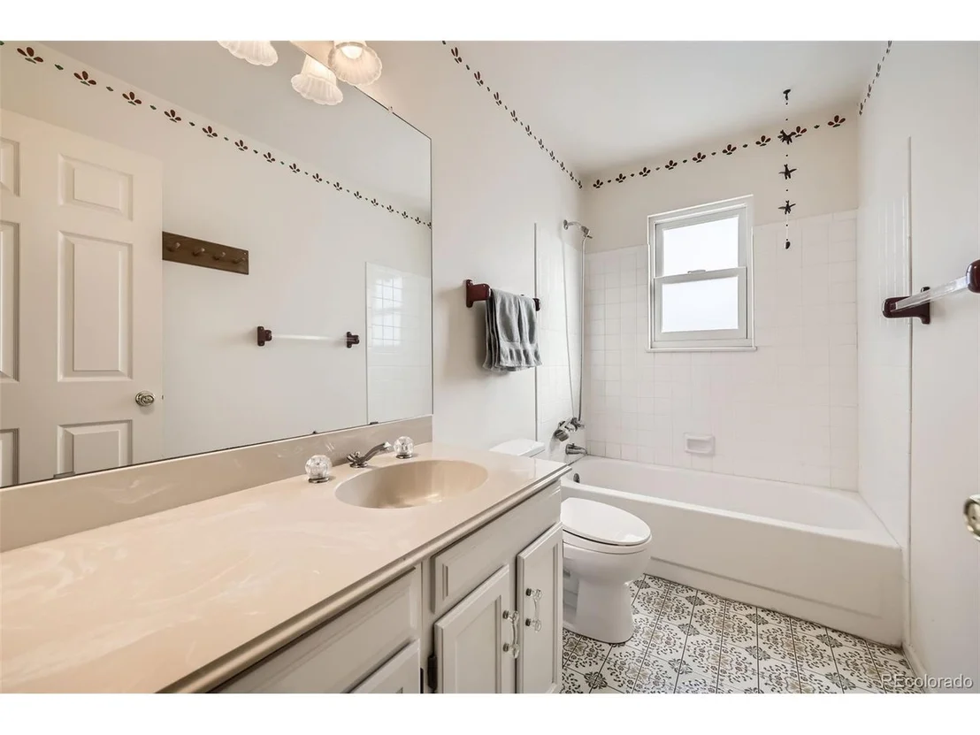
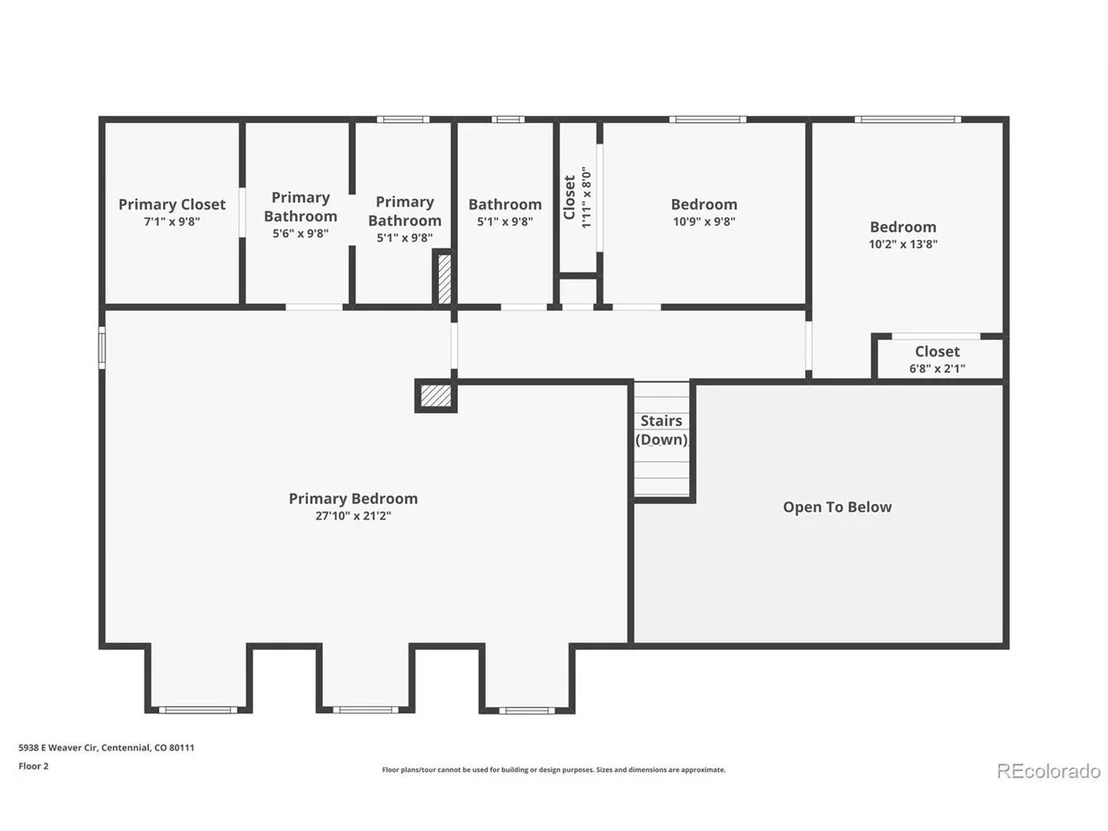
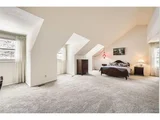
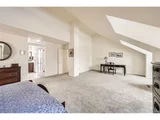
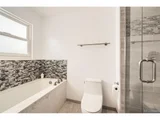
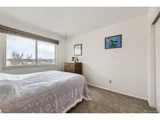
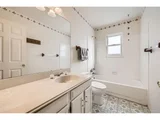
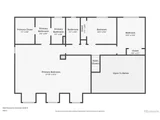
Upstairs, the oversized primary suite offers a generous walk-in closet and an updated 3/4 bathroom with dual vanities, quartz countertops, and ample storage. Two additional bedrooms and a full bathroom complete the upper level.
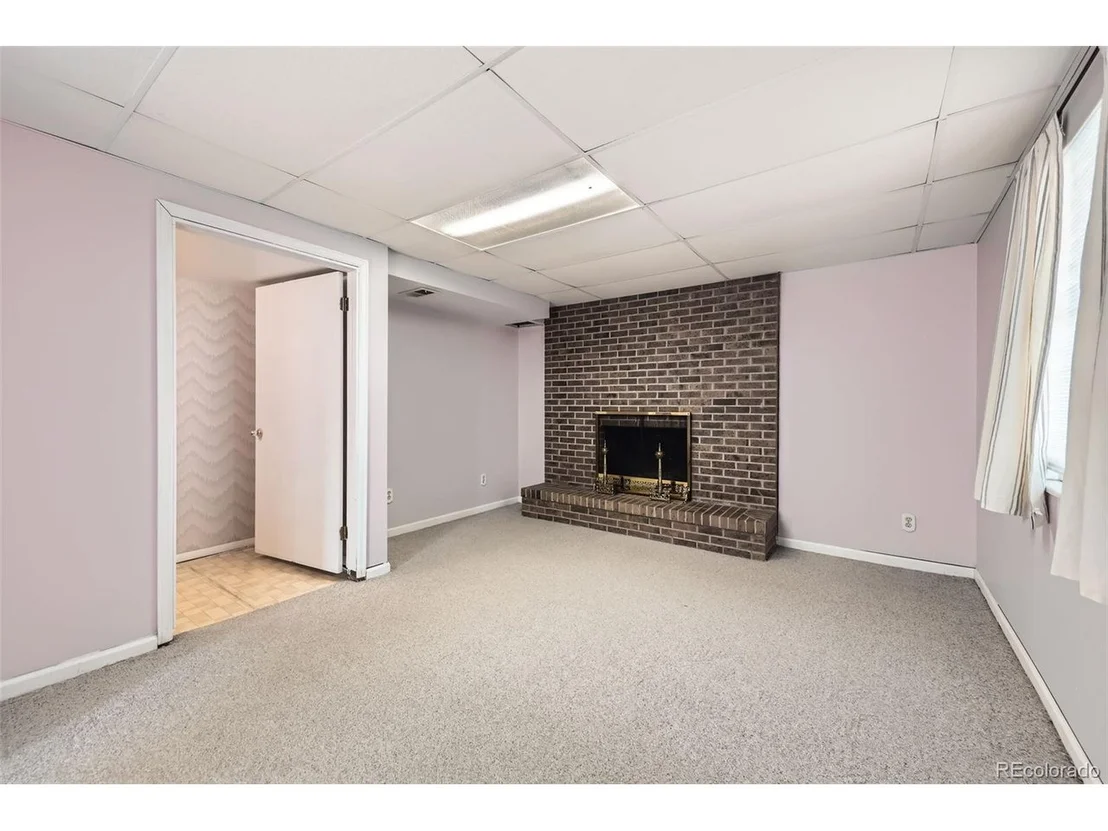
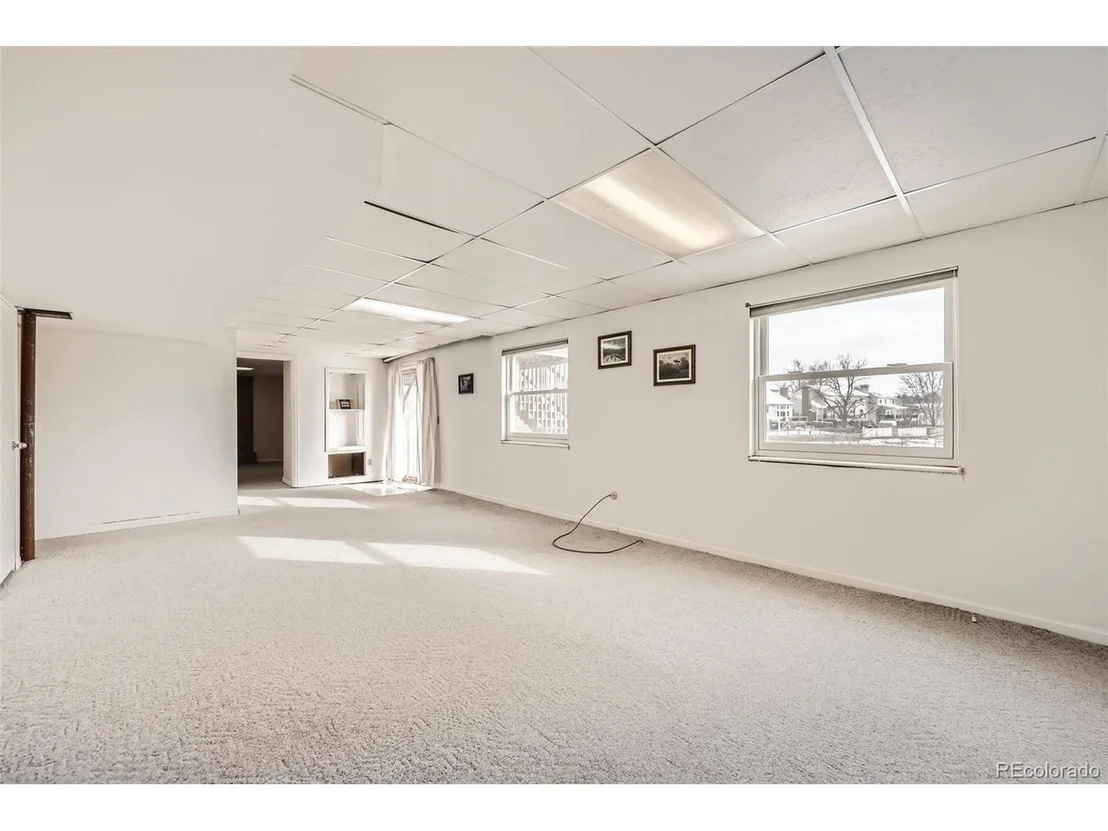
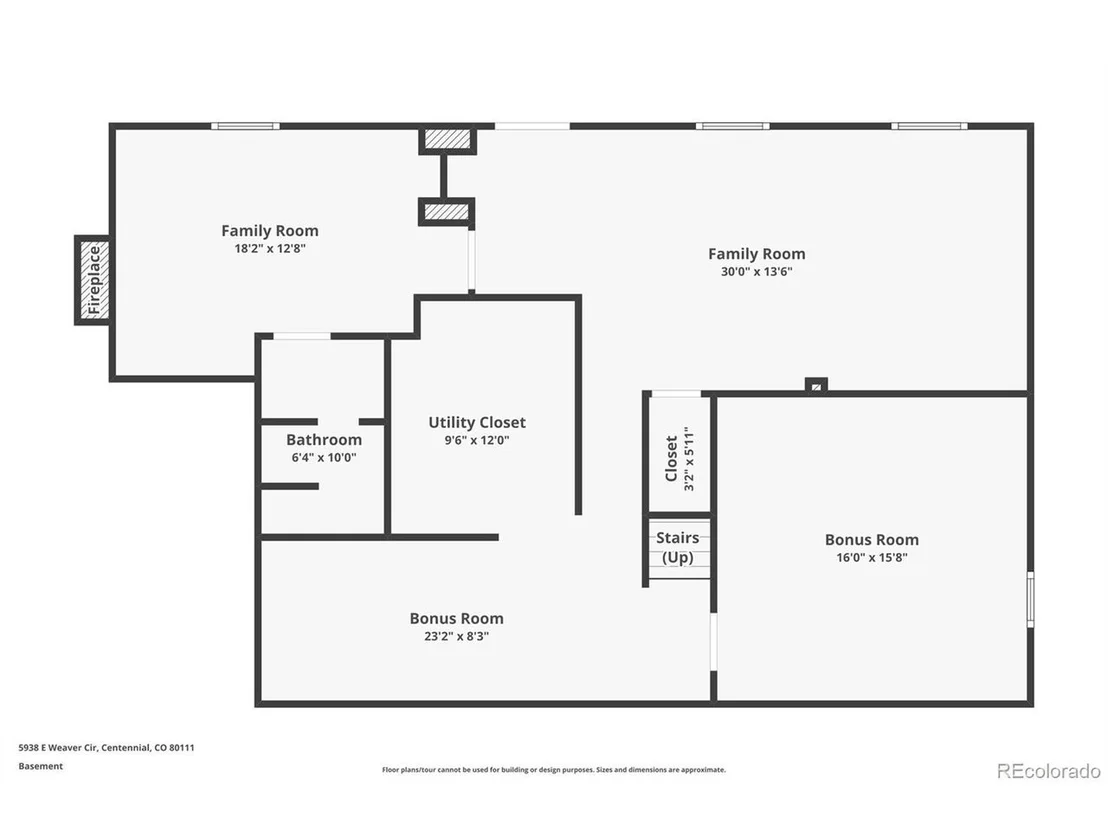
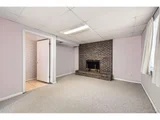
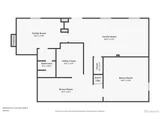
The partially finished walkout basement provides fantastic versatility, featuring a comfortable family room, a private guest suite with a conforming bedroom and full ensuite bathroom, a laundry room, and abundant storage space. A large workshop rounds out the space, perfect for hobbies or additional storage.
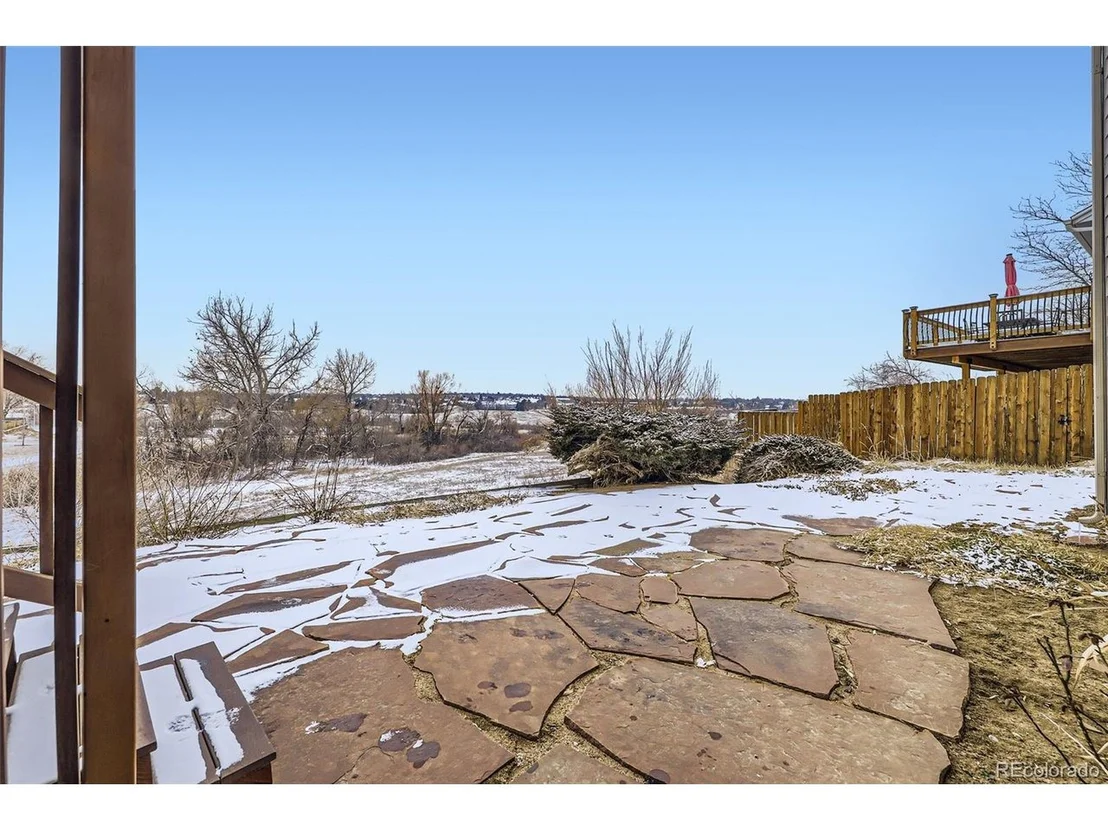
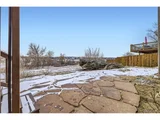
The backyard is a true retreat-ideal for entertaining or relaxing-while a pathway leads directly from the backyard into the open space, connecting you to South Suburban's Holly Pool, tennis courts, and scenic trails. With easy access to I-25, the Denver Tech Center just 10 minutes away, and premier shopping and dining at the Streets at Southglenn and nearby retail centers, this home offers the perfect combination of convenience and outdoor adventure. Located in the highly regarded Cherry Creek School District. Don't miss this incredible opportunity-schedule your private showing today!
Payment Calculator
Your Estimated Monthly Payment
Cap Rate Calculator
What does this mean?
Based on our analysis, the cap rate of this property is 1.25%. A negative cap rate indicates that the property might not be feasible as an income-producing asset. The median cap rate for a near zip code 11238 is 4.23%.
How much can I actually make?
Actual monthly rental income may vary between $4,760 and $7,140 depending on unit-specific characteristics. You can change the amount using the slider to further explore.
How is cap rate calculated?
Cap Rate = Net Operating Income (NOI) / Property Asset Value.
When calculating the cap rate, we assume 100% occupancy. Leverage (mortgage) is not considered.
Cap Rate provided by RealtyHop and RentHop, learn more about cap rate here.
Price History
| Date / Event | Date | Event | Price |
|---|---|---|---|
| Apr 30, 2025 | Sold | ||
| Sold | |||
| Mar 19, 2025 | In contract | - | |
| In contract | |||
| Mar 13, 2025 | Relisted | $875,000 | |
| Relisted | |||
| Mar 9, 2025 | In contract | - | |
| In contract | |||
| Feb 19, 2025 | Listed by Keller Williams Integrity Real Estate LLC | $875,000 | |
| Listed by Keller Williams Integrity Real Estate LLC | |||
| | |||
|
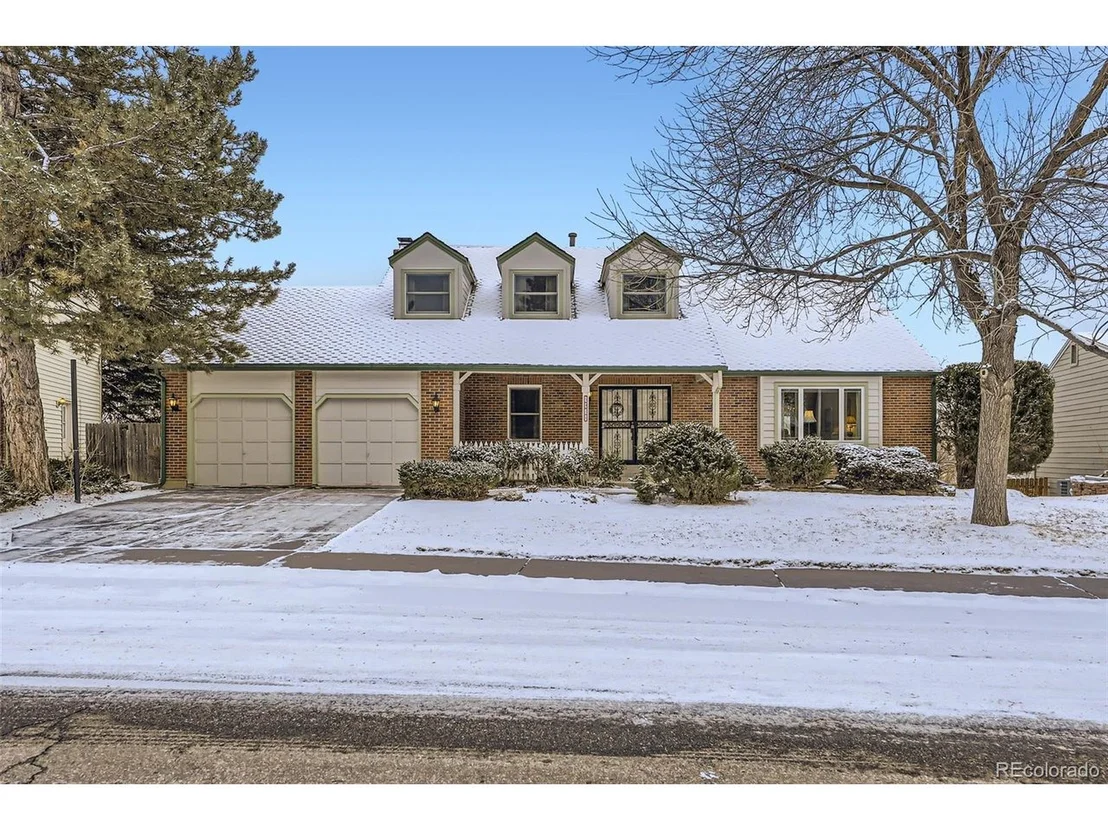
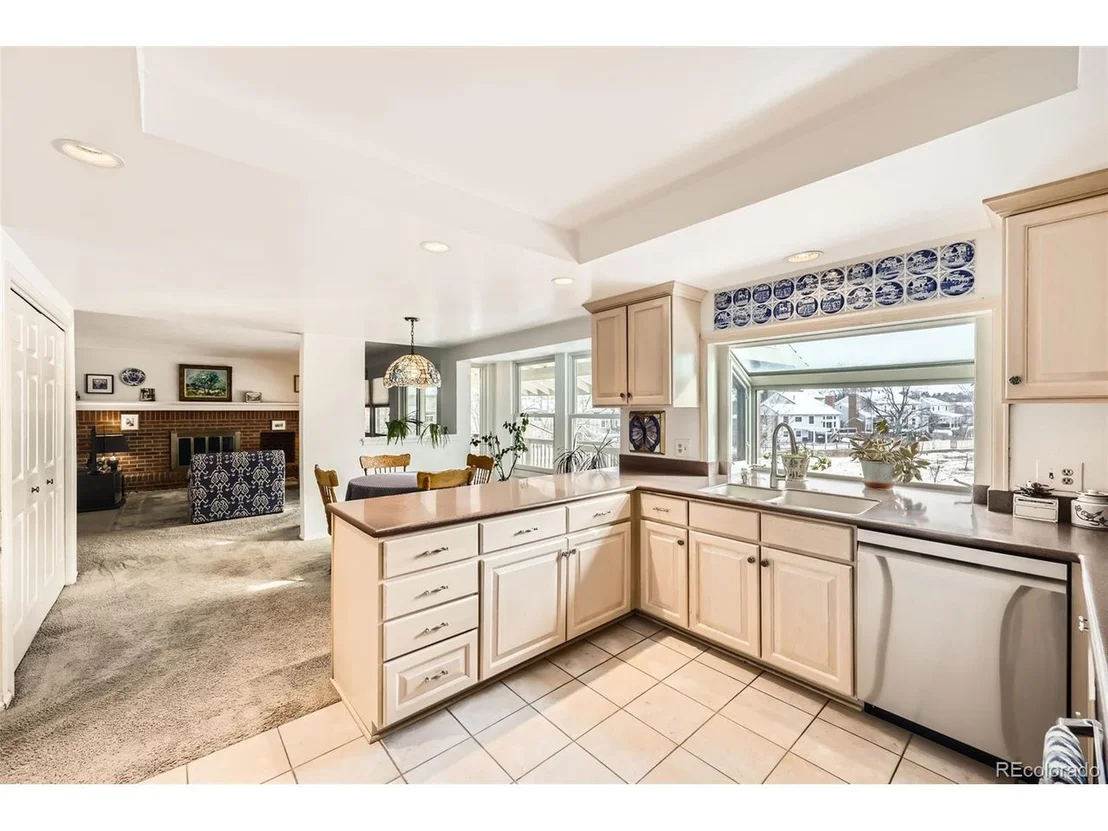
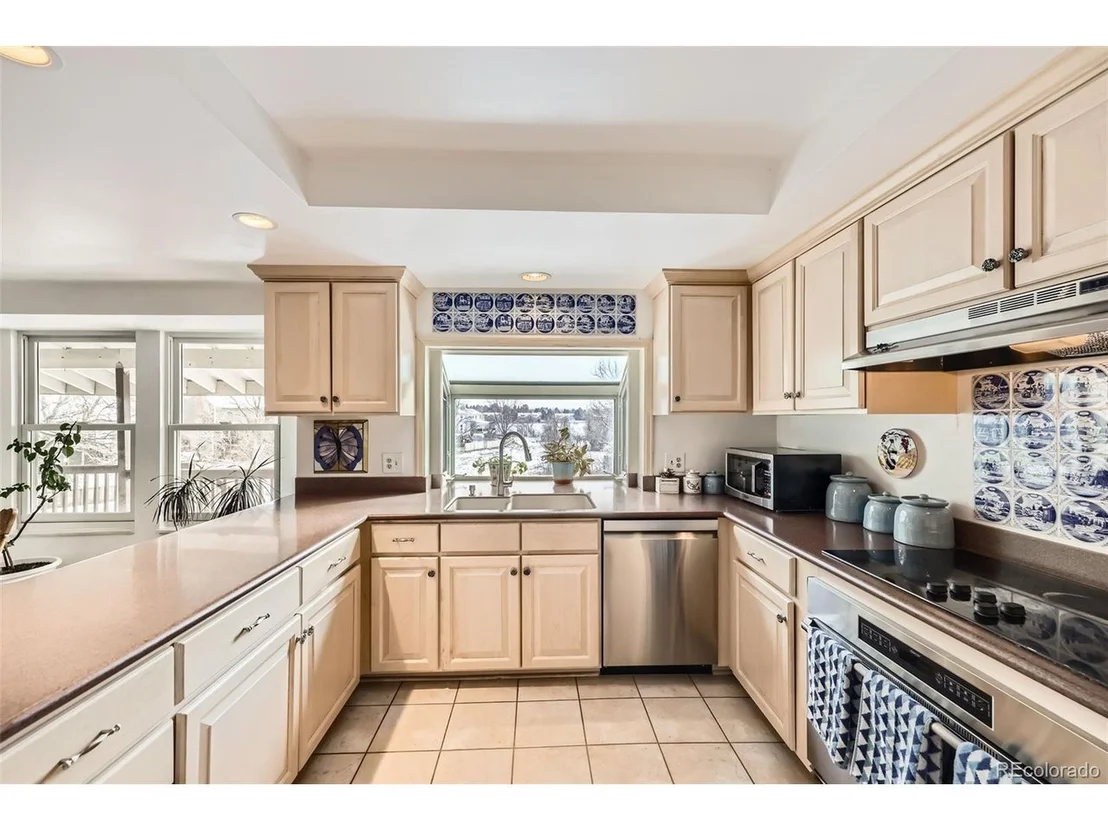
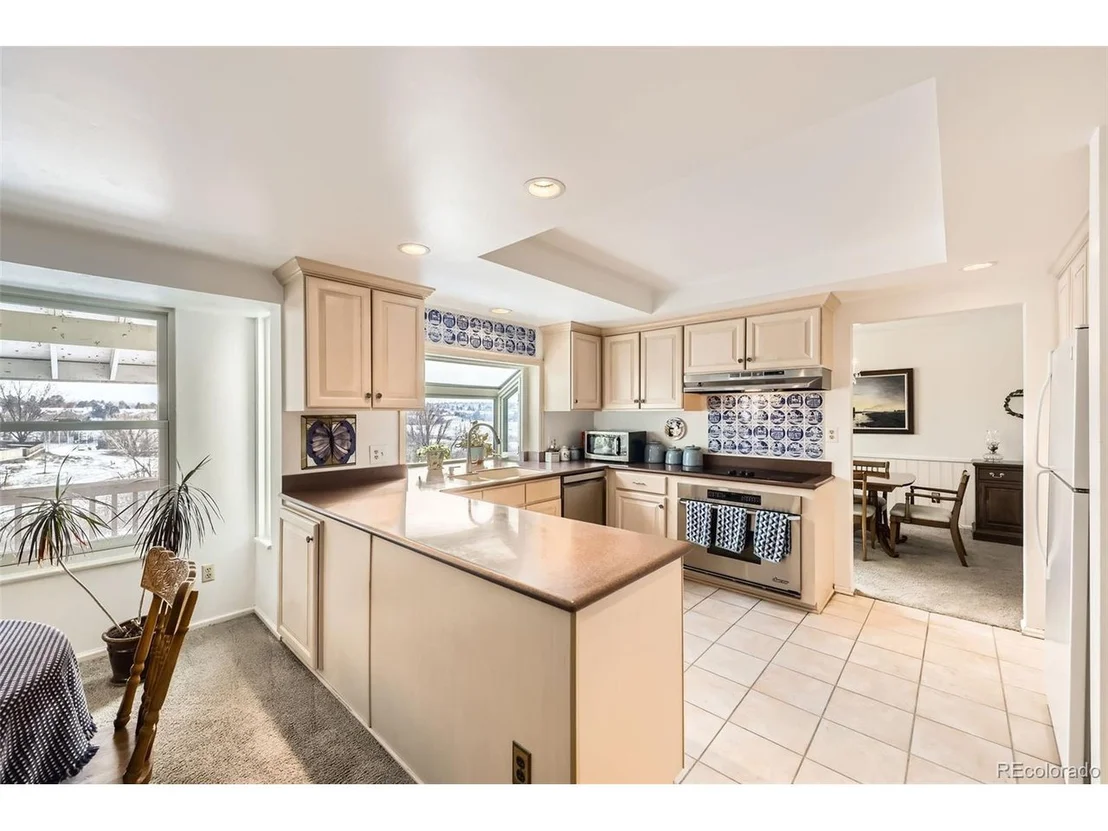
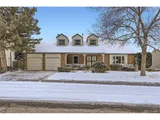
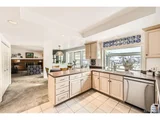
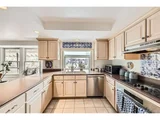
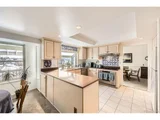
This exceptional Cherry Park home is a true standout! Perfectly perched over open space, this beautifully maintained two-story residence offers a bright, open layout with expansive windows that fill the home with natural light. The updated kitchen is a true centerpiece, featuring Corian countertops, crisp cabinetry, a charming bay window, and a handpainted dutch backsplash.
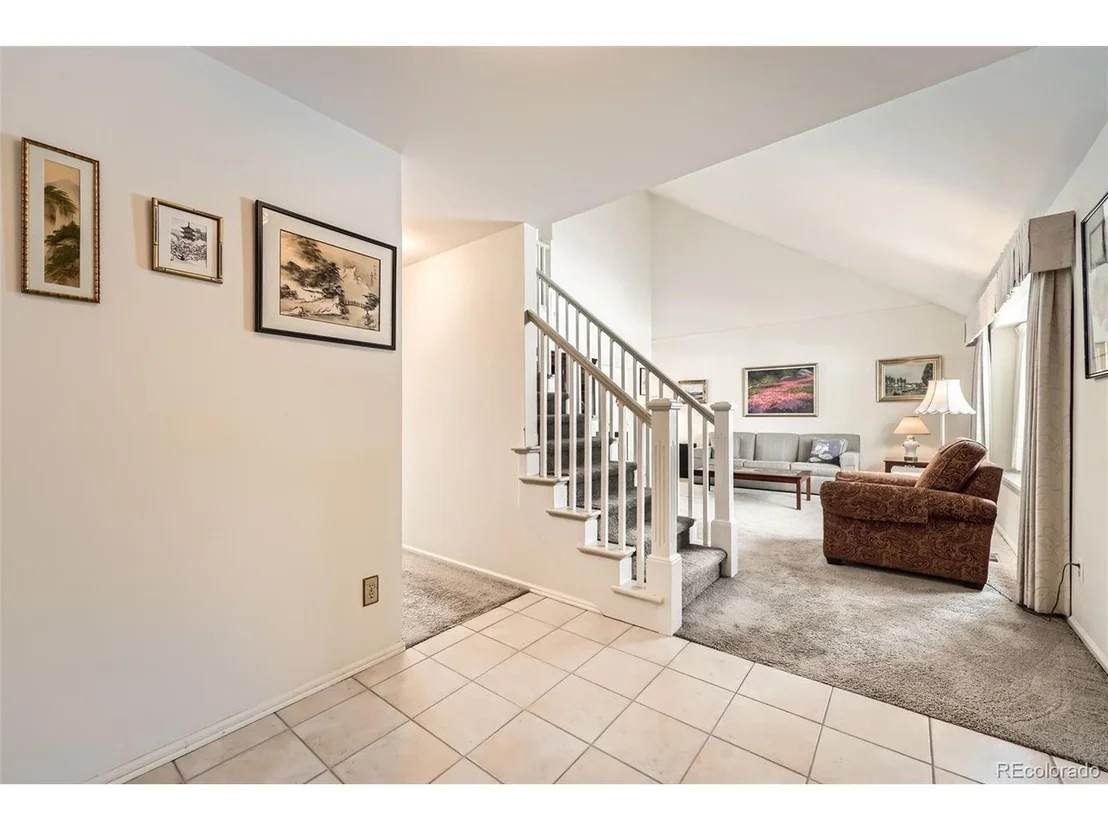
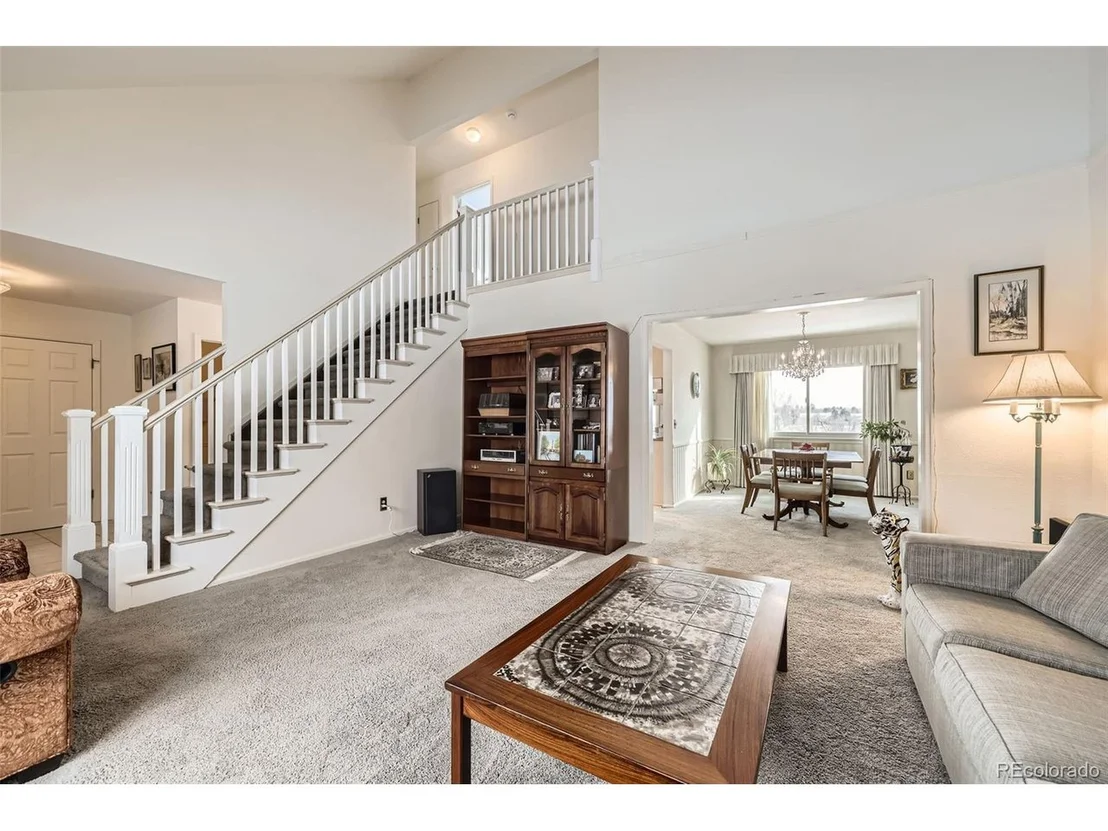
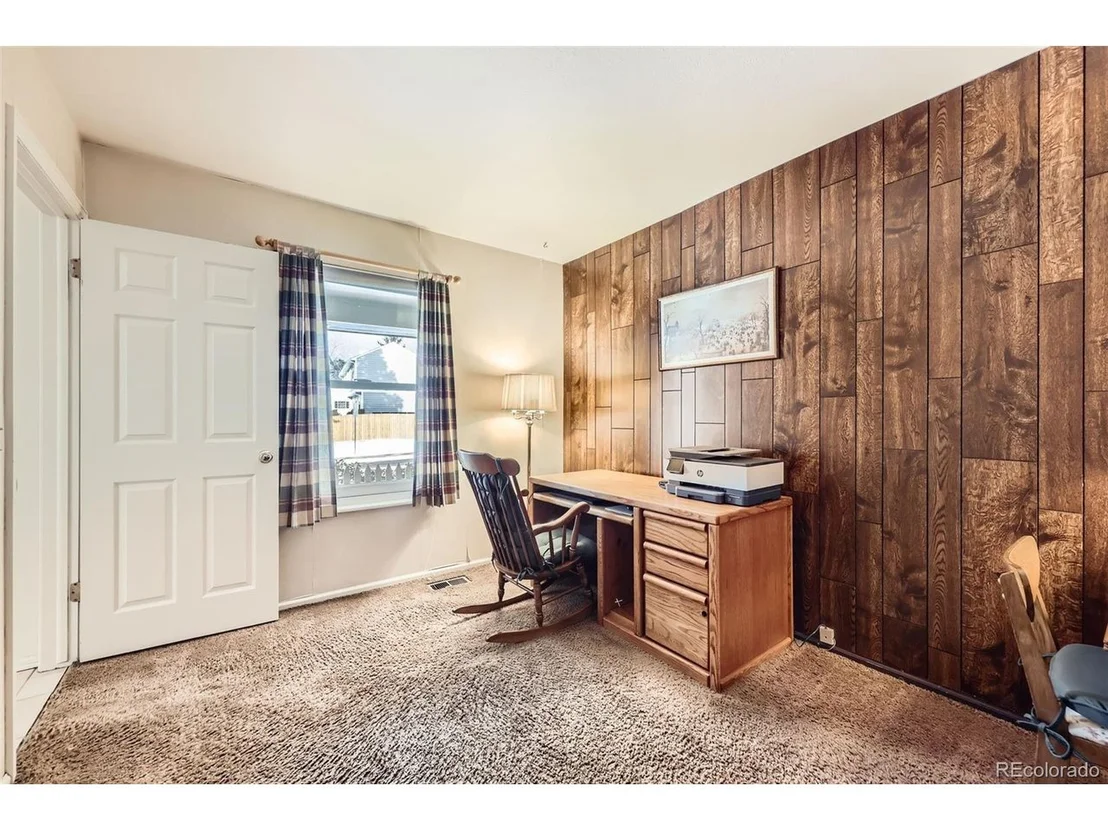
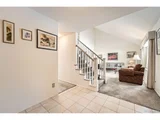
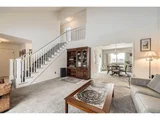
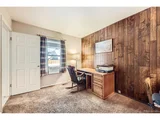
Designed for both comfort and entertaining, the main floor includes a formal living room, a dining room, and a cozy family room with a wood-burning fireplace and a convenient dry bar. Step onto the spacious covered deck to take in the peaceful views of the open space behind the home. A private office, ideally located near the entry, completes the main level.
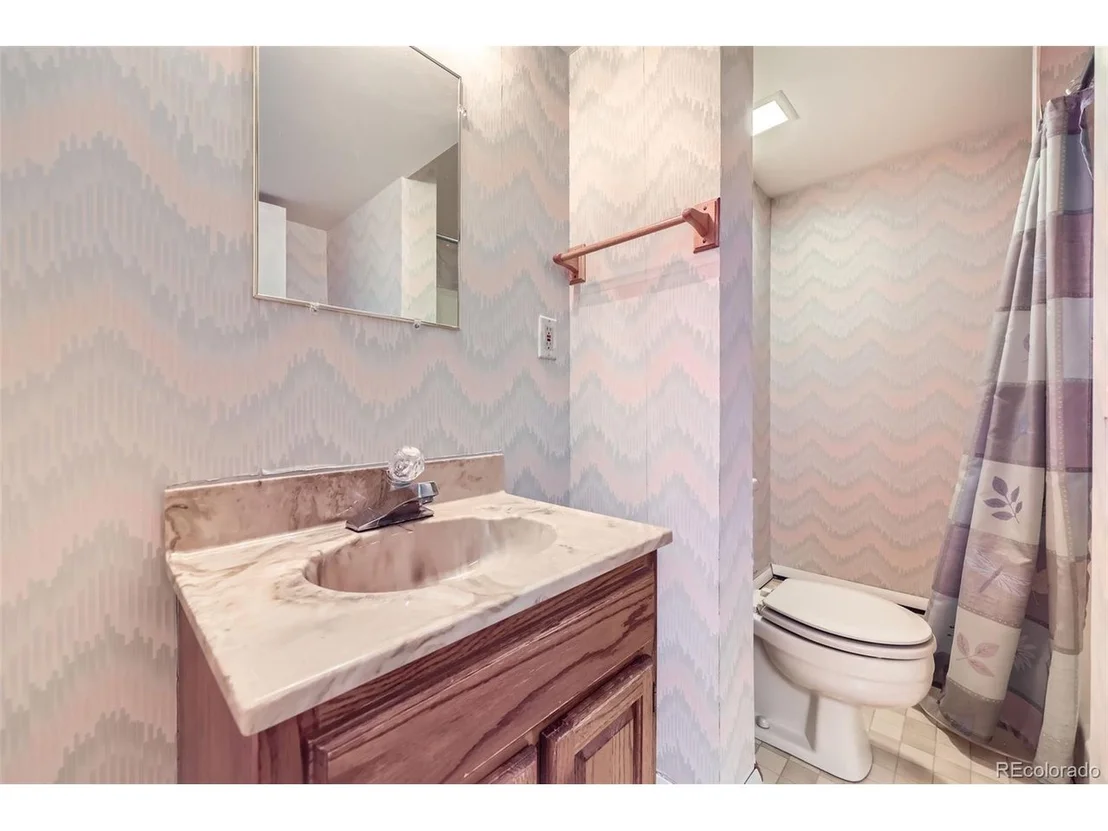
Upstairs, the oversized primary suite offers a generous walk-in closet and an updated 3/4 bathroom with dual vanities, quartz countertops, and ample storage. Two additional bedrooms and a full bathroom complete the upper level.
The partially finished walkout basement provides fantastic versatility, featuring a comfortable family room, a private guest suite with a conforming bedroom and full ensuite bathroom, a laundry room, and abundant storage space. A large workshop rounds out the space, perfect for hobbies or additional storage.
The backyard is a true retreat-ideal for entertaining or relaxing-while a pathway leads directly from the backyard into the open space, connecting you to South Suburban's Holly Pool, tennis courts, and scenic trails. With easy access to I-25, the Denver Tech Center just 10 minutes away, and premier shopping and dining at the Streets at Southglenn and nearby retail centers, this home offers the perfect combination of convenience and outdoor adventure. Located in the highly regarded Cherry Creek School District. Don't miss this incredible opportunity-schedule your private showing today!
| |||
Property Highlights
Building Info
Comparables
Status
Price/ft²
Listed On
Sold On
About Cherry Park
Similar Homes for Sale
Currently no similar homes aroundNearby Rentals


Last Updated: 5 months ago
Data Source: REcolorado MLS, MLS# IRE6097724
















 Your Privacy Choices
Phone: 425-283-2930
Address: 335 Madison Avenue, New York, NY 10017