


42
Map
5937 Lance Pl


About This Property
Payment Calculator
Your Estimated Monthly Payment
Cap Rate Calculator
What does this mean?
Based on our analysis, the cap rate of this property is 1.25%. A negative cap rate indicates that the property might not be feasible as an income-producing asset. The median cap rate for a near zip code 11238 is 4.23%.
How much can I actually make?
Actual monthly rental income may vary between $4,760 and $7,140 depending on unit-specific characteristics. You can change the amount using the slider to further explore.
How is cap rate calculated?
Cap Rate = Net Operating Income (NOI) / Property Asset Value.
When calculating the cap rate, we assume 100% occupancy. Leverage (mortgage) is not considered.
Cap Rate provided by RealtyHop and RentHop, learn more about cap rate here.
Price History
| Date / Event | Date | Event | Price |
|---|---|---|---|
| Sep 24, 2025 | Sold | ||
| Sold | |||
| Aug 28, 2025 | In contract | - | |
| In contract | |||
| Aug 20, 2025 | Listed by RE/MAX Professionals | $900,000 | |
| Listed by RE/MAX Professionals | |||
| | |||
|
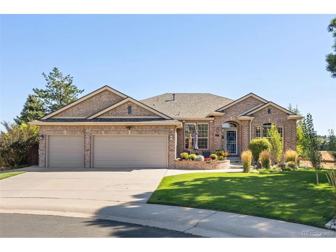
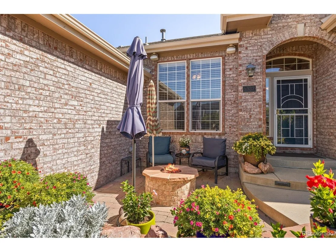
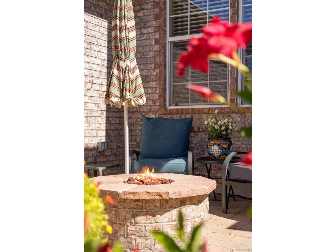
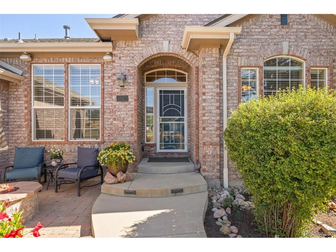
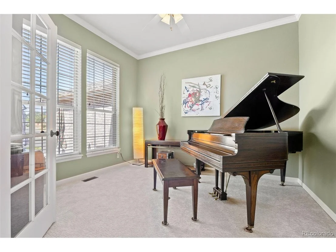
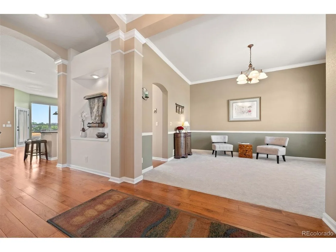
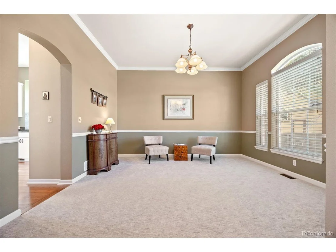
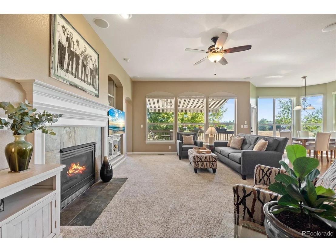
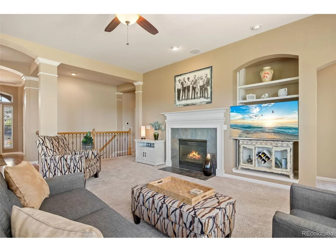
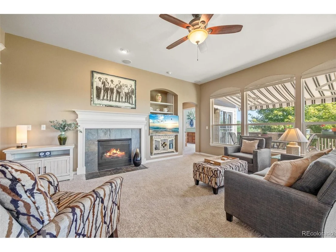
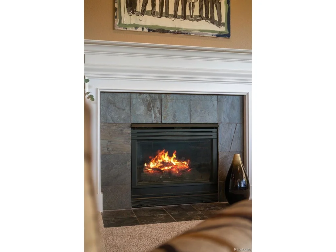
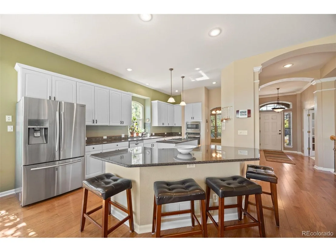
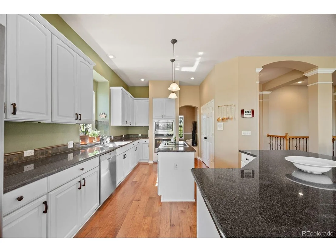
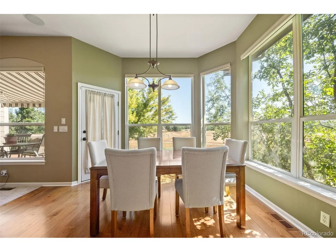
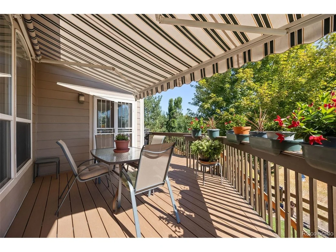
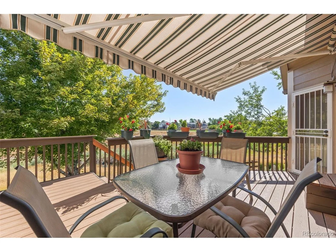
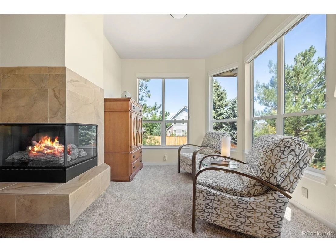
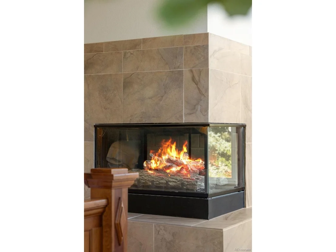
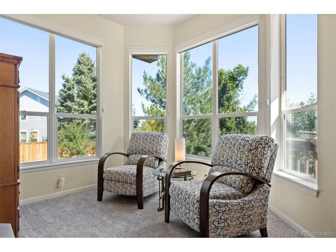
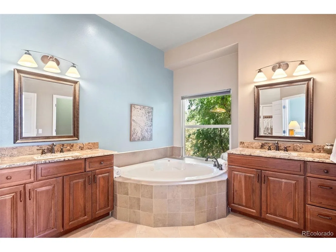
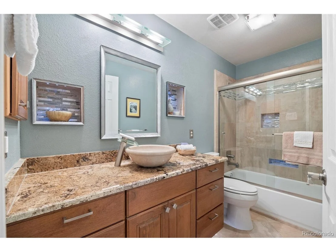
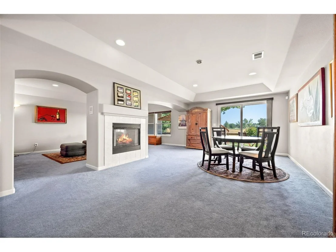
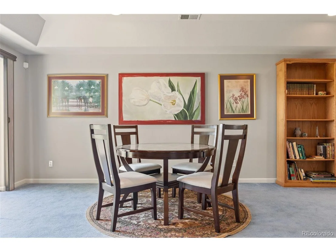
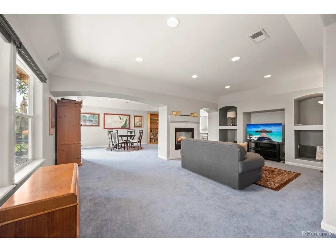
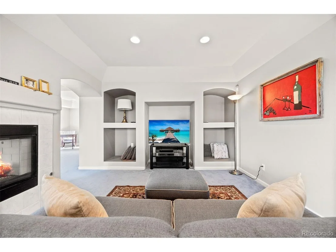
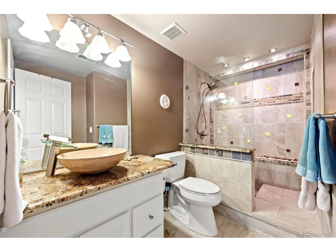
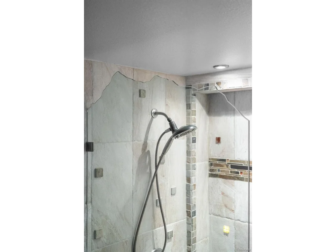
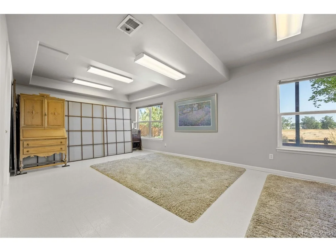
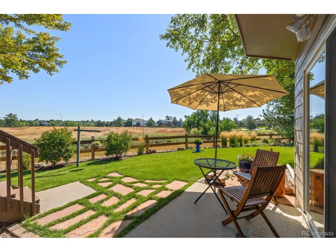
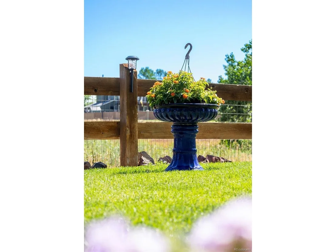
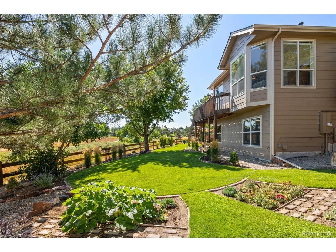
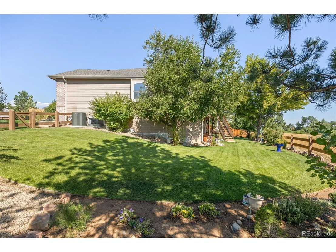
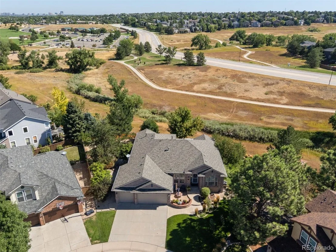
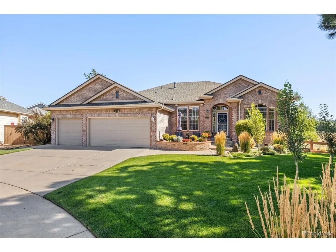
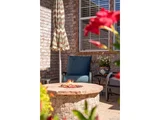
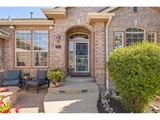
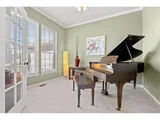
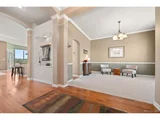
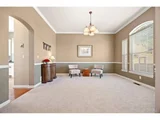
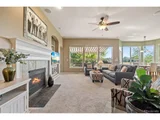
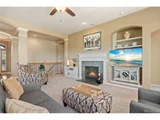
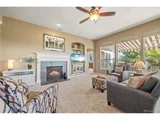
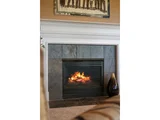
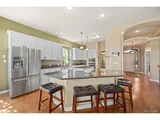
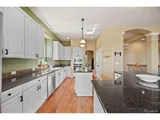
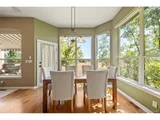
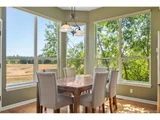
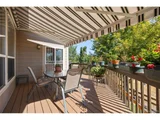
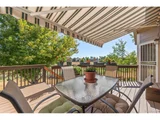
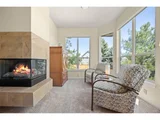
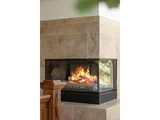
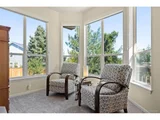
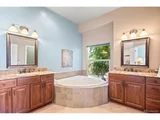
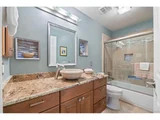
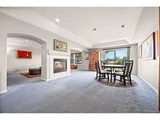
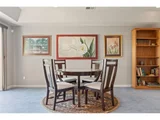
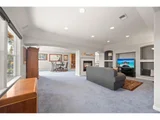
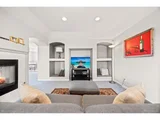
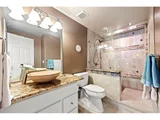
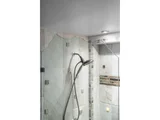
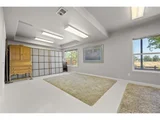
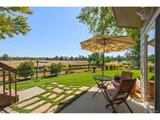
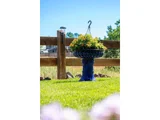
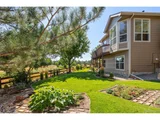
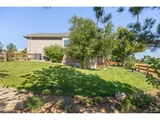
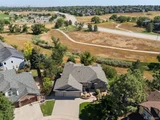
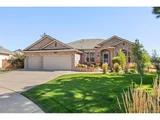
EXCEPTIONAL 4-BED/3 BATH BRICK RANCH IN EASTRIDGE POINTE BACKING TO OPEN SPACE * COVETED 1/3 ACRE LOT ON A QUIET CUL-DE-SAC! You are immersed in nature with gorgeous views at every angle. Enter via a walled brick courtyard with fire pit to find an open/bright interior with superior finishes throughout. Originally a builder's home, this residence has all the bells & whistles--10 ft ceilings, arched doorways, elegant DP windows, 3 fireplaces, art niches/built-ins, intercom system, enormous walkout basement, spa-inspired bath w/ shower waterfall. Expertly designed, the floor plan yields distinct areas for refuge & relaxation starting with the elegant living room boasting a gas fireplace & picture windows in view of the gorgeous backyard. Step out to the TREX deck to take in the sunshine & natural surroundings with daily sightings of deer, elk & hawks! Guests will gravitate to the inviting kitchen featuring wrap-around windows in view of open space, granite counters & island w/ cooktop, SS appliances, white cabinets, window overlooking side yard. You have a formal dining room with pass through to kitchen, office on the main, 3 bedrooms including a fantastic Primary suite with fireplace, windows galore & ensuite bath, his/hers vanities, heated floors, jetted soaking tub, ample walk-in closet. A full bath & laundry round out the main floor. The incredible walkout basement offers a huge family/entertainment room with 2-sided gas fireplace, bedroom (opt art studio/gym), 3/4 spa-style bath with shower waterfall. Big ticket items of note: 2023 new impact resistant roof+gutters/screens, insulated garage doors & door openers, all new fences & gates, motorized awning; 2020 new furnace & AC. The backyard features beautiful landscaping & colorful flowers (even a pumpkin patch!) You're across from Redstone Elementary, close to trails, 3 min walk to Highlands Ranch Regional Park w/ sports fields, amphitheater, dog park, minutes to Daniels Pk & C-470. Make this excellent home yours!
| |||
| Aug 29, 2019 | Sold | ||
| Sold | |||
| Jul 28, 2004 | Sold | ||
| Sold | |||
Property Highlights
Building Info
Comparables
Status
Price/ft²
Listed On
Sold On
About Highlands Ranch
Similar Homes for Sale
Currently no similar homes aroundNearby Rentals

Last Updated: 3 months ago
Data Source: REcolorado MLS, MLS# IRE6277915















 Your Privacy Choices
Phone: 425-283-2930
Address: 335 Madison Avenue, New York, NY 10017