


66
Map
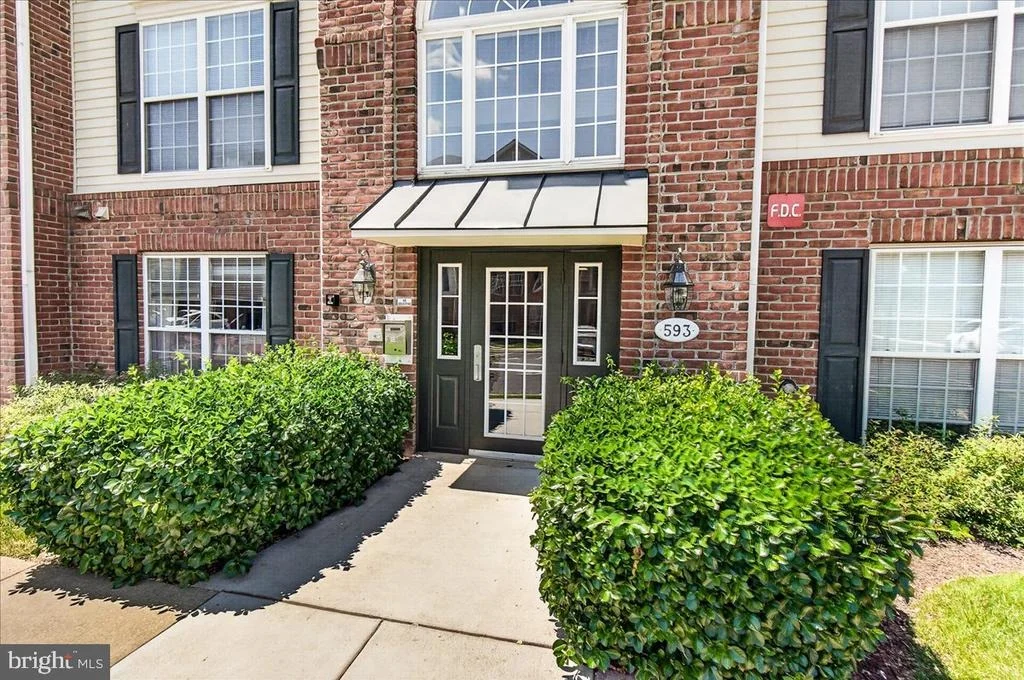
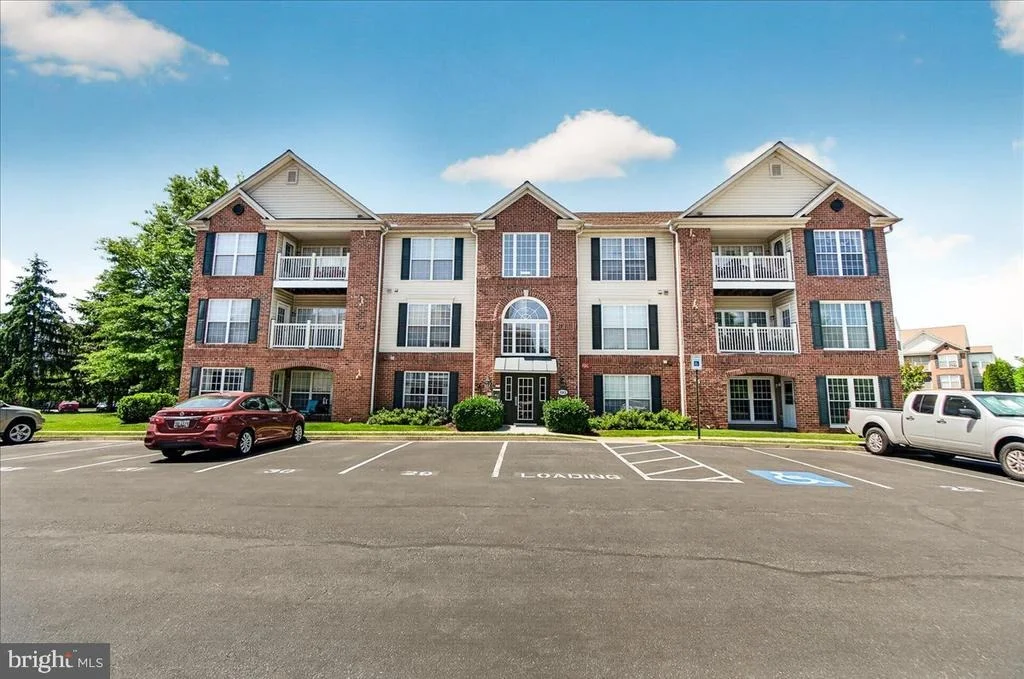
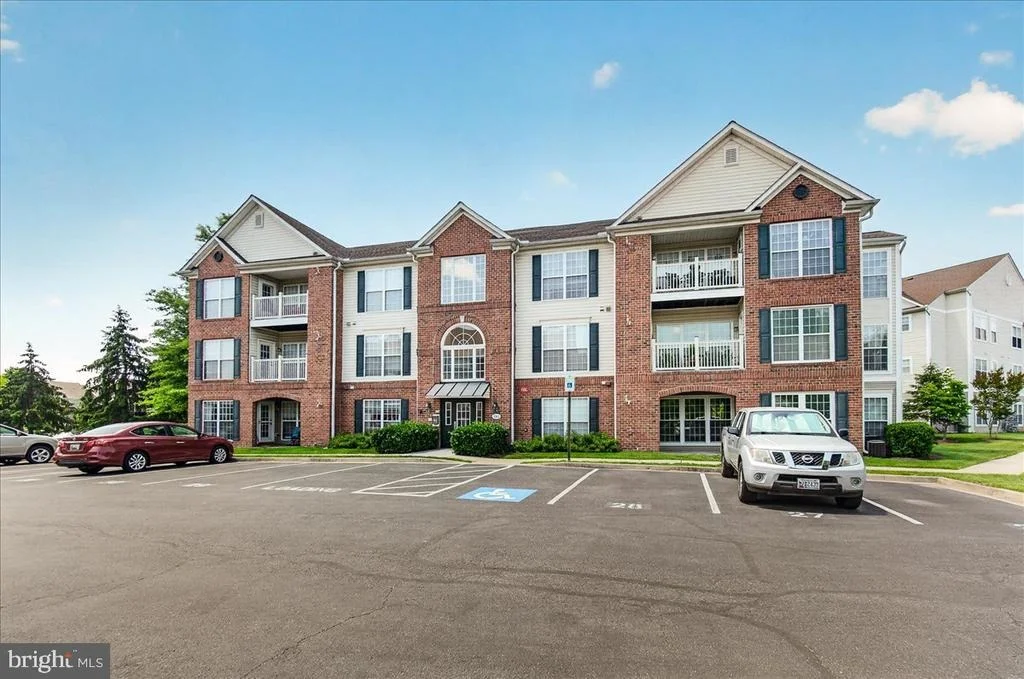
593 CAWLEY DRIVE #33B


About This Property
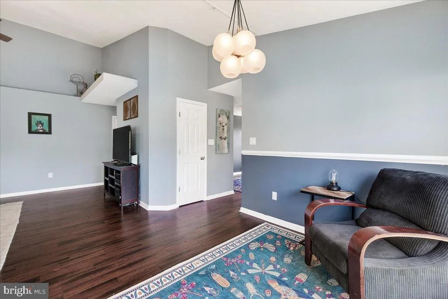
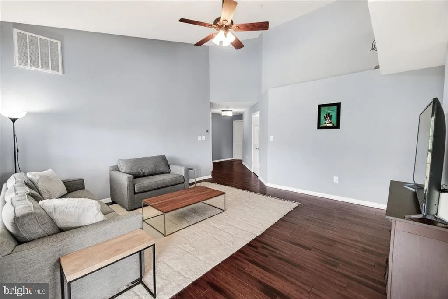
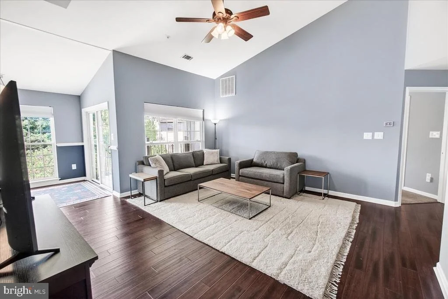
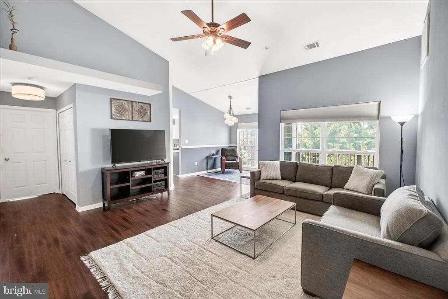
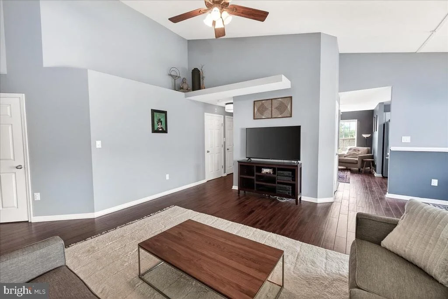
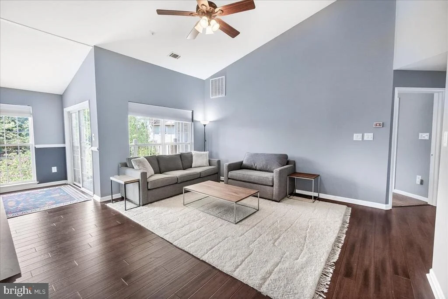
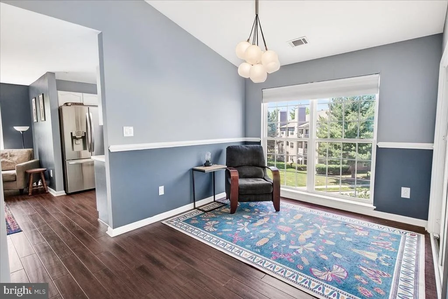
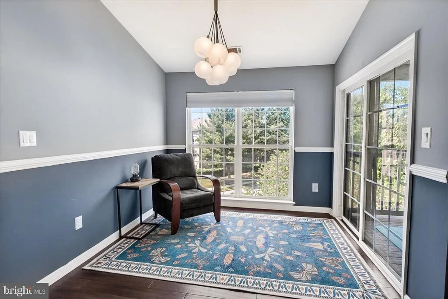
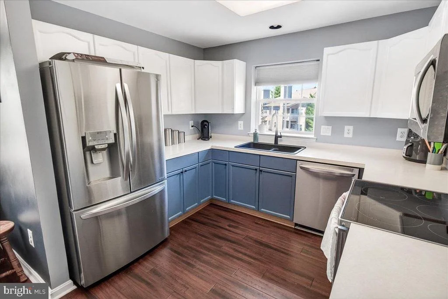
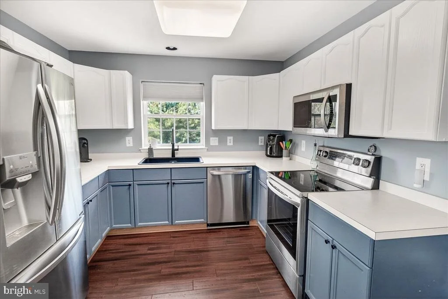
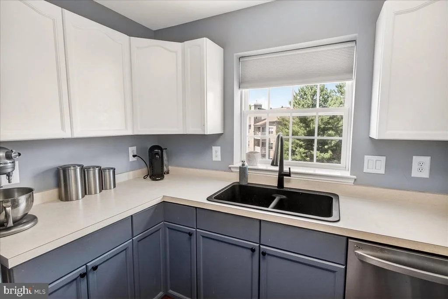
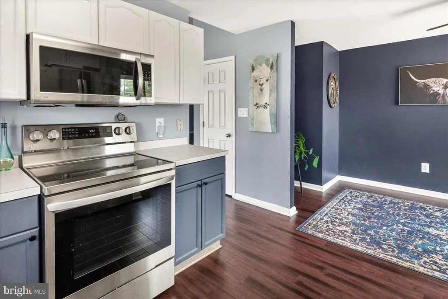
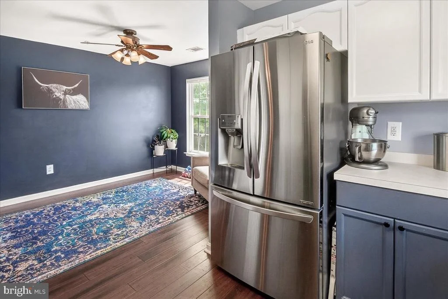
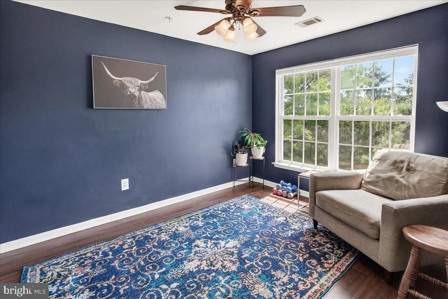
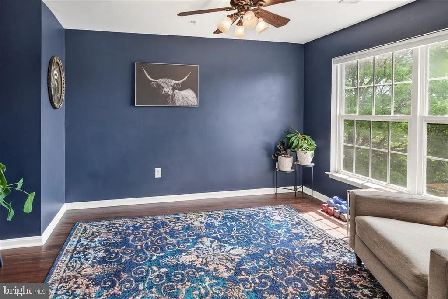
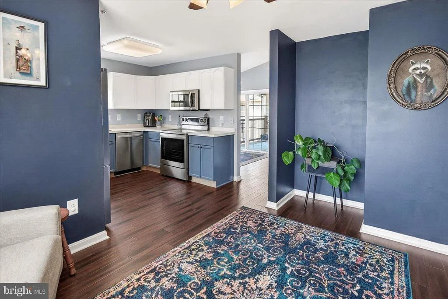
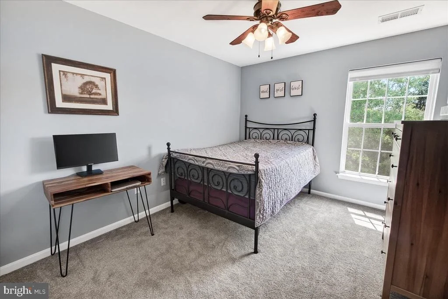
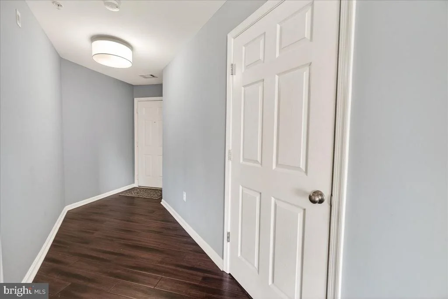
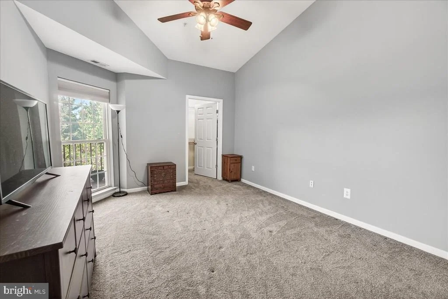
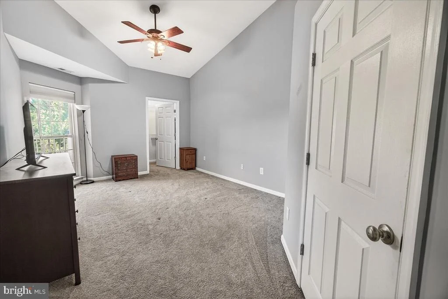
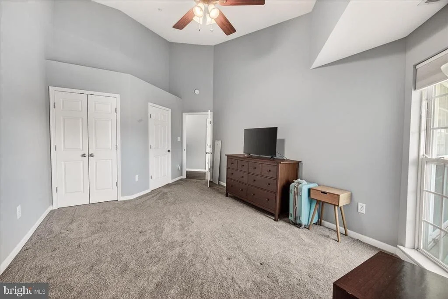
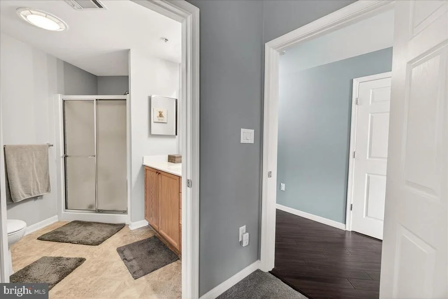
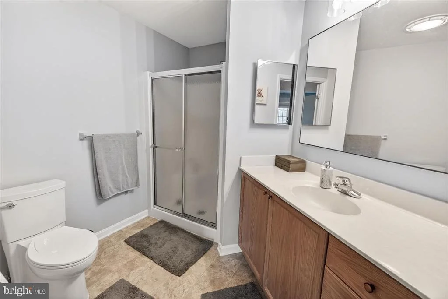
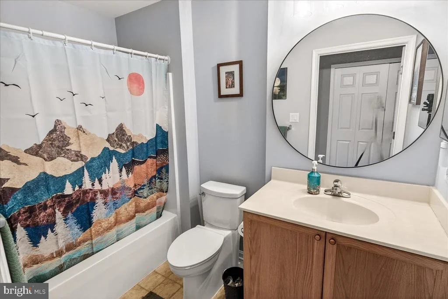
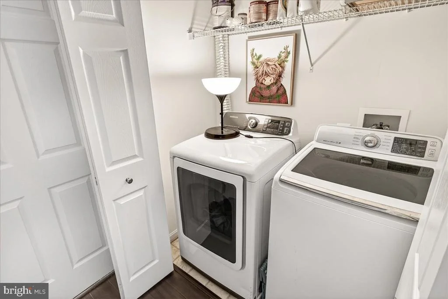
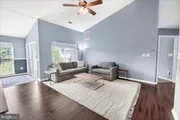
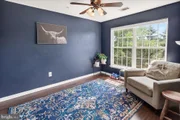
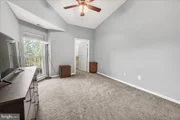
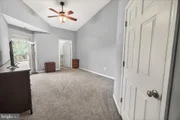
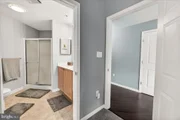
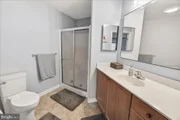
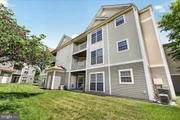
Designed with comfort and privacy in mind, the split-bedroom floor plan places each bedroom on opposite sides of the unit. The generous primary suite includes a walk-in closet and private ensuite bath, while the second bedroom also features access to its own full bath, making it ideal for guests or roommates. A separate laundry area and oversized storage closet add everyday convenience.
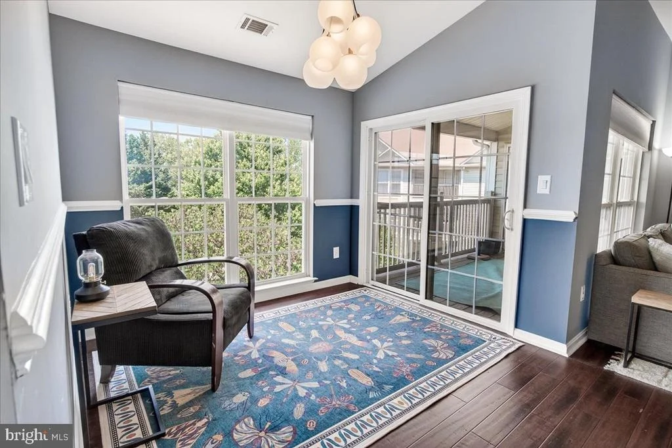
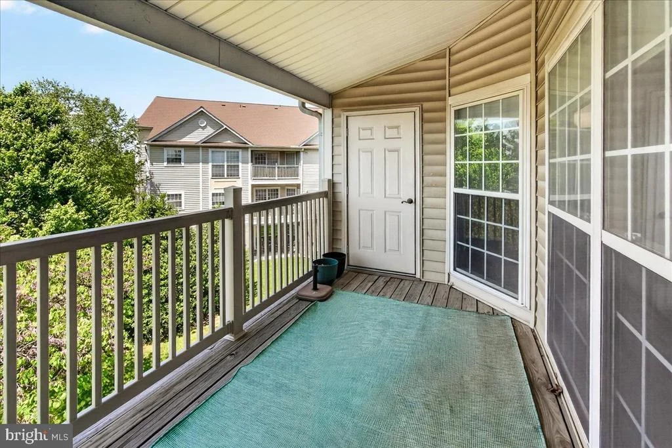
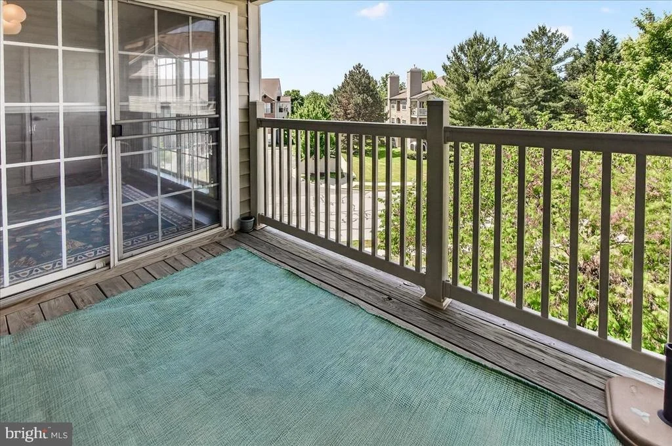
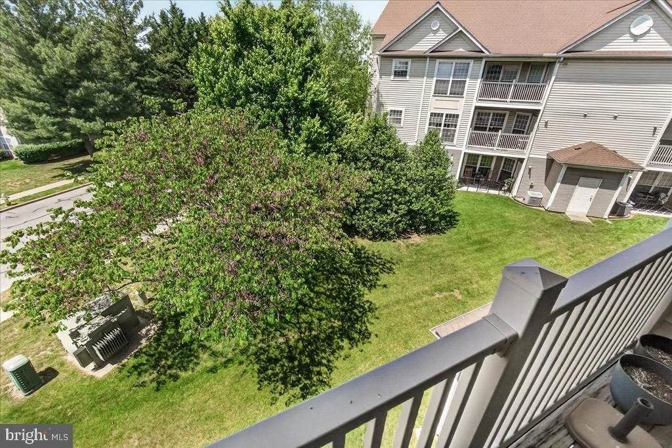
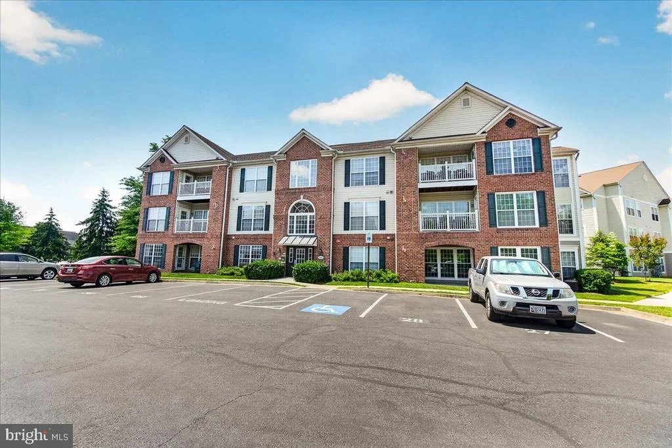
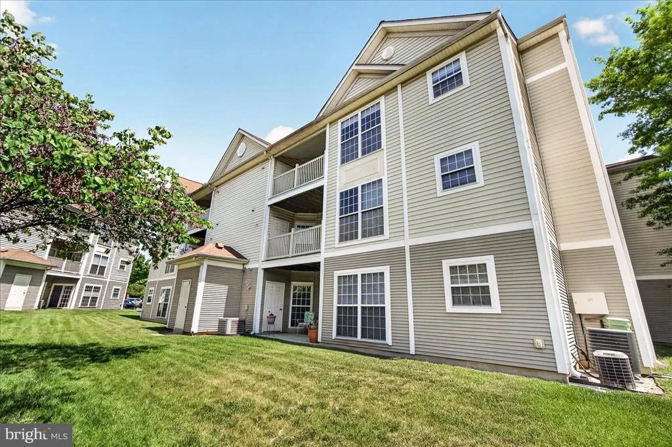
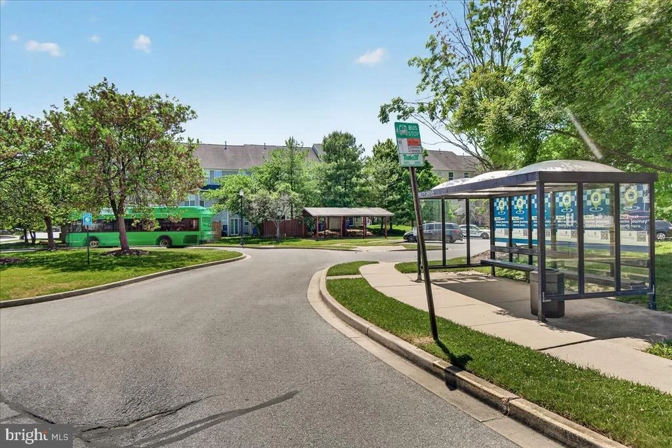
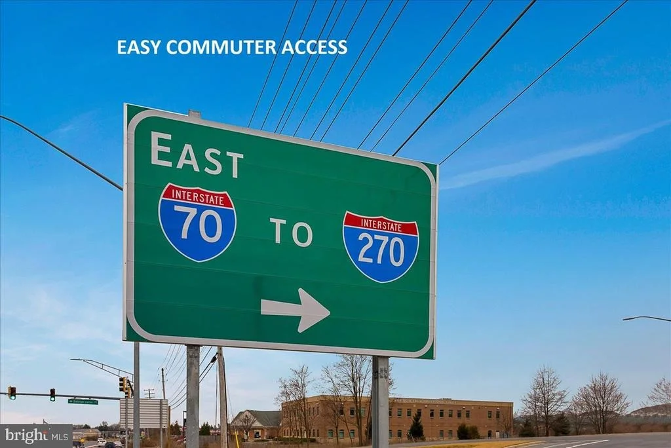
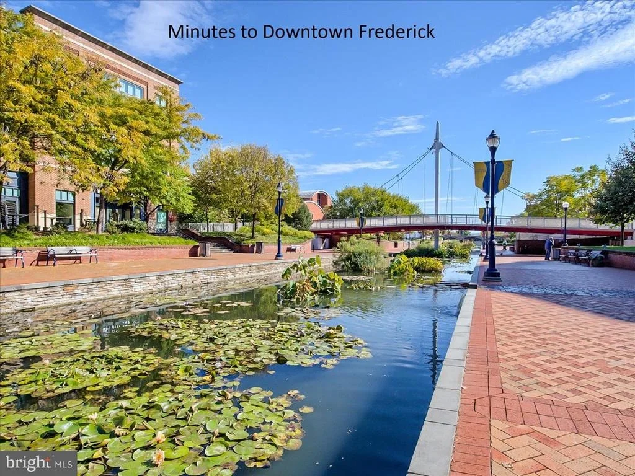
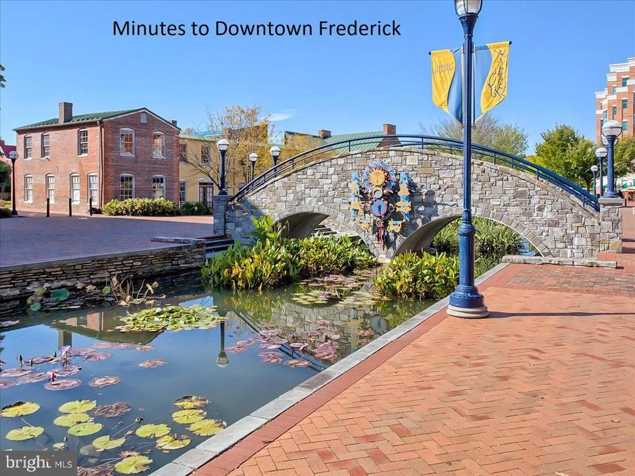
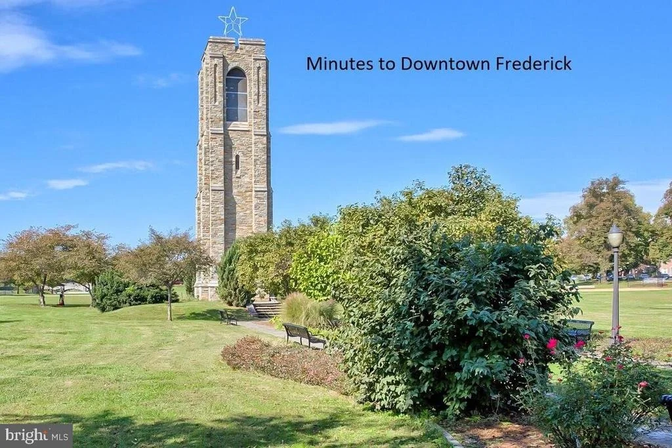
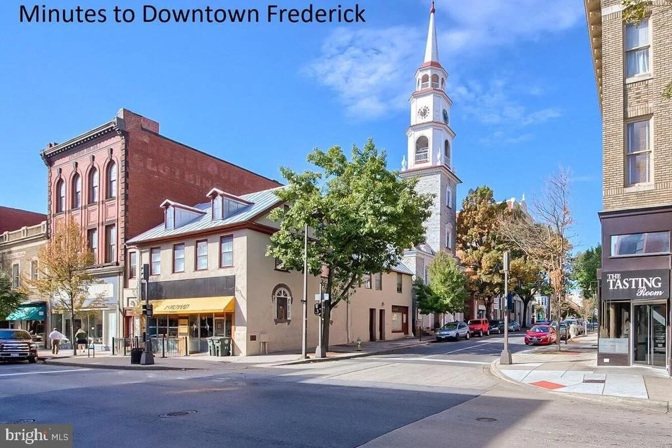
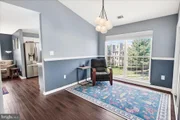
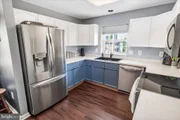
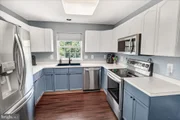
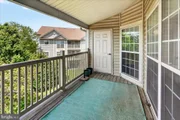
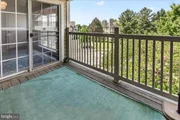
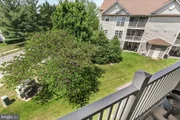
Step outside onto your private deck, the perfect spot to enjoy morning coffee or unwind at the end of the day. Ideally situated near major commuter routes, shopping, restaurants, and everyday conveniences, this move-in ready home is also just minutes from the vibrant downtown historic district. Immaculate and thoughtfully updated, this is low-maintenance living at its best.
Listed By
Payment Calculator
Your Estimated Monthly Payment
Cap Rate Calculator
What does this mean?
Based on our analysis, the cap rate of this property is 1.25%. A negative cap rate indicates that the property might not be feasible as an income-producing asset. The median cap rate for a near zip code 11238 is 4.23%.
How much can I actually make?
Actual monthly rental income may vary between $4,760 and $7,140 depending on unit-specific characteristics. You can change the amount using the slider to further explore.
How is cap rate calculated?
Cap Rate = Net Operating Income (NOI) / Property Asset Value.
When calculating the cap rate, we assume 100% occupancy. Leverage (mortgage) is not considered.
Cap Rate provided by RealtyHop and RentHop, learn more about cap rate here.
Price History
| Date / Event | Date | Event | Price |
|---|---|---|---|
| Oct 16, 2026 | In contract | - | |
| In contract | |||
| Oct 1, 2026 | Price Decreased |
$265,000
↓ $15K
(5.3%) | |
| Price Decreased | |||
| Aug 19, 2026 | Price Decreased |
$279,900
↓ $10K
(3.5%) | |
| Price Decreased | |||
| Jul 8, 2026 | Price Decreased |
$289,900
↓ $10K
(3.3%) | |
| Price Decreased | |||
| May 20, 2026 | Listed by Charis Realty Group | $299,900 | |
| Listed by Charis Realty Group | |||
Property Highlights
Comparables
Status
Price/ft²
Listed On
Sold On
Past Sales
| Date | Unit | Beds | Baths | Sqft | Price | Closed | Listed By |
|---|---|---|---|---|---|---|---|
|
04/24/2026
|
2 Bed
|
2 Bath
|
1390 ft²
|
$299,900
2 Bed
2 Bath
1390 ft²
|
$295,000
-1.63%
05/29/2026
|
Robert Whalen
Long & Foster Real Estate, Inc.
| |
|
02/28/2024
|
2 Bed
|
2 Bath
|
1381 ft²
|
$289,900
2 Bed
2 Bath
1381 ft²
|
$274,900
-5.17%
04/12/2024
|
Tracy Grubb
Real Estate Teams, LLC
| |
|
09/07/2023
|
2 Bed
|
2 Bath
|
1355 ft²
|
$299,900
2 Bed
2 Bath
1355 ft²
|
$305,000
+1.70%
09/29/2023
|
Torri Scales
Keller Williams Realty Centre
| |
|
07/07/2020
|
2 Bed
|
2 Bath
|
1320 ft²
|
$195,000
2 Bed
2 Bath
1320 ft²
|
-
-
|
-
| |
|
09/17/2019
|
2 Bed
|
2 Bath
|
-
|
$189,900
2 Bed
2 Bath
|
-
-
|
-
| |
|
04/09/2019
| |
2 Bed
|
2 Bath
|
-
|
$1,450
2 Bed
2 Bath
|
-
-
|
-
|
|
05/04/2012
|
2 Bed
|
2 Bath
|
1353 ft²
|
$150,000
2 Bed
2 Bath
1353 ft²
|
$138,000
-8.00%
09/14/2012
|
Debra J Bargeski
Keller Williams Realty Centre
|
Building Info
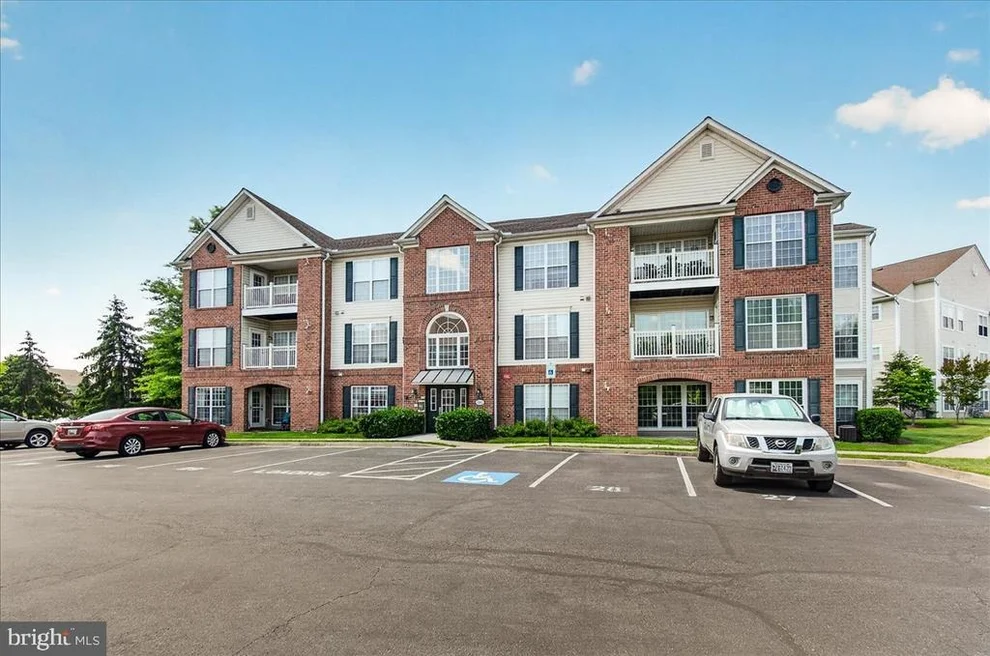
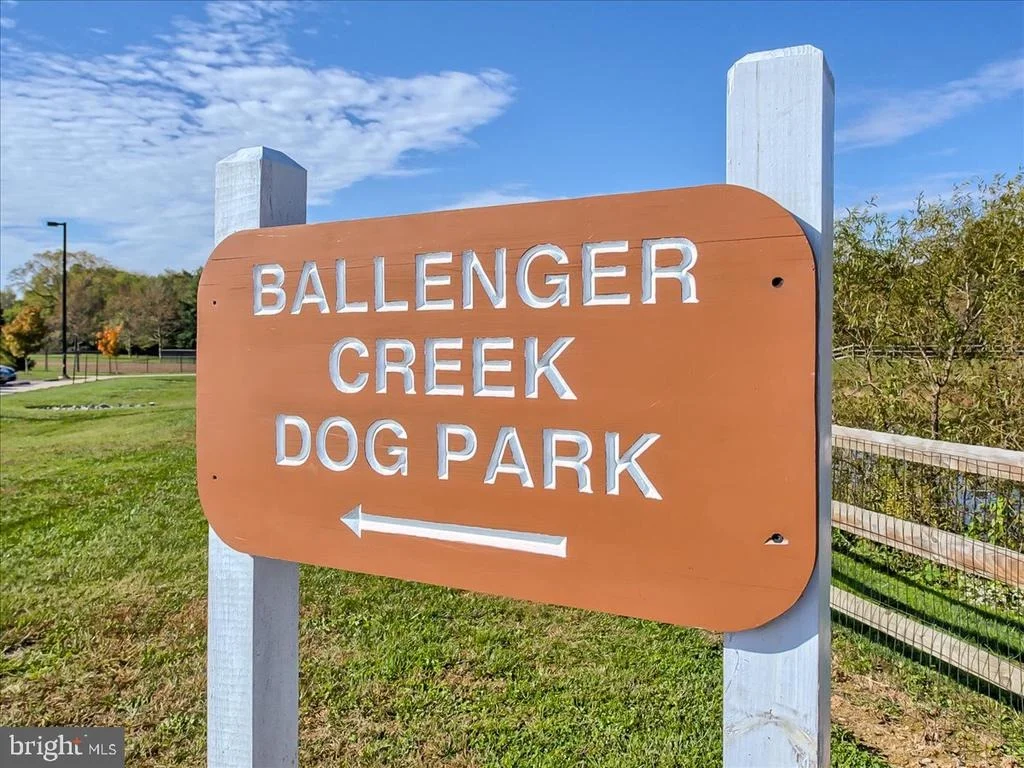
About Ballenger Creek Center
Similar Homes for Sale
Currently no similar homes aroundNearby Rentals

Charis Realty Group
Last Updated: 4 hours ago
Data Source: Bright MLS , MLS# MDFR2082560







































 Your Privacy Choices
Phone: 425-283-2930
Address: 335 Madison Avenue, New York, NY 10017