by RH Advisors

See Home Value
Listed by: Heidi Mahoney, Lewis Builders, 603-362-5333 Selling Office: BHHS Verani Concord, Listing Courtesy of Prime MLS
$583,384
● Condo - Off Market

58A Sunset #58A

Epping, NH
bedrooms
2 Beds
bathrooms
2 Baths
square feet
2,363 Ft²
$4,011
Est. Monthly
$1,146
HOA / Fees

About This Property

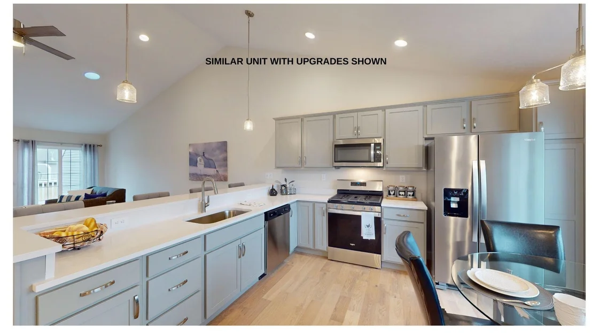
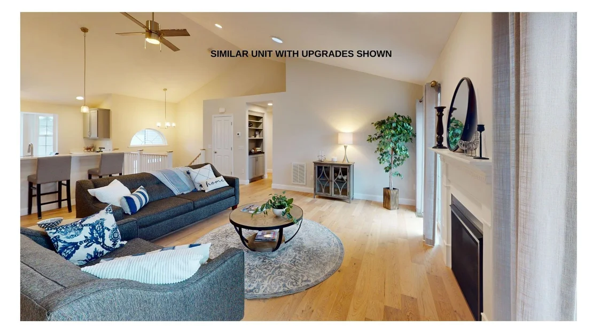
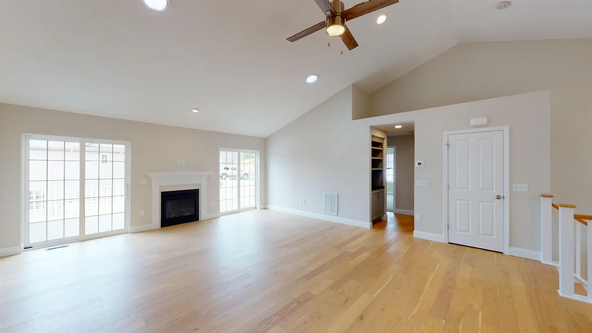
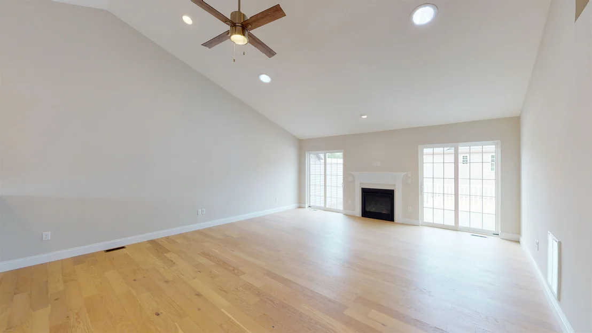
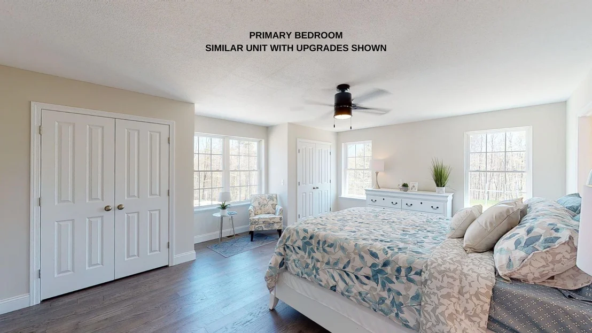
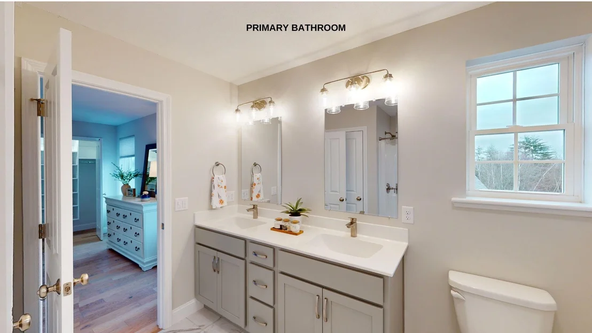
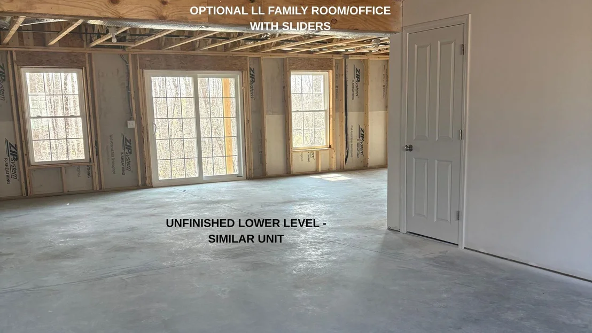
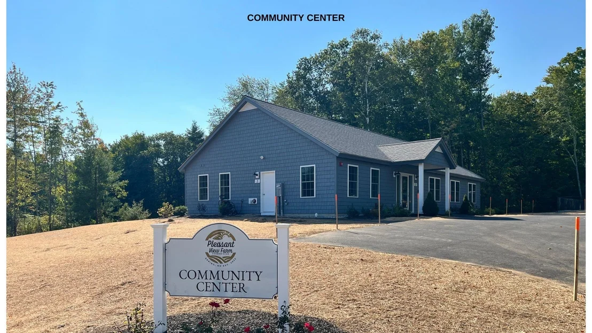
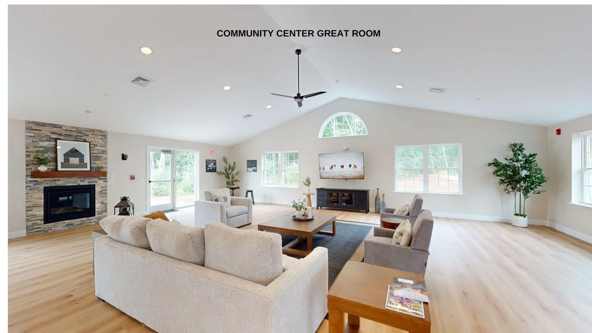
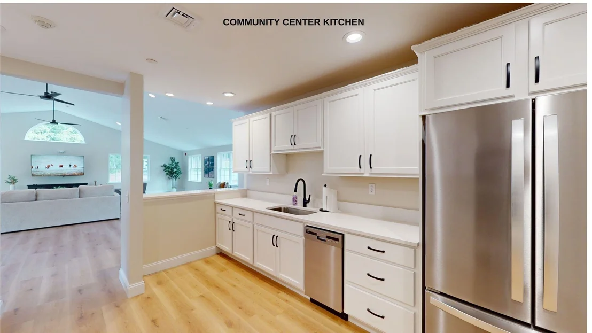
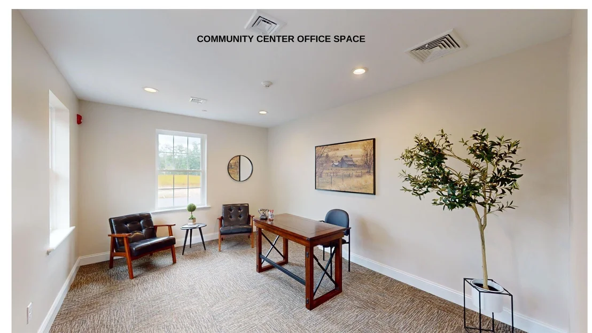
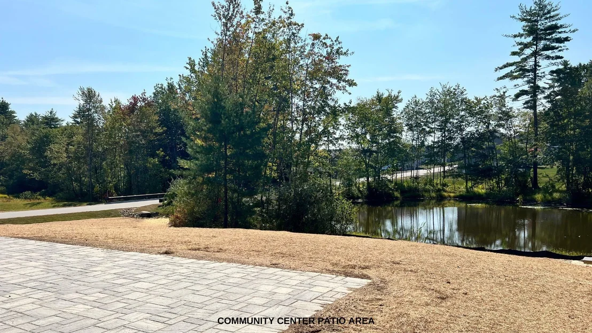
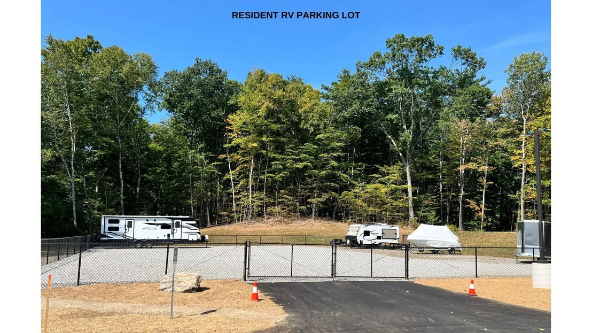
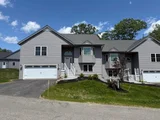
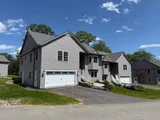
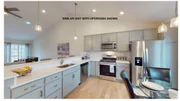
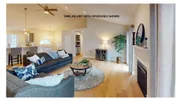
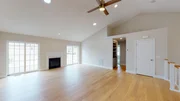
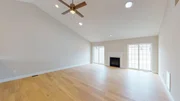
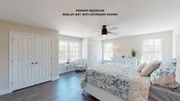
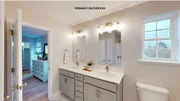
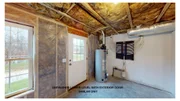
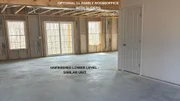
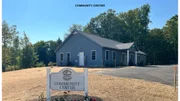
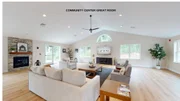
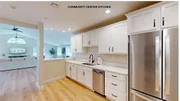
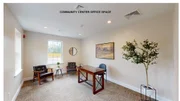
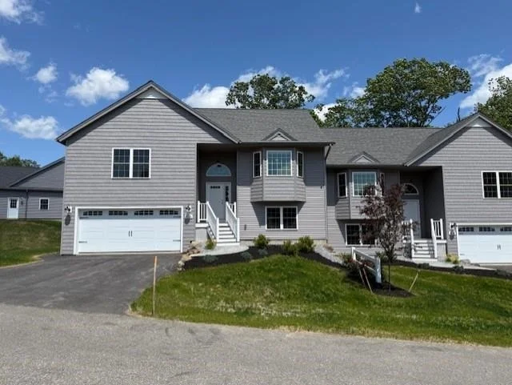
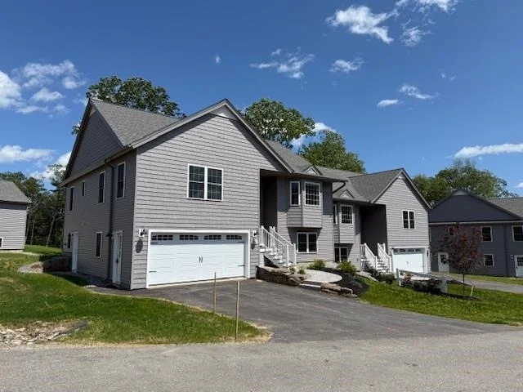
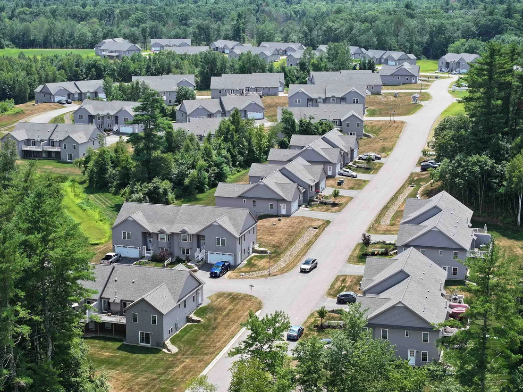
Pleasant View Farm is entering its final phase-offering one of the last chances to own in this established community.  This split-level home features an open-concept layout with vaulted ceilings, a well-appointed kitchen with Kemper cabinetry with soft-close doors and drawers, Premium quartz countertops, kitchen pantry with pull out drawers, stainless steel Whirlpool appliances and designer-selected finishes throughout. Thoughtfully curated by our design team, each home offers a clean, modern look ready for immediate enjoyment.  Additional highlights include engineered hardwood flooring in main living area, gas fireplace, first-floor laundry, and a private deck. The primary suite offers dual closets and a spacious bath with dual vanities and a walk-in shower.  Multiple quick delivery homes are available, with closing timelines of 90 days or less-ideal for buyers ready to make a move now.  Enjoy over 200 acres of community space with walking trails, clubhouse, garden area, and RV/boat storage, all in a convenient location near shopping and major routes.  Limited homes remain-final phase now selling.
Unit Size
2,363 Ft²
Days on Market
-
Land Size
-
Price per sqft
$247
Property Type
Condo
Property Taxes
-
HOA Dues
$1,146
Year Built
-

Payment Calculator (Computations Provided by RealtyHop)

Cap Rate Calculator

Last updated: 4 months ago (Prime MLS #5097163)

Price History

Date / Event Date Event Price
Jun 26, 2026 Listed by Lewis Builders $583,384
Listed by Lewis Builders

Property Highlights

Fireplace
Garage
Parking Details
Has Garage
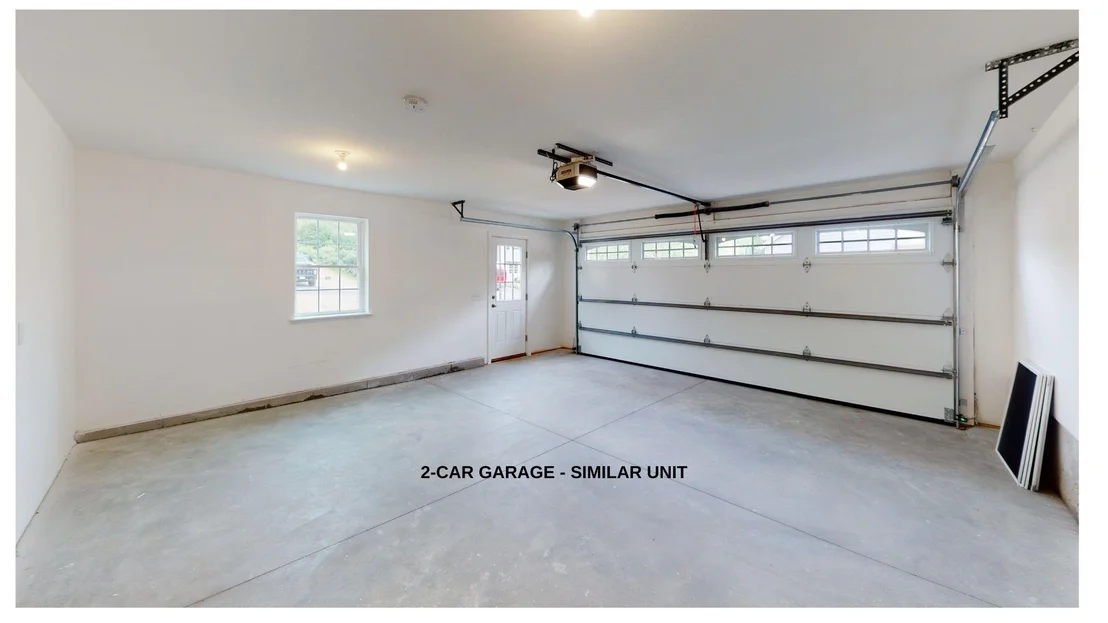
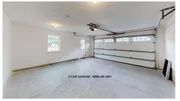
Parking Features: Driveway, Garage, Attached, Auto Open, Direct Entry, Finished
Garage Spaces: 2
Interior Details
Full Bathrooms: 2
Interior Features: Vaulted Ceiling(s), Dining Area, Gas Fireplace, Primary BR w/ BA, Solar Tubes, 1st Floor Laundry
Appliances: Microwave, Gas Range, ENERGY STAR Qual Dishwshr, Domestic Water Heater, Tank Water Heater
Flooring Type: Other, Tile, Wood, Manufactured
Rooms: 4
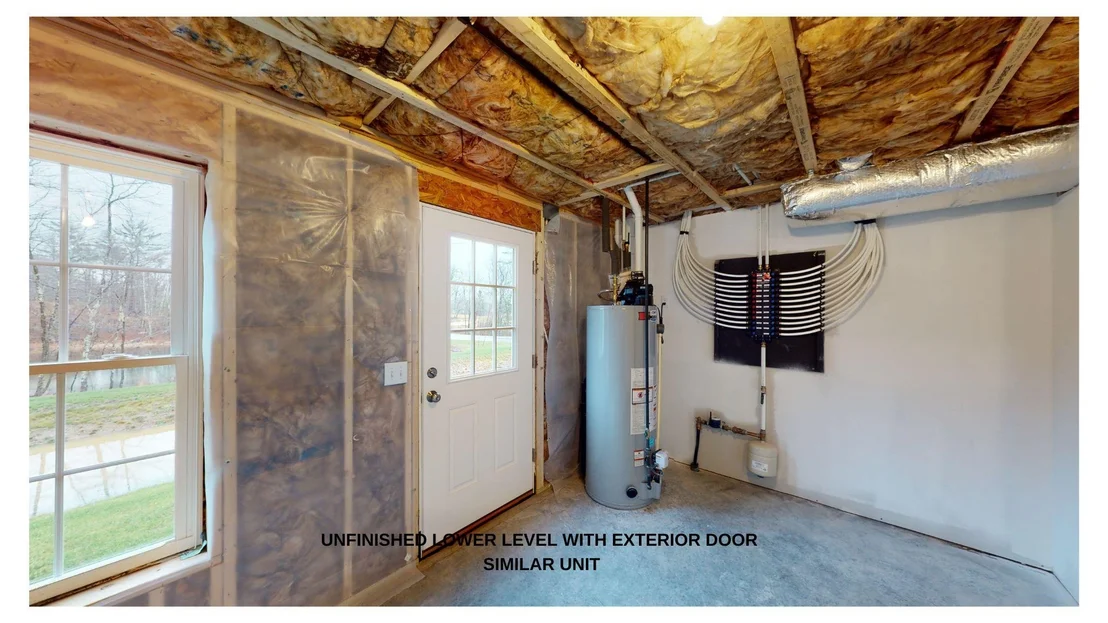
Basement: Yes
Exterior Details
Has Property Attached
Square Footage: 2363
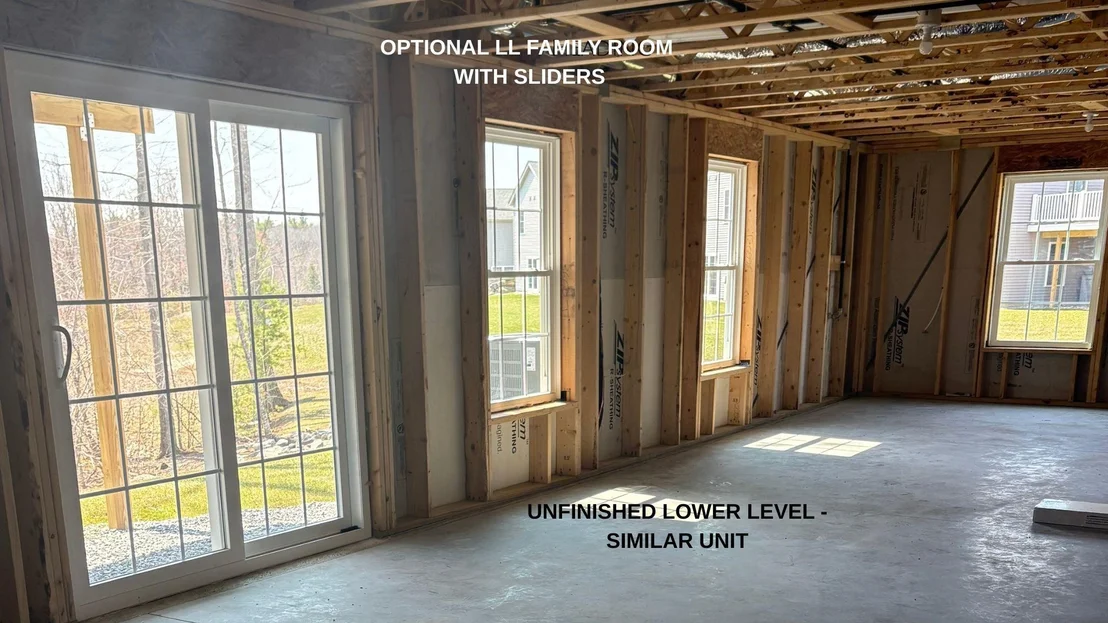
Architectural Style: Split Level, End Unit, Walkout Lower Level
Year Built: 2025
Construction Materials: Wood Siding, Vinyl Exterior
Lot Features: Landscaped, Condo Development, Country Setting, Subdivision, View, Walking Trails, Near Paths, Near Shopping
Water Source: Public, Metered
Utilities Details
Cooling Type: Central AC
Heating Type: Propane, Forced Air
Sewer : Shared Septic, Community
Location Details
HOA/Condo/Coop Amenities: Clubhouse, Landscaping, RV Parking, Snow Removal, Master Insurance, Trash Removal
HOA Fee: $382
HOA Fee Frequency: Monthly
Condo/Coop Fee: $764

Comparables

Unit
Status
Type
Beds
Baths
ft²
Price/ft²
Asking Price
Listed On
Closing Price
Sold On
HOA + Taxes

Past Sales

Date Unit Beds Baths Sqft Price Closed Listed By

Similar Homes for Sale

Currently no similar homes around