See Home Value
$525,000
● House - Off Market

5880 S Perth Pl

Centennial, CO 80015
bedrooms
4 Beds
bathrooms
2 Baths
square feet
1,858 Ft²
$526,833
RealtyHop Estimate
8.63%
Since Aug 1, 2021
CO-Denver
Primary Model

About This Property

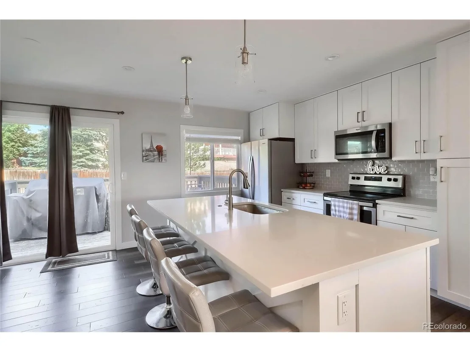
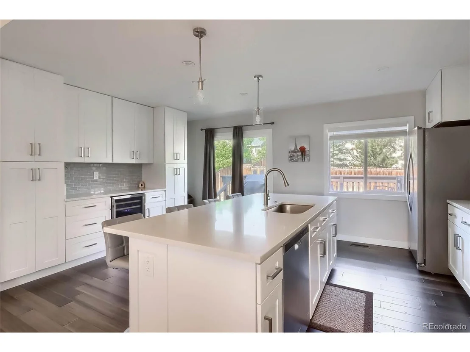
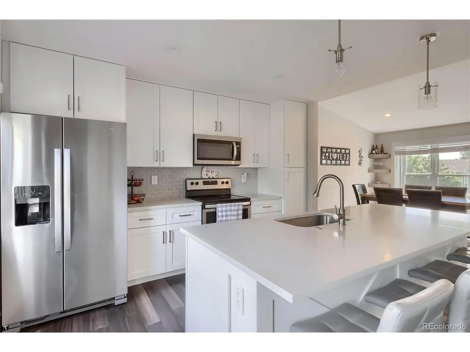
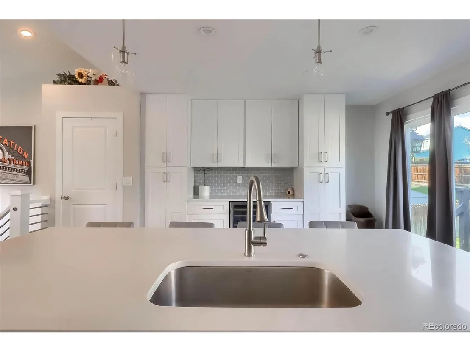
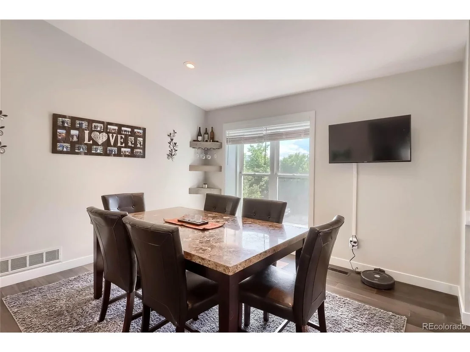
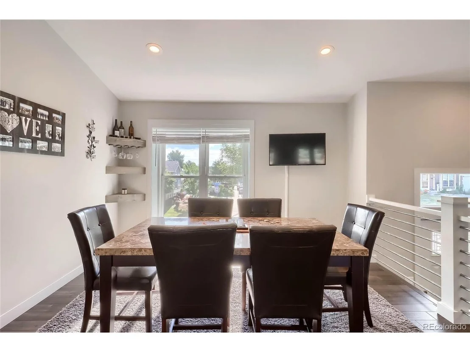
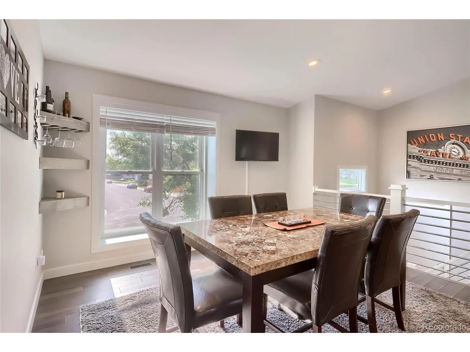
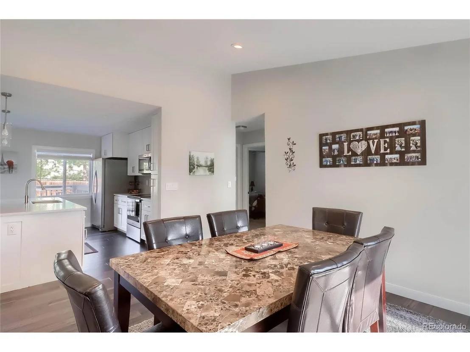
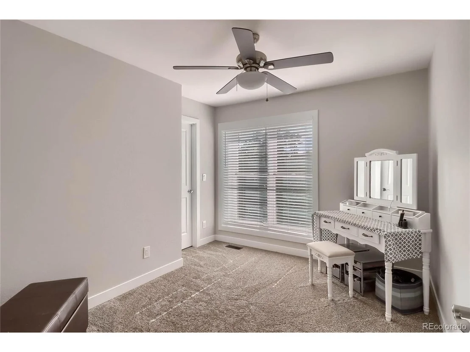
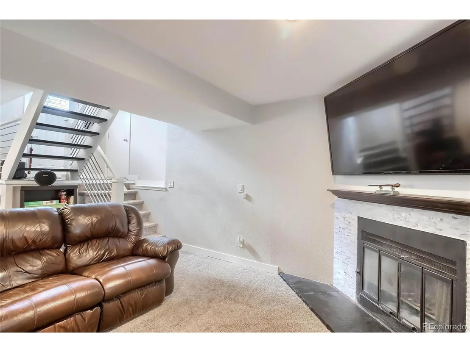
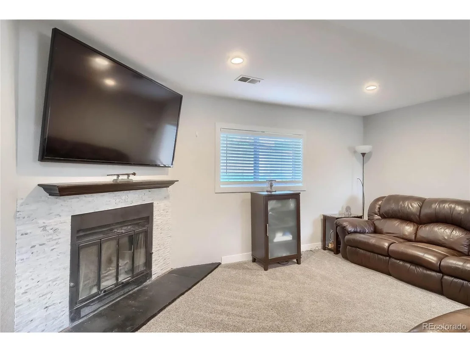
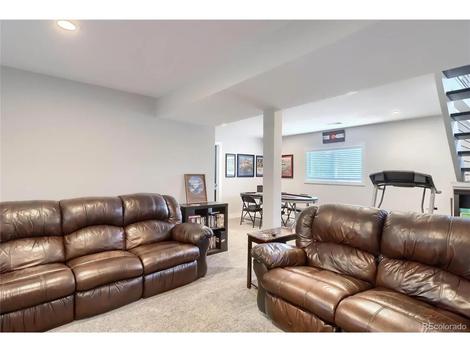
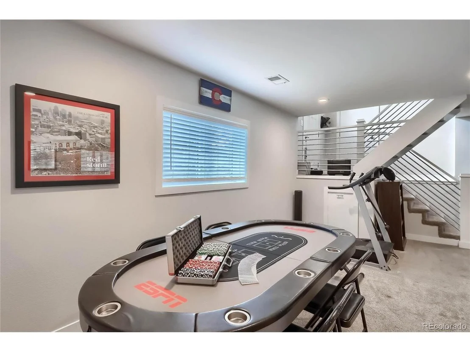
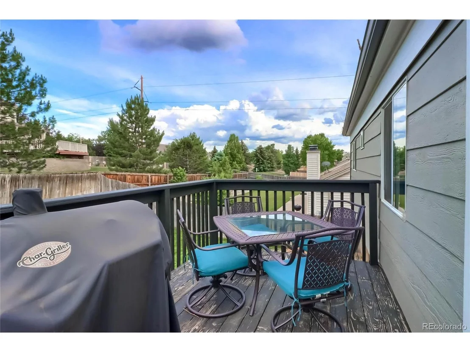
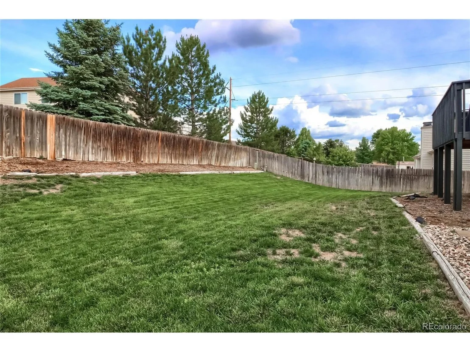
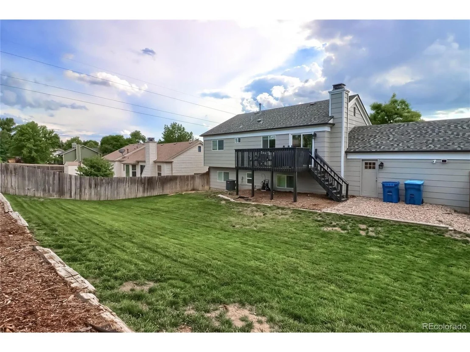
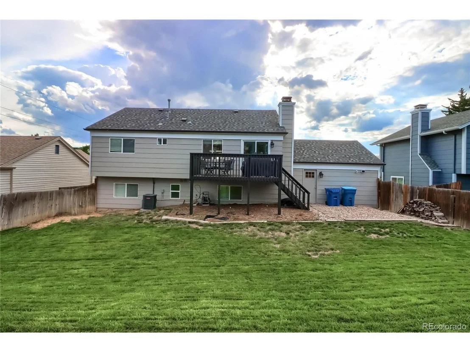
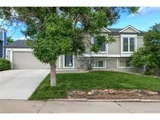
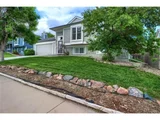
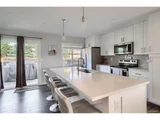
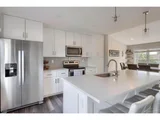
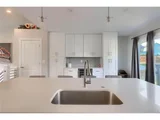
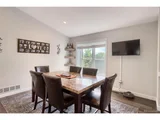
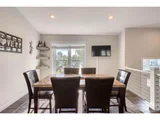
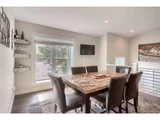
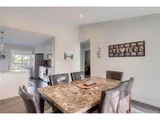
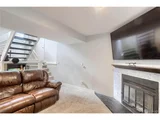
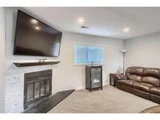
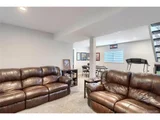
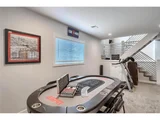
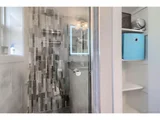
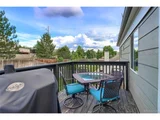
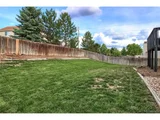
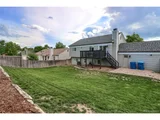
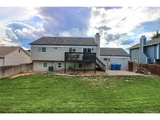
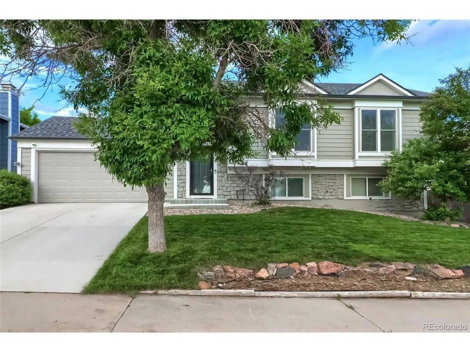
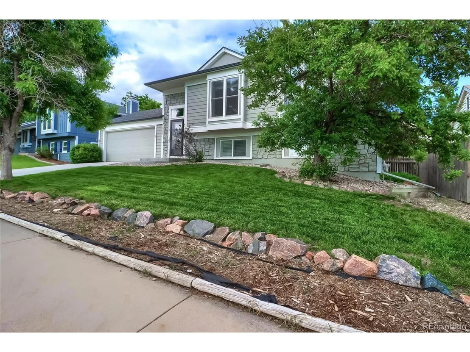
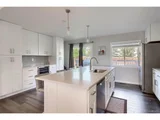
THIS HOME IS GORGEOUS & LIKE NEW!*FABULOUS GOURMET KITCHEN WITH OVERSIZED QUARTZ ISLAND, STAINLESS STEEL APPLIANCES & UPGRADED CABINETS*THIS WAS A TOP TO BOTTOM RENOVATION IN 2018*BIG TICKET ITEMS NEW IN 2018: ROOF & GUTTERS, EXTERIOR AND INTERIOR PAINT/TRIM, APPLIANCES, BAMBOO FLOORING, FURNACE, AC, WINDOWS, DOORS, MODERN STAIR RAILING*LOWER LEVEL BOASTS ROCK WALL FIREPLACE FOR MOODY FAMILY ROOM, REC ROOM OR USE TO SUIT*TONS OF NATURAL SUNLIGHT THROUGHOUT ALL DAY LONG*AMPLE STORAGE SPACES*PARK-LIKE FULLY FENCED PRIVATE YARD WITH DECK OFF OF KITCHEN*MATURE TREES AND NEIGHBORHOOD*PERFECT FOR ENTERTAINING INSIDE AND OUT*AWARD WINNING CHERRY CREEK SCHOOLS*EASY PROXIMITY TO ALL TRANSPORTATION, E470, 225, I25, I70, DIA, BUCKLEY AFB, DOWNTOWN*MINUTES TO UPSCALE SOUTHLANDS SHOPPING & RESTAURANTS, GOLF COURSES, HIKING, BIKING, DOG PARKS, AURORA & CHERRY CREEK RESERVOIR & MORE!
Unit Size
1,858 Ft²
Days on Market
-
Land Size
0.16 acres
Price per sqft
$261
Property Type
House
Property Taxes
$238
HOA Dues
-
Year Built
1984

Payment Calculator

Cap Rate Calculator

Last updated: 3 months ago (REcolorado MLS #IRE6211278)

Price History

Date / Event Date Event Price
Dec 6, 2024 Sold
Sold
Nov 7, 2024 In contract -
In contract
Oct 24, 2024 Listed by Coldwell Banker Realty 24 $540,000
Listed by Coldwell Banker Realty 24
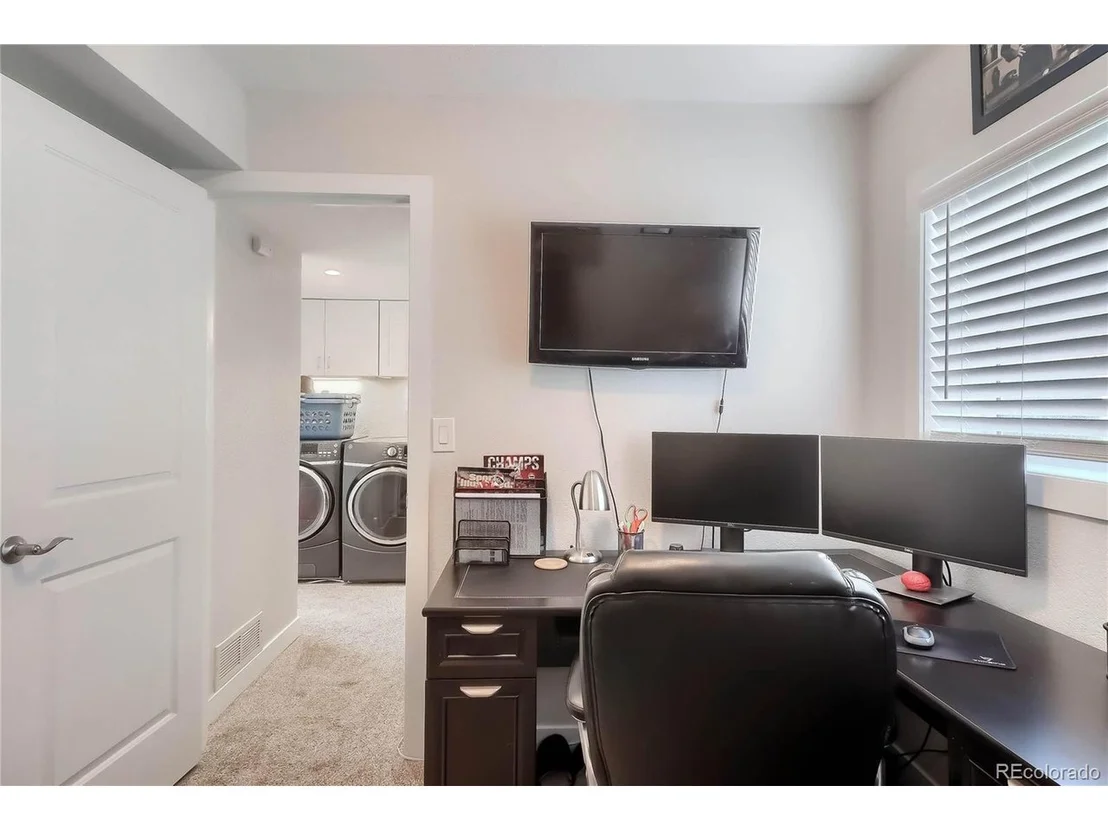
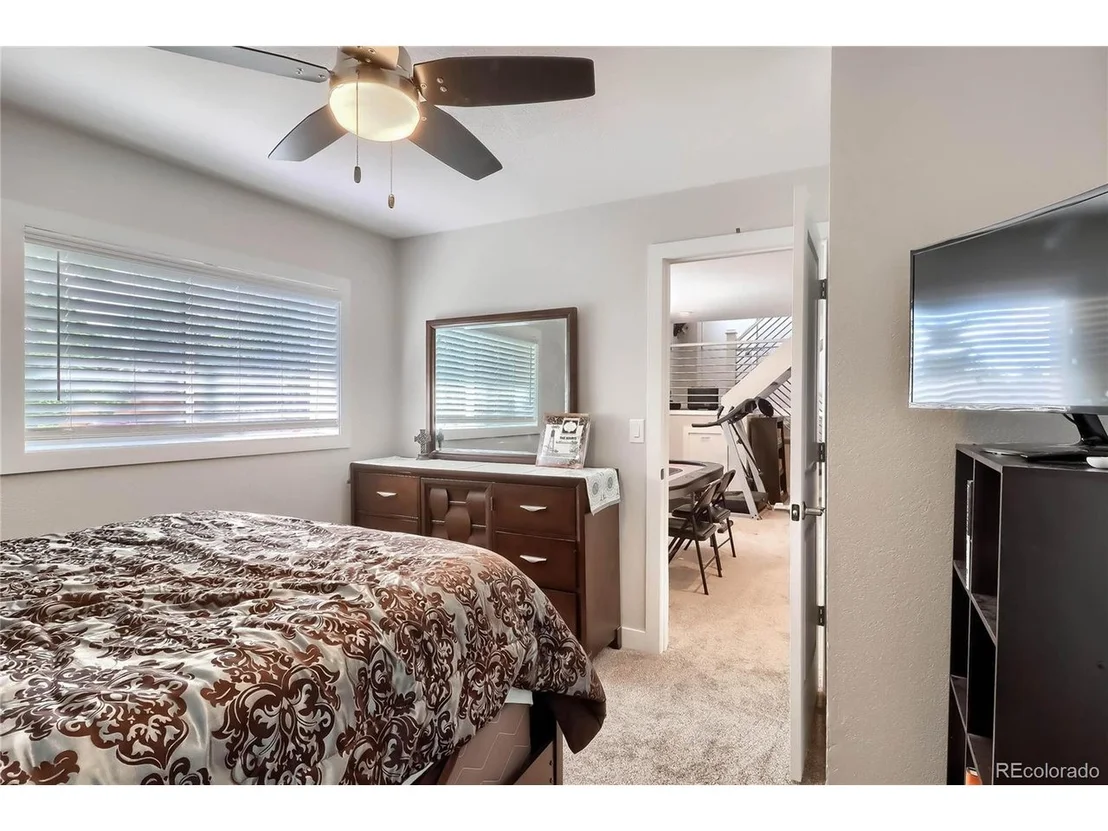
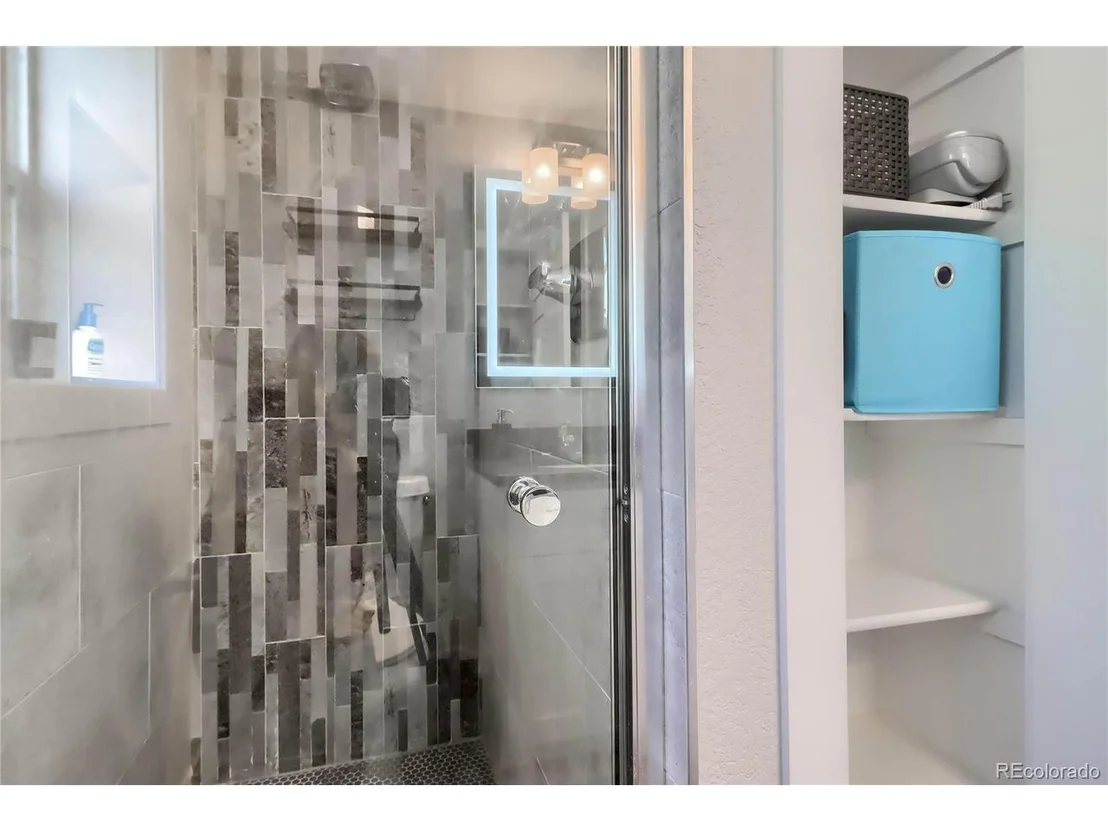
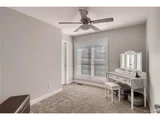
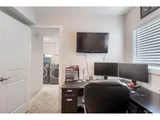
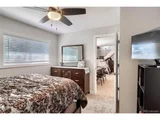
This beautifully renovated home offers all the modern features of a new home, without the hassle of an HOA! The updated kitchen shines with a brand-new refrigerator, induction range, stainless steel range hood, herringbone tile backsplash, wine fridge, and upgraded cabinetry. Large kitchen island with quartz countertop has bar seating. In 2018, several key updates were made, including a new roof, gutters, A/C, furnace, flooring, windows, doors, modern railing, and fresh exterior and interior paint. Large backyard with updated sprinkler system has lush green grass and a wood deck for outdoor entertaining. Upper level features primary bedroom with attached full bath with double sinks and an additional bedroom that makes an ideal office or guest bedroom. The lower level is warm and inviting with a cozy wood-burning fireplace in the family room, two more bedrooms, a 3/4 bath, and a laundry room. Don't miss your opportunity to own this charming four-bedroom home in a neighborhood filled with mature trees, and best of all-no HOA restrictions!
Jul 26, 2021 Sold
Sold
Jun 29, 2021 Listed $485,000
Listed
Show More

Property Highlights

Garage
Fireplace

Building Info

Overview

    General

  • Year Built: 1984
  • Effective Year Built: 2018
  • Building Count: 1
  • Bedroom Count: 2
  • Bathroom Count: 2
  • Full Bathrooms: 2
  • Partial Bathrooms: 2
  • Bathroom Plumbing Fixtures: 6
  • Building Condition: 6
  • Building Quality: 7
  • Construction Type: 6
  • Building Style: 40
  • Exterior Walls Type: 18
  • Interior Walls Type: 3
  • Roof Shape Type: 7
  • Roof Cover Type: 3
  • Floor Count: 100
  • Living Units: 1
  • Floor Cover: 0
  • Basement Type: 1
  • Basement Area: 864
  • Parking Type: 1
  • Garage Type: 1
  • Garage Square Area: 440
  • Parking Space Count: 2
  • Patio Type: 69
  • Porch Type: 0
  • Pool Type: 0
  • Location Influence Type: 129

    Dimensions

  • Lot Size Square Feet: 6,839
  • Lot Size Depth Feet: 1,000
  • Lot Size Frontage Feet: 690
  • Total Building Area: 2,298
  • Gross Building Area: 2,298
  • Building Area: 1,858
  • Building Area Measurement: L

    Heating and Cooling

  • Fireplace Count: 1
  • Air Conditioning: 6
  • Heating: 4
  • Heated Square Feet: 1,858
  • Heating Fuel Type: 3

    Utilities

  • Sewer System: 0
  • Water Service: 0

Building

  • Building Type: 0
  • Property Class: R
  • Subdivision: PARKBOROUGH SUB 3RD FLG
  • Land Acres: 0000000157
  • Standard Land Use Code: 1001
  • County Land Use Code: 1220
  • State Land Use Code: 1112
  • Legal Description 1: LOT 2 BLK 4 PARKBOROUGH SUB 3RD FLG EX 1/2 M/R

Neighborhood

  • School District Name: Cherry Creek School District 5
  • Census Tract: 086100

Geography

  • Assessors Map Reference: 92-D
  • Account Number: 032394889
  • Parcel: 2073-14-4-21-040
  • Block: 4
  • Lot: 2
  • Meridian: SEC 14 QTR 4 TWN 5S RNG 66W
  • Municipality: RE & PP
  • Latitude: 39.6098
  • Longitude: -104.736

    Address

  • Full Address: 5880 S Perth Pl
  • Address - House Number: 5880
  • Street Direction: S
  • Address - Street Name: Perth
  • Address - Suffix Type: Pl
  • State: CO
  • City Name: Centennial
  • Carrier Code: C088
  • 4-Digit Zip Code: 3510
  • Zip Code: 80015

Valuation

    Tax

  • Tax Year: 2022
  • Tax Amount: $278,285
  • Tax Rate Code Area: 19-948

    Appraisal Valuation

  • Standard Deviation: 0.1493
  • Valuation Date: Jan 27, 2024
  • Confidence Score: 81
  • Final Value: 577,430
  • High Value: 663,679
  • Low Value: 491,181

    Market Valuation

  • Market Total Value: $592,400
  • Market Land Value: $190,000
  • Market Improvement Value: $402,400

    Assessments Valuation

  • Assessed Year: 2023
  • Assessed Total Value: $36,006

    Sales

  • Current Sale Contract Date: Jul 23, 2021
  • Current Sale Recording Date: Jul 26, 2021
  • Current Sale Price:
  • Current Sale Document Type: 71
  • Current Sale Input Document Number: E1116720
  • Previous Sale Recording Date: Dec 10, 2018
  • Previous Sale Contract Date: Dec 10, 2018
  • Previous Sale Amount: $395,000
  • Previous Sale Document Type: 71
Data used for valuation calculations is provided by RealtyHop, and other third party sources

Comparables

Unit
Status
Type
Beds
Baths
ft²
Price/ft²
Asking Price
Listed On
Closing Price
Sold On
HOA + Taxes

About Parkborough


Similar Homes for Sale

Currently no similar homes around

Nearby Rentals


Frequently Asked Questions

When was property at 5880 South Perth Place built and last sold?
The property at 5880 South Perth Place was built in 1984 and last sold on Jul 23, 2021 for $525,000.
How much is this home worth?
The estimated value of the home located at 5880 South Perth Place is $543,835.
What are some comparable homes to 5880 South Perth Place?
There are currently no comparable homes to 5880 South Perth Place.

Nearby Counties