See Home Value
$878,000
● House - Off Market

5835 E Kettle Pl

Centennial, CO 80112
bedrooms
4 Beds
bathrooms
2 Baths, 1 Half Bath
square feet
2,207 Ft²
$920,019
RealtyHop Estimate
-0.54%
Since Nov 1, 2023
CO-Denver
Primary Model

About This Property

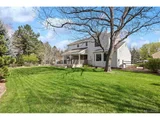
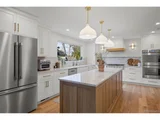
Wow! Welcome to this wonderful opportunity in the coveted Homestead Farm II neighborhood.  This popular 4 bed/3 bath Barrytown model is located on a premium lot at the end of an internal cul-de-sac.  Both the interior and exterior have been meticulously cared for and the pride of ownership is evident at every turn.  Inside you will find many upgrades throughout including newer Andersen windows and many other upgrades.  The kitchen was remodeled with upgraded wood cabinets and granite countertops.  All bathrooms including the primary suite have been remodeled and upgraded.  The floorplan is well designed with a comfortable family room that includes a gas insert fireplace and a rare bump out bay window. The kitchen includes stainless appliances, plenty of storage and overlooks the incredible backyard.  At the front of the home is a warm and bright living room and separate dining area.  Upstairs you will find the large primary bedroom along with the three secondary bedrooms.  The basement is unfinished if you want to add more living space and features a nice workshop area for projects.  This beautiful home sits on one of the nicest lots in the neighborhood.  Enjoy the expanded custom covered deck that overlooks a perfectly landscaped private and expansive backyard.  The deck was built using weather resistant materials and construction.  This really is a rare find in one of the highest demand neighborhoods in south metro Denver. Homestead Farm II is a community within a community and features 4 tennis courts, a neighborhood pool and a greenbelt trail system. A few of the many activities include tennis leagues, swim team, and holiday activities throughout the year.  The neighborhood is served by award winning Littleton schools and is located close to shopping, restaurants, and DTC.
Unit Size
2,207 Ft²
Days on Market
-
Land Size
0.23 acres
Price per sqft
$419
Property Type
House
Property Taxes
$347
HOA Dues
$98
Year Built
1983

Payment Calculator

Cap Rate Calculator

Last updated: 4 months ago (REcolorado MLS #IRE3860339)

Price History

Date / Event Date Event Price
May 11, 2026 Sold
Sold
Apr 27, 2026 In contract -
In contract
Apr 22, 2026 Listed $1,295,000
Listed
Rarely does a home of this caliber come to market-completely reimagined down to the studs with a sophisticated redesign tailored for today's lifestyle. Every inch of this residence reflects exceptional craftsmanship, intentional design, and over $350K in high-end improvements. At the heart of the home is a showstopping chef's kitchen, thoughtfully expanded to create an open, functional gathering space. Outfitted with top-of-the-line Thermador appliances, a dramatic Taj Mahal quartzite island as well as counters and backsplash, and custom inset soft-close cabinetry, this kitchen is as stunning as it is practical. A new oversized sliding door and panoramic window flood the space with natural light while creating effortless indoor-outdoor flow. Designed for both everyday living and elegant entertaining, the spacious dining and family rooms feature custom built-ins and a striking new gas fireplace. A newly added mudroom and laundry room just off the garage provide great functionality. No detail has been overlooked: wide-plank white oak flooring throughout, all-new doors and hardware, new baseboards and crown molding, a beautifully redesigned staircase with new balusters, designer lighting and hardware from Rejuvenation, new premium carpeting with plush padding upstairs and fully remodeled bathrooms including the main floor powder room and a new primary bathroom. Smart home features and high-quality window coverings complete the elevated experience. Situated on one of the largest and most private interior lots at the end of a quiet cul-de-sac, this 4-bedroom, 3-bath home offers a rare sense of space and serenity. The beautifully landscaped backyard is a true retreat, highlighted by an expansive covered, all-weather Trex deck-perfect for year-round enjoyment. A short walk to the greenbelt, pool, and tennis courts, this location seamlessly blends privacy with community amenities. This is more than a remodel-it's a complete transformation, executed to perfection.
Oct 12, 2023 Sold
Sold
Aug 31, 2023 Listed $925,000
Listed

Property Highlights

Garage
Fireplace

Building Info

Overview

    General

  • Year Built: 1983
  • Effective Year Built: 1983
  • Building Count: 1
  • Bedroom Count: 4
  • Bathroom Count: 4
  • Full Bathrooms: 3
  • Partial Bathrooms: 4
  • Bathroom Plumbing Fixtures: 8
  • Building Condition: 6
  • Building Quality: 4
  • Construction Type: 6
  • Building Style: 40
  • Exterior Walls Type: 24
  • Interior Walls Type: 3
  • Roof Shape Type: 7
  • Roof Cover Type: 3
  • Floor Count: 200
  • Living Units: 1
  • Floor Cover: 0
  • Basement Type: 8
  • Basement Area: 1,097
  • Parking Type: 1
  • Garage Type: 1
  • Garage Square Area: 460
  • Parking Space Count: 2
  • Patio Type: 59
  • Porch Type: 66
  • Pool Type: 0

    Dimensions

  • Lot Size Square Feet: 10,062
  • Lot Size Depth Feet: 1,040
  • Lot Size Frontage Feet: 1,100
  • Total Building Area: 3,764
  • Gross Building Area: 4,099
  • Building Area: 2,207
  • Building Area Measurement: L

    Heating and Cooling

  • Fireplace Count: 1
  • Air Conditioning: 1
  • Heating: 4
  • Heated Square Feet: 2,207
  • Heating Fuel Type: 3

    Utilities

  • Sewer System: 0
  • Water Service: 0

Building

  • Building Type: 0
  • Property Class: R
  • Subdivision: HOMESTEAD FARM 5TH FLG
  • Land Acres: 0000000231
  • Standard Land Use Code: 1001
  • County Land Use Code: 1220
  • State Land Use Code: 1112
  • Legal Description 1: LOT 52 HOMESTEAD FARM 5TH FLG

Neighborhood

  • School District Name: Littleton School District 6
  • School Tax School District: LITTLETON SCHOO
  • Census Tract: 006708

Zoning

  • Zoning: PUD

Geography

  • Assessors Map Reference: 88-G
  • Account Number: 031907900
  • Parcel: 2075-32-2-14-020
  • Lot: 52
  • Meridian: SEC 32 QTR 2 TWN 5S RNG 67W
  • Municipality: RE & PP
  • Latitude: 39.5756
  • Longitude: -104.921

    Address

  • Full Address: 5835 E Kettle Pl
  • Address - House Number: 5835
  • Street Direction: E
  • Address - Street Name: Kettle
  • Address - Suffix Type: Pl
  • State: CO
  • City Name: Centennial
  • Carrier Code: C020
  • 4-Digit Zip Code: 2448
  • Zip Code: 80112

Valuation

    Tax

  • Tax Year: 2022
  • Tax Amount: $416,541
  • Tax Rate Code Area: 07-788

    Appraisal Valuation

  • Standard Deviation: 0.1112
  • Valuation Date: Jan 27, 2024
  • Confidence Score: 88
  • Final Value: 1,023,782
  • High Value: 1,137,698
  • Low Value: 909,865

    Market Valuation

  • Market Total Value: $848,500
  • Market Land Value: $295,000
  • Market Improvement Value: $553,500

    Assessments Valuation

  • Assessed Year: 2023
  • Assessed Total Value: $53,165

    Sales

  • Current Sale Contract Date: Oct 11, 2023
  • Current Sale Recording Date: Oct 12, 2023
  • Current Sale Price:
  • Current Sale Document Type: 68
  • Current Sale Input Document Number: 70658
  • Previous Sale Recording Date: Jul 01, 1983
  • Previous Sale Contract Date: Jul 01, 1983
  • Previous Sale Document Type: 27
Data used for valuation calculations is provided by RealtyHop, and other third party sources

Comparables

Unit
Status
Type
Beds
Baths
ft²
Price/ft²
Asking Price
Listed On
Closing Price
Sold On
HOA + Taxes

About Homestead in The Willows


Similar Homes for Sale

Currently no similar homes around

Nearby Rentals


Frequently Asked Questions

When was property at 5835 East Kettle Place built and last sold?
The property at 5835 East Kettle Place was built in 1983 and last sold on Oct 11, 2023 for $878,000.
How much is this home worth?
The estimated value of the home located at 5835 East Kettle Place is $1,244,088.
What are some comparable homes to 5835 East Kettle Place?
There are currently no comparable homes to 5835 East Kettle Place.

Nearby Counties