Check Availability
Collin 75002
5805 Middleton Drive
$2,790,000
● House - For Sale

5805 Middleton Drive

Parker, TX 75002
bedrooms
6 Beds
bathrooms
5 Baths, 2 Half Baths
square feet
8,020 Ft²
$13,787
Est. Monthly
$88
HOA / Fees

About This Property

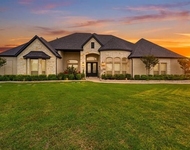
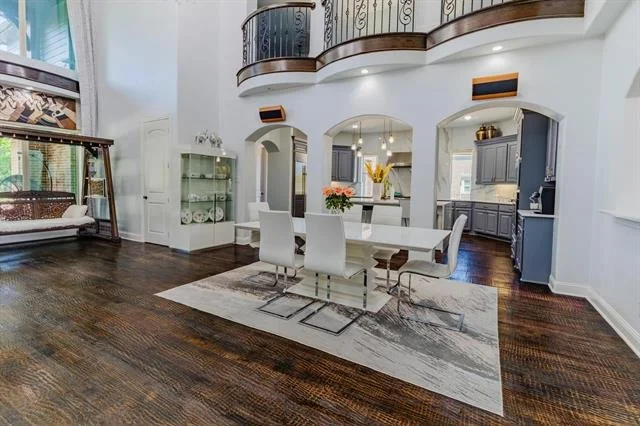
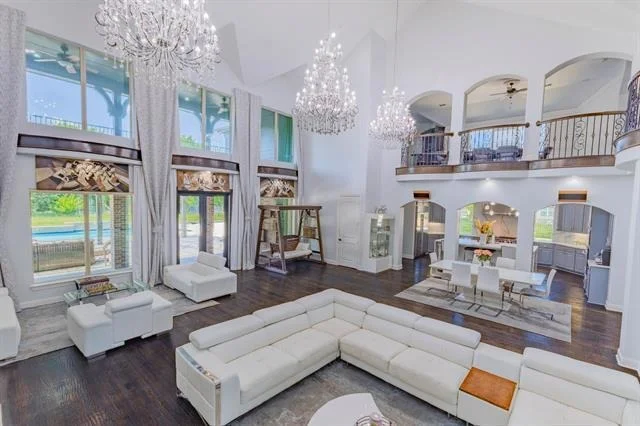
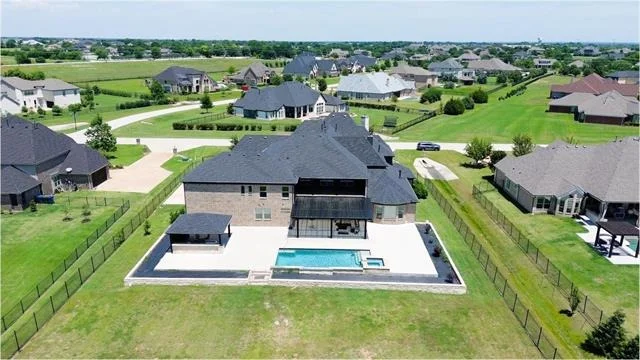
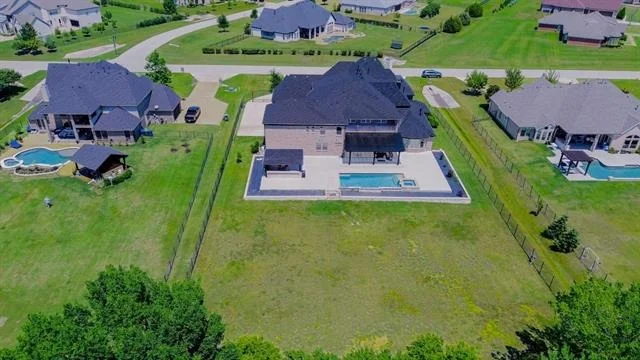
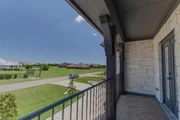
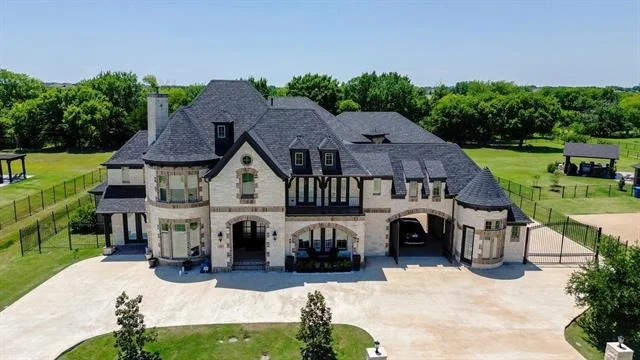
Welcome to this exceptional luxury North East facing residence in the highly desirable town of Parker, where timeless elegance, quality craftsmanship, and over $460,000 in premium upgrades create an extraordinary living experience. Situated on a beautifully landscaped oversized homesite, backed to the Green Belt this remarkable home offers the perfect blend of sophistication, comfort, and functionality.

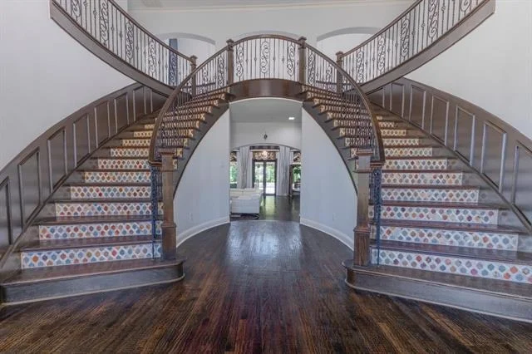
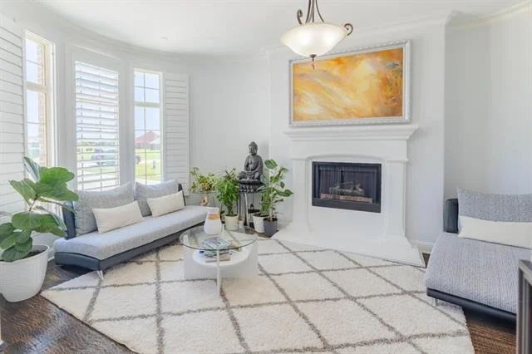
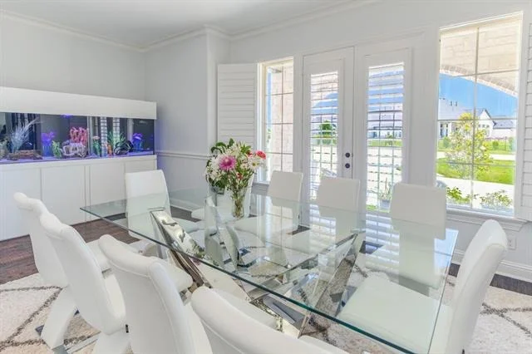
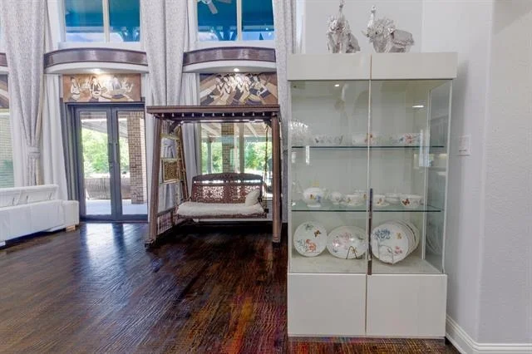
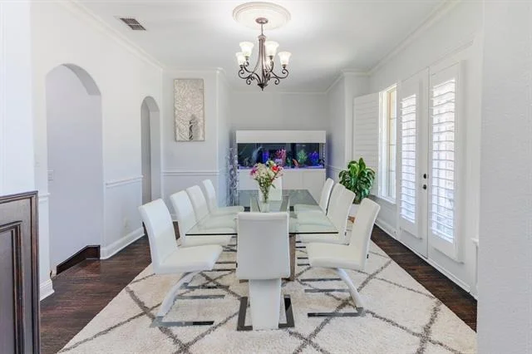
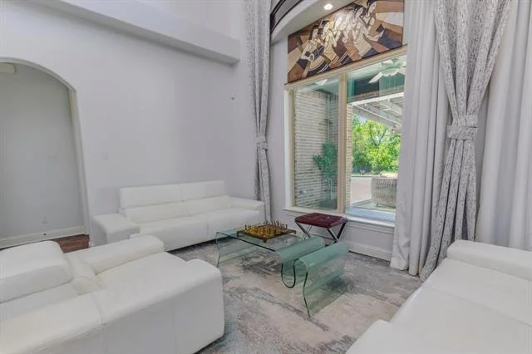
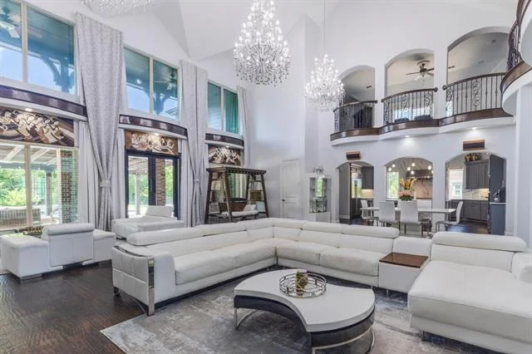
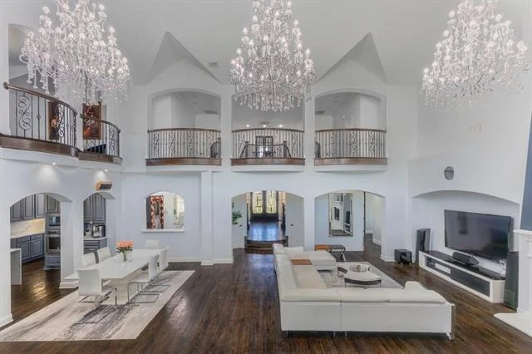
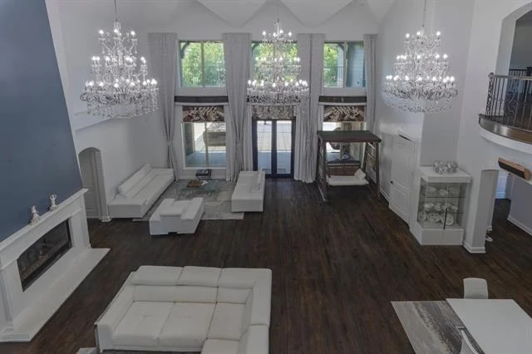
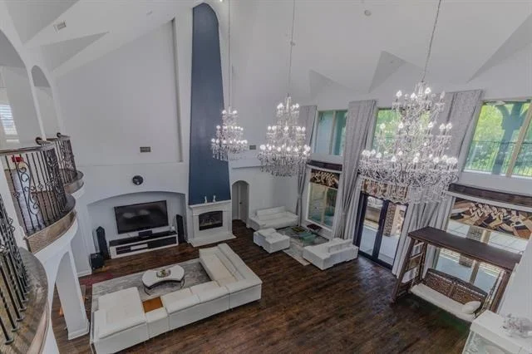
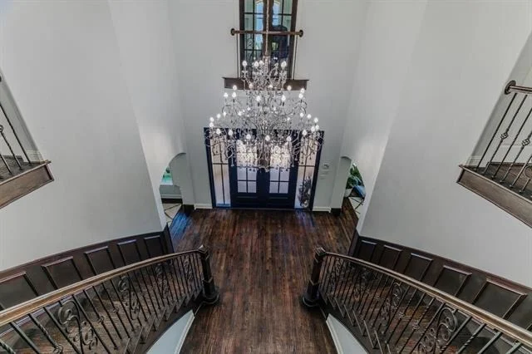
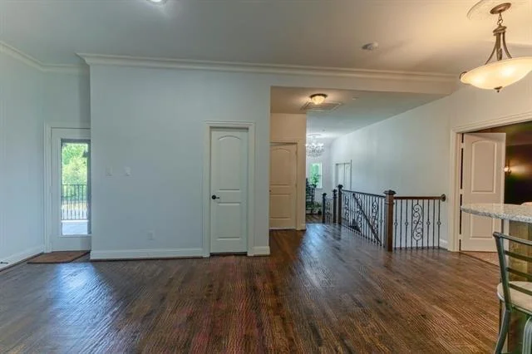
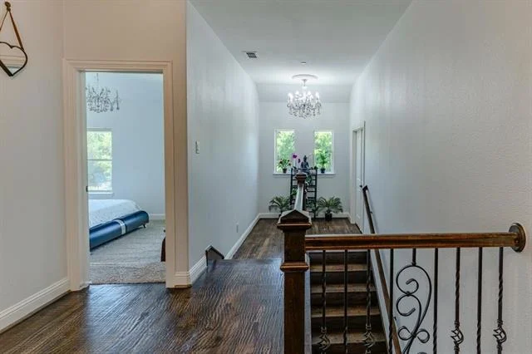
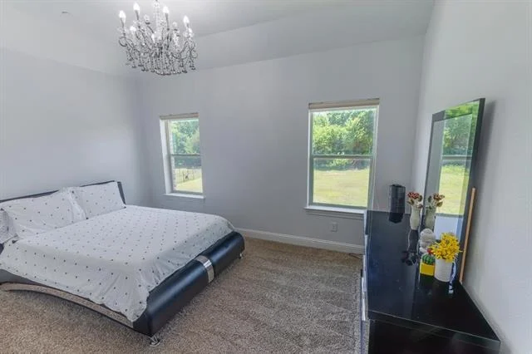
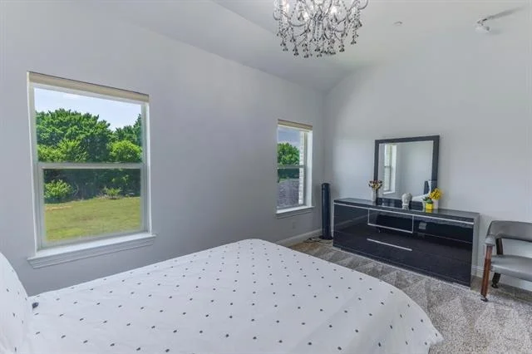
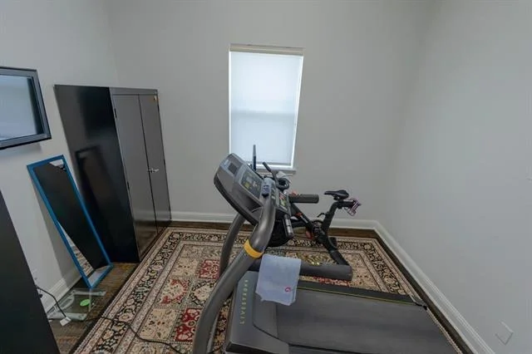
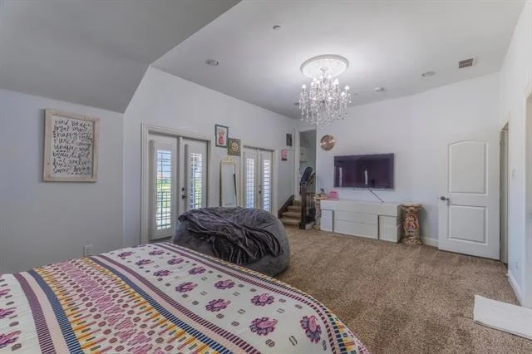
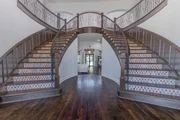
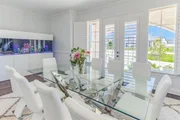
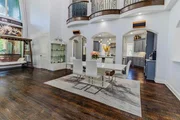
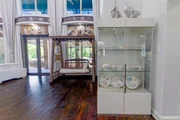
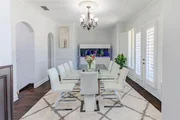
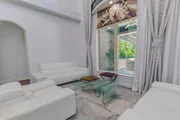
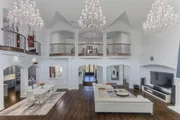
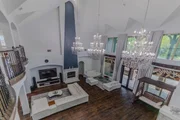
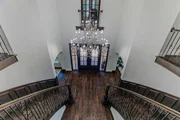
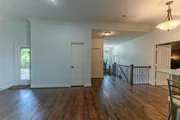
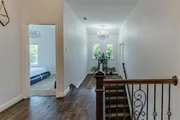
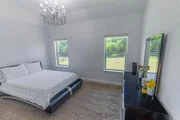
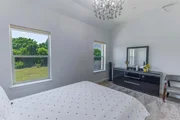
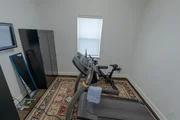
A grand entrance welcomes you with soaring ceilings, rich hardwood flooring, designer chandeliers, custom lighting, and abundant natural light throughout. The open-concept floor plan is thoughtfully designed for both everyday living and entertaining, featuring spacious living areas, a dedicated executive office, game room, media room, and generously sized bedrooms.
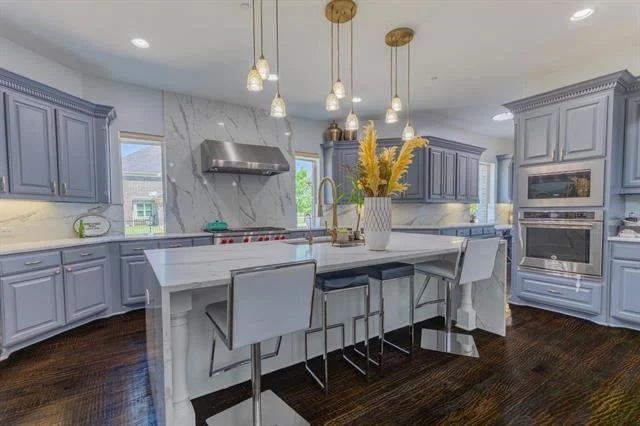
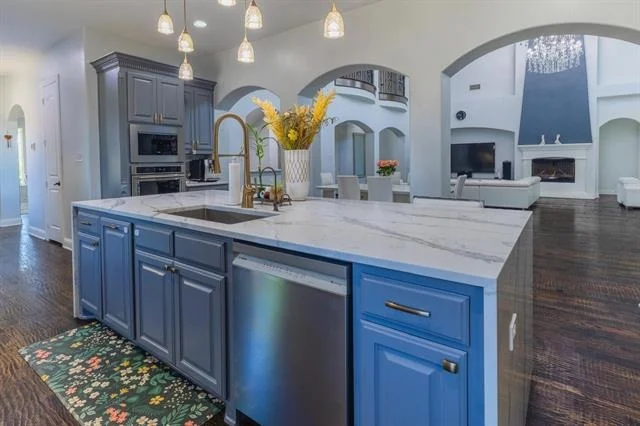
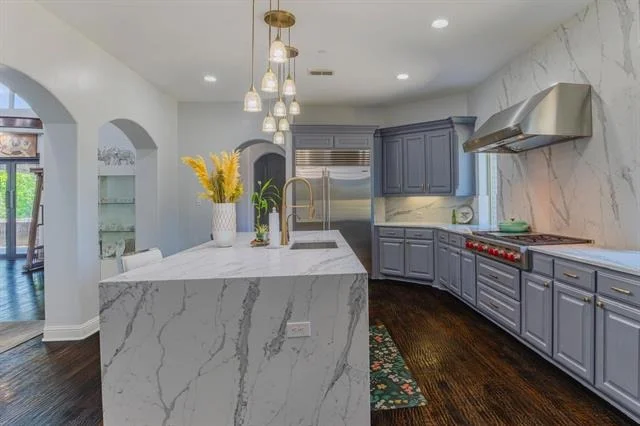
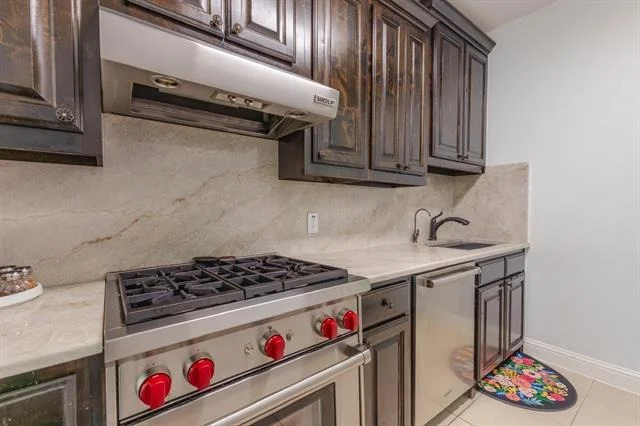
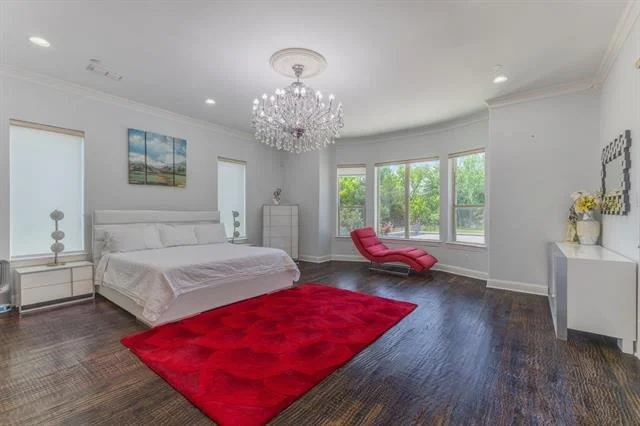
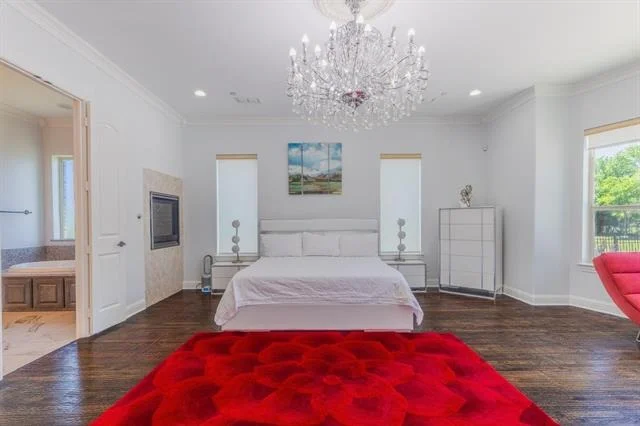
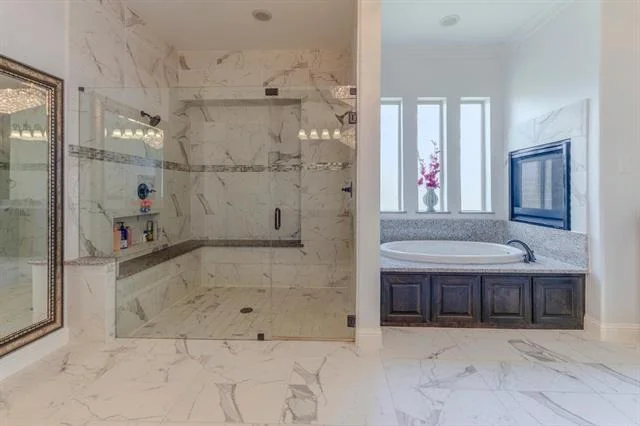
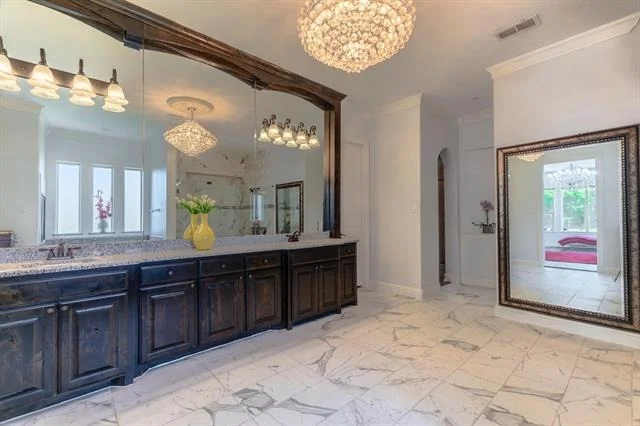
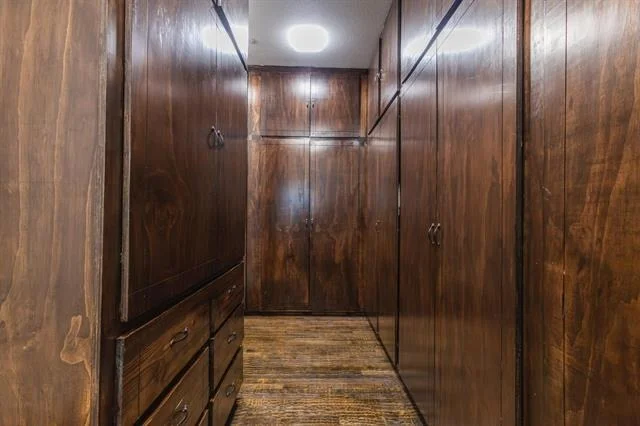
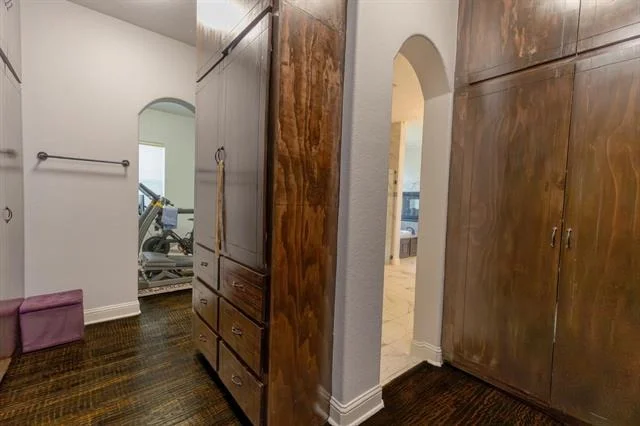
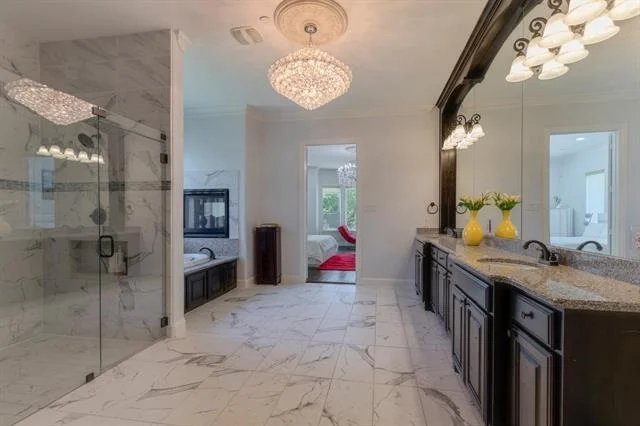
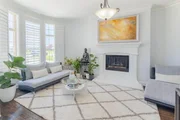
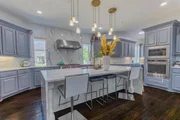
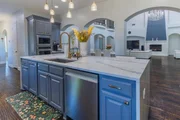
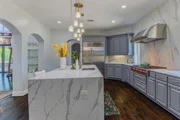
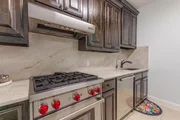
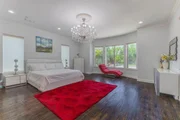
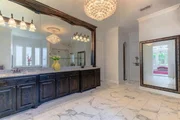
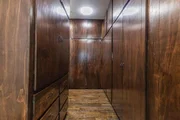
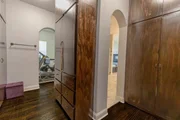
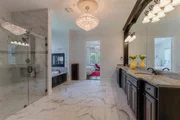
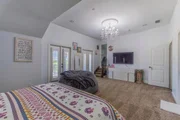
The chef-inspired kitchen is the heart of the home, showcasing upgraded cabinetry, an oversized island, premium stainless steel appliances, gas cooktop, farmhouse sink, walk-in pantry, and abundant counter space. The kitchen opens seamlessly to the expansive family room highlighted by a stunning floor-to-ceiling fireplace. The luxurious primary suite offers a private retreat with a spa-like bath featuring dual vanities, a soaking tub, oversized walk-in shower, and a custom walk-in closet.
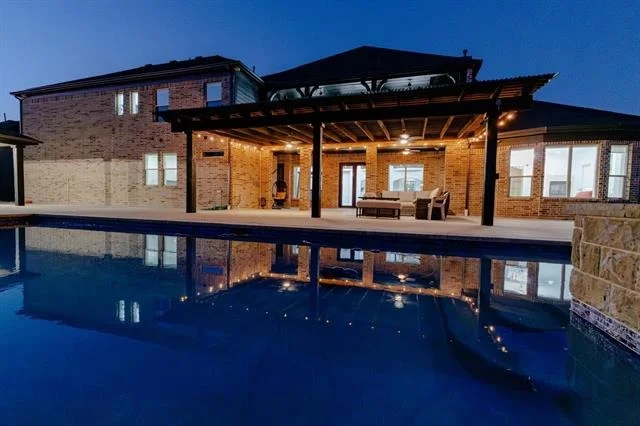
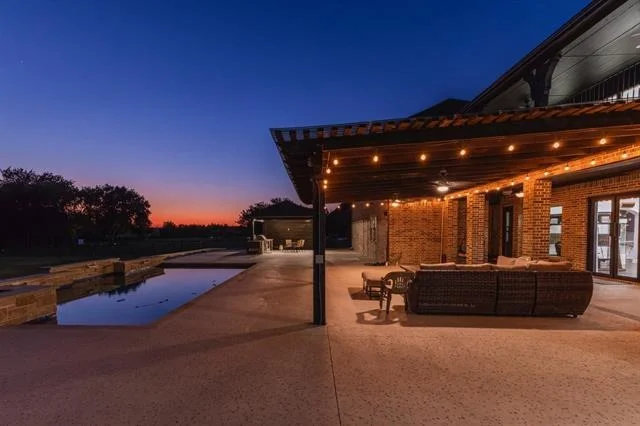
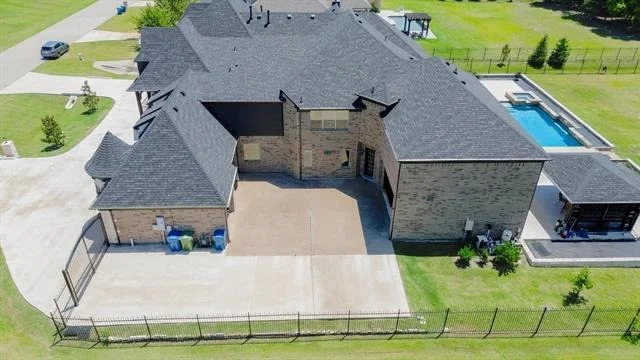
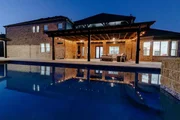
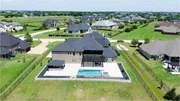
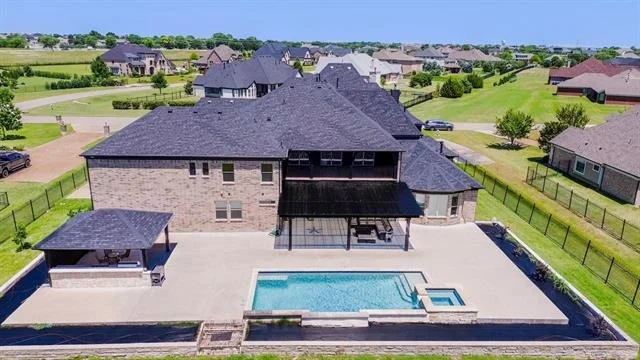
Step outside to your own private backyard oasis featuring an impressive custom resort-style pool valued at approximately $180,000, complemented by approximately $75,000 in professionally designed outdoor living enhancements, creating the ultimate setting for entertaining family and friends. Additional exterior improvements include custom concrete work, beautifully enhanced front landscaping, and elegant custom entry gates.

Schedule your private showing today and experience luxury living at its finest.
Unit Size
8,020 Ft²
Days on Market
-
Land Size
1.16 acres
Price per sqft
$348
Property Type
House
Property Taxes
-
HOA Dues
$88
Year Built
2016

Listed By

Narsimha Ravula
DFW Home Helpers Realty LLC

Payment Calculator

Cap Rate Calculator

Last updated: 5 months ago (NTREIS #21305676)

Price History

Date / Event Date Event Price
Jun 18, 2026 Listed by DFW Home Helpers Realty LLC $2,790,000
Listed by DFW Home Helpers Realty LLC

Property Highlights

Parking Available
Garage
Air Conditioning
Fireplace
Parking Details
Has Garage
Attached Garage
Parking Features: Concrete, Covered, Drive Through, Driveway, Electric Gate, Electric Vehicle Charging Station(s), Garage, Garage Door Opener, Garage Faces Rear, Garage Faces Side, Gated, Inside Entrance, Kitchen Level, Lighted, Epoxy Flooring, Garage Double Door, Garage Single Door
Garage Spaces: 3
Interior Details
Half Bathrooms: 2
Full Bathrooms: 5
Interior Features: Chandelier, Cable TV Available, Decorative Lighting
Appliances: Built-In Gas Range, Built-In Refrigerator, Dishwasher, Disposal, Dryer, Gas Cooktop, Gas Oven, Microwave, Double Oven, Refrigerator, Washer, Water Purifier, Water Softener, Water Filter
Flooring Type: Carpet, Ceramic Tile, Combination, Hardwood
Laundry Features: Electric Dryer Hookup, Washer Hookup, Utility Room, Dryer Hookup
Has Fireplace
Fireplace Features: Decorative, Family Room, Living Room, Bedroom
Fireplaces: 3
Exterior Details
Square Footage: 8020
Security Features: Carbon Monoxide Detector(s), Fire Alarm, Fire Sprinkler System, Key Card Entry, Prewired, Security Gate, Security Service, Security System, Security System Owned, Burglar, Wireless
Architectural Style: Contemporary/Modern
Year Built: 2017
Levels: Two
Window Features: Shutters, Window Coverings, Electric Shades
Construction Materials: Brick, Concrete
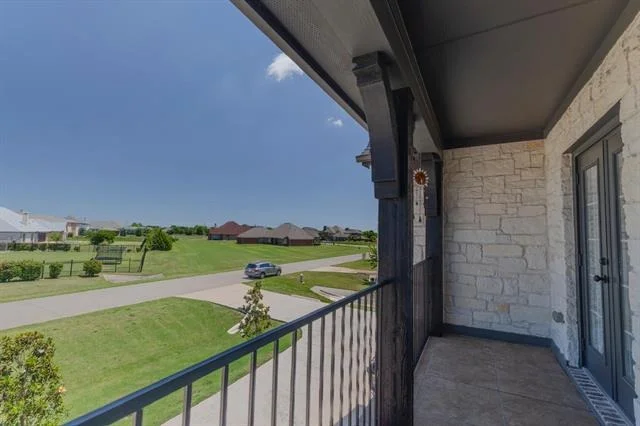
Patio and Porch Features: Covered, Deck, Side Porch, Terrace
Pool is Private
Lot Size Area: 1.16
Lot Size Units: Acres
Lot Size Acres: 1.16
Lot Size Square Feet: 50529.6
Tax Lot: 7
Utilities Details
Cooling Type: Central Air
Heating Type: ENERGY STAR Qualified Equipment, ENERGY STAR/ACCA RSI Qualified Installation, Fireplace(s), Gas Jets
Location Details
HOA/Condo/Coop Fee Includes: Full Use of Facilities, Management Fees
HOA Fee: $1,050
HOA Fee Frequency: Annually

Building Info

Overview

    General

  • Year Built: 2016
  • Effective Year Built: 2016
  • Building Count: 2
  • Total Rooms: 14
  • Bedroom Count: 6
  • Bathroom Count: 6
  • Full Bathrooms: 5
  • Partial Bathrooms: 6
  • Building Condition: 0
  • Building Quality: 0
  • Construction Type: 17
  • Building Style: 0
  • Exterior Walls Type: 2
  • Interior Walls Type: 0
  • Roof Shape Type: 0
  • Roof Cover Type: 0
  • Floor Count: 200
  • Floor Cover: 11
  • Basement Type: 0
  • Basement Area: 0
  • Garage Type: 1
  • Garage Square Area: 858
  • Parking Space Count: 0
  • Patio Type: 0
  • Porch Type: 139
  • Pool Type: 8

    Dimensions

  • Lot Size Square Feet: 50,530
  • Total Building Area: 8,877
  • Gross Building Area: 9,777
  • Building Area: 8,019
  • Building Area Measurement: L

    Heating and Cooling

  • Fireplace Count: 1
  • Air Conditioning: 1
  • Heating: 3
  • Heated Square Feet: 8,019
  • Heating Fuel Type: 0

    Utilities

  • Sewer System: 0
  • Water Service: 0

Building

  • Building Type: 0
  • Property Class: R
  • Subdivision: KINGS CROSSING PHASE 1 (CPK)
  • Land Acres: 0000001160
  • Standard Land Use Code: 1001
  • County Land Use Code: A1
  • State Land Use Code: A1
  • Legal Description 1: KINGS CROSSING PHASE 1 (CPK), BLK B, LOT 7

Neighborhood

  • School District Name: Allen Independent School District
  • School Tax School District: ALLEN ISD
  • Census Tract: 031326

Geography

  • District: CPK
  • Parcel: R-10501-00B-0070-1
  • Block: B
  • Lot: 7
  • Municipality: PARKER CITY
  • Latitude: 33.0826
  • Longitude: -96.6053

    Address

  • Full Address: 5805 Middleton Dr
  • Address - House Number: 5805
  • Address - Street Name: Middleton
  • Address - Suffix Type: Dr
  • State: TX
  • City Name: Parker
  • Carrier Code: R003
  • 4-Digit Zip Code: 3009
  • Zip Code: 75002

Valuation

    Tax

  • Tax Year: 2023
  • Tax Amount: $2,600,791
  • Tax Rate Code Area: SAL

    Appraisal Valuation

  • Standard Deviation: 0.2105
  • Valuation Date: Jan 17, 2024
  • Confidence Score: 71
  • Final Value: 1,673,228
  • High Value: 2,025,515
  • Low Value: 1,320,940

    Market Valuation

  • Market Total Value: $2,057,166
  • Market Land Value: $409,500
  • Market Improvement Value: $1,647,666

    Assessments Valuation

  • Assessed Year: 2023
  • Assessed Total Value: $1,534,894
  • Assessed Land Value: $409,500
  • Assessed Improvements Value: $1,647,666

    Exemptions

  • Homeowner Exemption: Yes

    Sales

  • Current Sale Contract Date: Sep 15, 2017
  • Current Sale Recording Date: Oct 04, 2017
  • Current Sale Price:
  • Current Sale Document Type: 68
  • Current Sale Input Document Number: 20171004001333780
Data used for valuation calculations is provided by RealtyHop, and other third party sources

Comparables

Unit
Status
Type
Beds
Baths
ft²
Price/ft²
Asking Price
Listed On
Closing Price
Sold On
HOA + Taxes

About Collin


Similar Homes for Sale

Currently no similar homes around

Nearby Rentals

Unit for rent at 1411 Rivercrest Boulevard, Allen, TX, 75002

$2,095 /mo

  • 3 Beds
  • 2 Baths
  • 1,578 ft²
1411 Rivercrest Boulevard, Allen, TX, 75002 Listing by Emily Yang
Unit for rent at 12 Estates Road, Lucas, TX, 75002

$4,500 /mo

  • 4 Beds
  • 3 Baths
  • 2,949 ft²
12 Estates Road, Lucas, TX, 75002 Listing by Missy Fournet
Unit for rent at 4908 Fulbrook Drive, Parker, TX, 75002

$7,000 /mo

  • 5 Beds
  • 4 Baths
  • 4,794 ft²
4908 Fulbrook Drive, Parker, TX, 75002 Listing by Robbie Robertson


Frequently Asked Questions

When was property at 5805 Middleton Drive built and last sold?
The property at 5805 Middleton Drive was built in 2016 and last sold on Sep 15, 2017 for $982,000.
How much is this home worth?
The estimated value of the home located at 5805 Middleton Drive is $2,817,900.
What are some comparable homes to 5805 Middleton Drive?
There are currently no comparable homes to 5805 Middleton Drive.