by Global Lifestyle Properties

Check Availability
$3,185,000
● House - For Sale

580 MUIRFIELD LOOP

KISSIMMEE, FL 34747
bedrooms
9 Beds
bathrooms
10 Baths, 2 Half Baths
square feet
6,756 Ft²
$18,471
Est. Monthly
$744
HOA / Fees

About This Property

**Property comes with an Active Reunion Resort Membership**
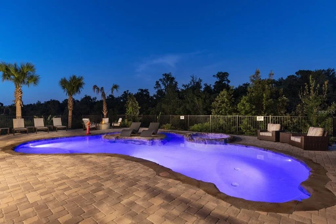
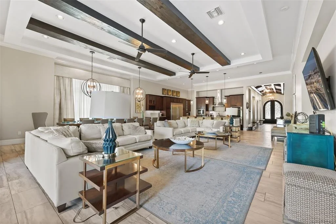
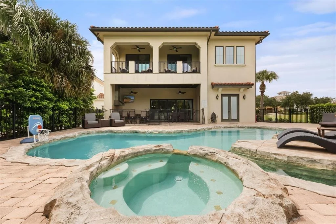
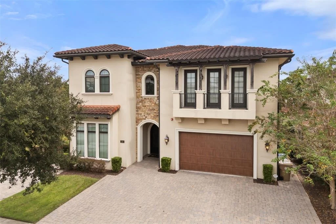
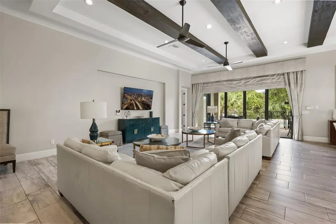
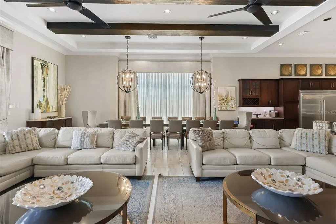
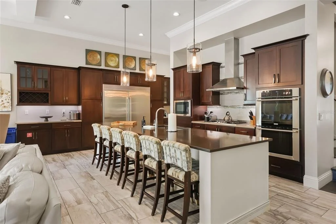
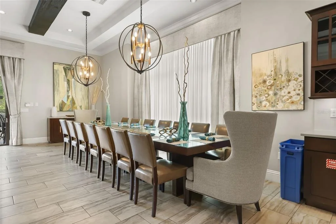
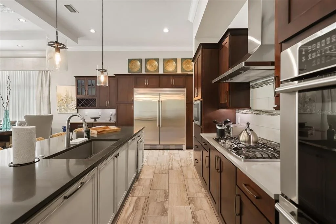
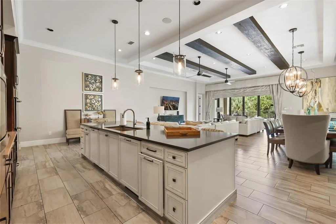
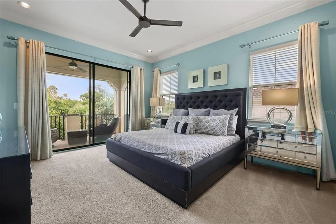
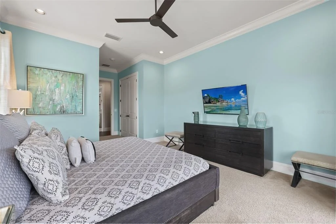
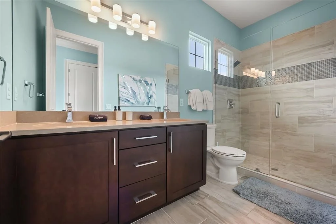
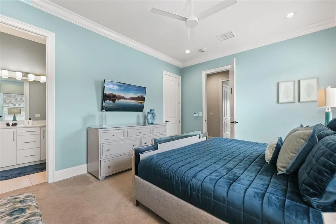
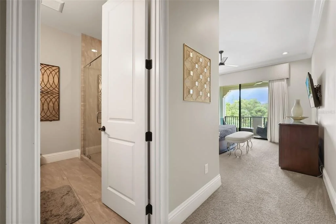
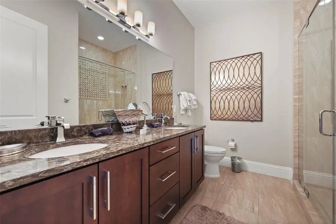
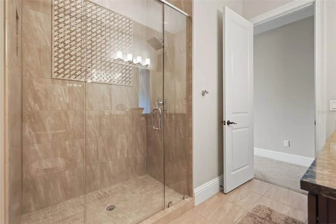
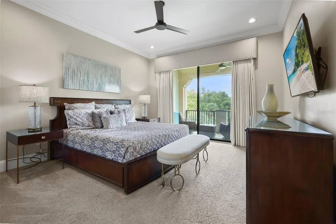
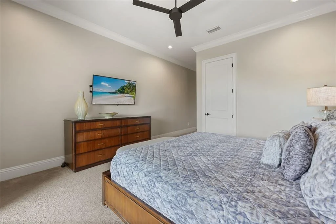
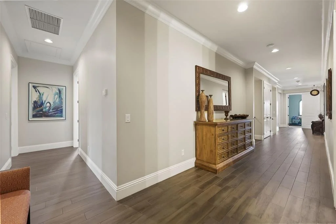
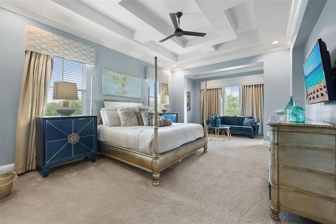
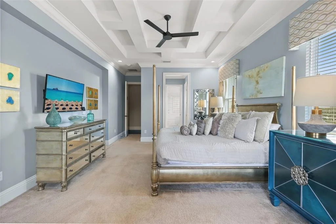
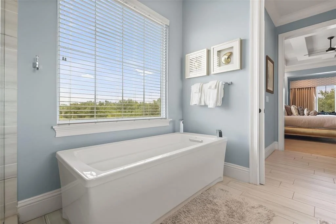
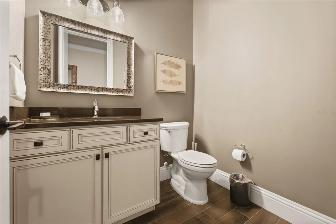
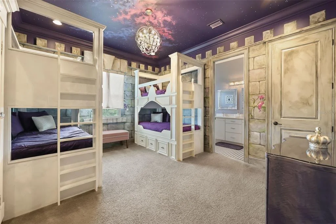
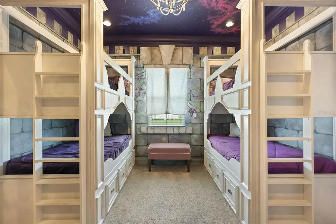
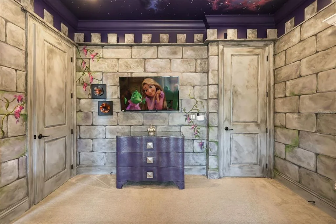
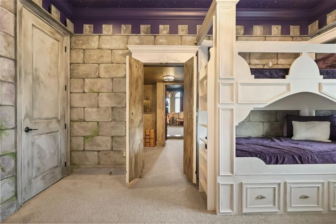
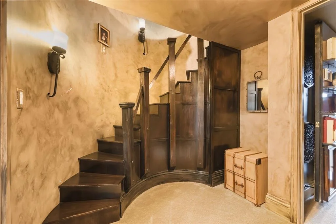
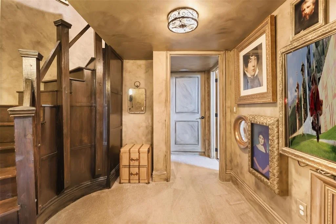
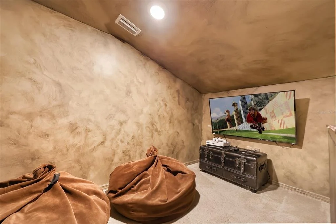
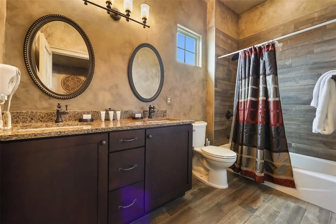
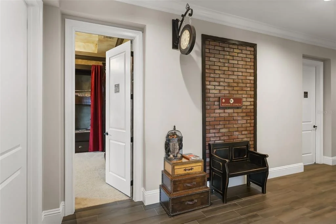
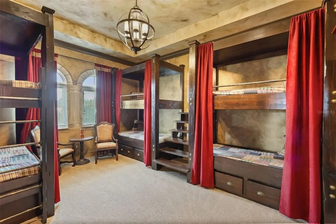
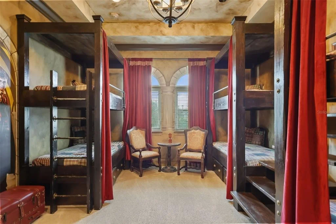
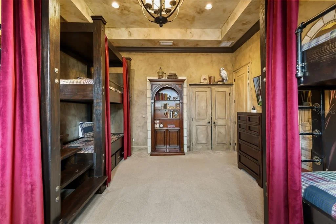
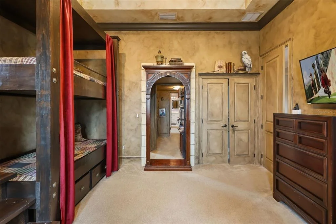
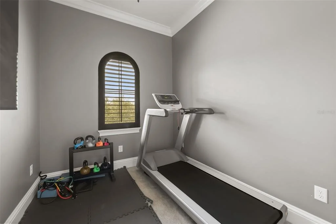
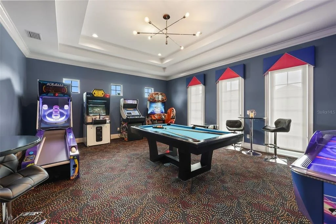
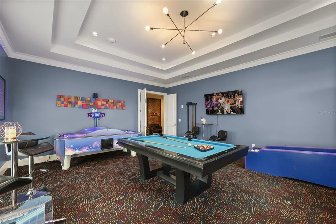
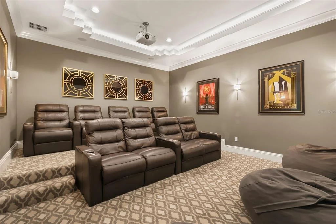
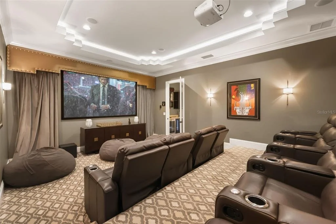
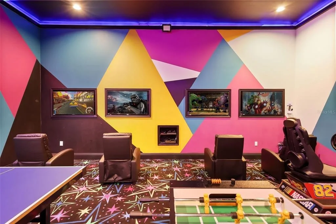
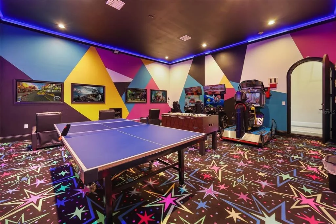
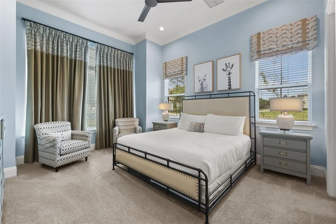
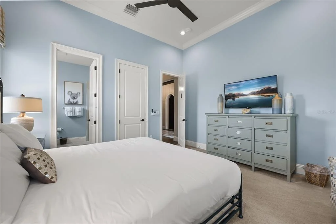
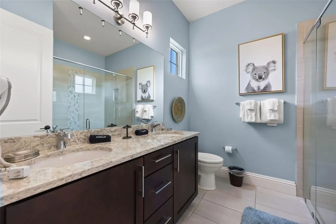
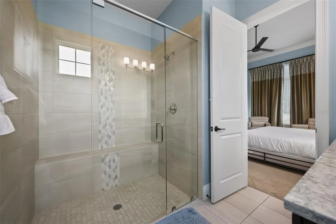
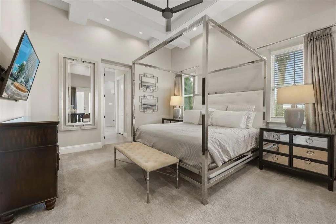
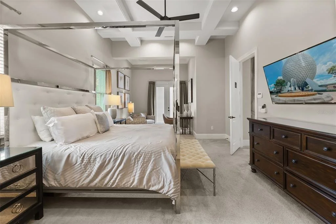
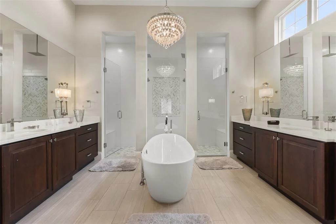
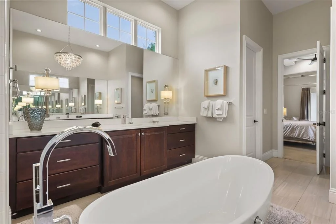
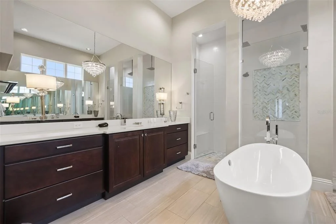
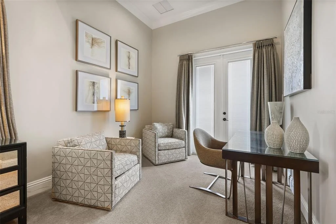
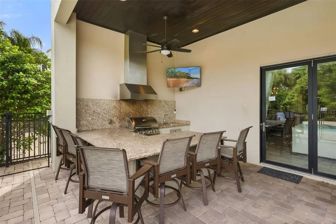
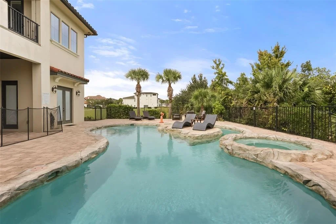
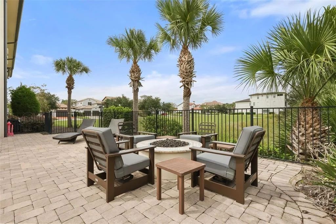
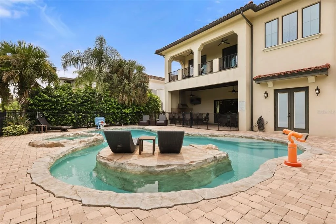
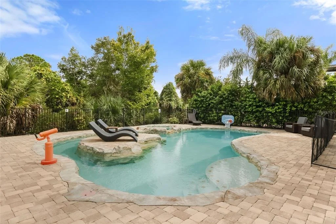
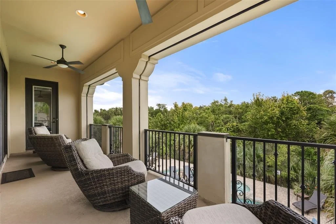
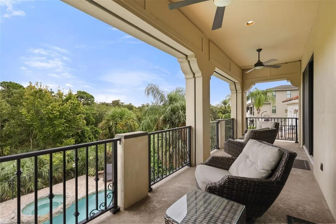
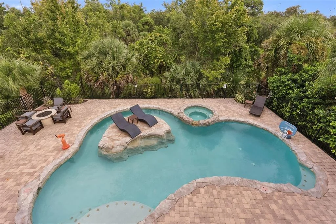
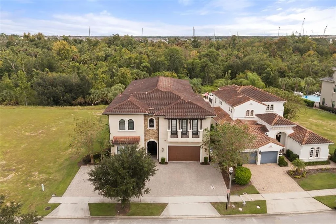
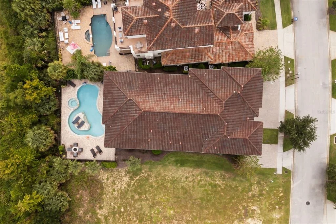
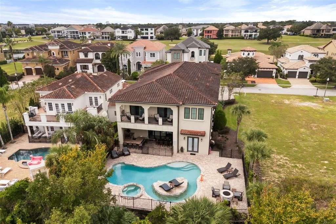
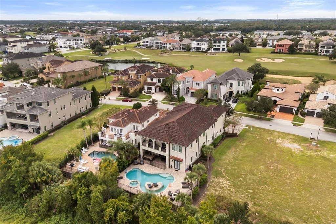
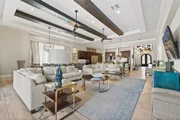
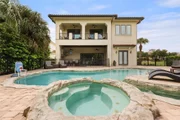
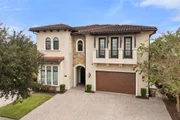
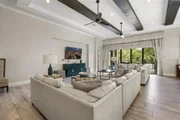
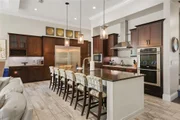
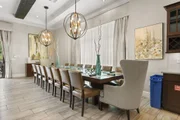
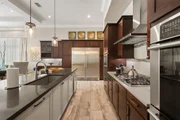
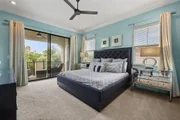
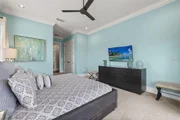
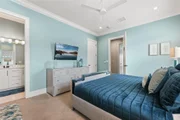
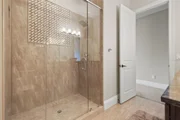
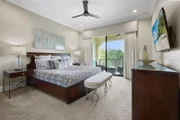
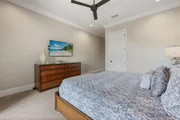
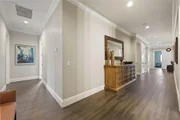
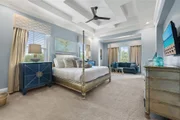
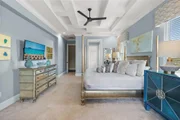
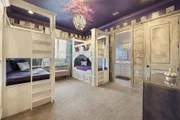
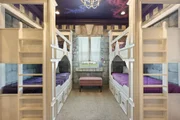
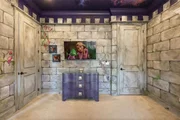
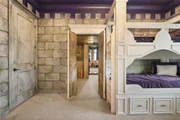
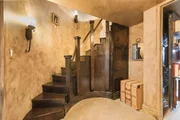
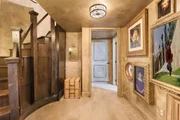
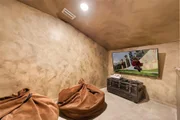
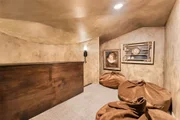
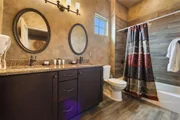
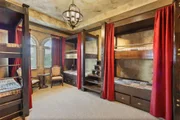
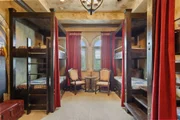
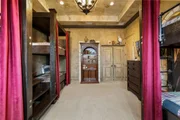
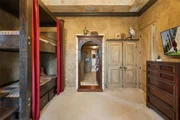
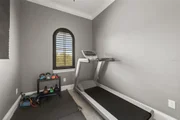
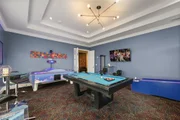
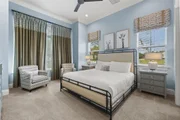
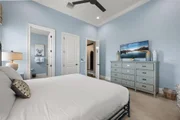
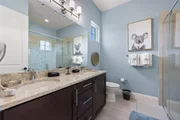
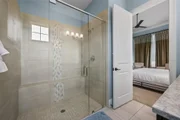
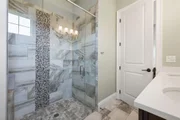
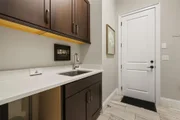
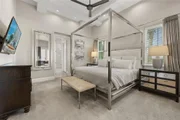
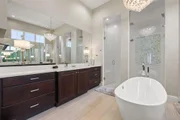
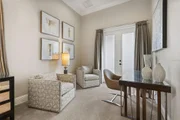
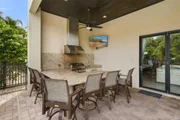
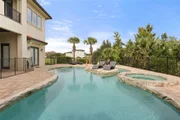
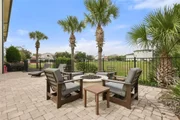
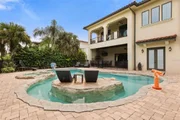
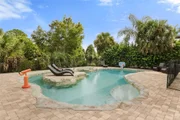
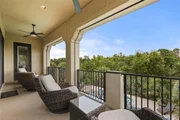
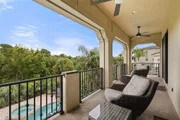
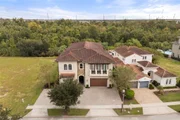
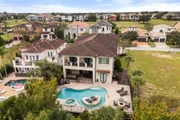
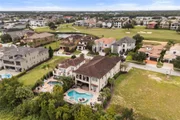
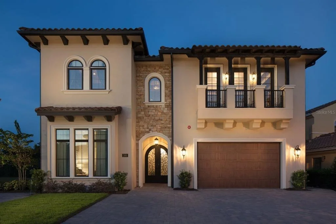
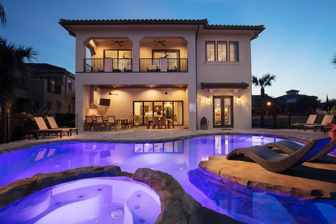
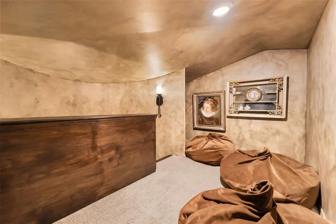
Welcome to "Magic Villa" at Reunion - in Legends Corner.  This Custom 9 bedroom home located in Reunion Resort is an investors dream.  With over 8,000 in total sq ft it has been built for family fun and entertainment.  As you enter this home you will notice the Open Florida floor plan and flows into chef's kitchen with an oversized breakfast bar and premium appliances, plus 16-seat dining. Floor-to-ceiling glass opens to a private pool, spa AND kid Lazy River to enjoy.  The outside also is perfect for entertaining with a summer kitchen, fire pit, and private conservation views. This home boasts 9 bedrooms with two primary suites one on each floor.  There are two over the top Disney like themed kids' suites, including a princess castle and an adventure bunk room styled as a Harry Potter dorm with a secret bookshelf leading to a hidden gaming space. This home boasts entertainment with two game rooms, a private theater with leather recliners, giant screen, surround sound & wet bar, a gym, and whole-home indoor/outdoor Sonos. Ideal private retreat or experience-driven rental.  Located in Reunion Resort a 2,300 acre master planned community just 6 miles to Disney; This resort boasts 14 resort pools; 5-acre water park; three signature golf courses Palmer, Nicklaus, Watson. Club membership is sold out-an Active membership available with this home is a rare advantage. Buyer to verify all features and HOA/CDD.
Unit Size
6,756 Ft²
Days on Market
15 days
Land Size
0.24 acres
Price per sqft
$471
Property Type
House
Property Taxes
$2,087
HOA Dues
$744
Year Built
2017

Listed By

Payment Calculator

Cap Rate Calculator

Last updated: 15 days ago (Stellar MLS #O6453596)

Price History

Date / Event Date Event Price
Oct 29, 2026 Listed by REAL BROKER, LLC $3,185,000
Listed by REAL BROKER, LLC
Apr 5, 2025 Relisted $3,247,500
Relisted
Mar 25, 2025 In contract -
In contract
Dec 28, 2024 Relisted $3,247,500
Relisted
Dec 3, 2024 In contract -
In contract
Show More

Property Highlights

Garage
Air Conditioning
Parking Details
Has Garage
Attached Garage
Garage Spaces: 2
Interior Details
Half Bathrooms: 2
Full Bathrooms: 10
Interior Features: Built-in Features, Cathedral Ceiling(s), Ceiling Fan(s), Dry Bar, High Ceilings, Open Floorplan, Walk-In Closet(s), Eating Space In Kitchen, Kitchen/Family Room Combo, Living Room/Dining Room Combo, Primary Bedroom Main Floor, PrimaryBedroom Upstairs, Thermostat
Appliances: Oven, Dishwasher, Disposal, Dryer, Electric Water Heater, Freezer, Microwave, Range, Range Hood, Refrigerator, Washer
Flooring Type: Carpet, Ceramic Tile, Engineered Hardwood, Tile
Door Features: Sliding Doors
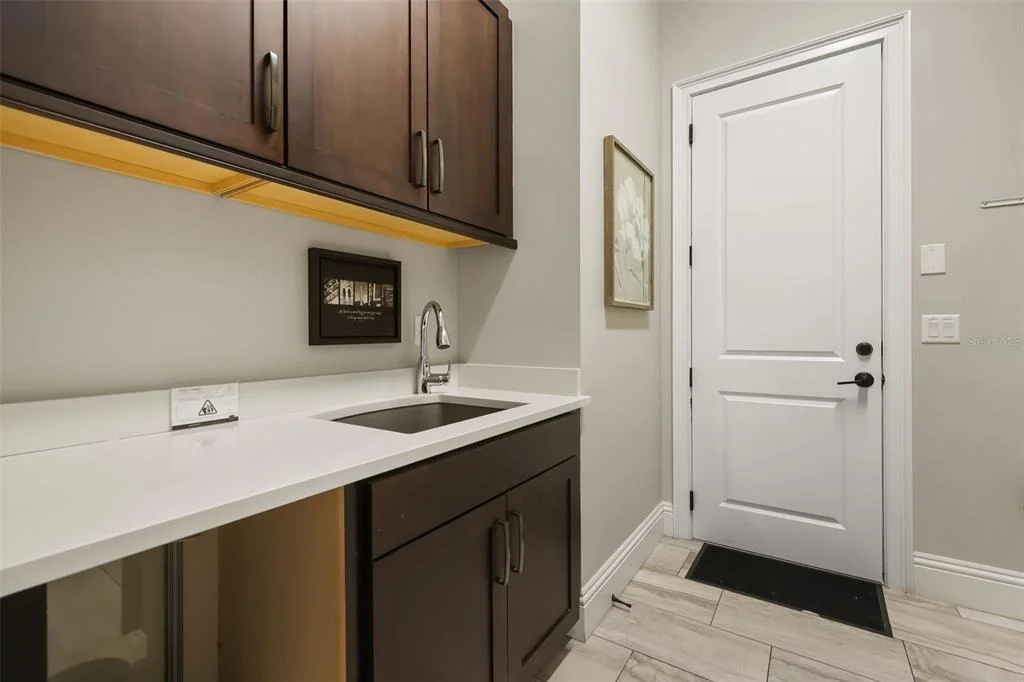
Laundry Features: Inside, Laundry Room
Rooms: 7
Exterior Details
Square Footage: 6756
Square Footage Source: $0
Year Built: 2017
Building Area Total: 8064
Levels: Two
Building Area Units: Square Feet
Construction Materials: Stucco
Pool Features: In Ground, Gunite, Heated, Deck, Pool Alarm
Pool is Private
Lot Features: Landscaped, Level, In County
Lot Size Area: 10629
Lot Size Units: Square Feet
Lot Size Acres: 0.24
Lot Size Square Feet: 10629
Tax Lot: 68
Water Source: None
Financial Details
Tax Annual Amount: $25,049
Lease Considered: Yes
Utilities Details
Cooling Type: Central Air
Heating Type: Central
Sewer : Public Sewer
Location Details
HOA/Condo/Coop Fee Includes: Security, Cable TV, Internet
HOA Fee: $616
HOA Fee Frequency: Monthly
Condo/Coop Fee: $128
Condo/Coop Fee Frequency: Monthly

Building Info

Overview

    General

  • Year Built: 2017
  • Effective Year Built: 2017
  • Building Count: 1
  • Bedroom Count: 9
  • Bathroom Count: 11
  • Full Bathrooms: 10
  • Partial Bathrooms: 11
  • Building Condition: 1
  • Building Quality: 1
  • Construction Type: 6
  • Building Style: 0
  • Exterior Walls Type: 7
  • Interior Walls Type: 3
  • Roof Shape Type: 7
  • Roof Cover Type: 18
  • Floor Count: 200
  • Floor Cover: 13
  • Basement Type: 0
  • Basement Area: 0
  • Garage Type: 1
  • Garage Square Area: 613
  • Parking Space Count: 2
  • Patio Type: 8
  • Porch Type: 35
  • Pool Type: 12

    Dimensions

  • Lot Size Square Feet: 10,628
  • Total Building Area: 7,593
  • Gross Building Area: 8,064
  • Building Area: 6,756
  • Building Area Measurement: L

    Heating and Cooling

  • Air Conditioning: 13
  • Heating: 3
  • Heated Square Feet: 6,756
  • Heating Fuel Type: 0

    Utilities

  • Sewer System: 0
  • Water Service: 0

Building

  • Building Type: 0
  • Property Class: R
  • Subdivision: REUNION WEST VLGS NORTH
  • Land Acres: 0000000244
  • Standard Land Use Code: 1001
  • County Land Use Code: 0111
  • State Land Use Code: 0001
  • Legal Description 1: REUNION WEST VILLAGES NORTH PB 16 PGS 23-31 LOT 68 27-25-27

Neighborhood

  • School District Name: Osceola County School District
  • Census Tract: 040812

Zoning

  • Zoning: OPUD

Geography

  • Assessors Map Reference: 4A
  • Subdivision Tract Number: 4881
  • Parcel: 35-25-27-4881-0001-0680
  • Block: 680
  • Lot: 68
  • Meridian: SEC 35 TWN 25S RNG 27E
  • Municipality: OSCEOLA COUNTY
  • Latitude: 28.2848
  • Longitude: -81.5994

    Address

  • Full Address: 580 Muirfield Loop
  • Address - House Number: 580
  • Address - Street Name: Muirfield
  • Address - Suffix Type: Loop
  • State: FL
  • City Name: Reunion
  • Carrier Code: H001
  • 4-Digit Zip Code: 6413
  • Zip Code: 34747

Valuation

    Tax

  • Total Area: 8,064
  • Tax Year: 2022
  • Tax Amount: $2,006,894
  • Tax Rate Code Area: 300

    Appraisal Valuation

  • Standard Deviation: 0.0923
  • Valuation Date: Mar 27, 2024
  • Confidence Score: 91
  • Final Value: 1,724,501
  • High Value: 1,883,751
  • Low Value: 1,565,251

    Market Valuation

  • Market Total Value: $1,398,200
  • Market Land Value: $150,000
  • Market Improvement Value: $1,248,200

    Assessments Valuation

  • Assessed Year: 2022
  • Assessed Total Value: $1,398,200
  • Assessed Land Value: $150,000
  • Assessed Improvements Value: $1,248,200

    Sales

  • Current Sale Contract Date: Mar 01, 2016
  • Current Sale Recording Date: Mar 01, 2016
  • Current Sale Price:
  • Current Sale Document Type: 27
  • Previous Sale Recording Date: Oct 31, 2012
  • Previous Sale Contract Date: Sep 27, 2012
  • Previous Sale Amount: $75,000
  • Previous Sale Document Type: 71
Data used for valuation calculations is provided by RealtyHop, and other third party sources

Comparables

Unit
Status
Type
Beds
Baths
ft²
Price/ft²
Asking Price
Listed On
Closing Price
Sold On
HOA + Taxes

About Citrus Ridge


Similar Homes for Sale

Currently no similar homes around

Nearby Rentals

Unit for rent at 2426 Celebration Boulevard, KISSIMMEE, FL, 34747

$4,500 /mo

  • 3 Beds
  • 2 Baths
  • 1,843 ft²
2426 Celebration Boulevard, KISSIMMEE, FL, 34747 Listing by Karen Ferrin Bueno
Unit for rent at 500 Burma Street, KISSIMMEE, FL, 34747

$3,600 /mo

  • 6 Beds
  • 6 Baths
  • 2,831 ft²
500 Burma Street, KISSIMMEE, FL, 34747 Listing by Valentina Naumenko
Unit for rent at 7909 Draw Street, REUNION, FL, 34747

$2,950 /mo

  • 3 Beds
  • 2 Baths
  • 1,704 ft²
7909 Draw Street, REUNION, FL, 34747 Listing by Consuelo Vilar


Frequently Asked Questions

When was property at 580 Muirfield Loop built and last sold?
The property at 580 Muirfield Loop was built in 2017 and last sold on Mar 1, 2016 for $199,000.
How much is this home worth?
The estimated value of the home located at 580 Muirfield Loop is $3,216,850.
What are some comparable homes to 580 Muirfield Loop?
There are currently no comparable homes to 580 Muirfield Loop.