Check Availability
$289,999
● House - For Sale

5746 TEMPEST Street

Jacksonville, FL 32244
bedrooms
3 Beds
bathrooms
2 Baths
square feet
1,768 Ft²
Upcoming Open House
12PM - 2PM, Sat, Sep 26 -
Book now
$1,692
Est. Monthly

About This Property

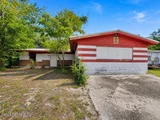
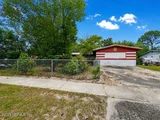
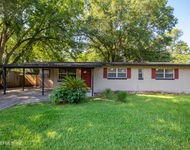
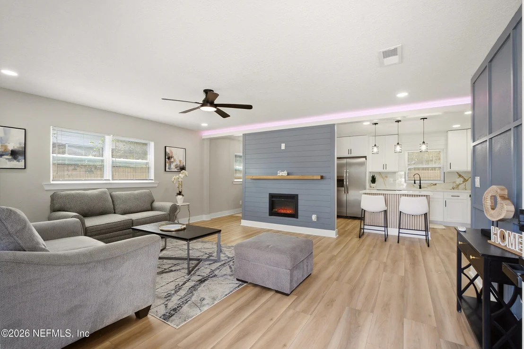
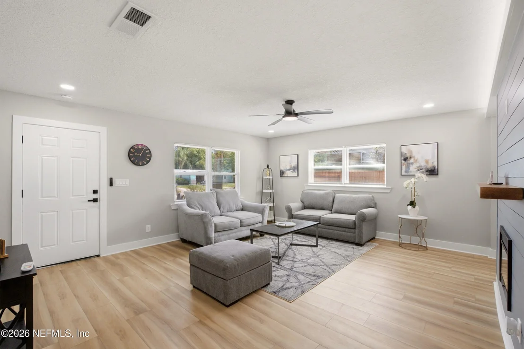
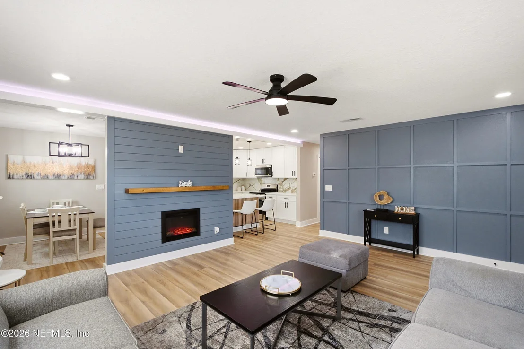
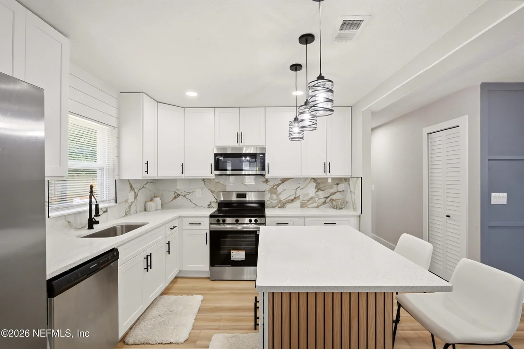
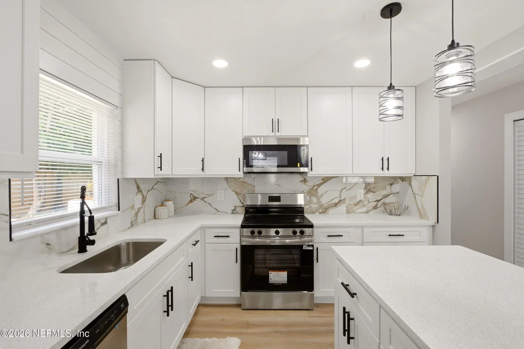
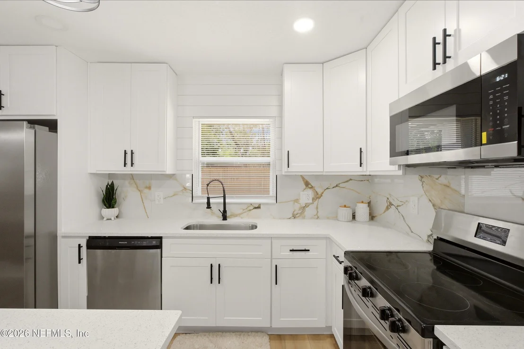
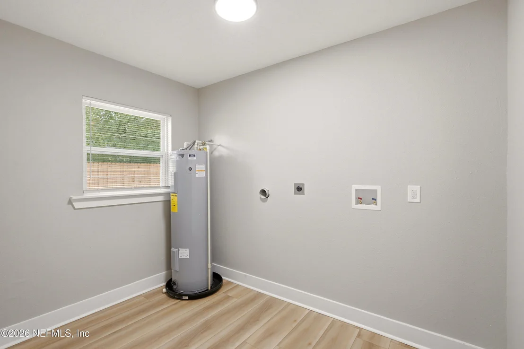
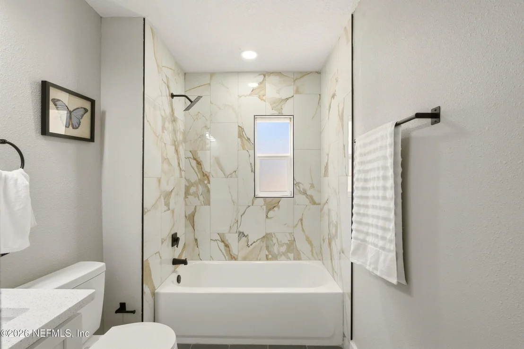
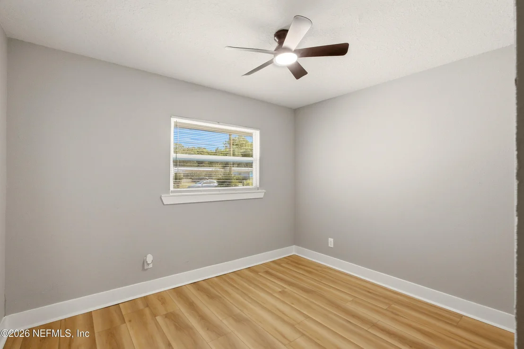
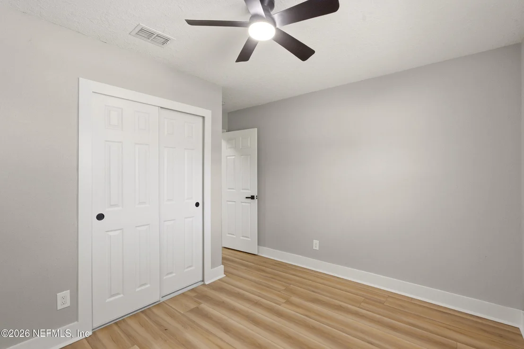
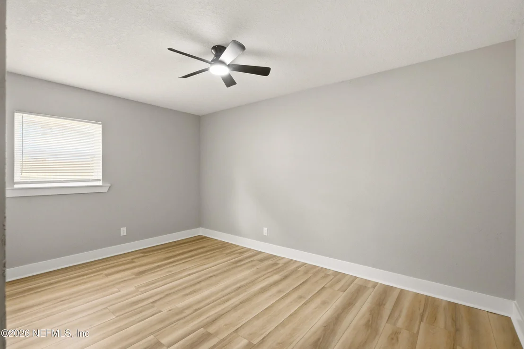
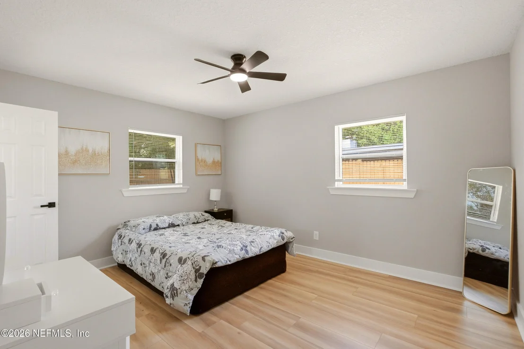
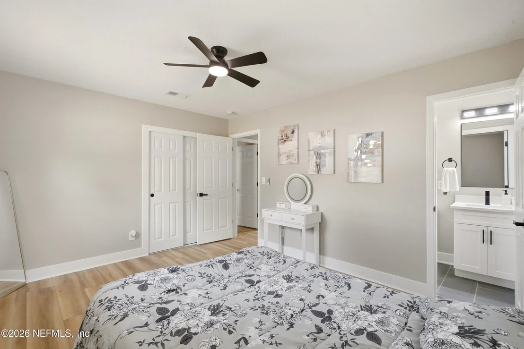
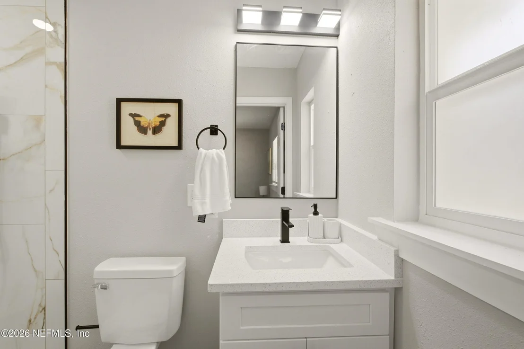
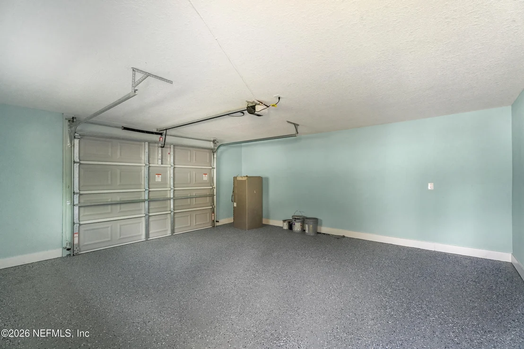
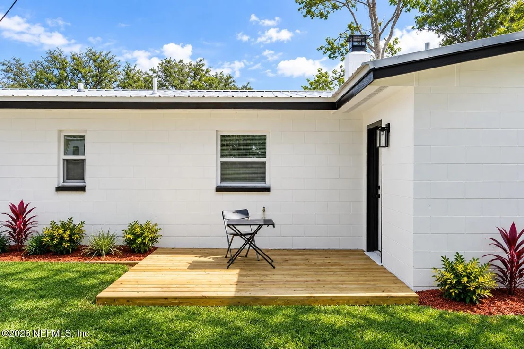
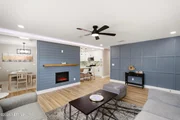
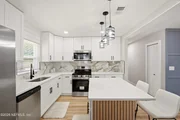
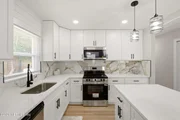
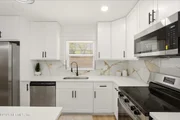
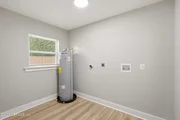
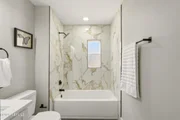
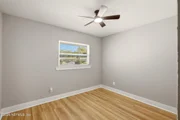
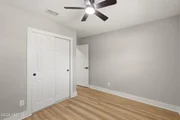
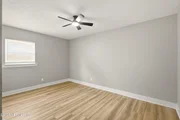
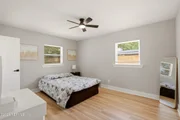
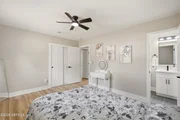
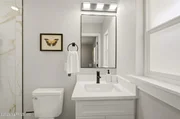
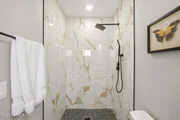
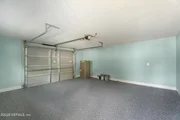
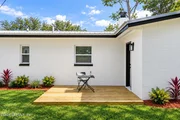
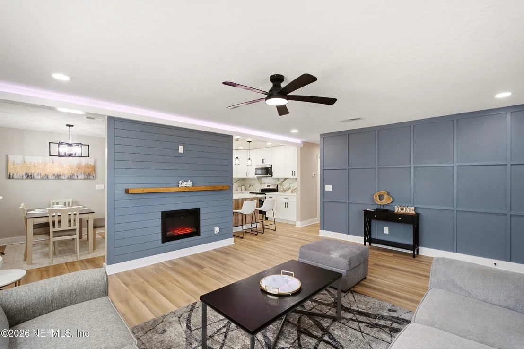
Welcome home to this beautifully updated Jacksonville property where style meets peace of mind! This move-in-ready home has been refreshed inside and out and features an impressive list of major upgrades, including a 2021 roof, 2021 HVAC, NEW 2026 water heater, NEW 2026 electrical panel and rewire, NEW 2026 plumbing, and NEW 2026 windows. Enjoy a bright, fresh interior, modern finishes, and a functional layout designed for comfortable everyday living. The home also offers a garage, spacious yard, fresh landscaping, and plenty of outdoor space to relax or entertain. With so many of the major components already updated, this home gives buyers the opportunity to move in and simply enjoy. Schedule your showing and come see everything this home has to offer!
Unit Size
1,768 Ft²
Days on Market
6 days
Land Size
0.18 acres
Price per sqft
$164
Property Type
House
Property Taxes
$268
HOA Dues
-
Year Built
1964

Listed By

ILDA GRAMOZI
FLORIDA HOMES REALTY & MTG LLC

Payment Calculator

Cap Rate Calculator

Last updated: 3 days ago (Real MLS #2165638)

Price History

Date / Event Date Event Price
Sep 19, 2026 Listed by FLORIDA HOMES REALTY & MTG LLC $289,999
Listed by FLORIDA HOMES REALTY & MTG LLC
Aug 21, 2026 Sold
Sold
Jul 18, 2026 In contract -
In contract
Jun 15, 2026 Listed by INTEGRITY KEY REALTY LLC $109,900
Listed by INTEGRITY KEY REALTY LLC
Bring your vision to this concrete block 3-bedroom, 2-bath home offering 1,768 square feet of living space in Jacksonville's established Westside. Located near Jacksonville Heights, this property sits in a convenient area with quick access to I-295, NAS Jacksonville, shopping, restaurants, parks, schools, and everyday services. The location makes it easy to enjoy everything the Westside has to offer while remaining just a short drive from downtown Jacksonville. Inside, you'll find a spacious floor plan with generously sized living areas and a layout that offers endless possibilities. The solid concrete block construction provides a strong foundation for your renovation plans, while the home's size gives you the flexibility to update and customize each space to your style. With the right improvements, this property has the potential to truly shine. The home exhibits deferred maintenance and requires repairs and updates to restore it to competitive market condition This is an opportunity to unlock the full potential of a well-built home in a desirable location. Cash offers only. Property is being sold strictly AS-IS. Seller will make no repairs, warranties, or concessions. All information provided is believed to be accurate but is not guaranteed. Buyer is responsible for verifying all property information to their satisfaction prior to closing. Property is being sold strictly as-is. Seller will make no repairs and will not offer credits or concessions for any inspection-related items. Inspections are for the buyer's information only. Buyer may conduct inspections and retains the right to cancel during the inspection period in accordance with the contract. No sight-unseen offers. Any offer from a buyer who has not physically viewed the property will be rejected. The information provided in this listing is the best of the seller's/ Listing agent knowledge and cannot be exclusively relied on by buyer. Buyer must independently verify all information pertaining to the property. "Seller never occupied. Neither the seller or listing agent make any representations as to the accuracy of any information contained herein. Buyer/buyer agent must conduct their own due diligence, verifications, research and inspections and are relying solely on the results thereof." Some images in this listing have been virtually staged.
Jan 24, 2024 Sold
Sold

Property Highlights

Garage
Air Conditioning
Parking Details
Has Garage
Attached Garage
Parking Features: Additional Parking, Attached, Garage
Garage Spaces: 1
Interior Details
Full Bathrooms: 2
Interior Features: Breakfast Bar, Built-in Features, Eat-in Kitchen, Open Floorplan
Appliances: Dishwasher, Electric Cooktop, Electric Oven, Electric Water Heater, Microwave, Refrigerator
Flooring Type: Tile, Vinyl
Rooms: 1
Exterior Details
Square Footage: 1768
Square Footage Source: $0
Property Condition: Updated/Remodeled
Architectural Style: Contemporary
Year Built: 1964
Levels: One
Lot Size Area: 0.18
Lot Size Units: Acres
Lot Size Acres: 0.18
Lot Size Square Feet: 7840.8
Water Source: Public
Financial Details
Tax Annual Amount: $3,216
Utilities Details
Cooling Type: Central Air
Heating Type: Central
Sewer : Public Sewer

Building Info

Overview

    General

  • Year Built: 1964
  • Effective Year Built: 1964
  • Building Count: 1
  • Bedroom Count: 3
  • Bathroom Count: 2
  • Full Bathrooms: 2
  • Partial Bathrooms: 2
  • Building Condition: 6
  • Building Quality: 7
  • Construction Type: 12
  • Building Style: 0
  • Exterior Walls Type: 7
  • Interior Walls Type: 3
  • Roof Shape Type: 7
  • Roof Cover Type: 5
  • Floor Count: 100
  • Living Units: 1
  • Floor Cover: 13
  • Basement Type: 0
  • Basement Area: 0
  • Garage Type: 0
  • Parking Space Count: 0
  • Patio Type: 59
  • Porch Type: 126
  • Pool Type: 0

    Dimensions

  • Lot Size Square Feet: 7,772
  • Lot Size Depth Feet: 1,000
  • Lot Size Frontage Feet: 750
  • Total Building Area: 1,825
  • Gross Building Area: 1,825
  • Building Area: 1,768
  • Building Area Measurement: L

    Heating and Cooling

  • Fireplace Count: 1
  • Air Conditioning: 1
  • Heating: 4
  • Heated Square Feet: 1,768
  • Heating Fuel Type: 2

    Utilities

  • Sewer System: 0
  • Water Service: 0

Building

  • Building Type: 0
  • Property Class: R
  • Subdivision: OAK HILL UNIT 16
  • Land Acres: 0000000178
  • Standard Land Use Code: 1001
  • County Land Use Code: 0100
  • State Land Use Code: 01
  • Legal Description 1: 32-049 14-3S-25E OAK HILL UNIT 16 LOT 11 BLOCK 6 O/R BKS 2550-884,4837-980

Neighborhood

  • School District Name: Duval County School District
  • Census Tract: 013504

Zoning

  • Zoning: RLD-60

Geography

  • Assessors Map Reference: 5514
  • Parcel: 097178-0000
  • Block: 6
  • Lot: 11
  • Meridian: SEC 14 TWN 03S RNG 25E
  • Municipality: CITY OF JACKSONVILLE
  • Latitude: 30.2436
  • Longitude: -81.7758

    Address

  • Full Address: 5746 Tempest St
  • Legal Unit: 16
  • Address - House Number: 5746
  • Address - Street Name: Tempest
  • Address - Suffix Type: St
  • State: FL
  • City Name: Jacksonville
  • Carrier Code: C043
  • 4-Digit Zip Code: 1436
  • Zip Code: 32244

Valuation

    Tax

  • Total Area: 1,744
  • Tax Year: 2022
  • Tax Amount: $67,320
  • Initial Tax Delinquent Year: 2018
  • Tax Rate Code Area: GS

    Appraisal Valuation

  • Standard Deviation: 0.2076
  • Valuation Date: Jan 31, 2024
  • Confidence Score: 71
  • Final Value: 245,987
  • High Value: 297,069
  • Low Value: 194,906

    Market Valuation

  • Market Total Value: $145,126
  • Market Land Value: $50,000
  • Market Improvement Value: $95,126

    Assessments Valuation

  • Assessed Year: 2022
  • Assessed Total Value: $58,054

    Sales

  • Current Sale Contract Date: Jan 04, 2024
  • Current Sale Recording Date: Jan 24, 2024
  • Current Sale Price:
  • Current Sale Document Type: 71
  • Current Sale Input Document Number: 15553
Data used for valuation calculations is provided by RealtyHop, and other third party sources

Comparables

Unit
Status
Type
Beds
Baths
ft²
Price/ft²
Asking Price
Listed On
Closing Price
Sold On
HOA + Taxes

About Southwest Jacksonville


Similar Homes for Sale

Currently no similar homes around

Nearby Rentals

Unit for rent at 7217 Sabal Terrace, Jacksonville, FL, 32210

$1,650 /mo

  • 2 Beds
  • 2 Baths
  • 1,164 ft²
7217 Sabal Terrace, Jacksonville, FL, 32210 Listing by JOSEPH KESHI
Unit for rent at 6722 Frye Avenue W, Jacksonville, FL, 32210

$1,650 /mo

  • 3 Beds
  • 2 Baths
  • 1,676 ft²
6722 Frye Avenue W, Jacksonville, FL, 32210 Listing by CARYN TORENTO
Unit for rent at 7268 Sabal Terrace, JACKSONVILLE, FL, 32210

$1,675 /mo

  • 2 Beds
  • 2 Baths
  • 1,152 ft²
7268 Sabal Terrace, JACKSONVILLE, FL, 32210 Listing by Celeste Martinez


Frequently Asked Questions

When was property at 5746 Tempest Street built and last sold?
The property at 5746 Tempest Street was built in 1964 and last sold on Jan 4, 2024 for $105,500.
How much is this home worth?
The estimated value of the home located at 5746 Tempest Street is $293,992.
What are some comparable homes to 5746 Tempest Street?
There are currently no comparable homes to 5746 Tempest Street.