Check Availability
$385,000
● House - For Sale

5706 Glen Mist Lane

Houston, TX 77069
bedrooms
3 Beds
bathrooms
3 Baths, 1 Half Bath
square feet
2,891 Ft²
$2,563
Est. Monthly
$64
HOA / Fees

About This Property

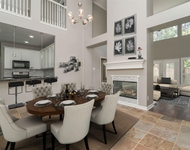
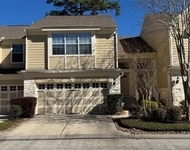
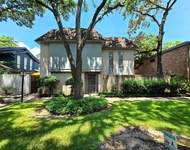
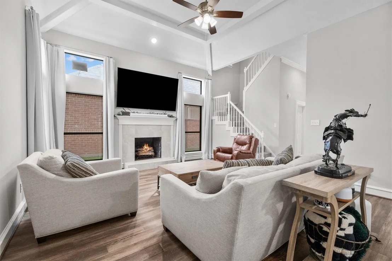
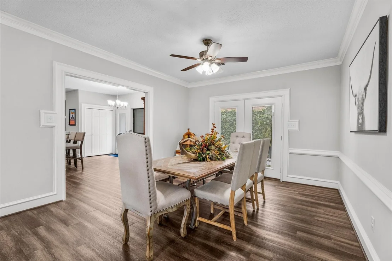
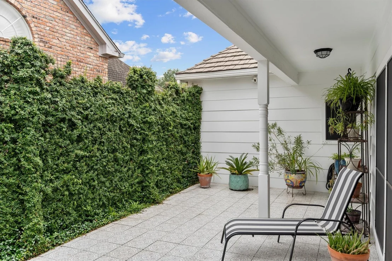
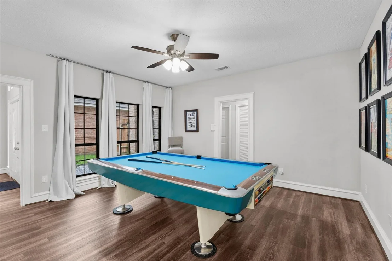
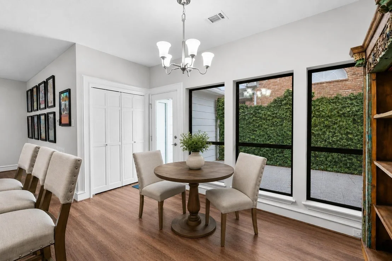
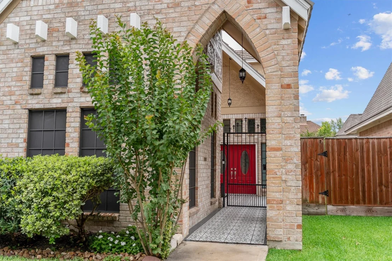
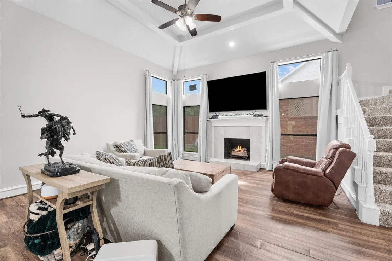
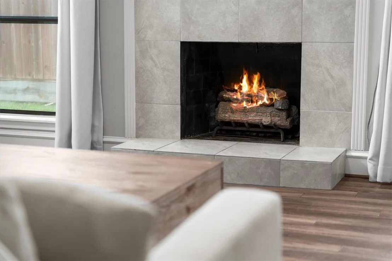
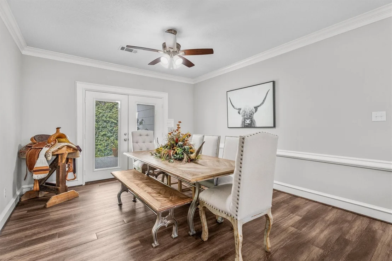
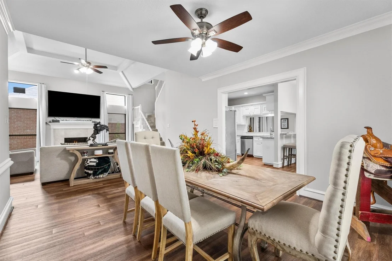
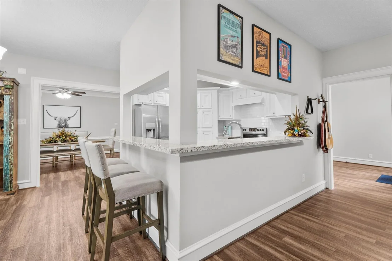
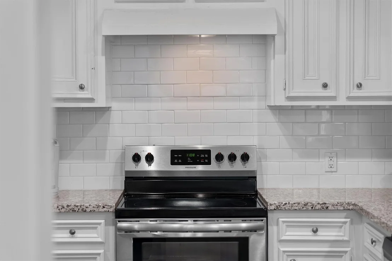
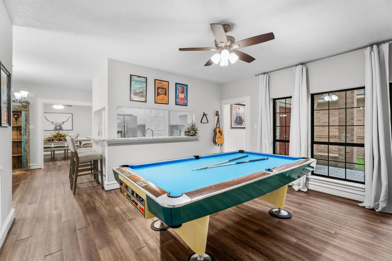
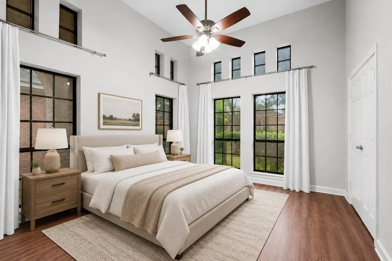
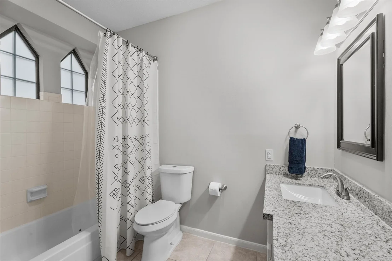
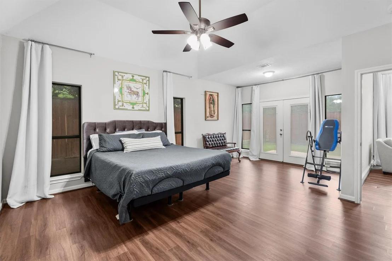
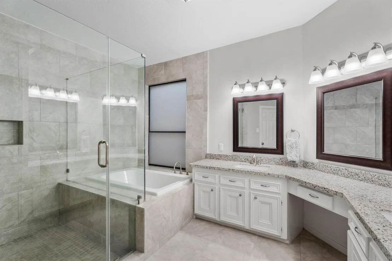
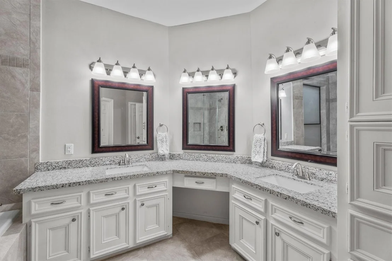
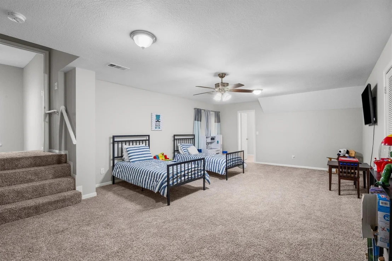
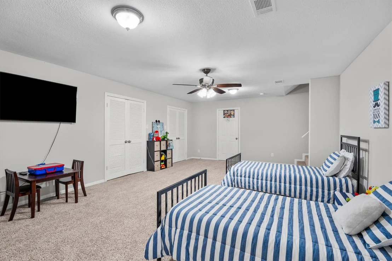
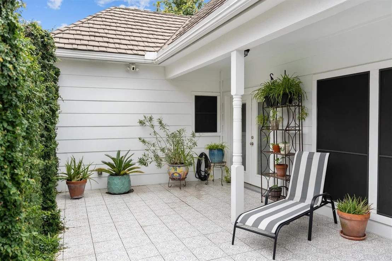
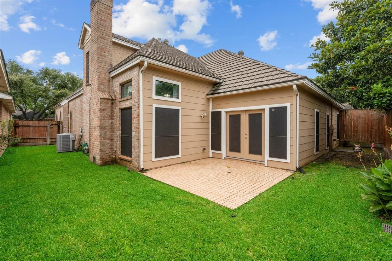
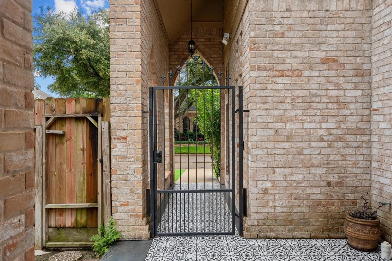
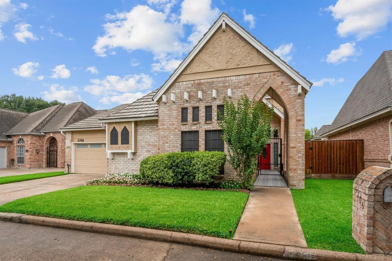
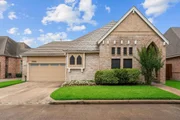
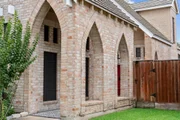
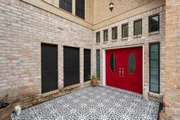
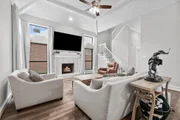
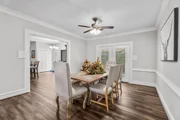
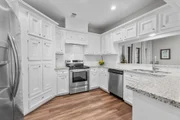
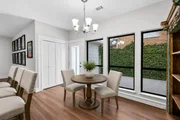
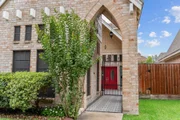
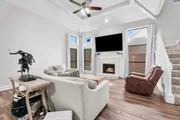
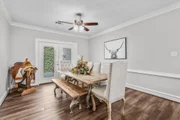
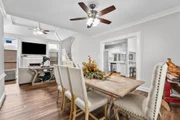
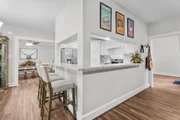
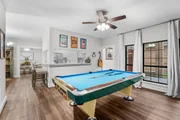
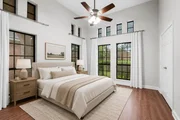
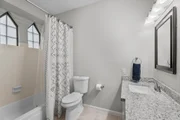
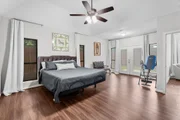
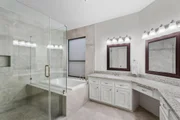
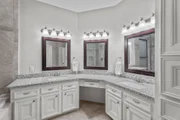
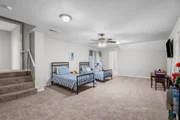
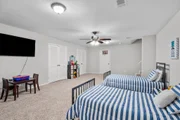
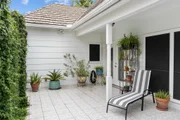
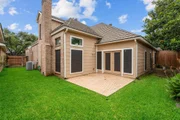
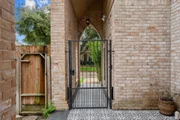
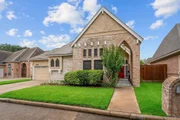
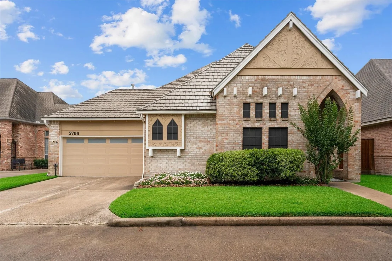
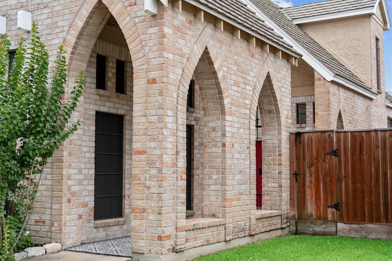
Storybook inspired architecture and distinctive European design elements in the heart of the Champions area in Northwest Houston. Architectural character and 3 private outdoor living spaces makes this home unique. This 1.5 story home offers the best of 1 story living with two bedrooms with ensuite bathrooms on the first floor with the versatility of a HUGE upstairs bedroom with an ensuite bathroom that can function as a home office, hobby/quilting room, or for multi-generational living. Split floor plan offers privacy to first floor bedrooms. Primary bathroom has a separate shower and soaking tub. High ceilings, crown molding, natural light, walk-in closets, fireplace, gated courtyard. Kitchen with granite counters and electric range with a gas connection. Low maintenance yard gives you time to play a round of golf on a nearby golf course, go for walks in some of the best parks in Northwest Houston, be inspired at a Fine Arts museum, enjoy shopping, dining, and a movie at Vintage Park
Unit Size
2,891 Ft²
Days on Market
-
Land Size
0.13 acres
Price per sqft
$133
Property Type
House
Property Taxes
$608
HOA Dues
$64
Year Built
1982

Listed By

Jill Wente
Better Homes and Gardens Real Estate Gary Greene -

Payment Calculator

Cap Rate Calculator

Last updated: 21 days ago (HAR #87277711)

Price History

Date / Event Date Event Price
Sep 1, 2026 Listed by BHGRE Gary Greene $385,000
Listed by BHGRE Gary Greene
Mar 14, 2025 Price Decreased $429,000
↓ $4K (0.9%)
Price Decreased
Mar 1, 2025 No longer available -
No longer available
Mar 1, 2025 Listed $433,000
Listed
Stunning 3BR 3.5BA patio home, perfectly situated in boutique neighborhood. Step thru the private entry gate & patio, to be awed by character, home design & floor plan. Heart of this home is a well-designed kitchen that opens to a delightful patio, perfect for al fresco dining/morning coffee. Livingroom features tall ceilings, large windows & fireplace enhancing the spacious & inviting atmosphere. Main level has 2 beautifully appointed bedrooms, each w/ensuite baths, ensuring comfort & privacy for family/guests. Primary is a true retreat, boasting tall ceilings, luxurious bath w/soaking tub, glass shower, generous closet, plus, tranquil back private patio. Elegant crown molding & tasteful curtains add a touch of sophistication throughout home. Super-sized room on the 2nd floor includes 2 big closets & bath, offering versatility as guest suite/play area. Enjoy weekends w/low yard maintenance w/out extensive landscaping. Experience elegance, comfort, & convenience here. Don’t miss out!
Feb 19, 2025 Price Decreased $433,000
↓ $7K (1.6%)
Price Decreased
Show More

Property Highlights

Garage
Fireplace
Parking Details
Has Garage
Attached Garage
Parking Features: Attached, Garage Door Opener, Double-Wide Driveway
Garage Spaces: 2
Interior Details
Half Bathrooms: 1
Full Bathrooms: 3
Interior Features: Crown Molding, High Ceilings, Formal Entry/Foyer, 2 Bedrooms Down, 1 Bedroom Up, 2 Primary Bedrooms, En-Suite Bath, Primary Bed - 1st Floor, Split Plan, Walk-In Closet(s)
Appliances: Disposal, Oven, Microwave, Electric Range, Dishwasher
Flooring Type: Carpet, Tile, Vinyl Plank
Laundry Features: Electric Dryer Hookup, Gas Dryer Hookup, Washer Hookup
Has Fireplace
Fireplace Features: Gas Log
Fireplaces: 1
Exterior Details
Square Footage: 2891
Architectural Style: English
Year Built: 1982
Building Area Total: 2891
Window Features: Solar Screens, Window Coverings
Construction Materials: Brick, Cement Siding
Patio and Porch Features: Covered, Patio, Porch
Lot Features: Subdivided, Patio Lot, 0 Up To 1/4 Acre
Lot Size Area: 0.1289
Lot Size Units: Acres
Lot Size Acres: 0.1289
Lot Size Square Feet: 5614.884
Water Source: Water District
Financial Details
Tax Annual Amount: $7,300
Utilities Details
Cooling Type: Ceiling Fan(s), Electric
Heating Type: Natural Gas
Location Details
HOA Fee: $770
HOA Fee Frequency: Annually

Building Info

Overview

    General

  • Year Built: 1982
  • Effective Year Built: 1982
  • Building Count: 1
  • Total Rooms: 7
  • Bedroom Count: 2
  • Bathroom Count: 4
  • Full Bathrooms: 3
  • Partial Bathrooms: 4
  • Bathroom Plumbing Fixtures: 13
  • Building Condition: 6
  • Building Quality: 4
  • Construction Type: 2
  • Building Style: 1
  • Exterior Walls Type: 3
  • Interior Walls Type: 0
  • Roof Shape Type: 0
  • Roof Cover Type: 0
  • Floor Count: 100
  • Living Units: 1
  • Floor Cover: 0
  • Basement Type: 0
  • Basement Area: 0
  • Garage Type: 7
  • Garage Square Area: 418
  • Parking Space Count: 2
  • Patio Type: 20
  • Porch Type: 7
  • Pool Type: 0
  • Location Influence Type: 129

    Dimensions

  • Lot Size Square Feet: 5,617
  • Total Building Area: 2,750
  • Gross Building Area: 2,750
  • Building Area: 2,750
  • Building Area Measurement: L

    Heating and Cooling

  • Fireplace Count: 1
  • Air Conditioning: 1
  • Heating: 3
  • Heated Square Feet: 2,750
  • Heating Fuel Type: 3

    Utilities

  • Sewer System: 1
  • Water Service: 2

Building

  • Building Type: 0
  • Property Class: R
  • Subdivision: CHAMPIONS GLEN U/R R/S
  • Land Acres: 0000000129
  • Standard Land Use Code: 1001
  • County Land Use Code: 1001
  • State Land Use Code: A1
  • Legal Description 1: LT 95 BLK 4 CHAMPIONS GLEN U/R R/S

Neighborhood

  • School District Name: Cypress-Fairbanks Independent School District
  • School Tax School District: CYPRESS-FRBNKS
  • Census Tract: 552801

Geography

  • Assessors Map Reference: 4967D
  • Account Number: 1148940040095
  • Parcel: 114-894-004-0095
  • Block: 4
  • Lot: 95
  • Municipality: HOUSTON
  • Latitude: 29.9914
  • Longitude: -95.5268

    Address

  • Full Address: 5706 Glen Mist Ln
  • Address - House Number: 5706
  • Address - Street Name: Glen Mist
  • Address - Suffix Type: Ln
  • State: TX
  • City Name: Houston
  • Carrier Code: C015
  • 4-Digit Zip Code: 1836
  • Zip Code: 77069

Valuation

    Tax

  • Total Area: 2,964
  • Tax Year: 2022
  • Tax Amount: $468,330
  • Tax Rate Code Area: 666

    Appraisal Valuation

  • Standard Deviation: 0.2167
  • Valuation Date: Sep 13, 2023
  • Confidence Score: 70
  • Final Value: 382,898
  • High Value: 465,898
  • Low Value: 299,897

    Market Valuation

  • Market Total Value: $309,198
  • Market Land Value: $65,038
  • Market Improvement Value: $244,160

    Assessments Valuation

  • Assessed Year: 2022
  • Assessed Total Value: $309,198
  • Assessed Land Value: $65,038
  • Assessed Improvements Value: $244,160

    Exemptions

  • Homeowner Exemption: Yes

    Sales

  • Current Sale Contract Date: Dec 12, 2018
  • Current Sale Recording Date: Dec 12, 2018
  • Current Sale Price:
  • Current Sale Document Type: 70
  • Current Sale Input Document Number: 2018-556202
  • Previous Sale Recording Date: May 21, 2018
  • Previous Sale Contract Date: May 16, 2018
  • Previous Sale Amount: $238,800
  • Previous Sale Document Type: 70
Data used for valuation calculations is provided by RealtyHop, and other third party sources

Comparables

Unit
Status
Type
Beds
Baths
ft²
Price/ft²
Asking Price
Listed On
Closing Price
Sold On
HOA + Taxes

About Champions Glen


Similar Homes for Sale

Currently no similar homes around

Nearby Rentals

Unit for rent at 16031 Cassandra Park Street, Spring, TX, 77379

$2,580 /mo

  • 3 Beds
  • 2 Baths
  • 2,385 ft²
16031 Cassandra Park Street, Spring, TX, 77379 Listing by Mariela Campalans
Unit for rent at 13600 Breton Ridge Street, Houston, TX, 77070

$1,800 /mo

  • 2 Beds
  • 2 Baths
  • 1,429 ft²
13600 Breton Ridge Street #36C, Houston, TX, 77070 Listing by Maria Huerta
Unit for rent at 12 Kings Row, Houston, TX, 77069

$2,150 /mo

  • 4 Beds
  • 3 Baths
  • 2,340 ft²
12 Kings Row, Houston, TX, 77069 Listing by Travis Foote


Frequently Asked Questions

When was property at 5706 Glen Mist Lane built and last sold?
The property at 5706 Glen Mist Lane was built in 1982 and last sold on Dec 12, 2018 for $295,100.
How much is this home worth?
The estimated value of the home located at 5706 Glen Mist Lane is $388,850.
What are some comparable homes to 5706 Glen Mist Lane?
There are currently no comparable homes to 5706 Glen Mist Lane.