See Home Value
$525,000
● House - Off Market

568 Arden Cir

Highlands Ranch, CO 80126
bedrooms
3 Beds
bathrooms
0 Bath
square feet
1,278 Ft²
$3,008
Est. Monthly
$168
HOA / Fees

About This Property

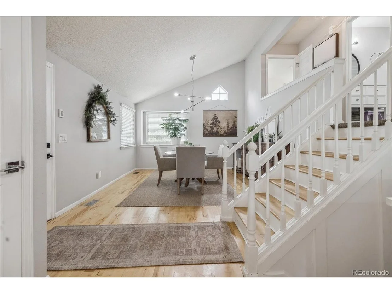
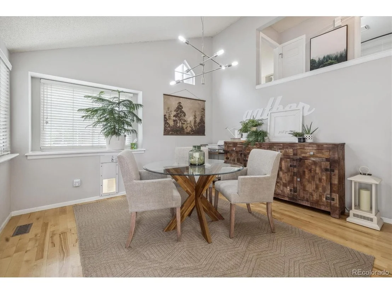
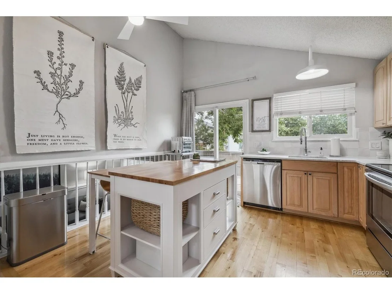
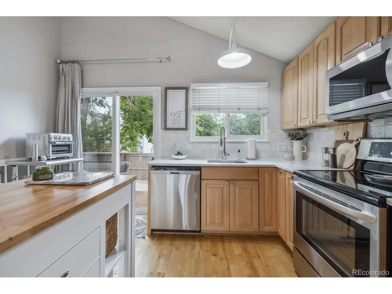
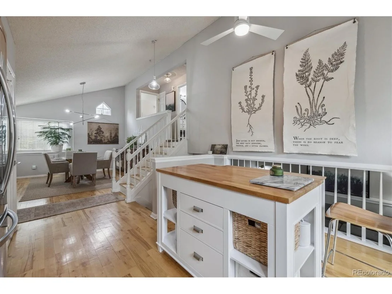
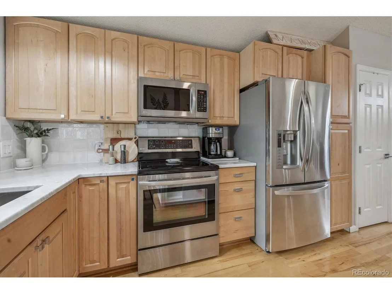
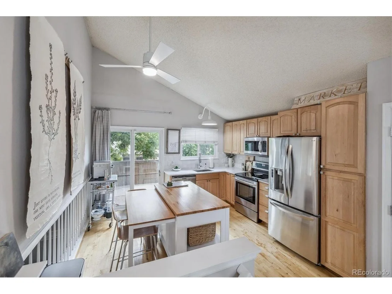
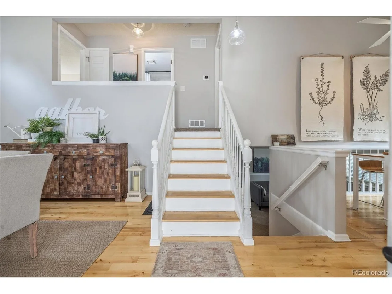
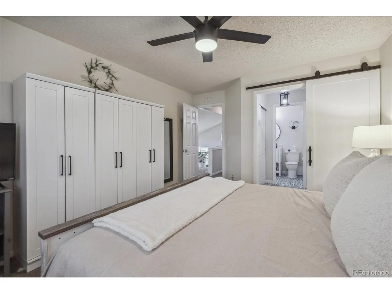
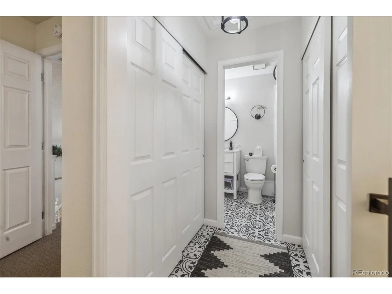
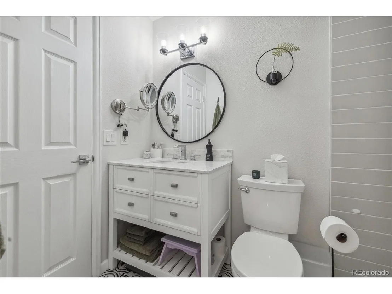
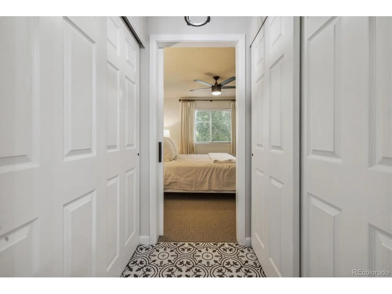
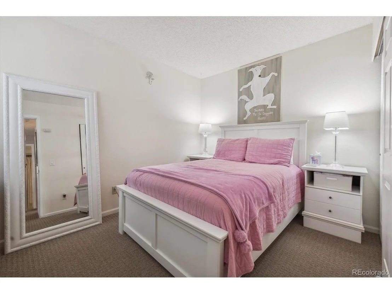
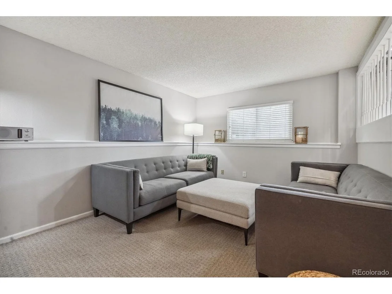
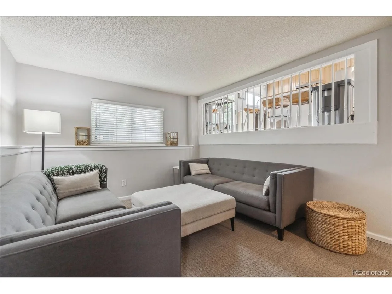
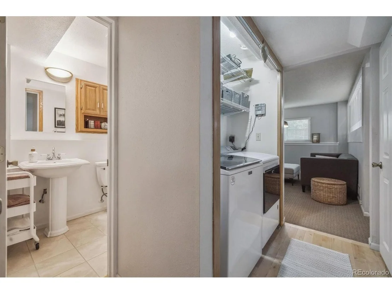
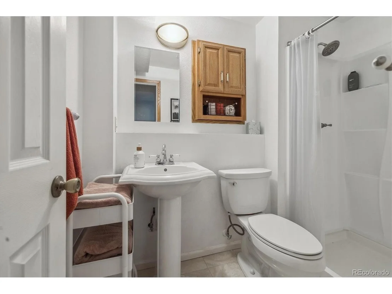
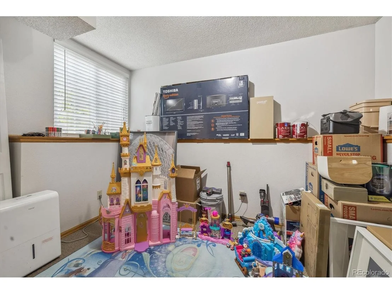
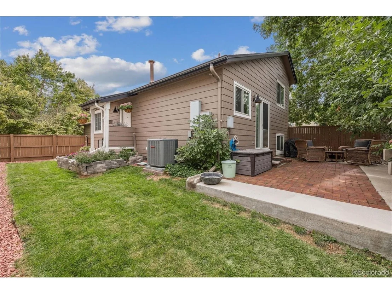
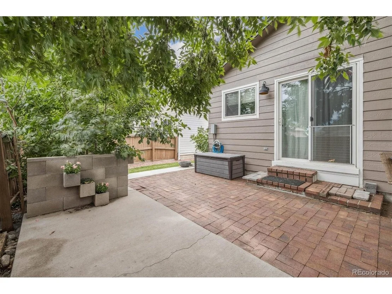
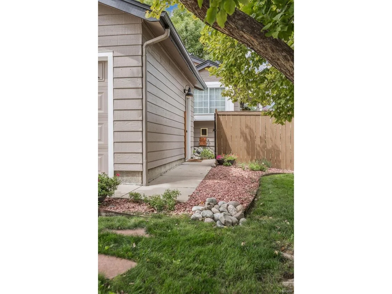
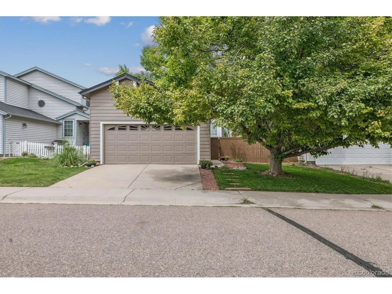
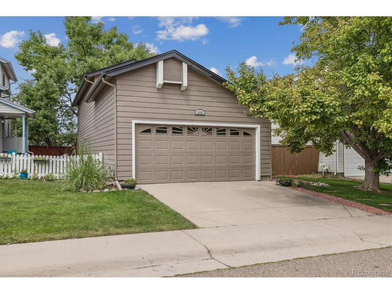
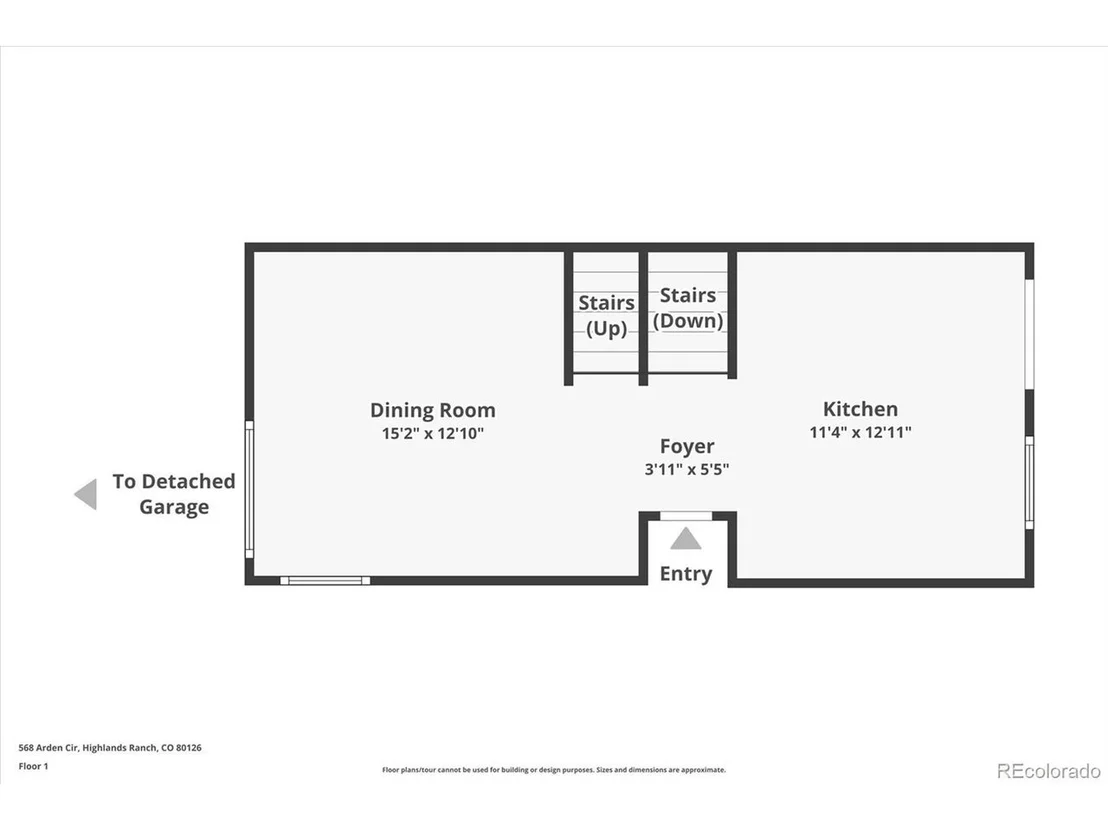
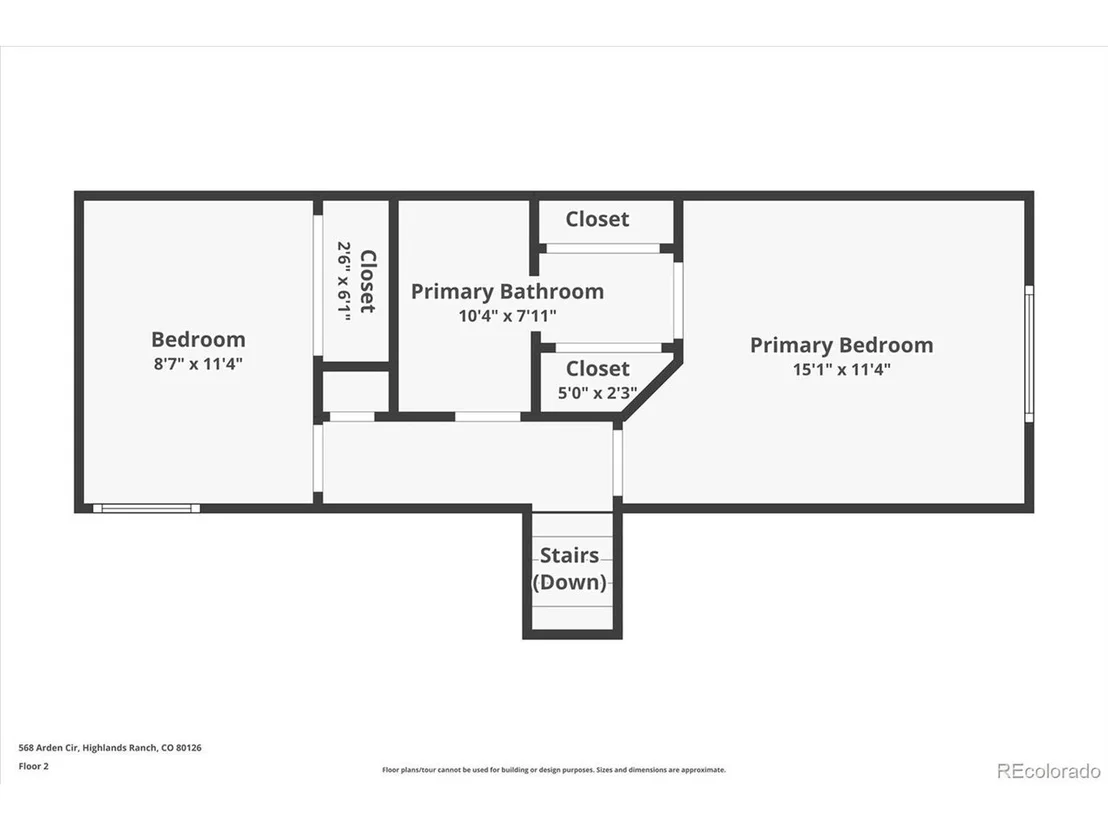
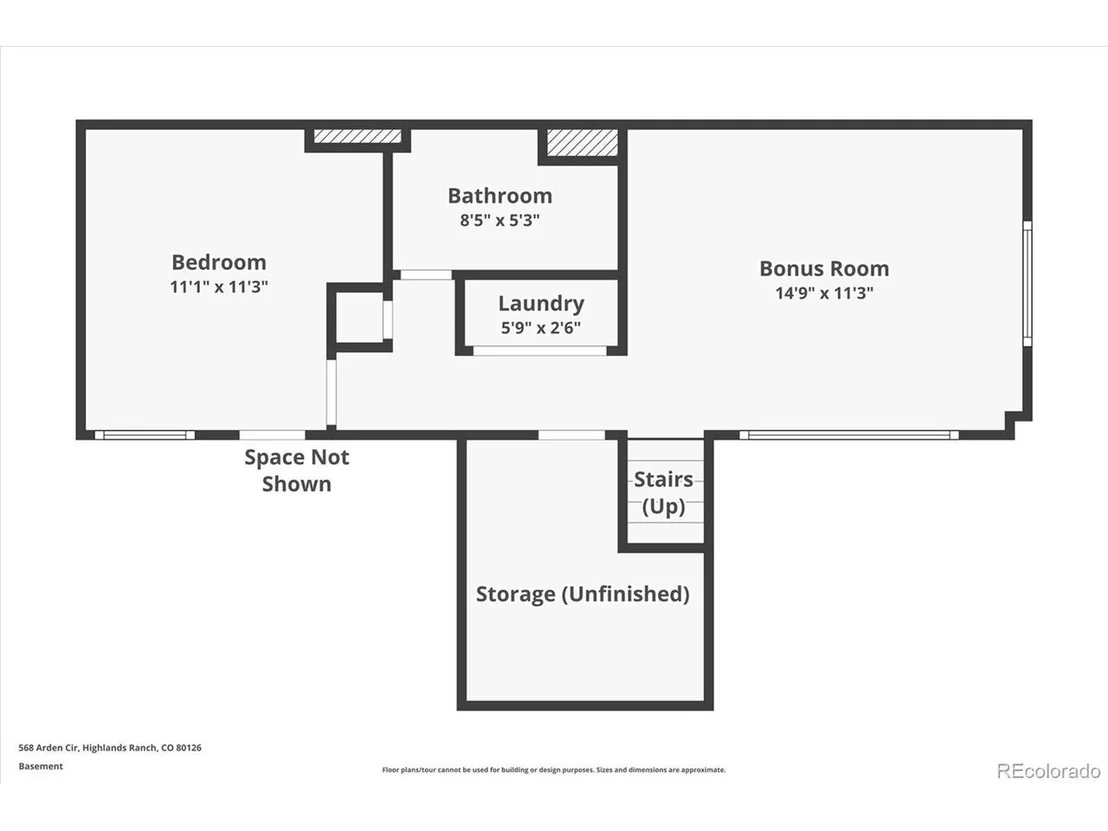
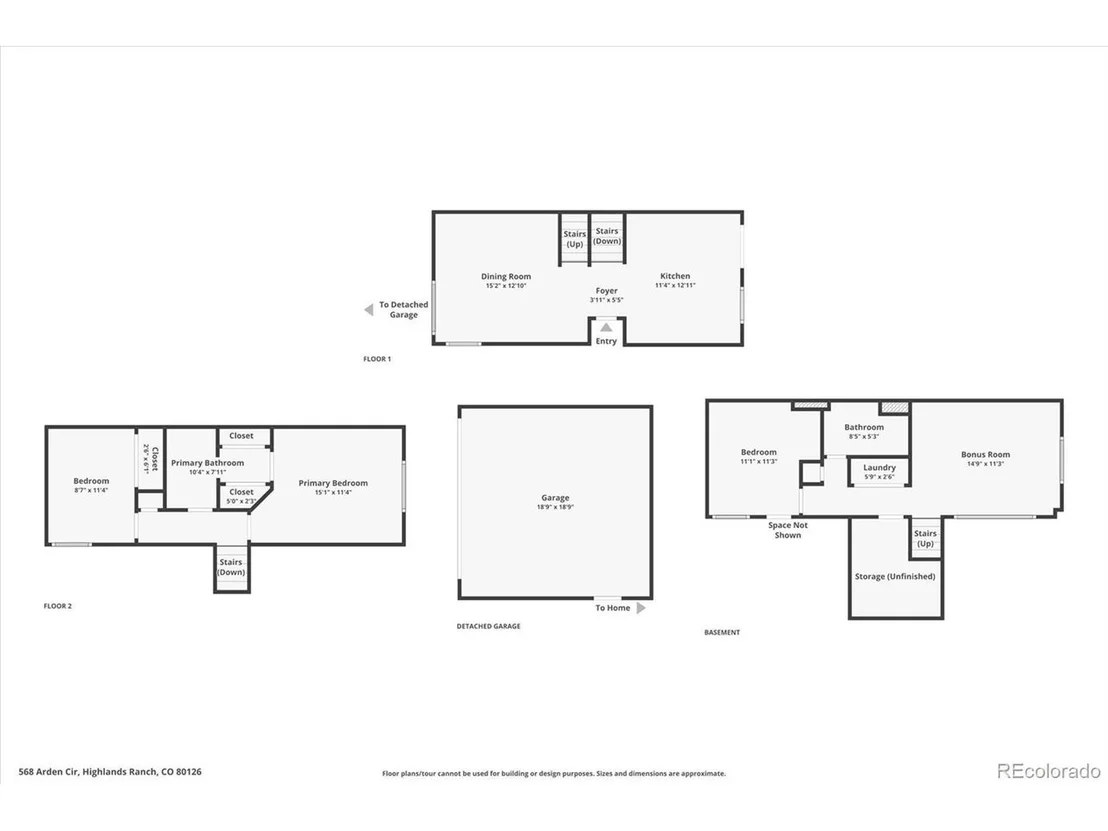
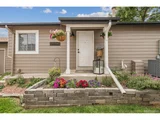
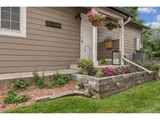
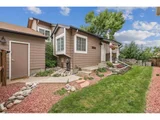
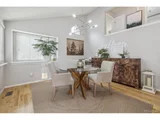
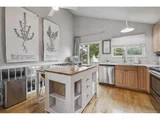
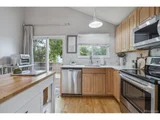
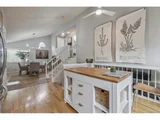
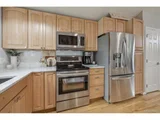
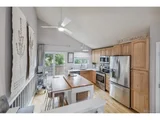
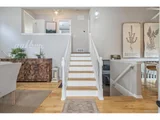
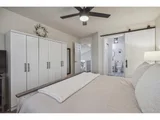
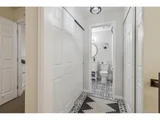
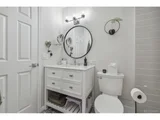
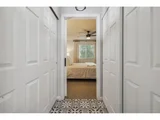
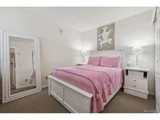
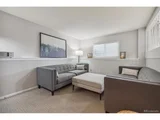
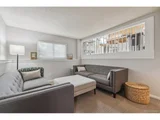
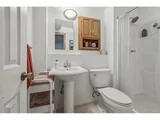
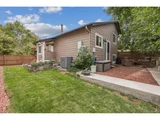
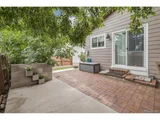
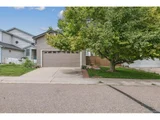
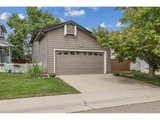
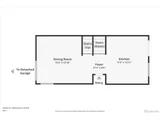
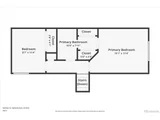
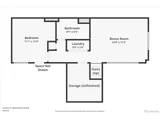
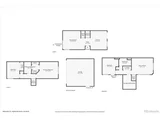
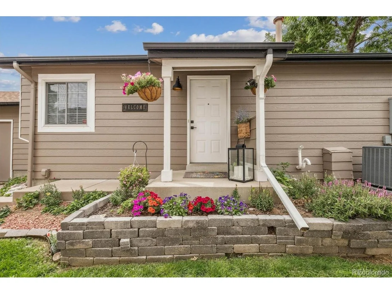
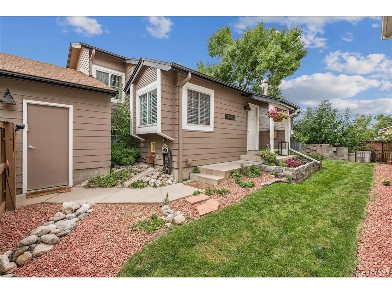
Welcome to this charming split-level home in the heart of Highlands Ranch, where modern touches and cozy warmth combine to create a truly inviting space. As you enter, you'll be greeted by a dining room with vaulted ceilings and beautiful hardwood floors that flow throughout the main level. The kitchen, also on the main level, boasts updated maple cabinetry, stainless steel appliances, an included kitchen island, marble countertops, and a beautiful tile backsplash.  Upstairs, the primary suite provides a peaceful escape, featuring an updated 3/4 ensuite bathroom with modern tiled flooring, new vanity, and a stunning glass-tiled shower. Additionally, you'll find a second generously sized bedroom on this level. The lower level is perfect for entertaining, with a cozy family room, an additional bedroom, 3/4 bathroom, laundry area, and extra storage space. Step outside to enjoy the lovely brick patio, shaded by mature trees, creating a perfect outdoor retreat. This home also features a newer furnace, 2 hot water heaters, and a Radon mitigation system.  Ideally located close to Kistler Park, just a short walk to Bear Canyon Elementary, and near shops, restaurants, and the many amenities Highlands Ranch has to offer, including 4 rec centers, pools, and extensive trail systems.  Don't miss the chance to make this beautifully updated home yours!
Unit Size
1,278 Ft²
Days on Market
-
Land Size
0.07 acres
Price per sqft
$411
Property Type
House
Property Taxes
$262
HOA Dues
$168
Year Built
1986

Payment Calculator

Cap Rate Calculator

Last updated: 3 months ago (REcolorado MLS #IRE9550549)

Price History

Date / Event Date Event Price
Sep 30, 2024 Sold
Sold
Sep 7, 2024 In contract -
In contract
Aug 22, 2024 Listed by Coldwell Banker Realty 24 $525,000
Listed by Coldwell Banker Realty 24
Welcome to this charming split-level home in the heart of Highlands Ranch, where modern touches and cozy warmth combine to create a truly inviting space. As you enter, you'll be greeted by a dining room with vaulted ceilings and beautiful hardwood floors that flow throughout the main level. The kitchen, also on the main level, boasts updated maple cabinetry, stainless steel appliances, an included kitchen island, marble countertops, and a beautiful tile backsplash. Upstairs, the primary suite provides a peaceful escape, featuring an updated 3/4 ensuite bathroom with modern tiled flooring, new vanity, and a stunning glass-tiled shower. Additionally, you'll find a second generously sized bedroom on this level. The lower level is perfect for entertaining, with a cozy family room, an additional bedroom, 3/4 bathroom, laundry area, and extra storage space. Step outside to enjoy the lovely brick patio, shaded by mature trees, creating a perfect outdoor retreat. This home also features a newer furnace, 2 hot water heaters, and a Radon mitigation system. Ideally located close to Kistler Park, just a short walk to Bear Canyon Elementary, and near shops, restaurants, and the many amenities Highlands Ranch has to offer, including 4 rec centers, pools, and extensive trail systems. Don't miss the chance to make this beautifully updated home yours!
Dec 18, 2018 Sold
Sold
Oct 5, 2016 Sold
Sold

Property Highlights

Garage
Air Conditioning

Building Info

Overview

    General

  • Year Built: 1986
  • Effective Year Built: 1999
  • Building Count: 1
  • Total Rooms: 3
  • Bedroom Count: 3
  • Bathroom Count: 2
  • Full Bathrooms: 2
  • Partial Bathrooms: 2
  • Building Condition: 6
  • Building Quality: 7
  • Construction Type: 6
  • Building Style: 41
  • Exterior Walls Type: 19
  • Interior Walls Type: 3
  • Roof Shape Type: 1
  • Roof Cover Type: 3
  • Floor Count: 100
  • Living Units: 1
  • Floor Cover: 3
  • Basement Type: 0
  • Basement Area: 238
  • Garage Type: 7
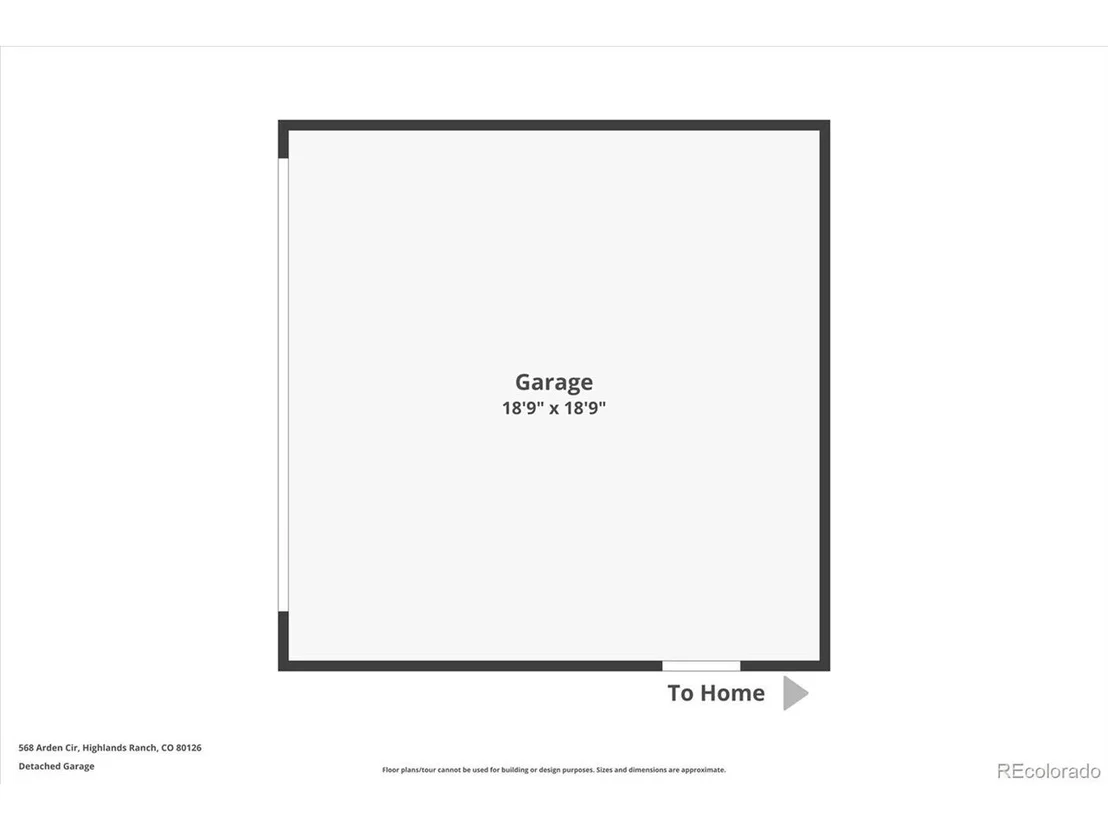
  • Garage Square Area: 400
  • Parking Space Count: 2
  • Patio Type: 20
  • Porch Type: 8
  • Pool Type: 0

    Dimensions

  • Lot Size Square Feet: 3,223
  • Total Building Area: 1,278
  • Gross Building Area: 1,278
  • Building Area: 1,278
  • Building Area Measurement: L

    Heating and Cooling

  • Air Conditioning: 1
  • Heating: 3
  • Heated Square Feet: 1,278
  • Heating Fuel Type: 0

    Utilities

  • Sewer System: 0
  • Water Service: 0

Building

  • Building Type: 0
  • Property Class: R
  • Subdivision: HIGHLANDS RANCH
  • Land Acres: 0000000074
  • Standard Land Use Code: 1001
  • County Land Use Code: 1112
  • Legal Description 1: LOT 222 HIGHLANDS RANCH # 62A .074 AM/L

Neighborhood

  • School District Name: Douglas County School District RE-1
  • Census Tract: 014133

Zoning

  • Zoning: PDU

Geography

  • Assessors Map Reference: 94-H
  • Account Number: R0336857
  • Parcel: 0336857
  • Block: 9
  • Lot: 222
  • Meridian: SEC 10 TWN 06S RNG 68W QTR SE
  • Municipality: DOUGLAS COUNTY RE 1
  • Latitude: 39.542
  • Longitude: -104.984

    Address

  • Full Address: 568 Arden Cir
  • Address - House Number: 568
  • Address - Street Name: Arden
  • Address - Suffix Type: Cir
  • State: CO
  • City Name: Highlands Ranch
  • Carrier Code: C006
  • 4-Digit Zip Code: 3502
  • Zip Code: 80126

Valuation

    Tax

  • Total Area: 1,278
  • Tax Year: 2022
  • Tax Amount: $241,834
  • Tax Rate Code Area: 3602

    Appraisal Valuation

  • Standard Deviation: 0.1148
  • Valuation Date: Mar 08, 2023
  • Confidence Score: 87
  • Final Value: 540,069
  • High Value: 602,088
  • Low Value: 478,050

    Market Valuation

  • Market Total Value: $380,866
  • Market Land Value: $80,955
  • Market Improvement Value: $299,911

    Assessments Valuation

  • Assessed Year: 2022
  • Assessed Total Value: $26,470
  • Assessed Land Value: $5,630
  • Assessed Improvements Value: $20,840

    Sales

  • Current Sale Contract Date: Dec 14, 2018
  • Current Sale Recording Date: Dec 18, 2018
  • Current Sale Price:
  • Current Sale Document Type: 71
  • Current Sale Input Document Number: 2018075726
  • Previous Sale Recording Date: Oct 05, 2016
  • Previous Sale Contract Date: Sep 30, 2016
  • Previous Sale Amount: $315,000
  • Previous Sale Document Type: 71
Data used for valuation calculations is provided by RealtyHop, and other third party sources

Comparables

Unit
Status
Type
Beds
Baths
ft²
Price/ft²
Asking Price
Listed On
Closing Price
Sold On
HOA + Taxes

About Highlands Ranch


Similar Homes for Sale

Currently no similar homes around

Nearby Rentals


Frequently Asked Questions

When was property at 568 Arden Circle built and last sold?
The property at 568 Arden Circle was built in 1986 and last sold on Dec 14, 2018 for $370,000.
How much is this home worth?
The estimated value of the home located at 568 Arden Circle is $523,488.
What are some comparable homes to 568 Arden Circle?
There are currently no comparable homes to 568 Arden Circle.