See Home Value
Long Grove 60047
5666 Oakwood Circle
$684,089
● House - Off Market

5666 Oakwood Circle

Long Grove, IL 60047
bedrooms
4 Beds
bathrooms
4 Baths, 1 Half Bath
square feet
3,918 Ft²
$800,994
RealtyHop Estimate
14.44%
Since Sep 1, 2021
National-US
Primary Model

About This Property

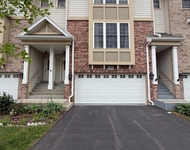
1.02 ACRE LOT!!! ALL BRICK EXTERIOR!!! This SPECTACULAR 5 bedroom, 3.1 bath home is full of appeal and nestled in quiet Oak Hill subdivision and AWARD-WINNING Stevenson High School district!!! Natural lighting, high ceilings, and hardwood floors are a few of the finest details abound. Enter into your new home and find yourself in your lovely living room featuring cozy fireplace and crown molding. Spend time in your dining room, perfect for every gathering. Enjoy cooking your favorite meals in your gourmet kitchen boasting granite countertops, island with breakfast bar, stainless steel appliances, double-oven, and an abundance of cabinetry. Eating area adorns built-in desk and leads out to your amazing sun-room offering beautiful views of your large backyard. Make memories in your spacious family room highlighting STRIKING floor to ceiling brick fireplace, skylights, vaulted ceiling, wet bar, and exterior access to your sun-filled deck. Wonderful office, half-bath, and laundry complete main level. Retreat to your calming master bedroom presenting vaulted ceiling, charming sitting room, and luxurious ensuite complete with double sink vanity, his and her walk-in-closets, vaulted ceiling, skylights, whirlpool tub, and separate shower. Three additional bedrooms and full bath finish second level. FINISHED basement is full of opportunities for you to make your own oasis presenting great recreational room with fireplace, 5th bedroom, full bath with steam shower, and storage. THIS REMARKABLE HOME WON'T LAST LONG!!
Unit Size
3,918 Ft²
Days on Market
-
Land Size
1.02 acres
Price per sqft
$179
Property Type
House
Property Taxes
$1,479
HOA Dues
-
Year Built
1987

Payment Calculator

Cap Rate Calculator

Last updated: 3 years ago (MRED MLS #11140342)

Price History

Date / Event Date Event Price
Oct 7, 2021 No longer available -
No longer available
Aug 12, 2021 Sold
Sold
Jun 30, 2021 Listed by RE/MAX Top Performers $699,900
Listed by RE/MAX Top Performers
Jun 9, 2021 In contract -
In contract
Jun 2, 2021 Listed $699,900
Listed
1.02 ACRE LOT!!! ALL BRICK EXTERIOR!!! This SPECTACULAR 5 bedroom, 3.1 bath home is full of appeal and nestled in quiet Oak Hill subdivision and AWARD-WINNING Stevenson High School district!!! Natural lighting, high ceilings, and hardwood floors are a few of the finest details abound. Enter into your new home and find yourself in your lovely living room featuring cozy fireplace and crown molding. Spend time in your dining room, perfect for every gathering. Enjoy cooking your favorite meals in your gourmet kitchen boasting granite countertops, island with breakfast bar, stainless steel appliances, double-oven, and an abundance of cabinetry. Eating area adorns built-in desk and leads out to your amazing sun-room offering beautiful views of your large backyard. Make memories in your spacious family room highlighting STRIKING floor to ceiling brick fireplace, skylights, vaulted ceiling, wet bar, and exterior access to your sun-filled deck. Wonderful office, half-bath, and laundry complete main level. Retreat to your calming master bedroom presenting vaulted ceiling, charming sitting room, and luxurious ensuite complete with double sink vanity, his and her walk-in-closets, vaulted ceiling, skylights, whirlpool tub, and separate shower. Three additional bedrooms and full bath finish second level. FINISHED basement is full of opportunities for you to make your own oasis presenting great recreational room with fireplace, 5th bedroom, full bath with steam shower, and storage. THIS REMARKABLE HOME WON'T LAST LONG!! The manager has listed the unit size as 3918 square feet.

Property Highlights

Garage
Air Conditioning
Fireplace

Building Info

Overview

    General

  • Year Built: 1987
  • Effective Year Built: 1987
  • Building Count: 1
  • Bedroom Count: 0
  • Bathroom Count: 3
  • Full Bathrooms: 2
  • Partial Bathrooms: 3
  • Building Condition: 6
  • Building Quality: 1
  • Construction Type: 0
  • Building Style: 0
  • Exterior Walls Type: 0
  • Interior Walls Type: 0
  • Roof Shape Type: 0
  • Roof Cover Type: 0
  • Floor Count: 200
  • Living Units: 1
  • Floor Cover: 0
  • Basement Type: 9
  • Basement Area: 1,931
  • Garage Type: 1
  • Garage Square Area: 723
  • Parking Space Count: 3
  • Patio Type: 69
  • Porch Type: 77
  • Pool Type: 0

    Dimensions

  • Lot Size Square Feet: 44,431
  • Total Building Area: 6,572
  • Gross Building Area: 6,796
  • Building Area: 3,918
  • Building Area Measurement: L

    Heating and Cooling

  • Fireplace Count: 1
  • Air Conditioning: 1
  • Heating: 0
  • Heated Square Feet: 3,918
  • Heating Fuel Type: 0

    Utilities

  • Sewer System: 0
  • Water Service: 0

Building

  • Building Type: 0
  • Property Class: R
  • Subdivision: OAK HILLS UNIT 5
  • Land Acres: 0000001020
  • Standard Land Use Code: 1001
  • County Land Use Code: 40
  • Legal Description 1: OAK HILLS UNIT 5; LOT 3 LOT 3

Neighborhood

  • School District Name: Kildeer Countryside Community Consolidated School District 96
  • Census Tract: 864512

Geography

  • Assessors Map Reference: 2701-A1
  • District: VERNON
  • Parcel: 15-17-101-018
  • Lot: 3
  • Municipality: TWP OF VERNON
  • Latitude: 42.2104
  • Longitude: -87.9803

    Address

  • Full Address: 5666 Oakwood Cir
  • Legal Unit: 5
  • Address - House Number: 5666
  • Address - Street Name: Oakwood
  • Address - Suffix Type: Cir
  • State: IL
  • City Name: Long Grove
  • Carrier Code: R006
  • 4-Digit Zip Code: 5053
  • Zip Code: 60047

Valuation

    Tax

  • Tax Year: 2022
  • Tax Amount: $1,926,918
  • Tax Rate Code Area: 16024

    Appraisal Valuation

  • Standard Deviation: 0.1685
  • Valuation Date: Feb 28, 2024
  • Confidence Score: 78
  • Final Value: 820,274
  • High Value: 958,499
  • Low Value: 682,049

    Market Valuation

  • Market Total Value: $759,667
  • Market Land Value: $166,349
  • Market Improvement Value: $593,318

    Assessments Valuation

  • Assessed Year: 2023
  • Assessed Total Value: $253,197
  • Assessed Land Value: $55,444
  • Assessed Improvements Value: $197,753

    Exemptions

  • Homeowner Exemption: Yes

    Sales

  • Current Sale Contract Date: Jul 29, 2021
  • Current Sale Recording Date: Oct 12, 2021
  • Current Sale Price:
  • Current Sale Document Type: 71
  • Current Sale Input Document Number: 7833231

    Financing

  • First Mortgage Financing Type: FIX
Data used for valuation calculations is provided by RealtyHop, and other third party sources

Comparables

Unit
Status
Type
Beds
Baths
ft²
Price/ft²
Asking Price
Listed On
Closing Price
Sold On
HOA + Taxes

About Long Grove


Similar Homes for Sale

Currently no similar homes around

Nearby Rentals

Unit for rent at 10 Mayflower Road, Vernon Hills, IL, 60061

$4,000 /mo

  • 3 Beds
  • 2 Baths
  • 2,000 ft²
10 Mayflower Road, Vernon Hills, IL, 60061 Listing by Kiki Chagleva
Unit for rent at 2616 Chelsey Street, Buffalo Grove, IL, 60089

$3,795 /mo

  • 3 Beds
  • 2 Baths
  • 2,160 ft²
2616 Chelsey Street, Buffalo Grove, IL, 60089 Listing by Abhijit Leekha


Frequently Asked Questions

When was property at 5666 Oakwood Circle built and last sold?
The property at 5666 Oakwood Circle was built in 1987 and last sold on Jul 29, 2021 for $684,500.
How much is this home worth?
The estimated value of the home located at 5666 Oakwood Circle is $719,957.
What are some comparable homes to 5666 Oakwood Circle?
There are currently no comparable homes to 5666 Oakwood Circle.