


5664 Cerva Lane


About This Property
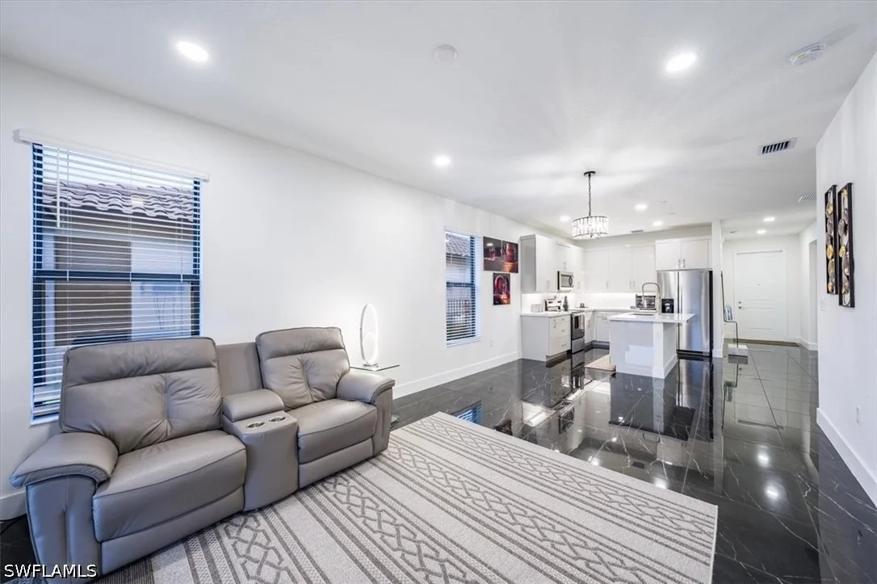
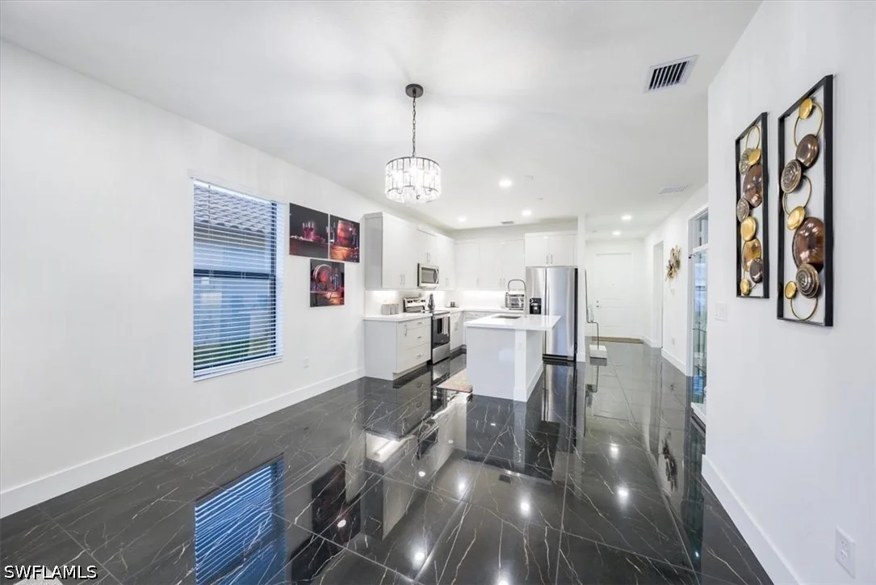
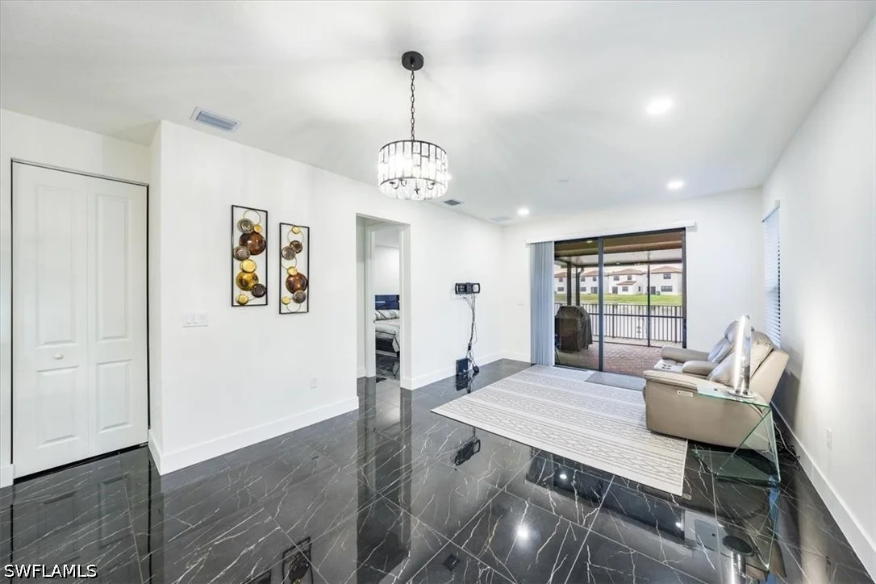
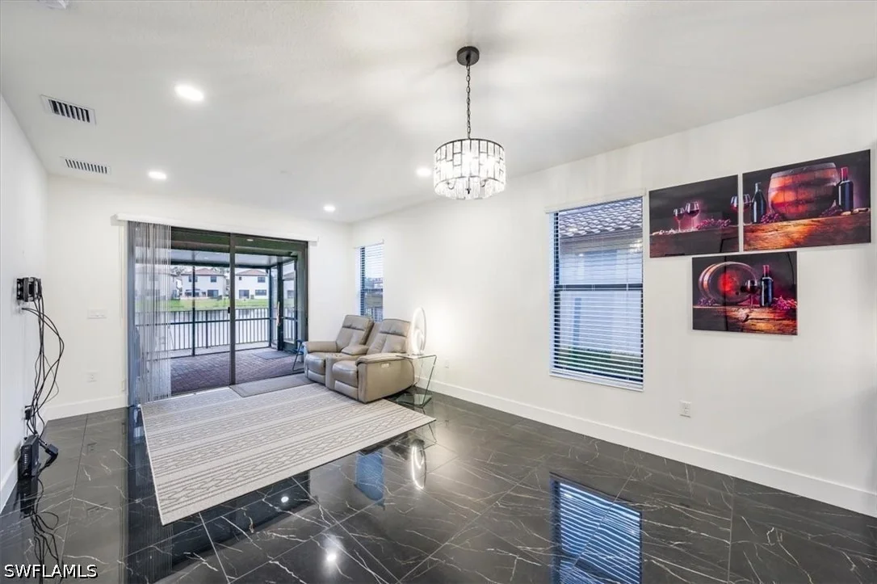
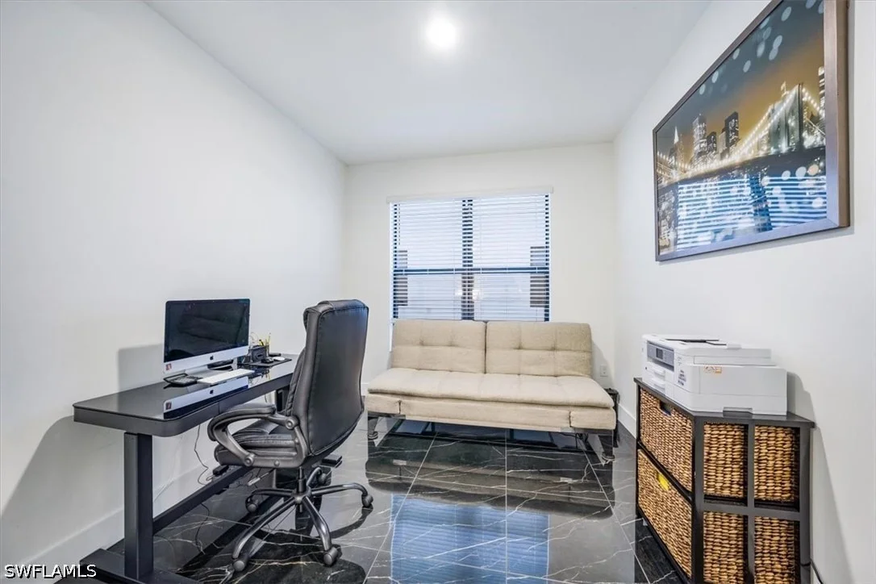
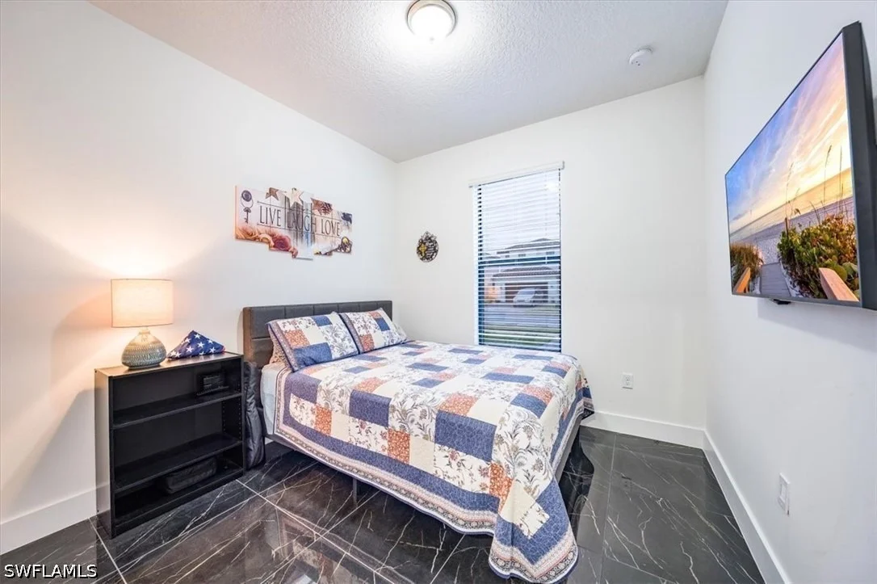
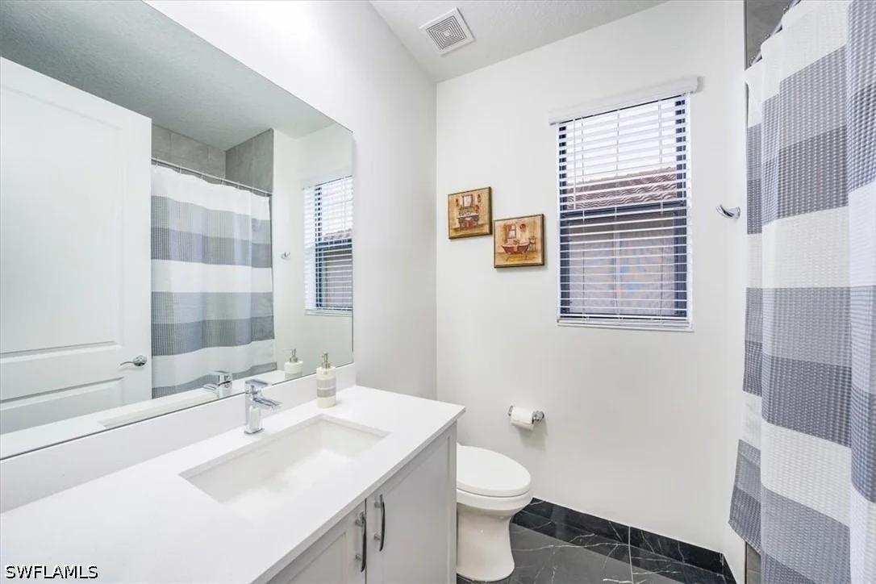
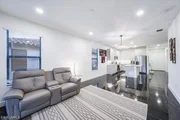
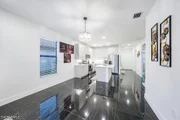
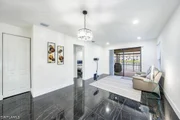
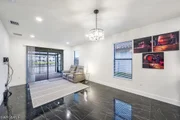
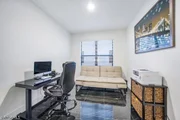
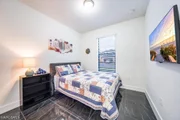
Inside, elegant 24" x 24" Daltile porcelain tile flows throughout the home, complemented by 8-foot interior doors, custom window treatments, heat-rejecting window film, upgraded lighting fixtures, and a screened front entry. The laundry room has been enhanced with additional 42-inch cabinetry, providing valuable extra storage and functionality.
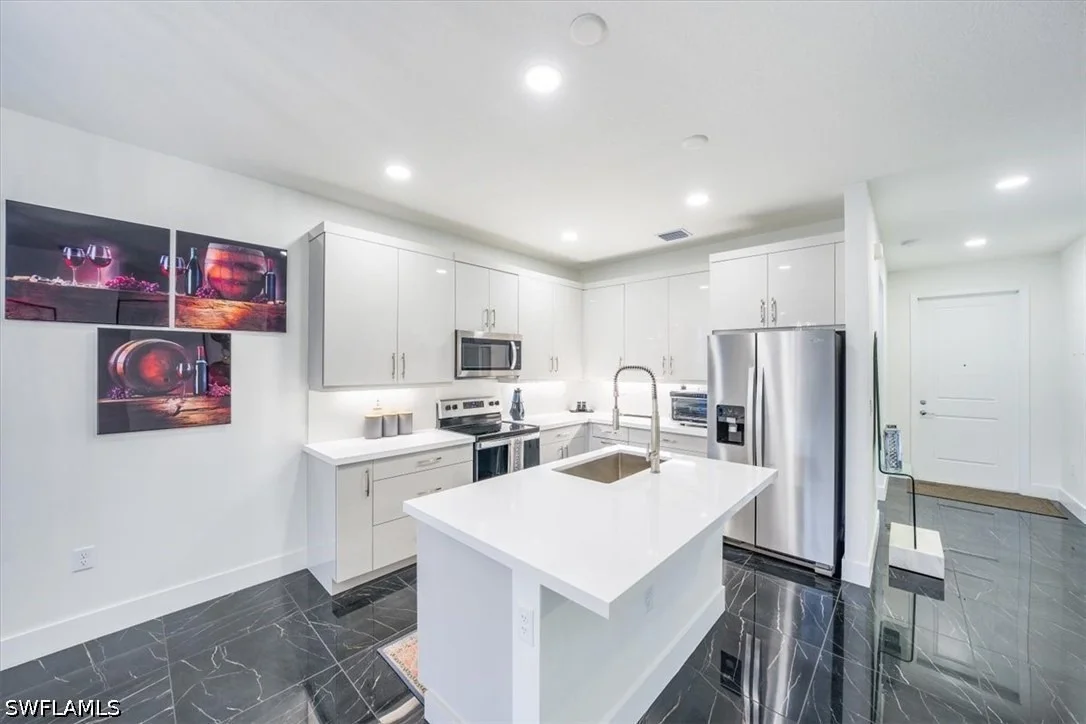
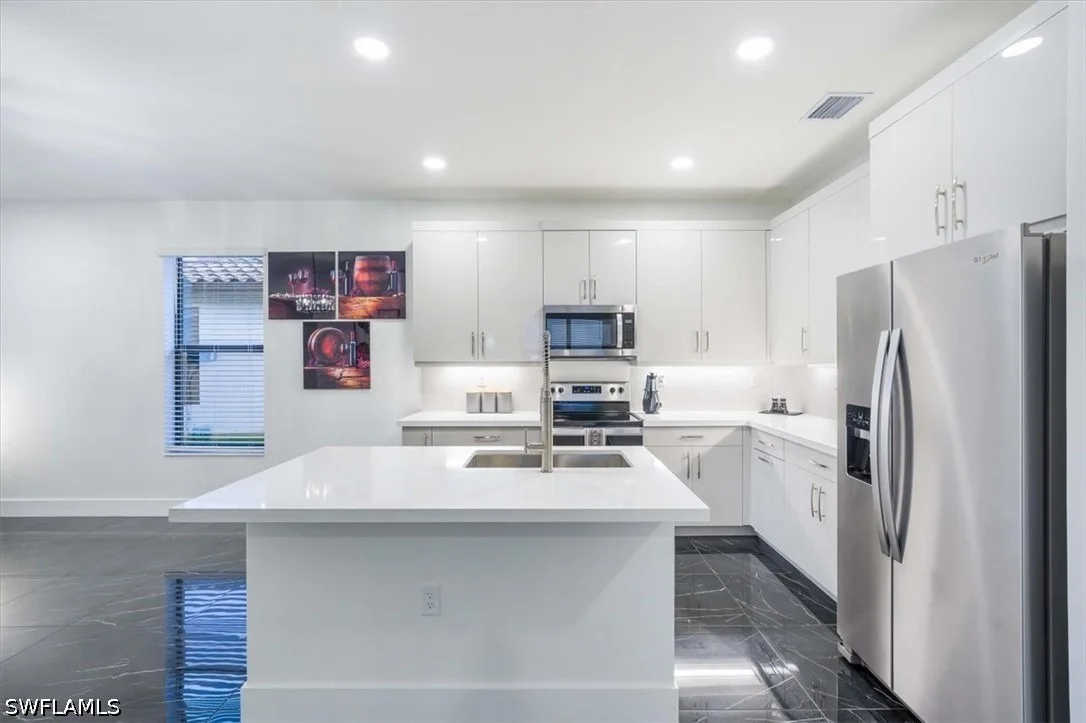
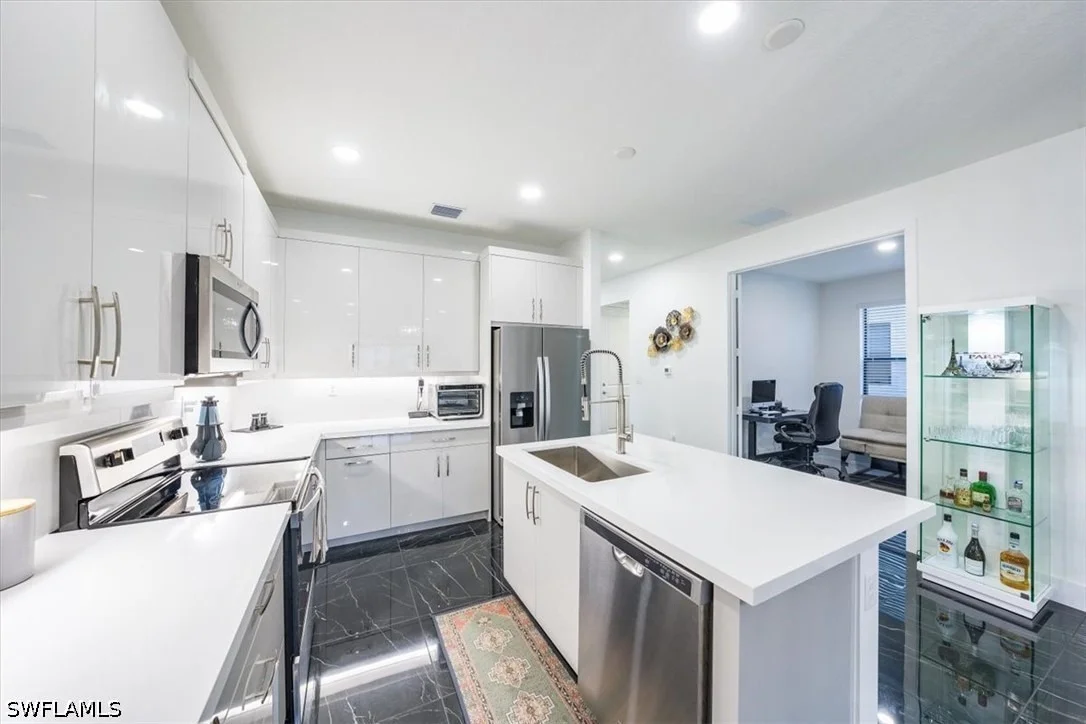
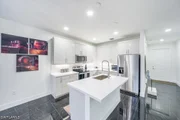
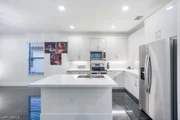
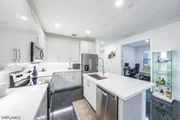
The gourmet kitchen is thoughtfully appointed with upgraded 42-inch cabinetry, quartz countertops, stainless steel appliances, a tile backsplash, under-cabinet lighting, and a water purification system. A premium convenience package includes pot-and-pan drawers, tray dividers, double pull-out trash bins, cutlery organizers, and roll-out shelving, creating both beauty and efficiency for everyday living.
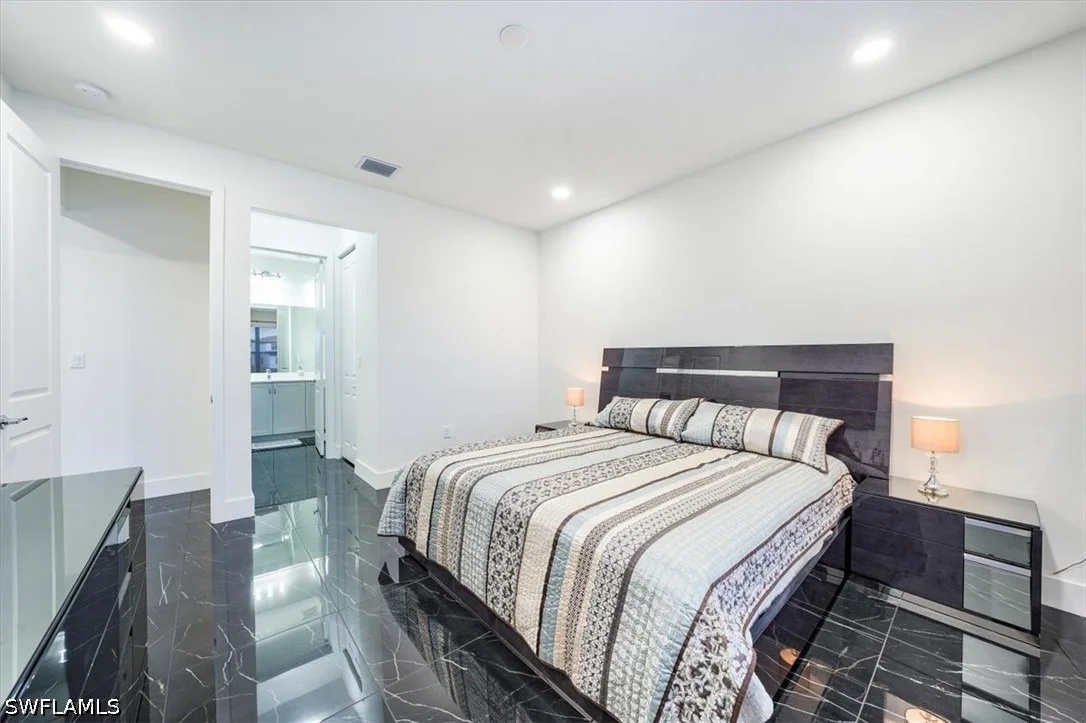
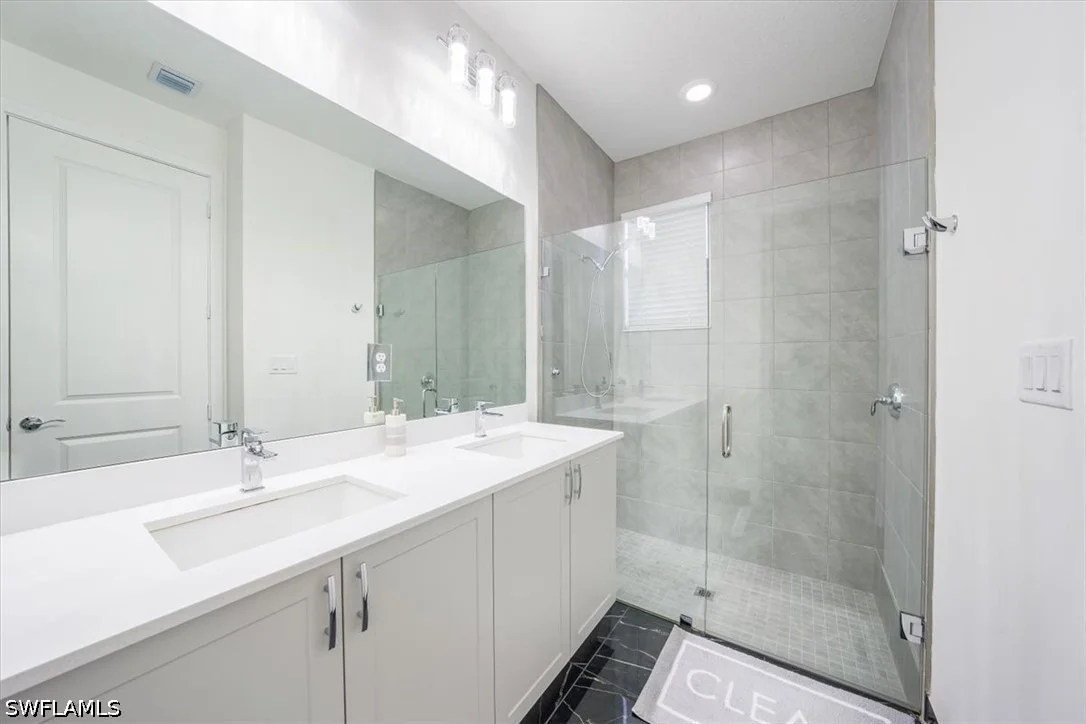
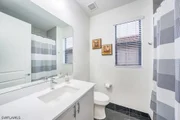
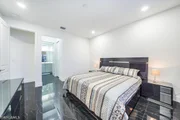
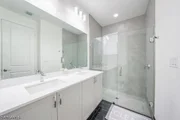
The spacious owner's suite serves as a private retreat, featuring a luxurious bath with quartz countertops, a comfort-height vanity, a frameless glass shower enclosure, and floor-to-ceiling wall tile.
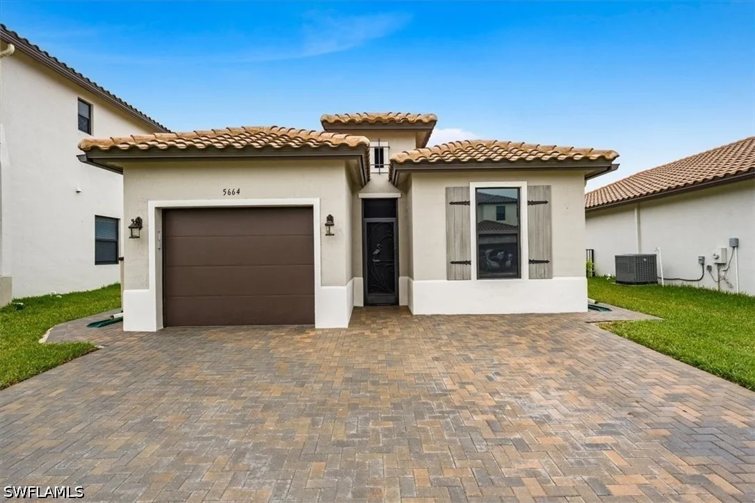
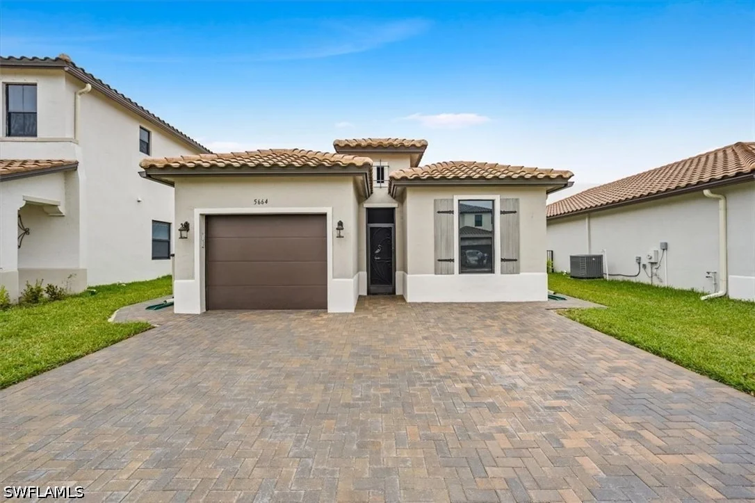
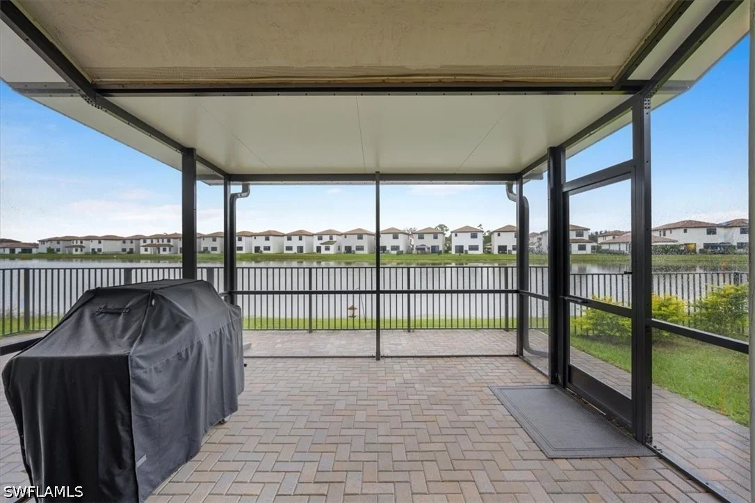
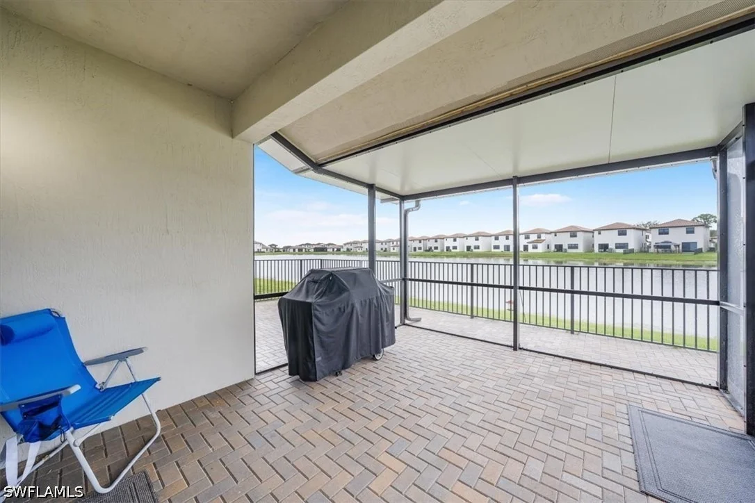
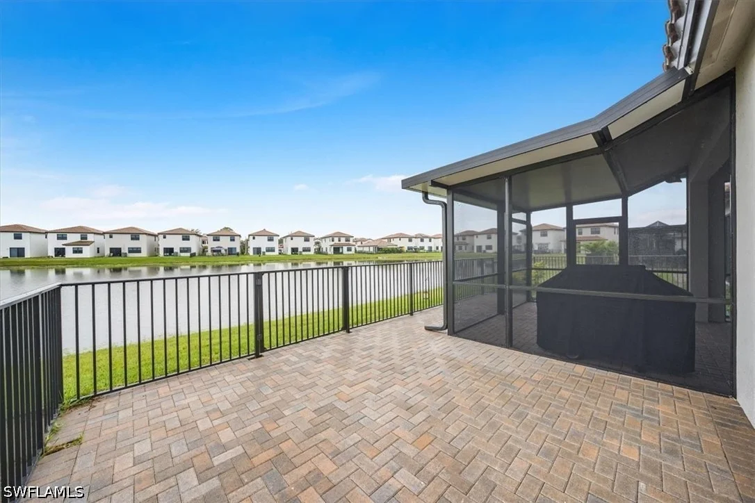
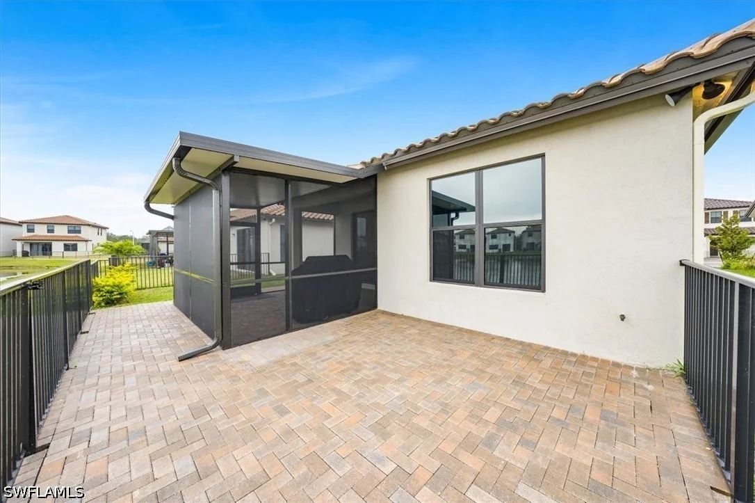
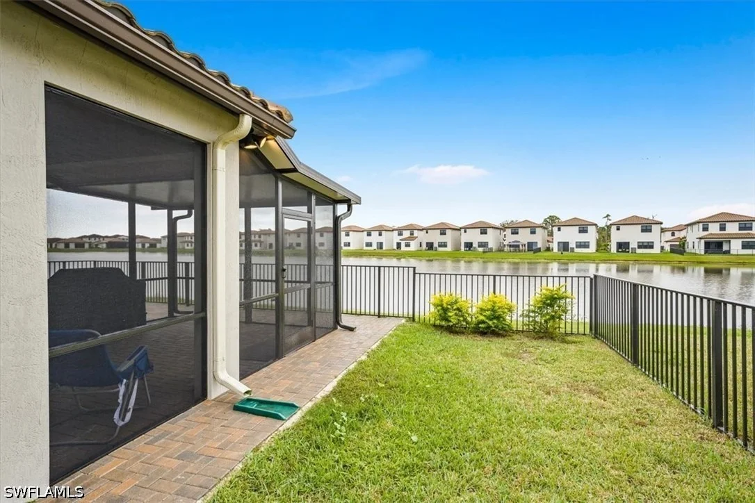
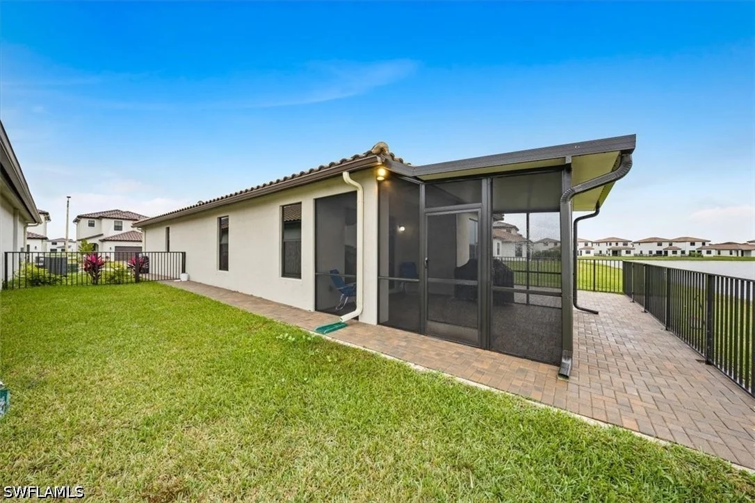
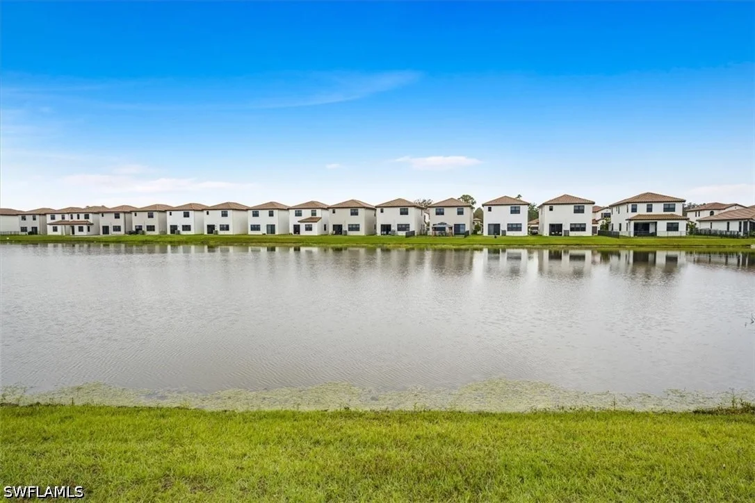
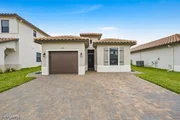
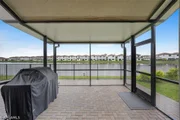
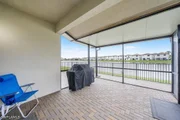
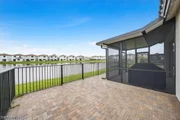
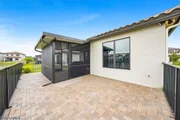
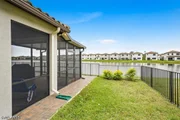
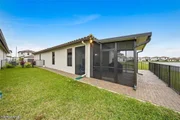
What truly sets this home apart is its remarkable outdoor living space. Extensive paver upgrades enhance the widened driveway, front entry, and perimeter of the home, extending to the rear patio and lanai. The oversized screened lanai overlooks tranquil lake views and opens to an expansive paver patio, while the fenced backyard provides added privacy without sacrificing the beautiful waterfront setting. Additional exterior features include rear floodlights, a keyless garage entry system, and a convenient Keter outdoor storage enclosure for garbage bins.
For added peace of mind, the property is located in Flood Zone X.
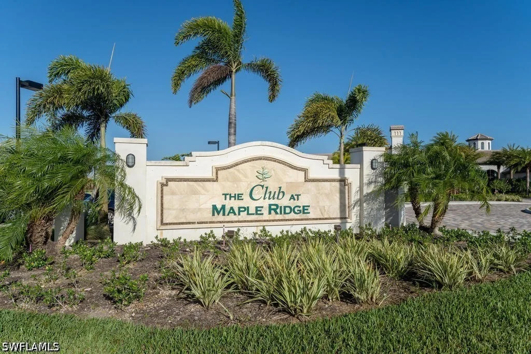
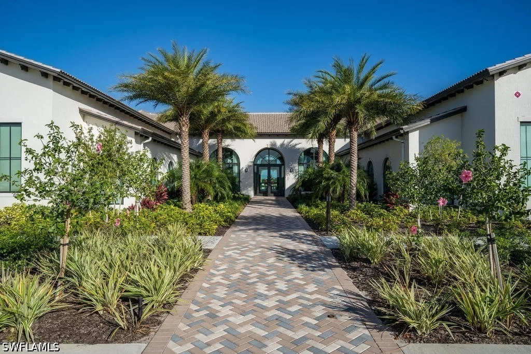
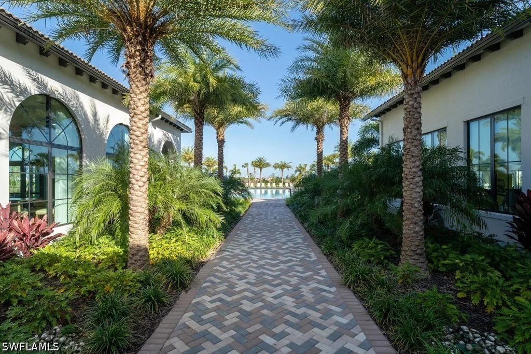
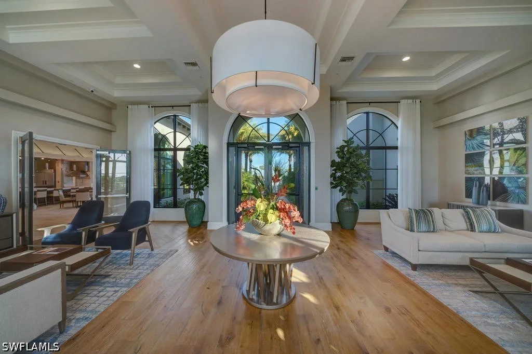
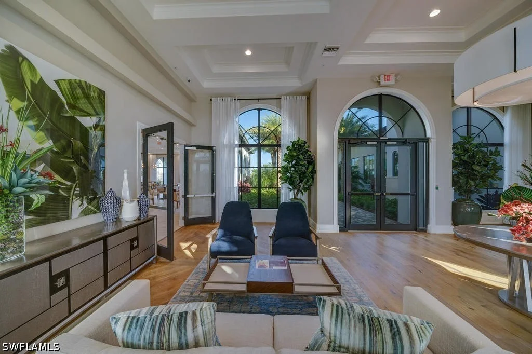
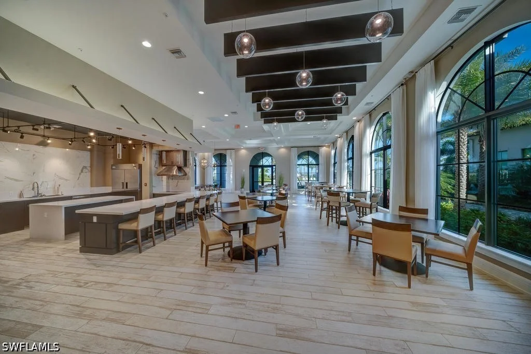
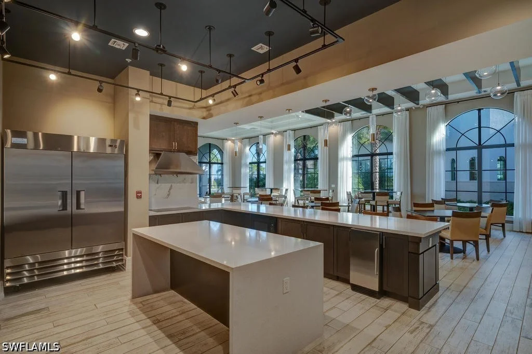
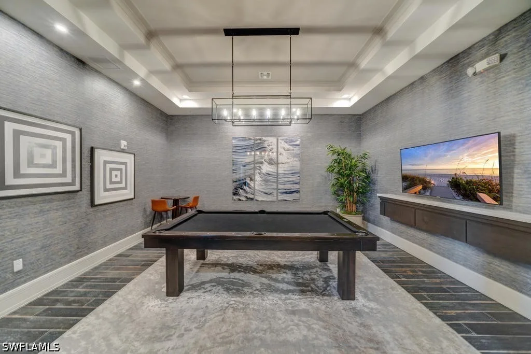
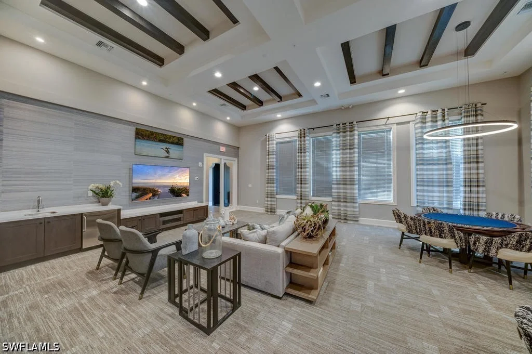
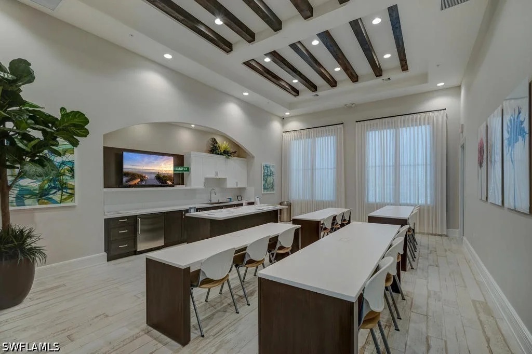
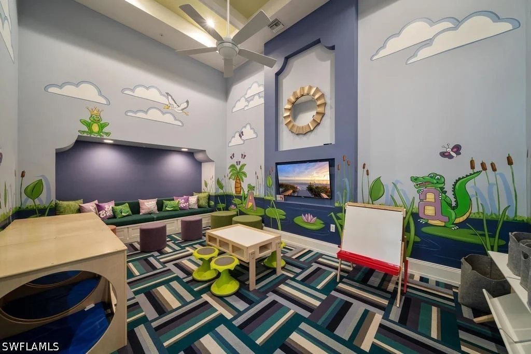
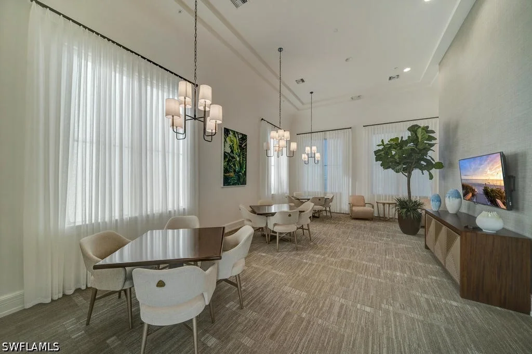
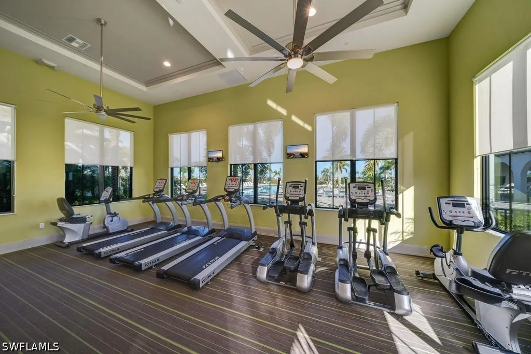
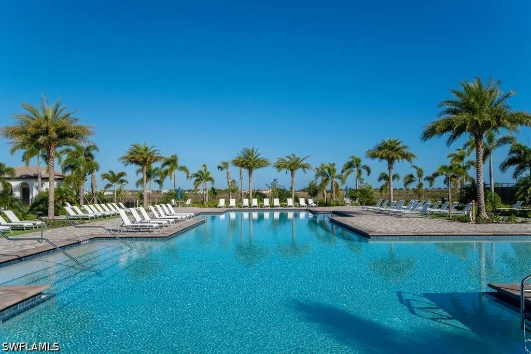
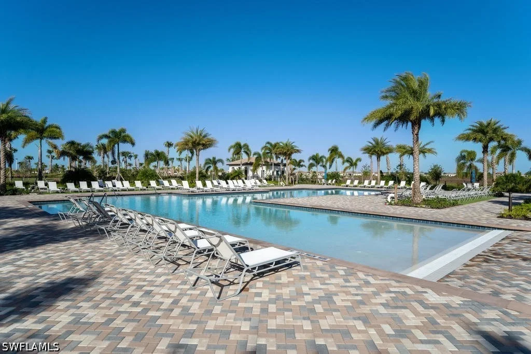
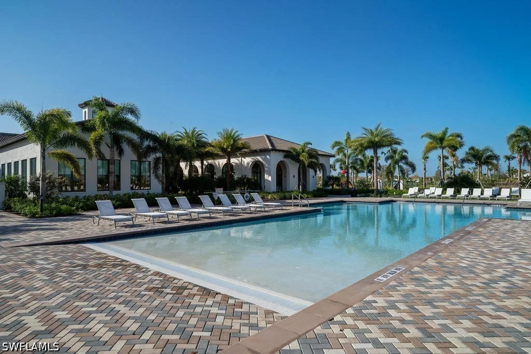
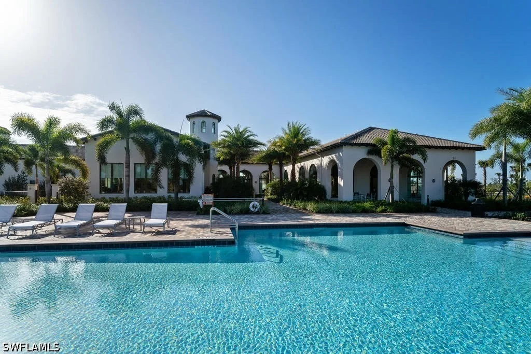
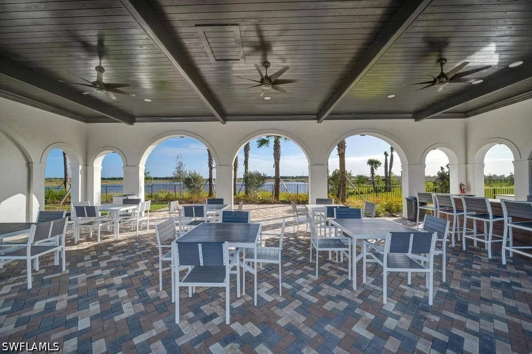
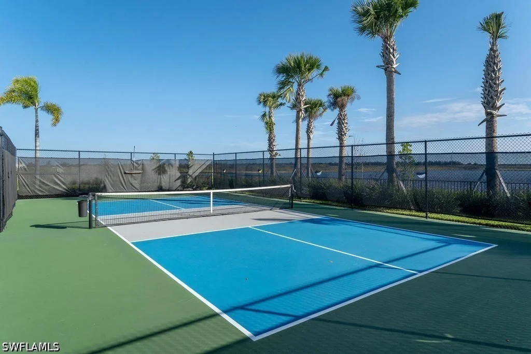
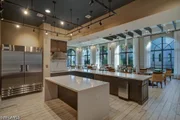
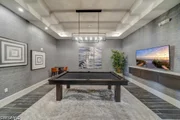
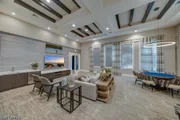
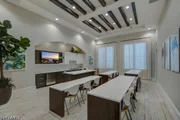
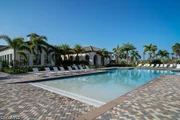
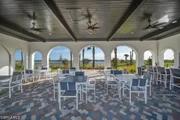
Residents of Maple Ridge at Ave Maria enjoy access to an exceptional array of amenities, including a clubhouse with family entertainment, fitness center, walking and jogging trails, tennis and pickleball courts, bocce courts, dog park, water park, soccer field, playgrounds, and more.
Offering a rare combination of premium upgrades, expanded outdoor living, and stunning lakefront views, this exceptional Fernwood home is move-in ready and sure to impress. Schedule your private showing today and experience the best of award-winning Ave Maria living.
Listed By
Payment Calculator
Your Estimated Monthly Payment
Cap Rate Calculator
What does this mean?
Based on our analysis, the cap rate of this property is 1.25%. A negative cap rate indicates that the property might not be feasible as an income-producing asset. The median cap rate for a near zip code 11238 is 4.23%.
How much can I actually make?
Actual monthly rental income may vary between $4,760 and $7,140 depending on unit-specific characteristics. You can change the amount using the slider to further explore.
How is cap rate calculated?
Cap Rate = Net Operating Income (NOI) / Property Asset Value.
When calculating the cap rate, we assume 100% occupancy. Leverage (mortgage) is not considered.
Cap Rate provided by RealtyHop and RentHop, learn more about cap rate here.
Price History
| Date / Event | Date | Event | Price |
|---|---|---|---|
| Jun 26, 2026 | Listed by John R Wood Properties | $375,000 | |
| Listed by John R Wood Properties | |||
Property Highlights
Comparables
Status
Price/ft²
Listed On
Sold On
About Corkscrew
Similar Homes for Sale
Currently no similar homes aroundNearby Rentals
$8,995 /mo
- 4 Beds
- 3 Baths
- 2,247 ft²
$6,295 /mo
- 2 Beds
- 2 Baths
- 1,569 ft²























 Your Privacy Choices
Phone: 425-283-2930
Address: 335 Madison Avenue, New York, NY 10017