



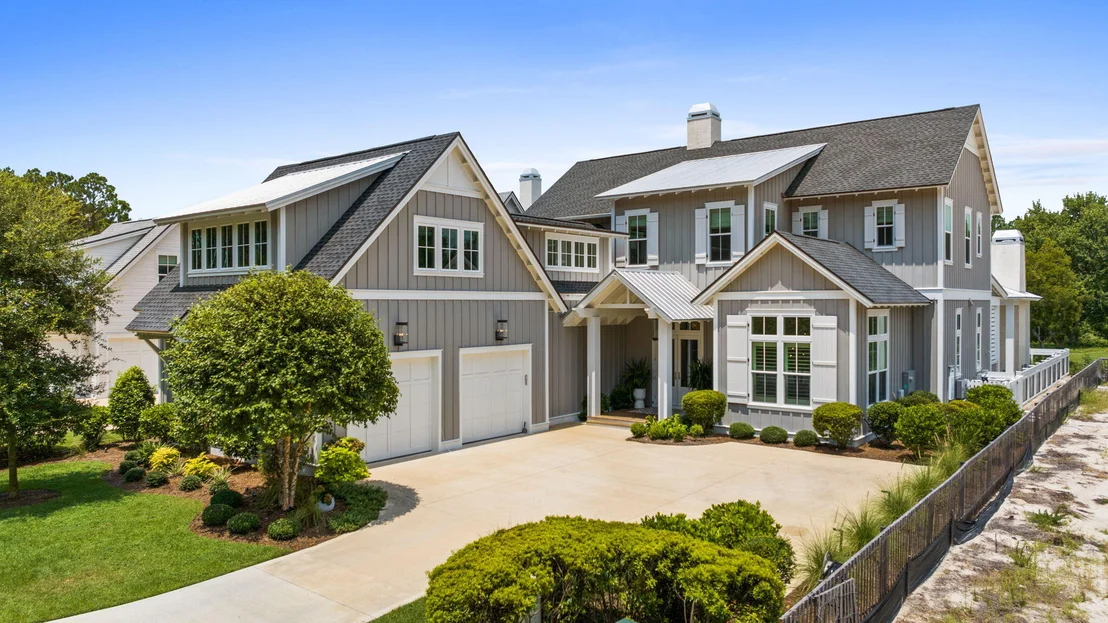
566 Cannonball Lane #LOT12


About This Property
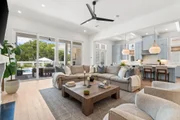
Key Features & Upgrades:
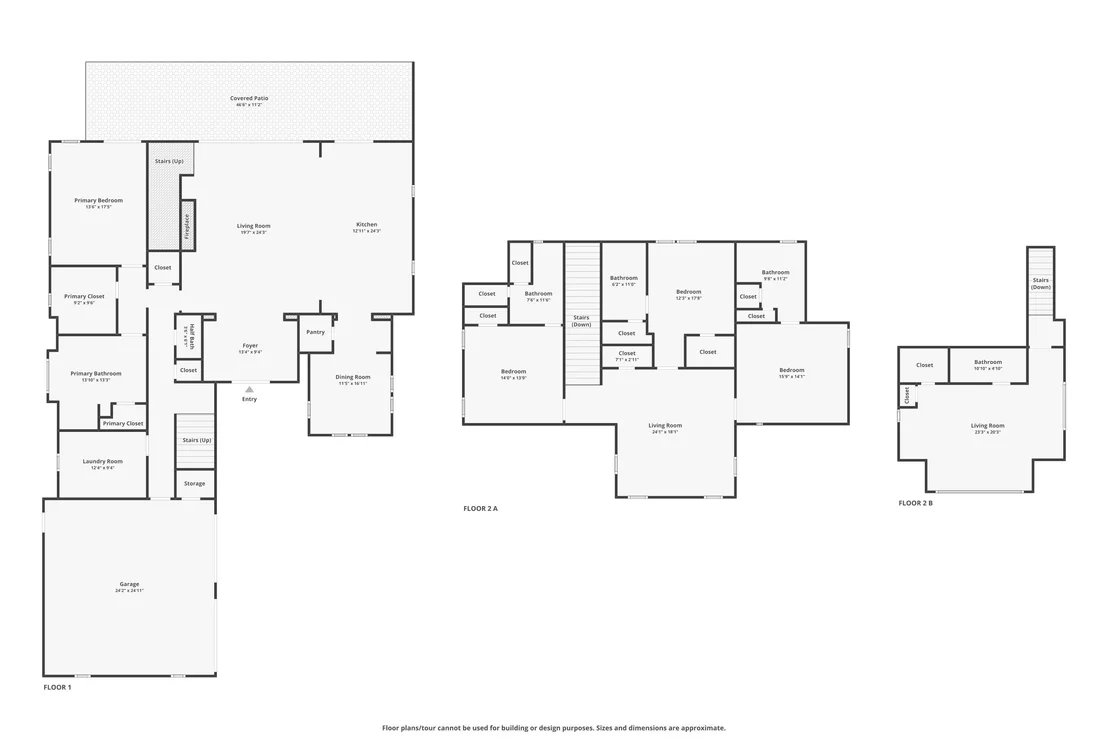
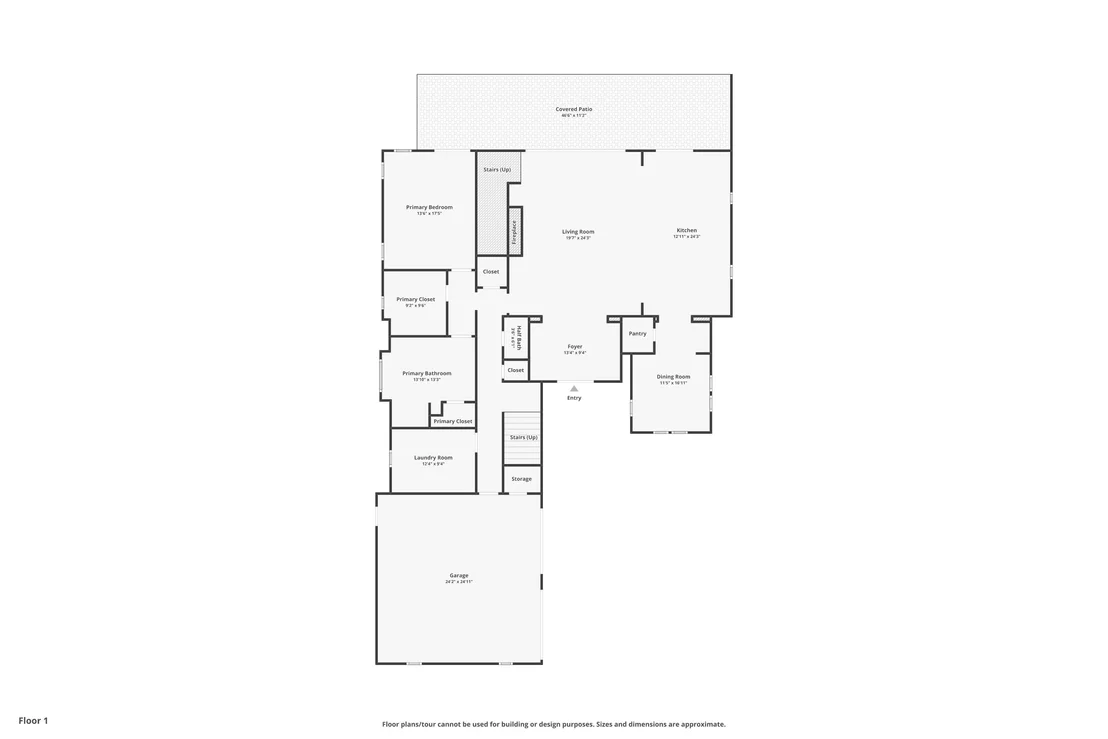
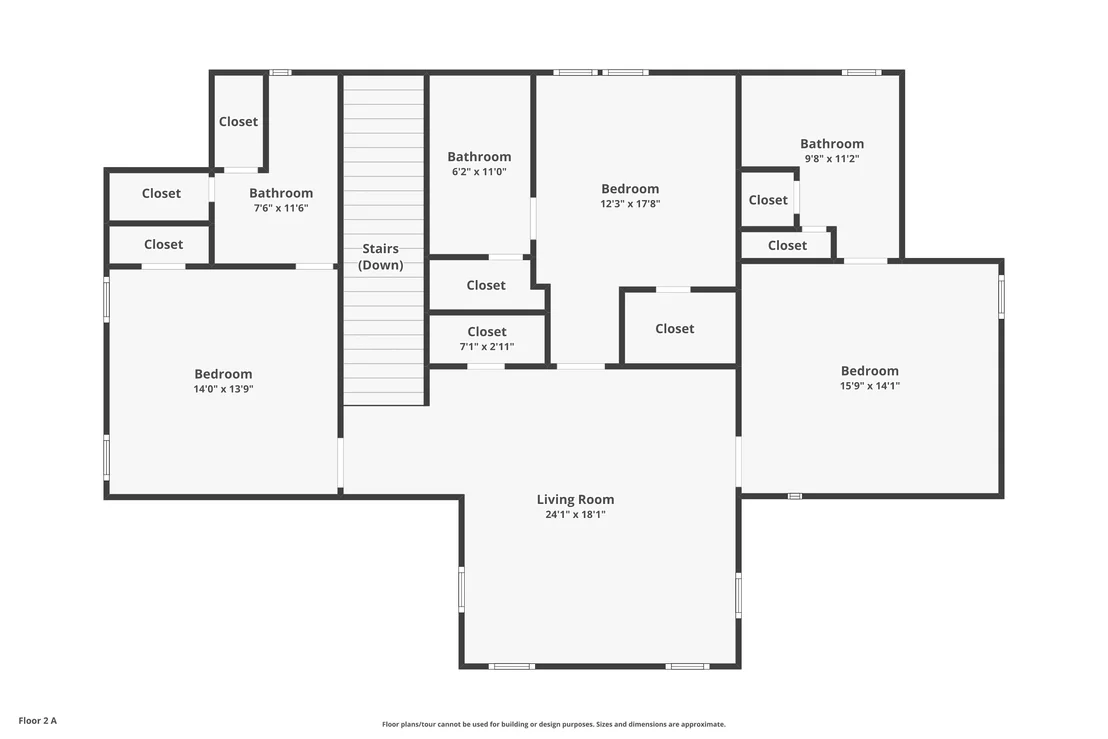
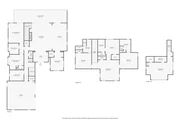
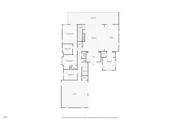
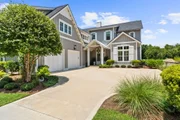
- Over 4,600 sq. ft. | 5 BR | 5.5 BA
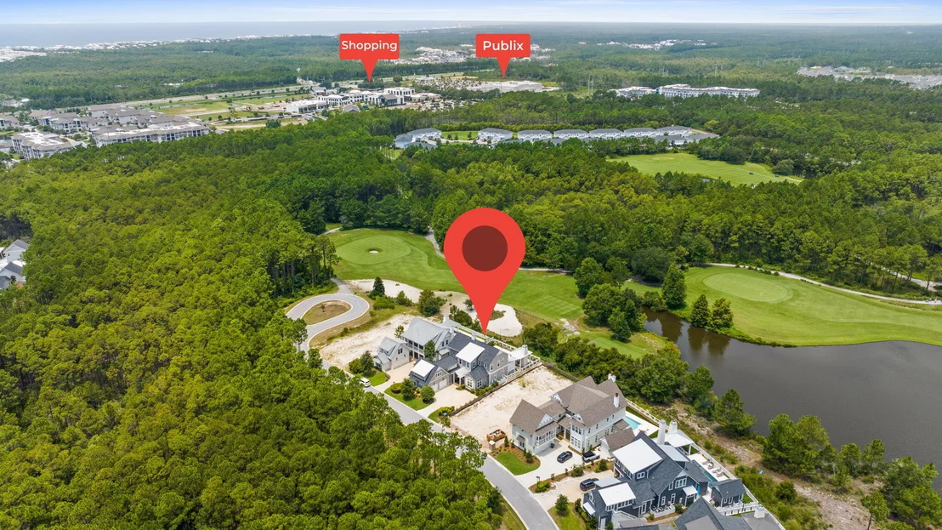
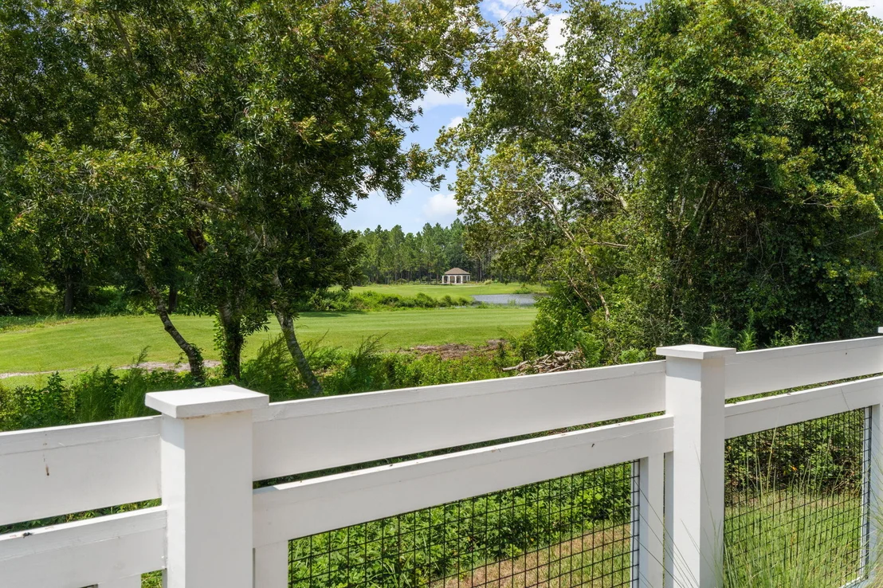
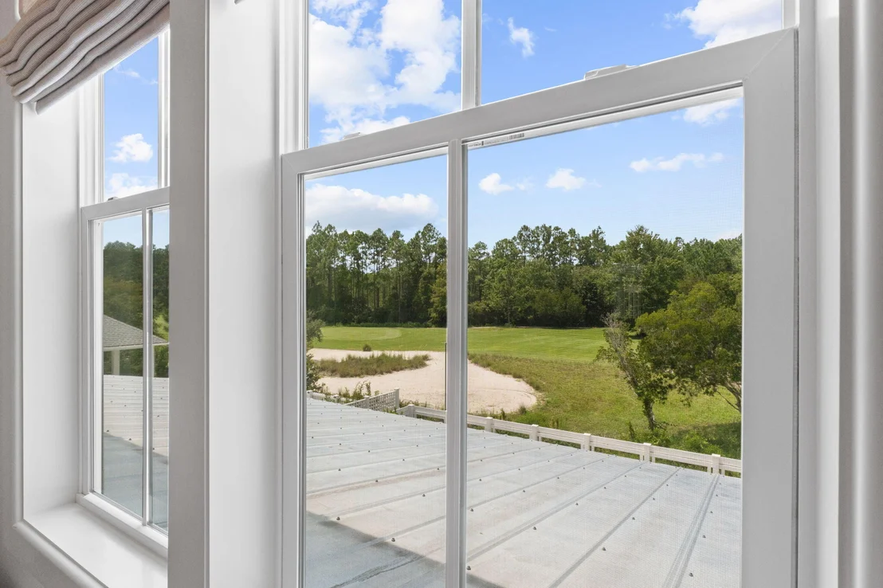
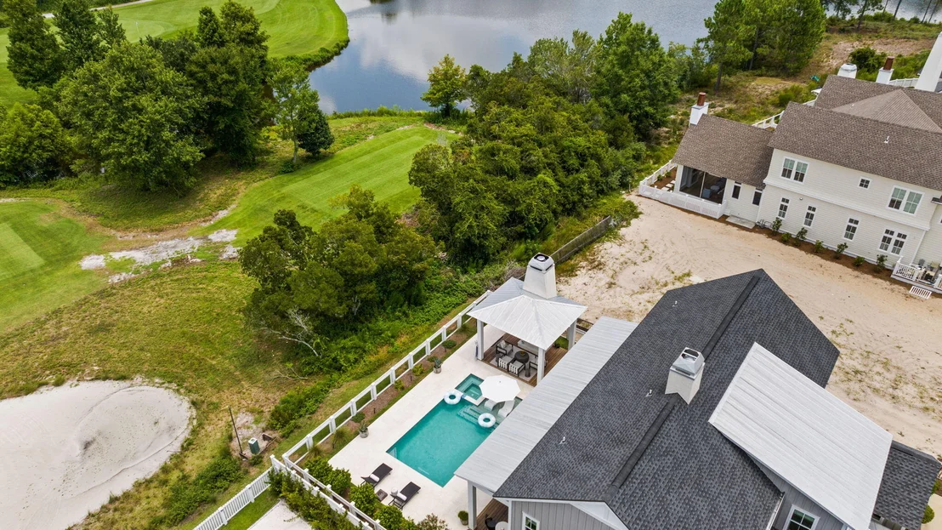
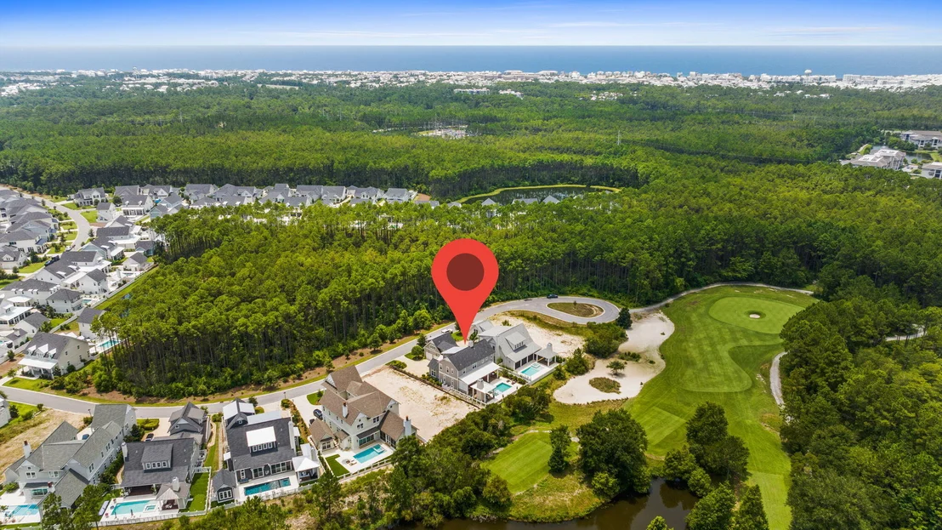
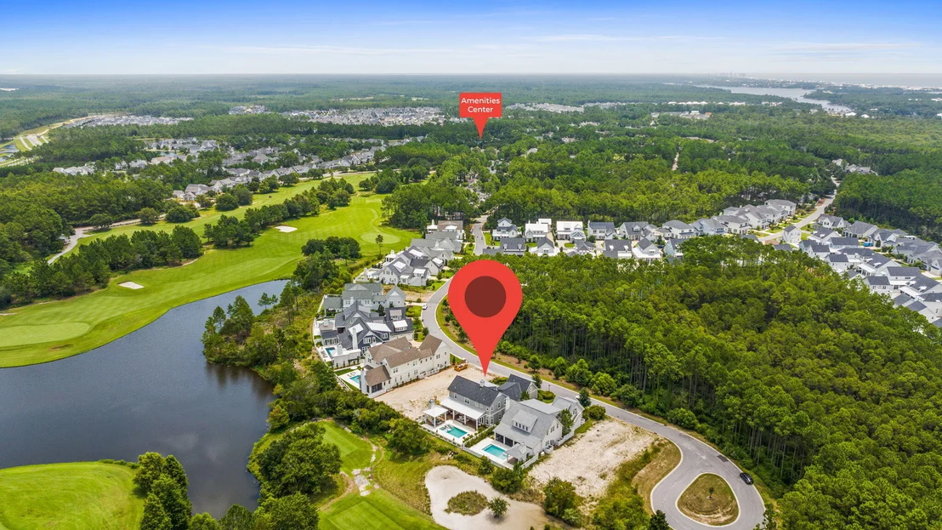
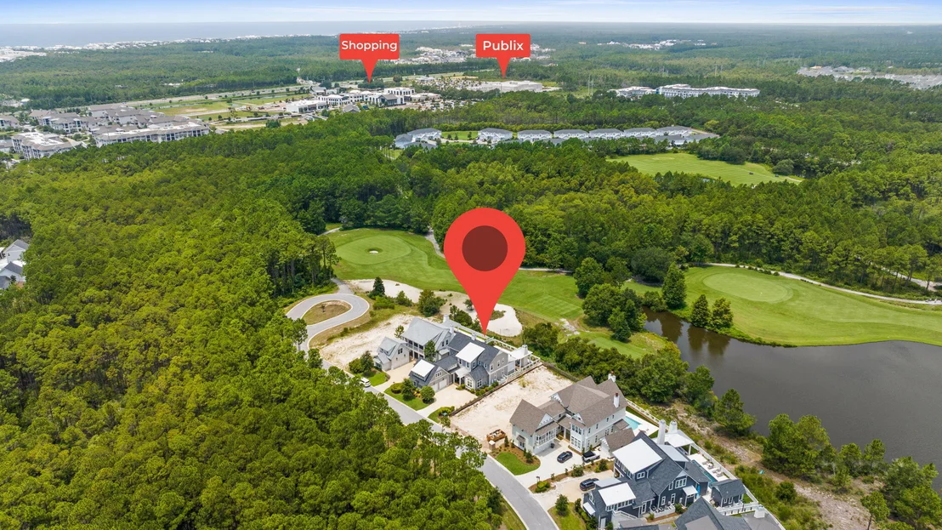
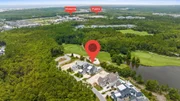
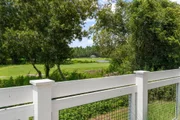
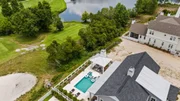
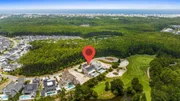
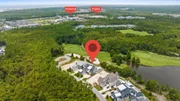
- Located on a cul-de-sac street overlooking Watersound Origins Par-3 holes
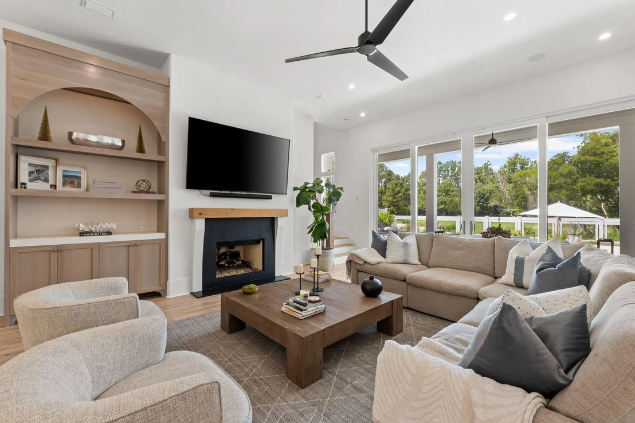
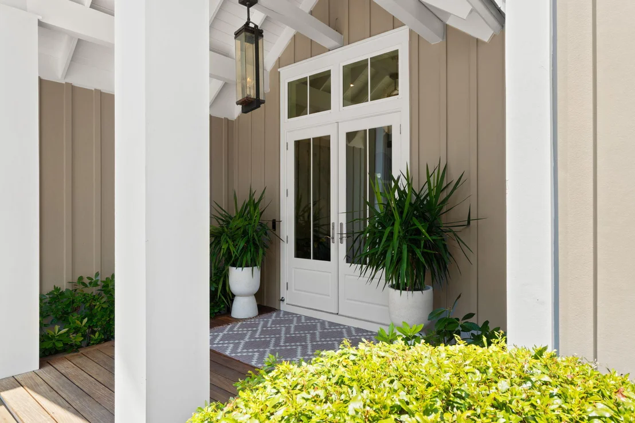
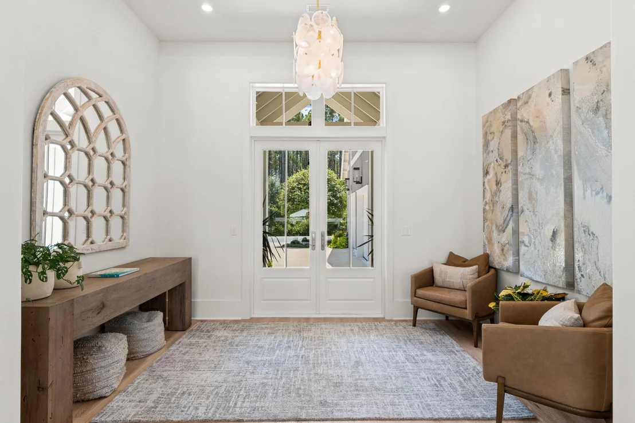
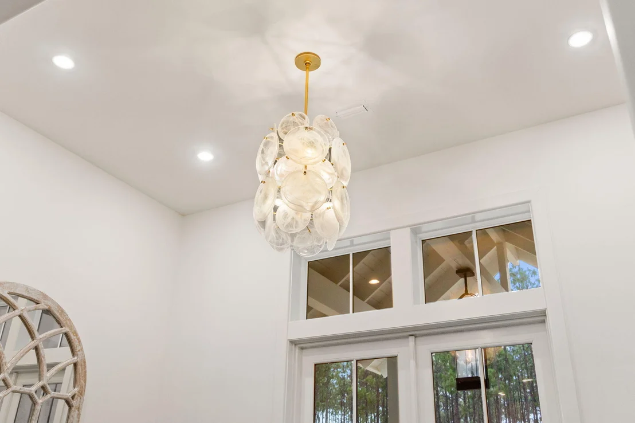
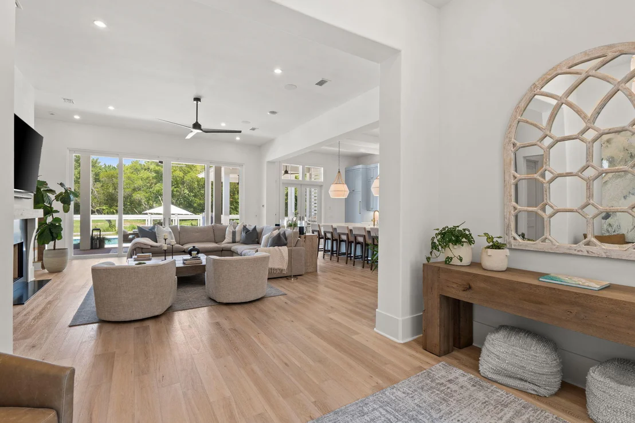
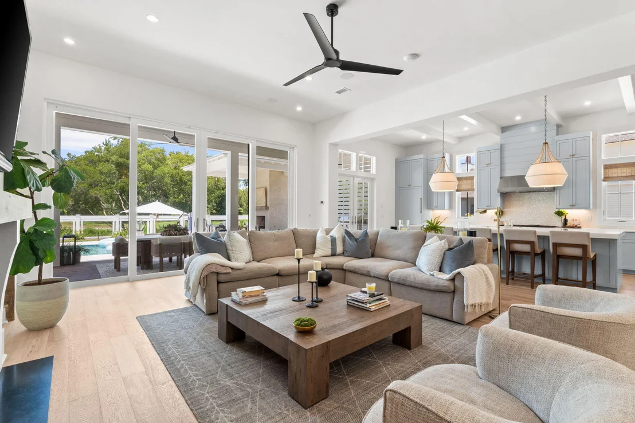
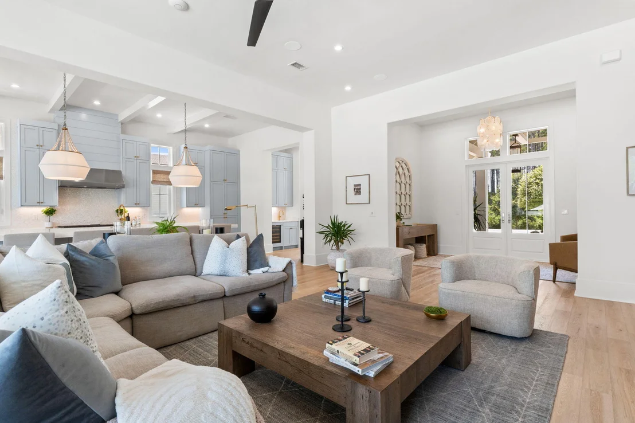
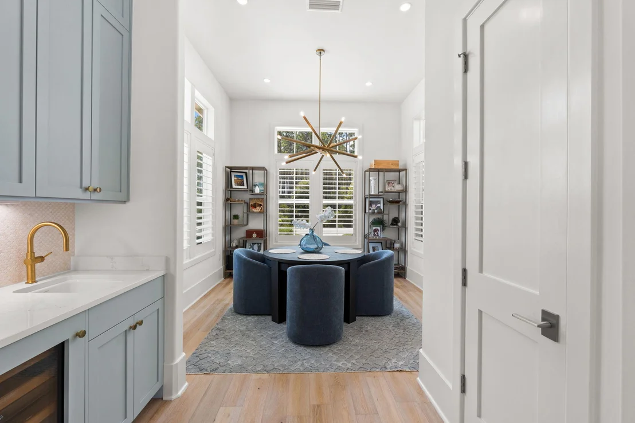
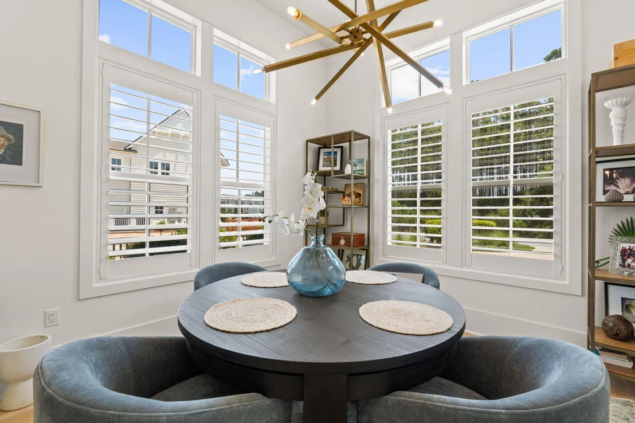
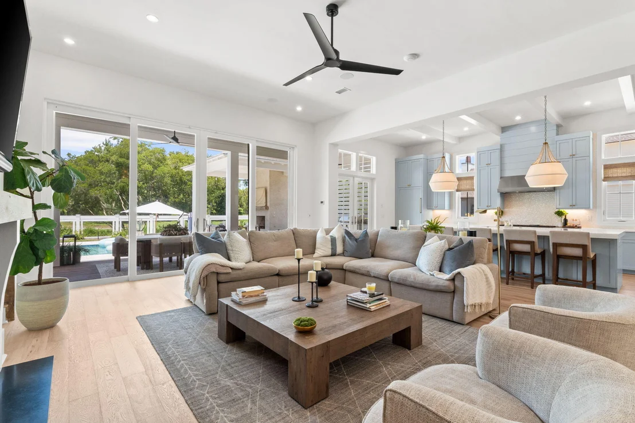
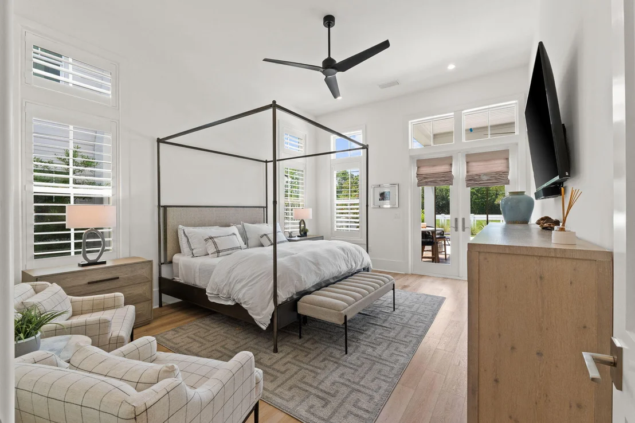
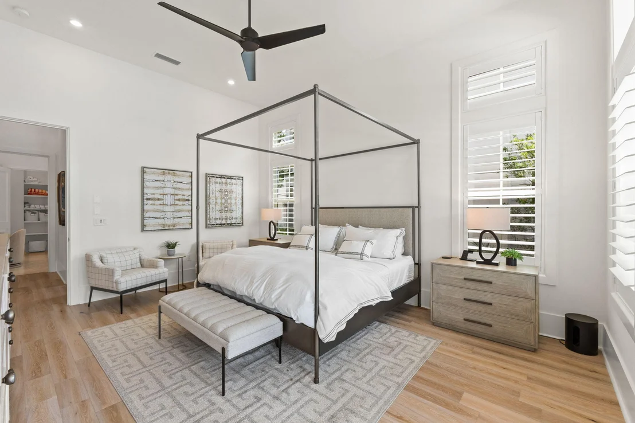
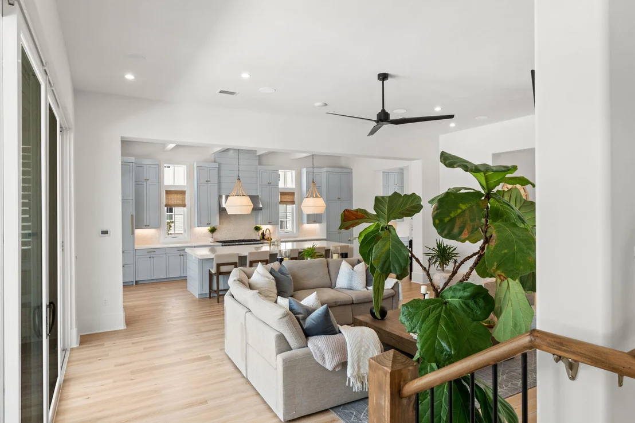
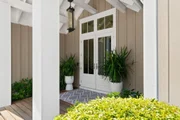
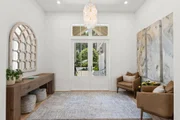
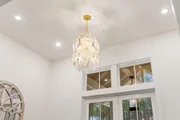
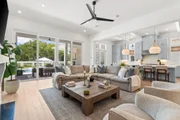
- 12' ceilings on first floor with transom windows
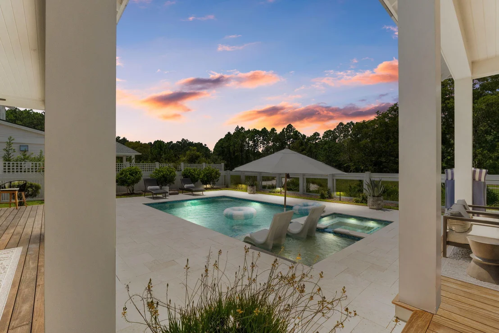
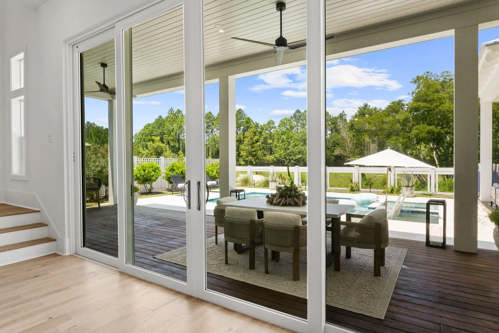
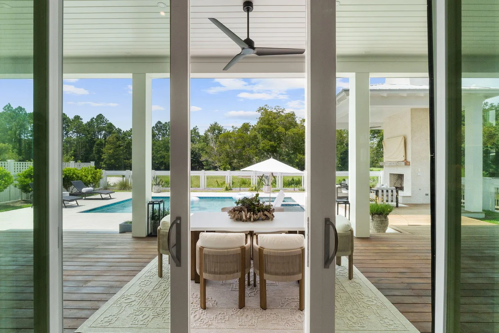
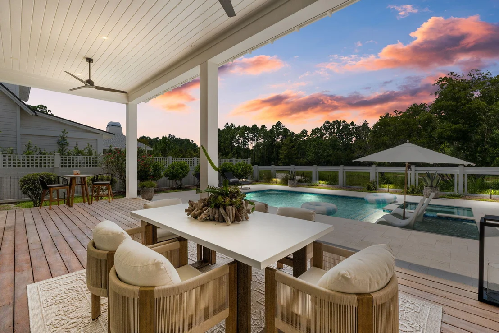
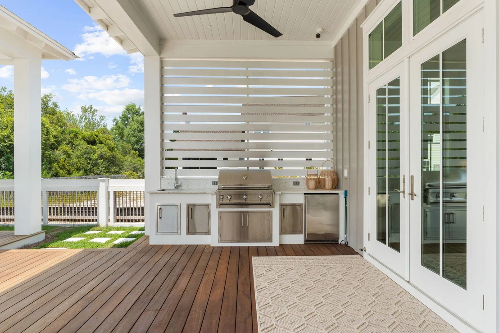
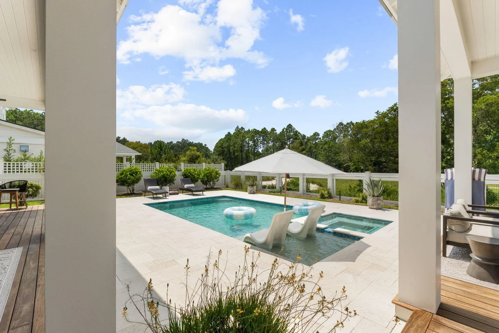
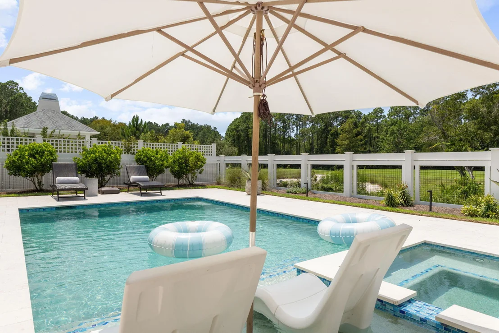
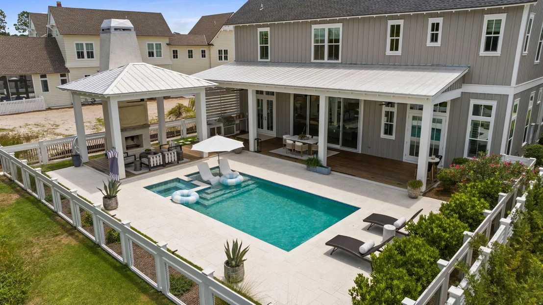
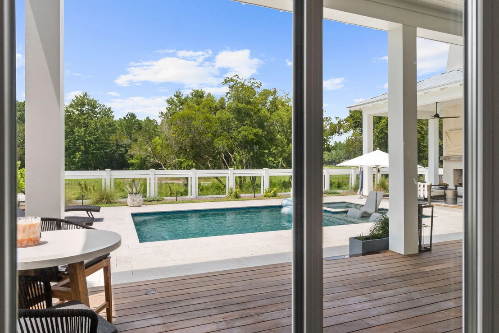
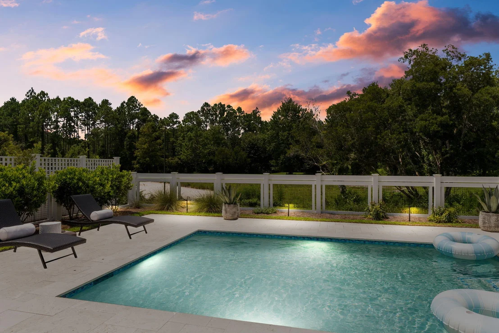
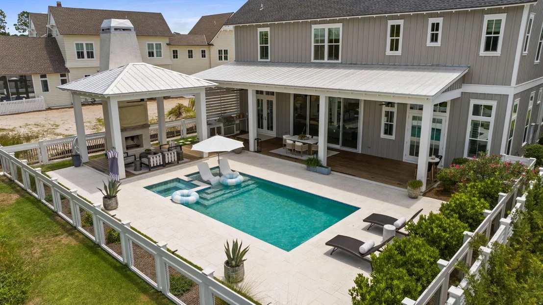
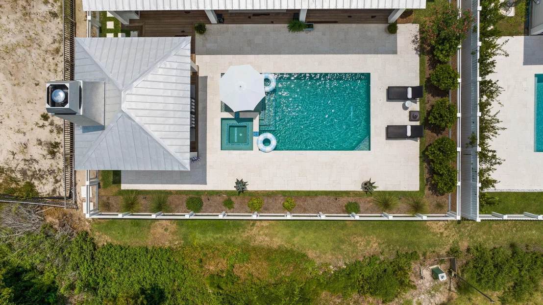
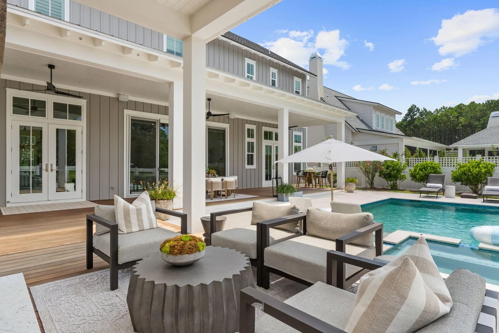
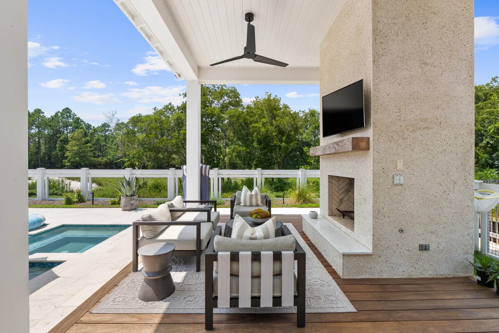
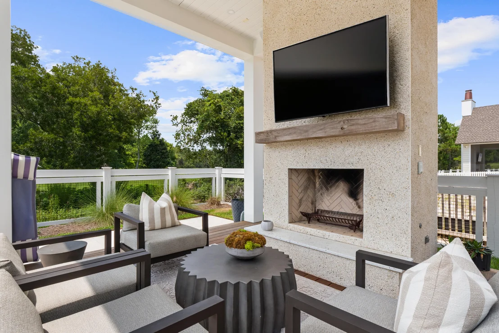
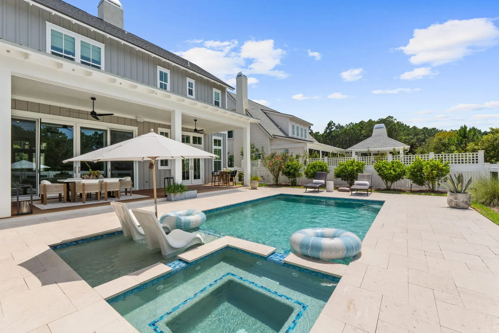
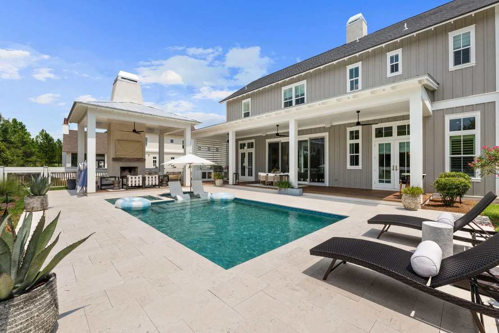
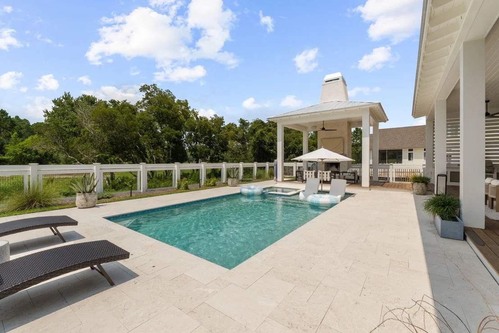
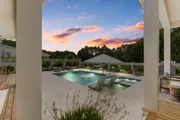
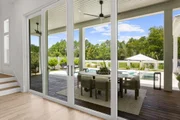
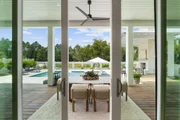
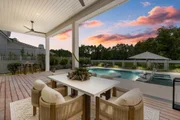
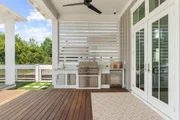
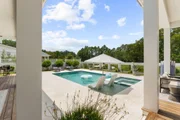
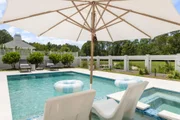
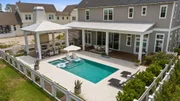
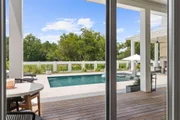
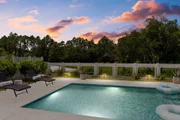
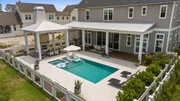
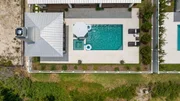
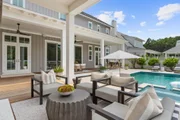
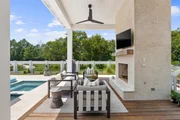
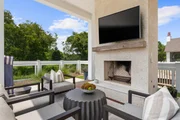
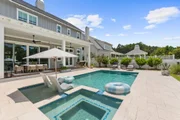
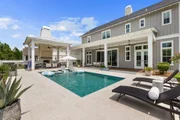
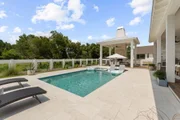
- Resort-style outdoor living: pool, spa, summer kitchen, cabana with fireplace
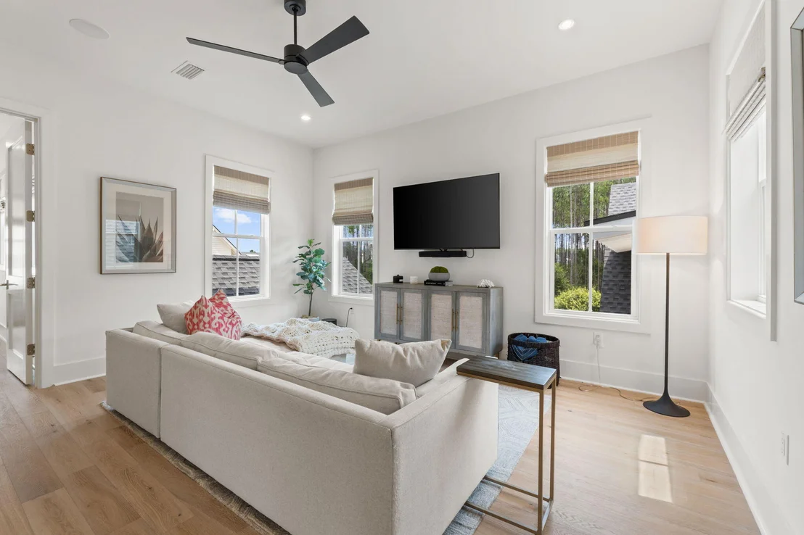
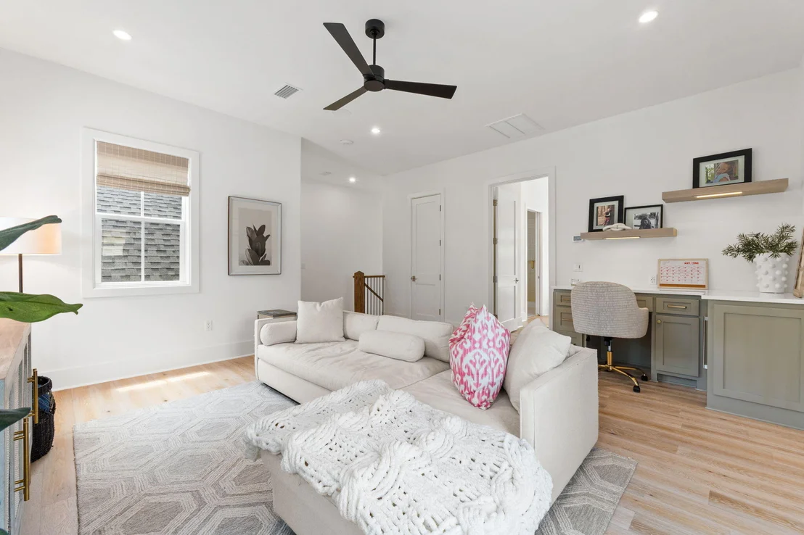
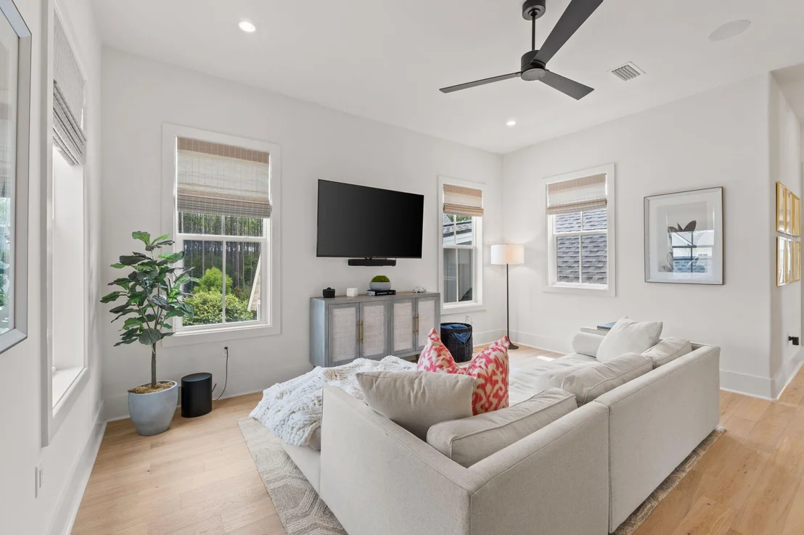
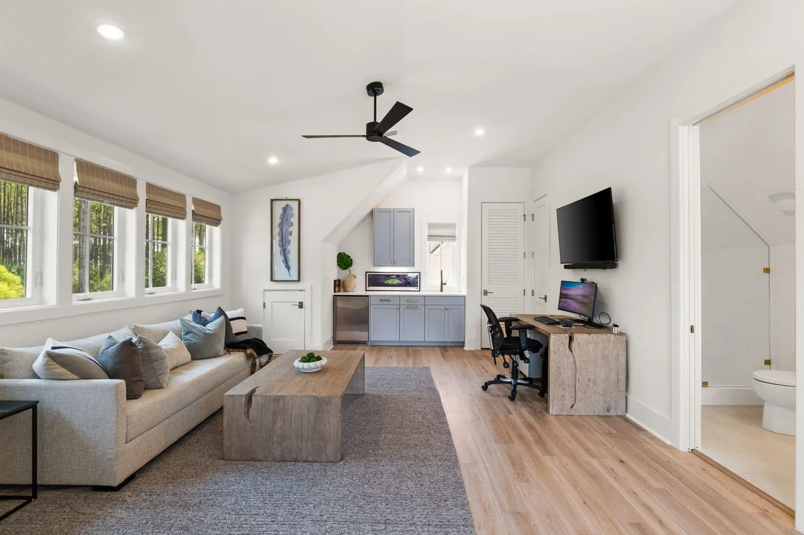
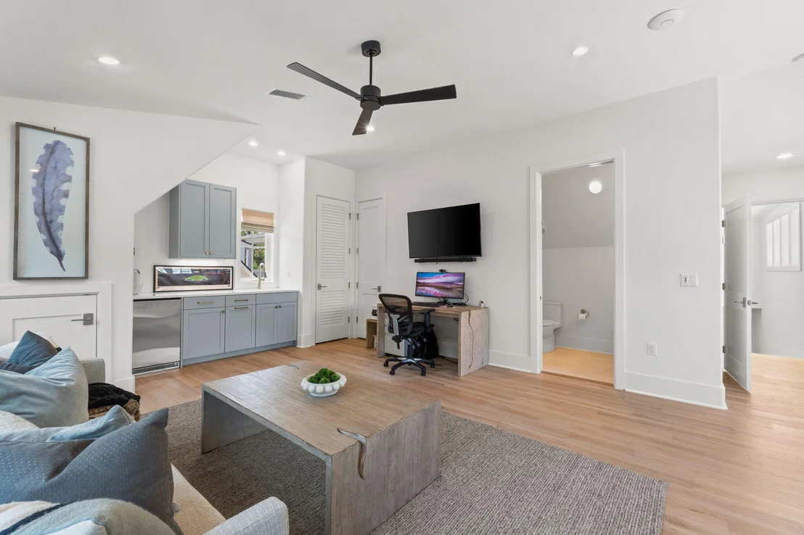
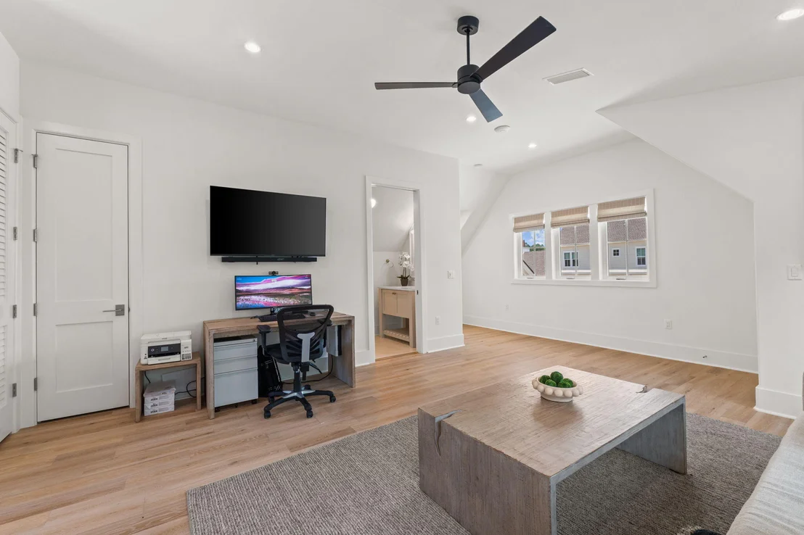
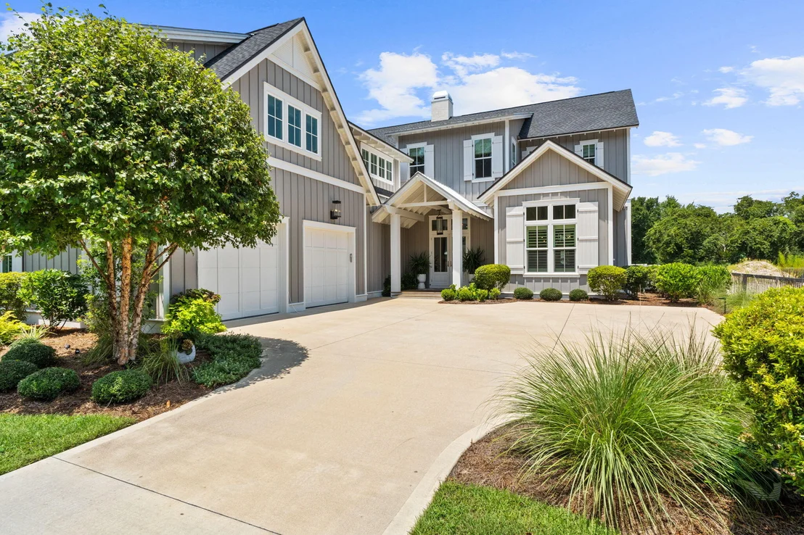
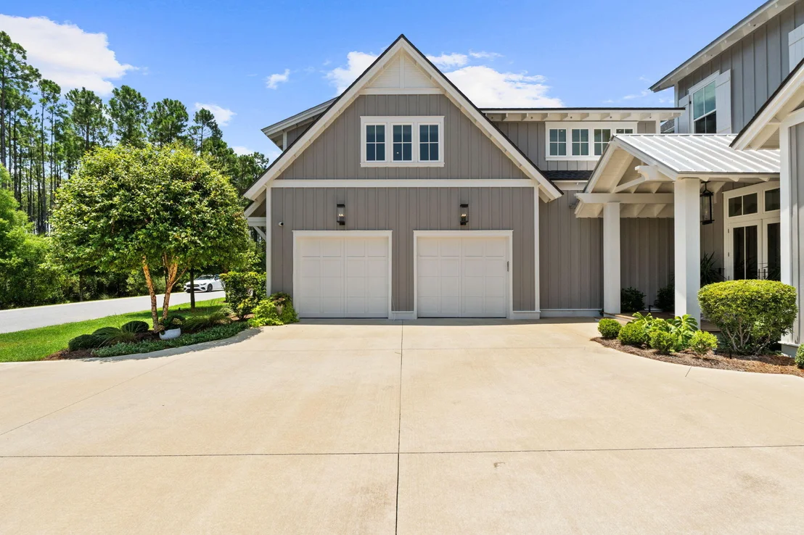
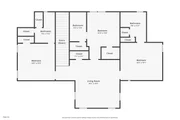
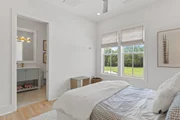
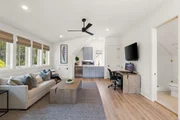
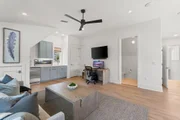
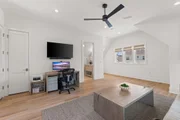
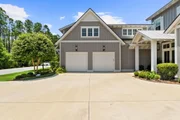
- 603-sq. ft. carriage house suite above garage -- ideal guest space
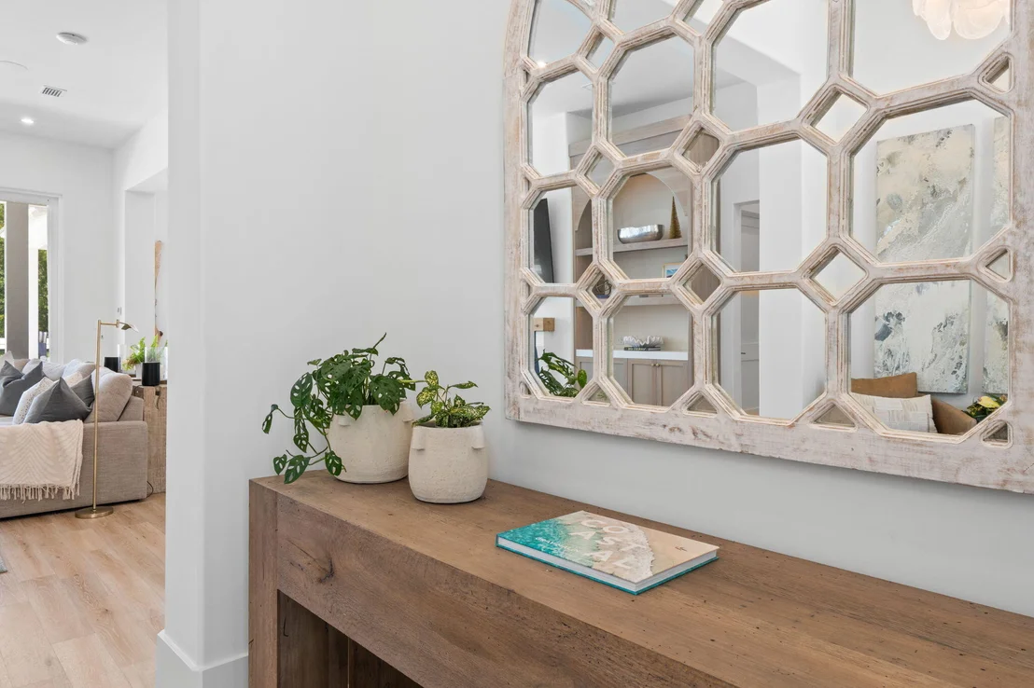
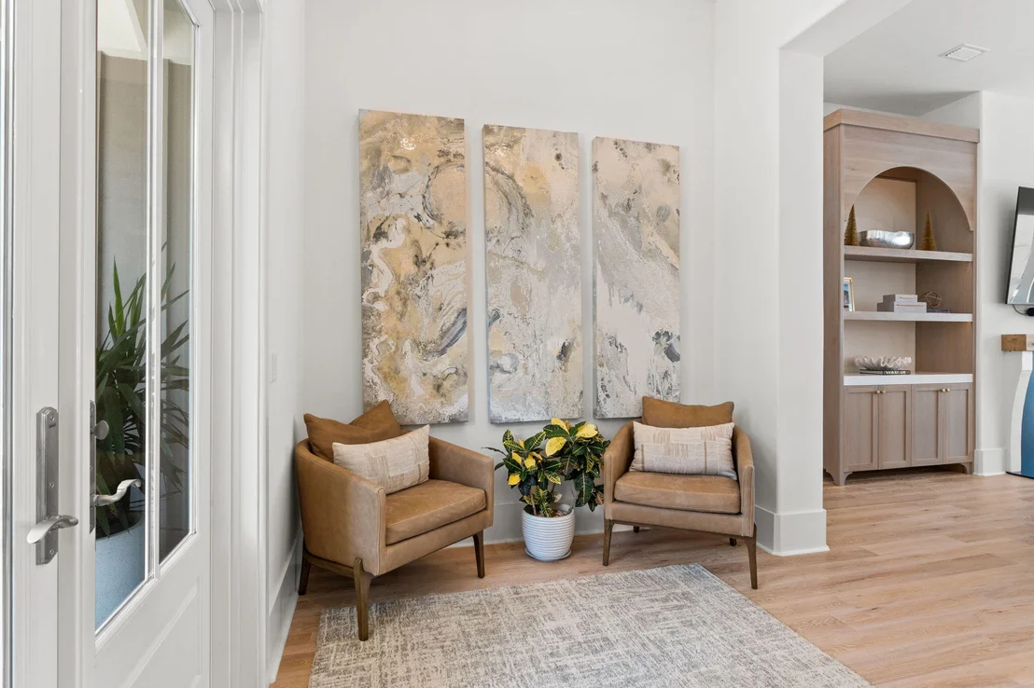
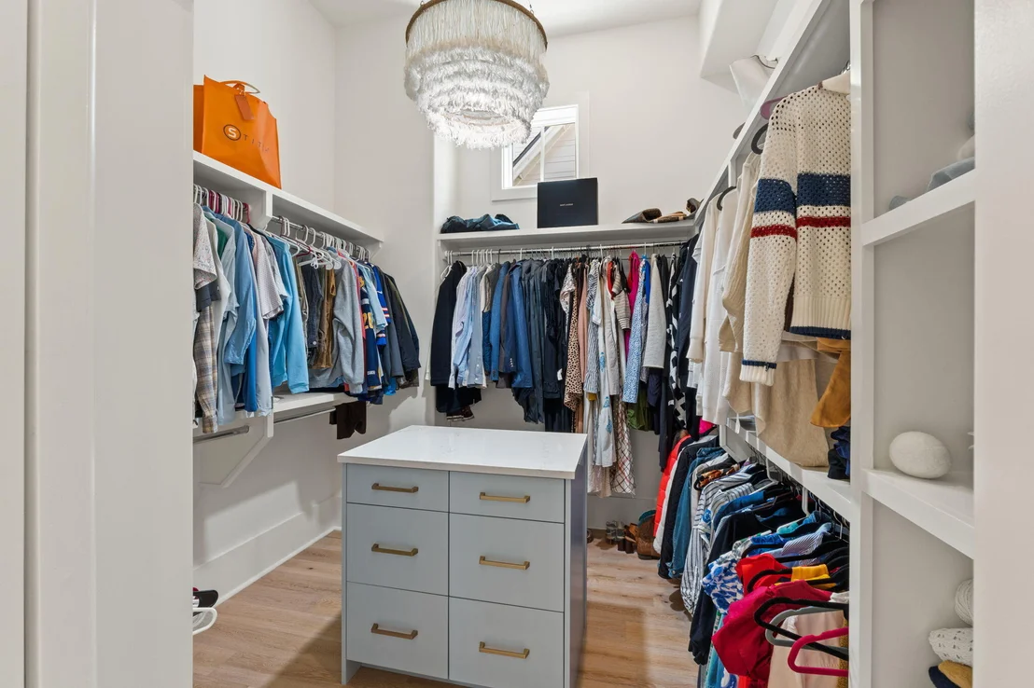
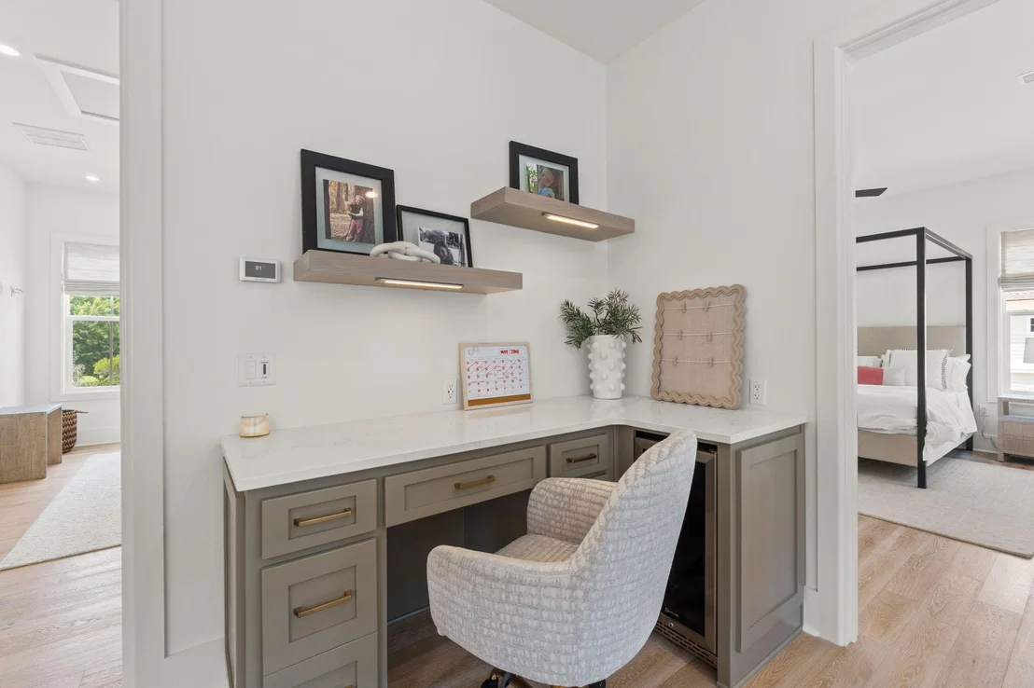
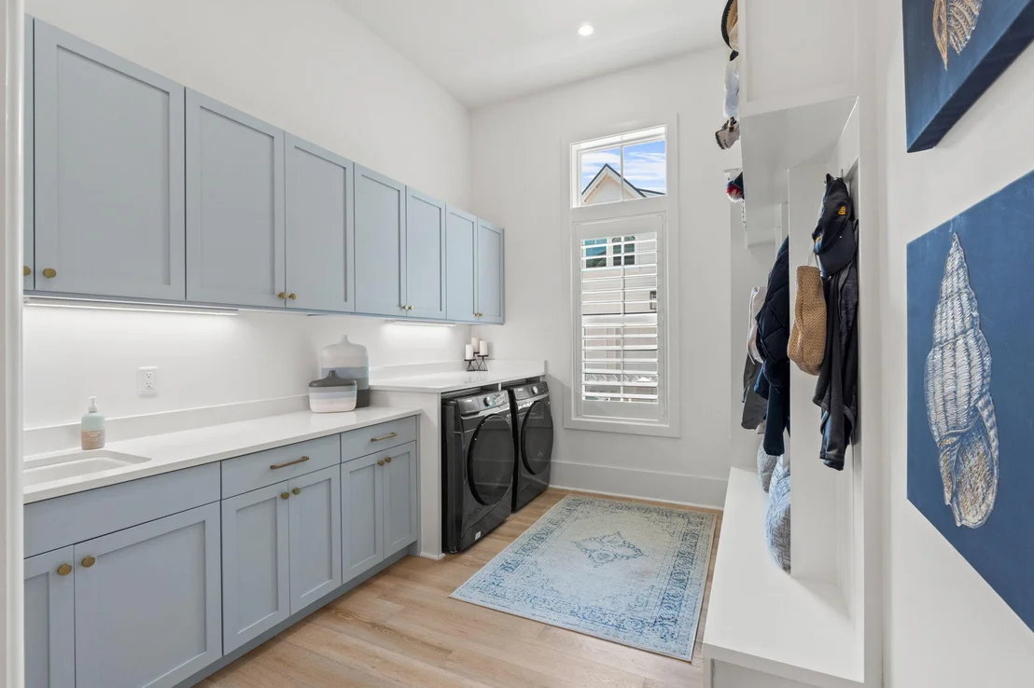
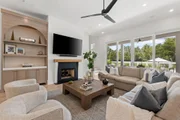
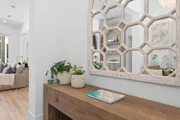
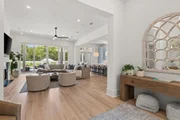
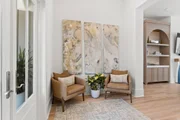
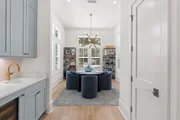
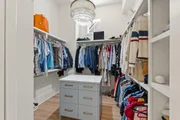
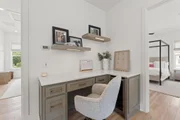
- Custom built-ins throughout
- Ubiquiti UniFi professional home network with high-definition security cameras
- Indoor/outdoor Sonos system with 4 amps, soundbars and subwoofers
- Extra storage off carriage stairwell in garage
- 12V outdoor lighting system installed
- Lutron whole-home networked lighting system Don't miss this rare opportunity to own a show-stopping Romair residence in Watersound Origins -- with unparalleled convenience for quick access to shopping and front-of-community amenities, schedule your private tour today and experience firsthand the scale, finishes, and sweeping golf-course views that set this home apart.
Listed By
Payment Calculator
Your Estimated Monthly Payment
Cap Rate Calculator
What does this mean?
Based on our analysis, the cap rate of this property is 1.25%. A negative cap rate indicates that the property might not be feasible as an income-producing asset. The median cap rate for a near zip code 11238 is 4.23%.
How much can I actually make?
Actual monthly rental income may vary between $4,760 and $7,140 depending on unit-specific characteristics. You can change the amount using the slider to further explore.
How is cap rate calculated?
Cap Rate = Net Operating Income (NOI) / Property Asset Value.
When calculating the cap rate, we assume 100% occupancy. Leverage (mortgage) is not considered.
Cap Rate provided by RealtyHop and RentHop, learn more about cap rate here.
Price History
| Date / Event | Date | Event | Price |
|---|---|---|---|
| Sep 22, 2026 | Price Decreased |
$3,895,000
↓ $100K
(2.5%) | |
| Price Decreased | |||
| Jul 31, 2026 | Listed by 1 Percent Lists Florida Coast | $3,995,000 | |
| Listed by 1 Percent Lists Florida Coast | |||
| Dec 22, 2023 | Sold | ||
| Sold | |||
| Jul 5, 2023 | Listed by Berkshire Hathaway HomeServices | $3,200,000 | |
| Listed by Berkshire Hathaway HomeServices | |||
| | |||
|
Currently **UNDER CONSTRUCTION** and expected to be complete at the end of Dec. 2023.
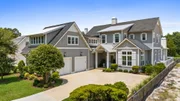
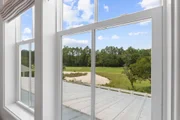
Introducing the DARIEN, a brand new floor plan from Romair Construction! This exciting new plan in the Greenway neighborhood of the Watersound Origins community and overlooking the Origins Golf Course, is a rare opportunity due to the limited number of lots along the golf course.
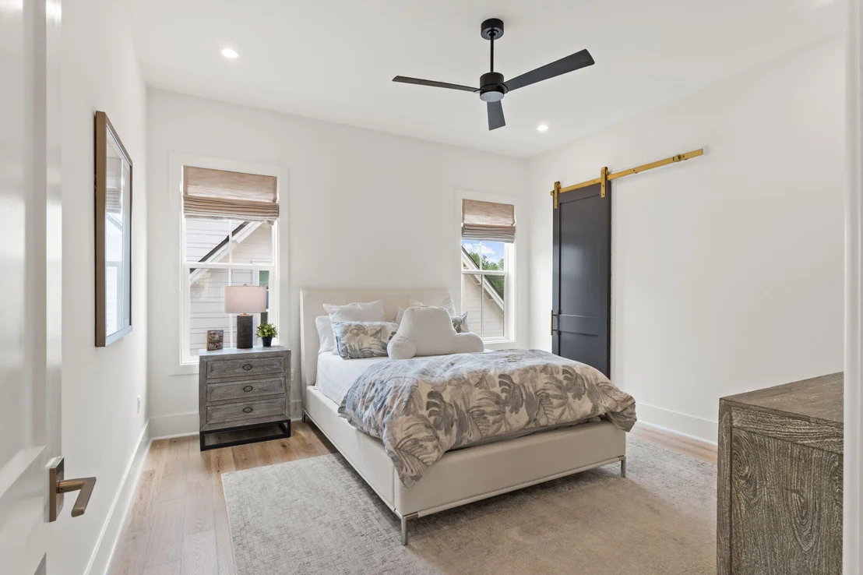
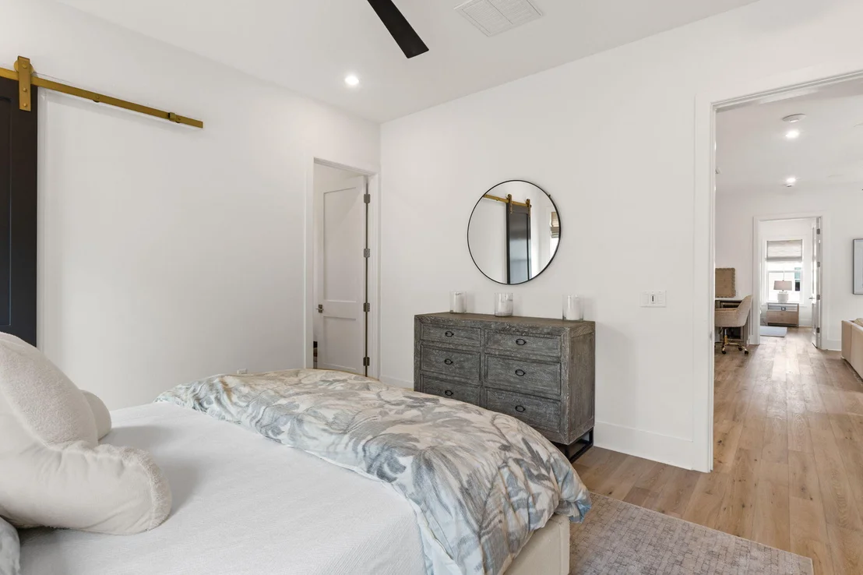
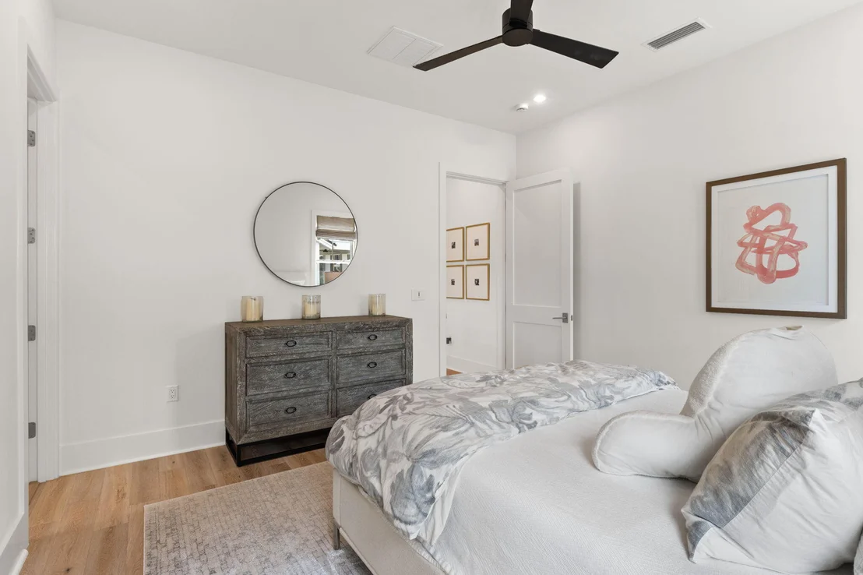
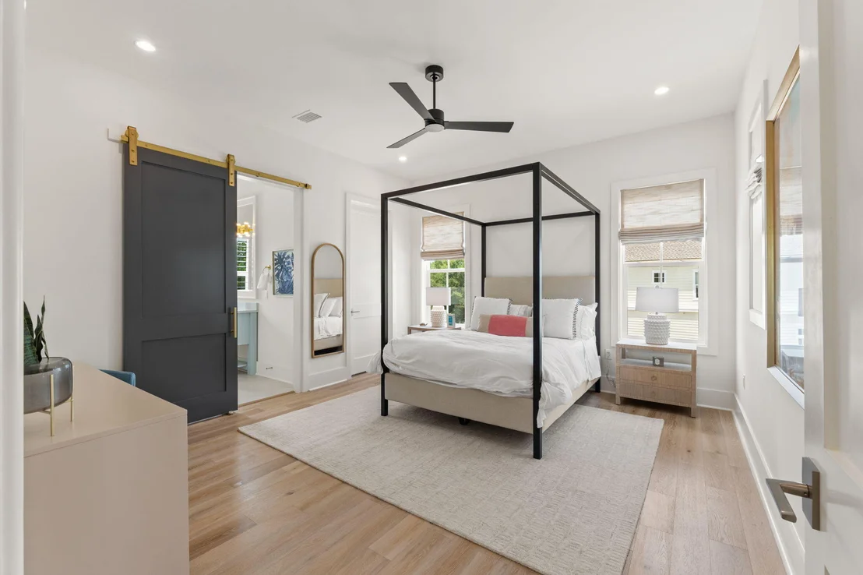
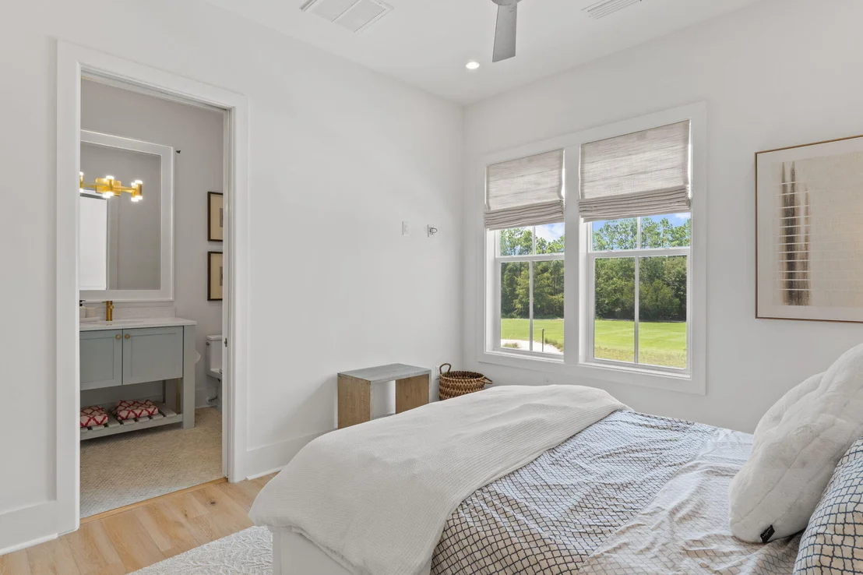
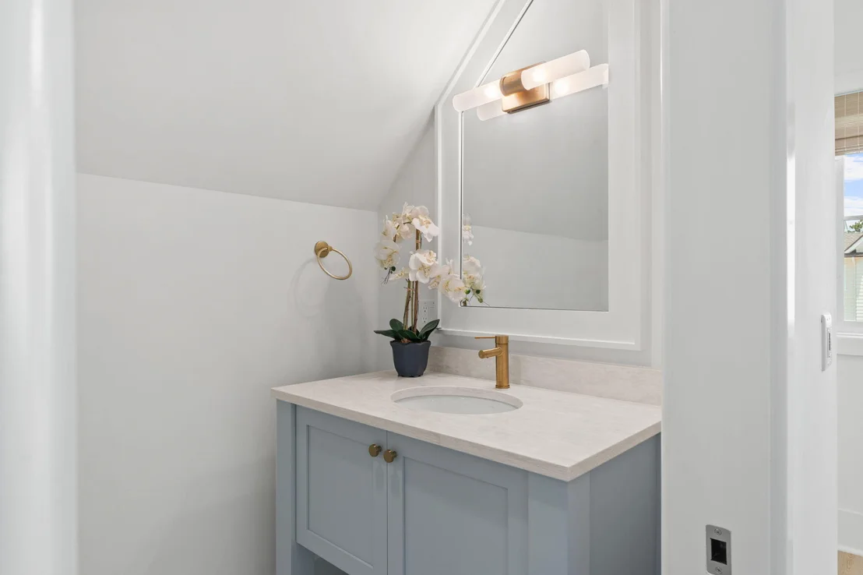
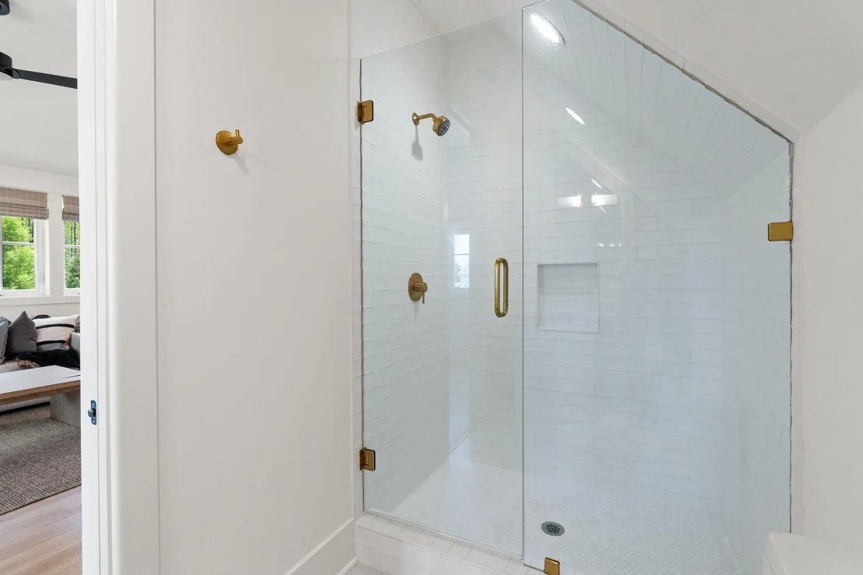
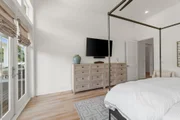
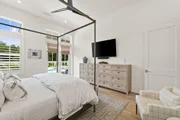
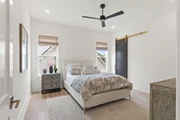
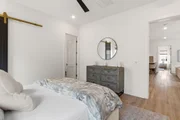
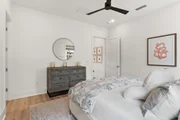
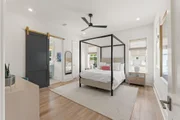
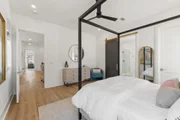
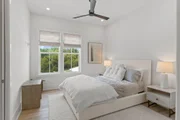
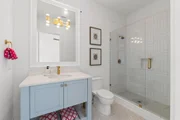
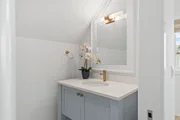
The Darien plan hosts 4,660sf, 5 bedrooms, 5 full bathrooms, 2 half bathrooms, a pool, spa, fireplace cabana, an outdoor summer kitchen, plus a spacious 603sf Carriage House with a full bath suite above the 2-car garage.
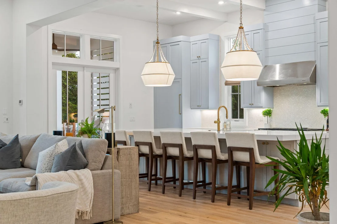
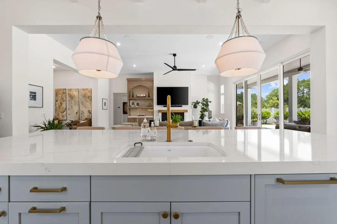
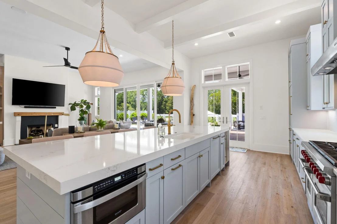
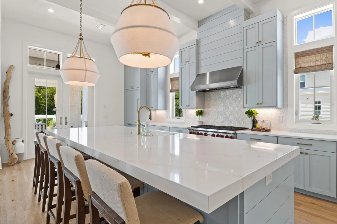
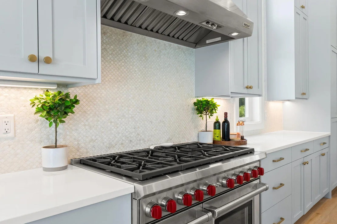
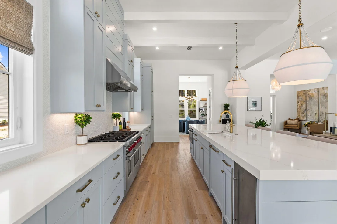
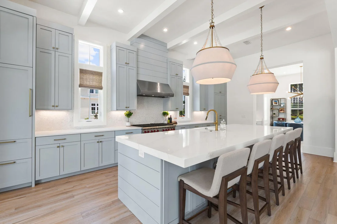
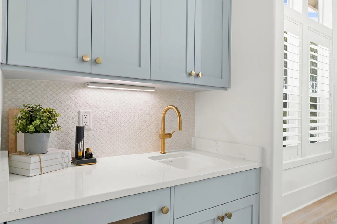
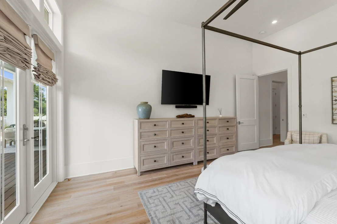
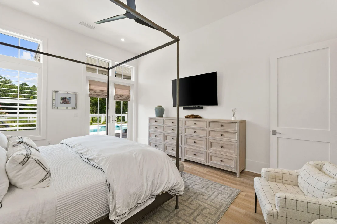
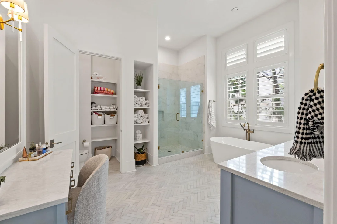
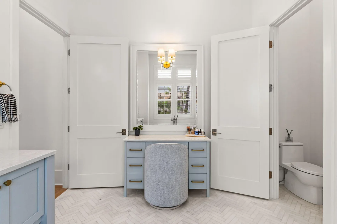
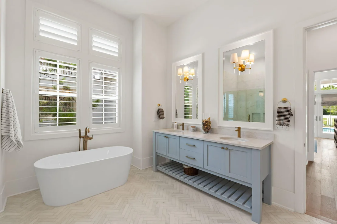
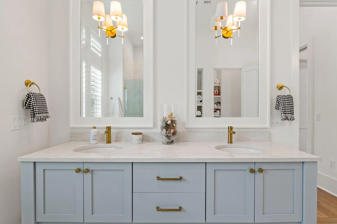
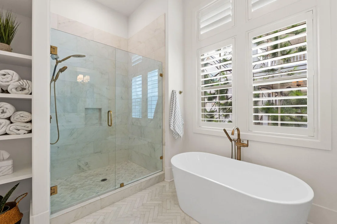
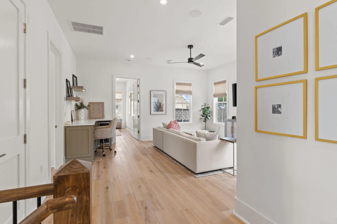
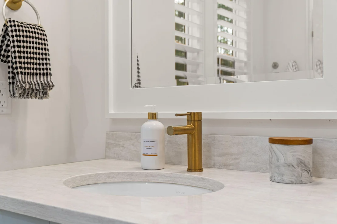
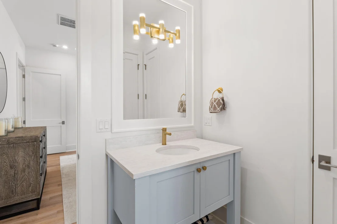
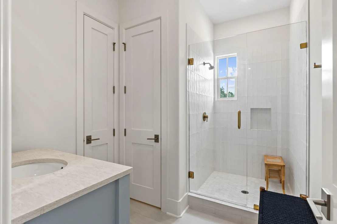
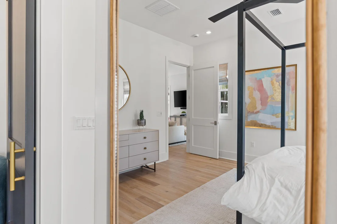
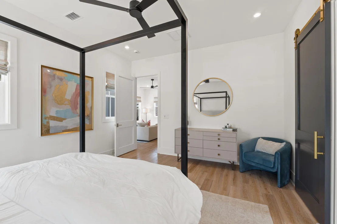
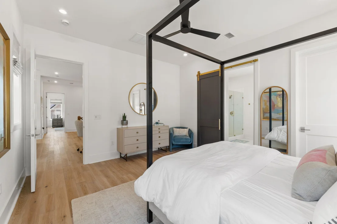
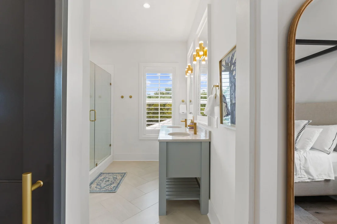
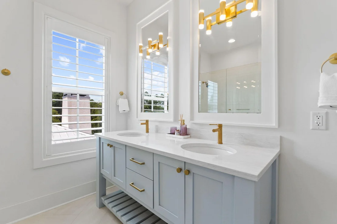
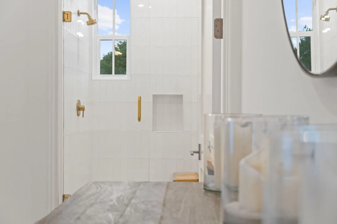
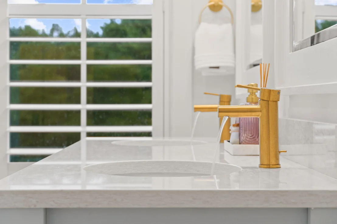
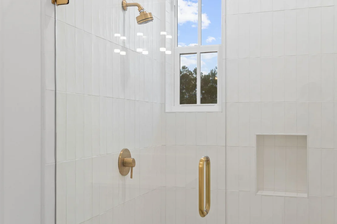
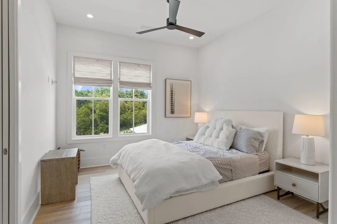
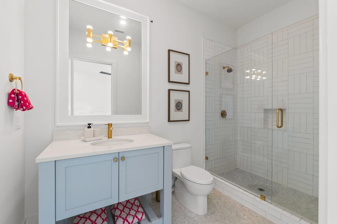
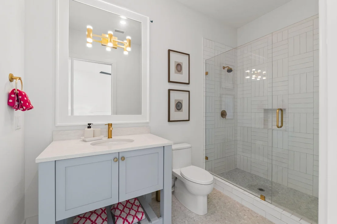
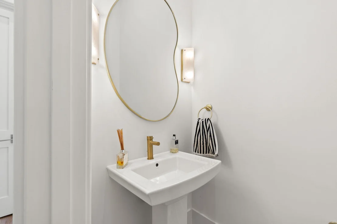
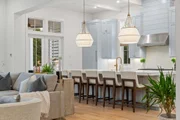
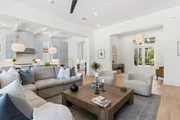
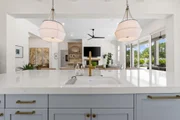
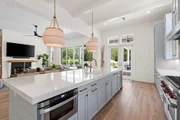
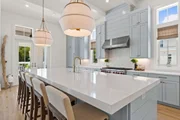
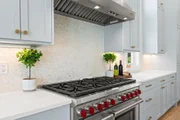
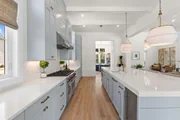
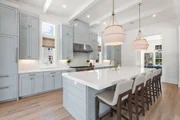
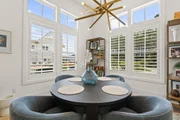
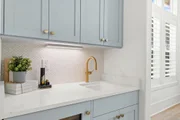
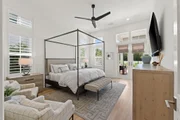
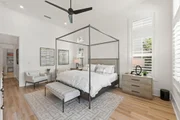
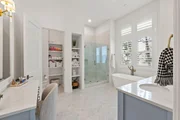
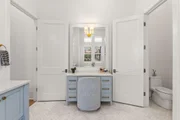
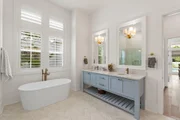
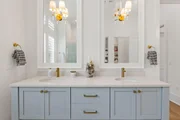
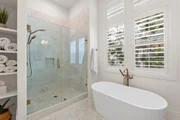
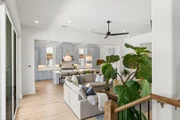
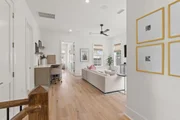
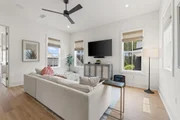
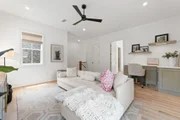
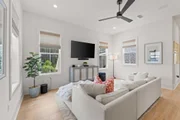
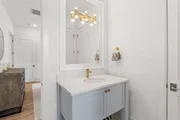
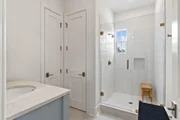
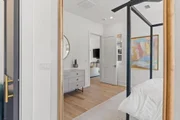
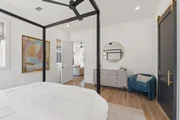
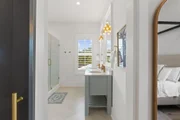
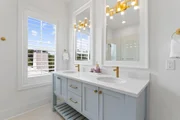
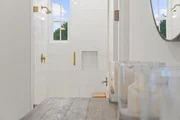
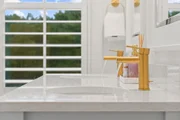
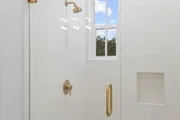
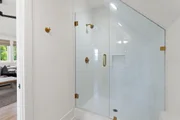
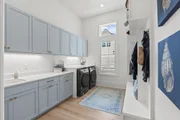
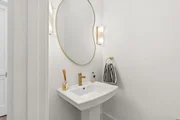
The luxury finishes include 12' ceilings with transom windows on the first floor and 10' ceilings on the second, engineered hardwood floors throughout, custom cabinetry, marble and porcelain tile in the bathrooms, a $12k lighting allowance and a gourmet kitchen with Wolf Sub Zero appliances.
Luxury outdoor features include a heated salt water pool with peacock paver decking, Spa, Cabana w/Isokern Fireplace, Cumaru hardwood decking and an outdoor summer kitchen on the rear porch!
| |||
Property Highlights
Comparables
Status
Price/ft²
Listed On
Sold On
About Walton
Similar Homes for Sale
Currently no similar homes aroundNearby Rentals

Last Updated: 4 days ago
Data Source: Emerald Coast MLS (ECAR), MLS# 1008975


































 Your Privacy Choices
Phone: 425-283-2930
Address: 335 Madison Avenue, New York, NY 10017