Check Availability
Long Grove 60047
5657 Oakwood Circle
$1,200,000
● House - In Contract

5657 Oakwood Circle

Long Grove, IL 60047
bedrooms
4 Beds
bathrooms
3 Baths, 1 Half Bath
square feet
4,655 Ft²
$7,806
Est. Monthly

About This Property

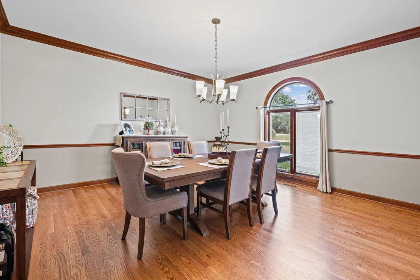
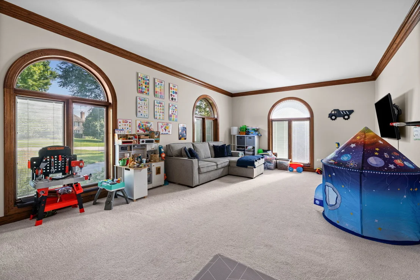
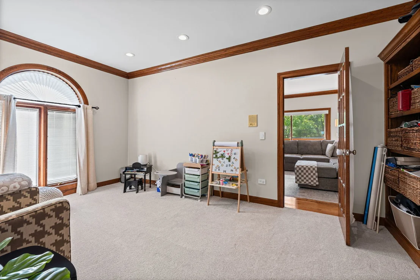
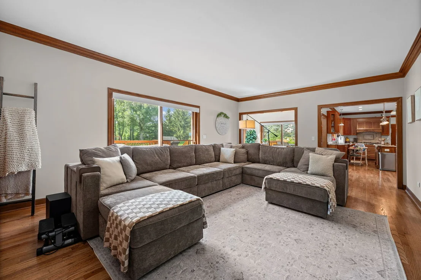
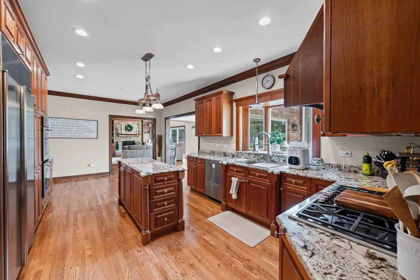
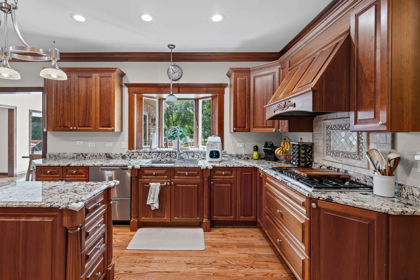
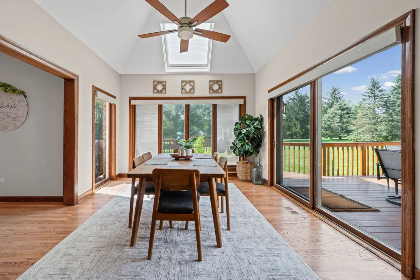
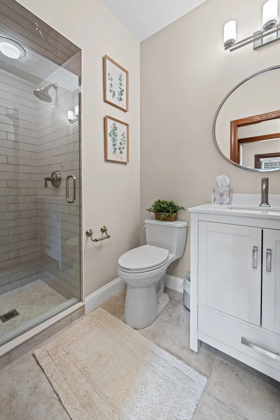
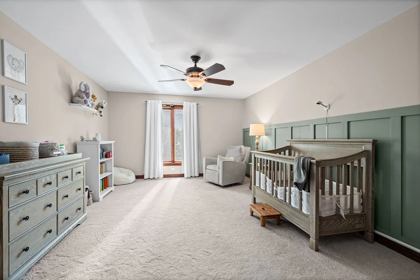
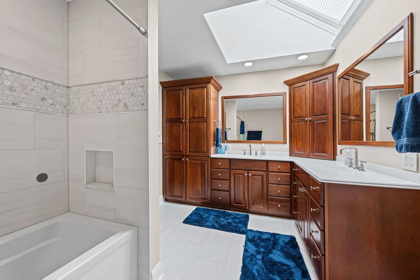
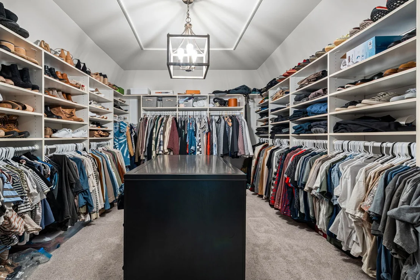
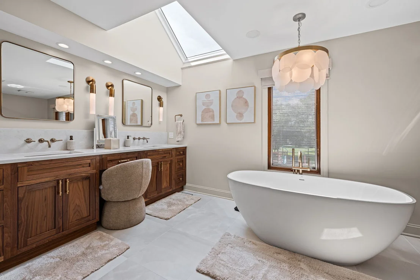
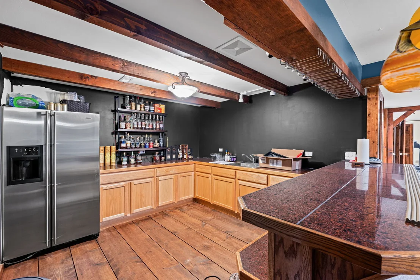
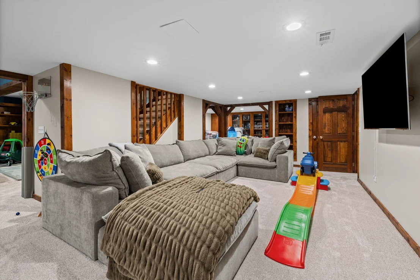
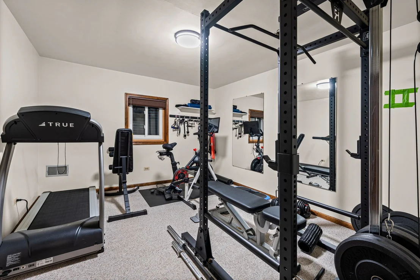
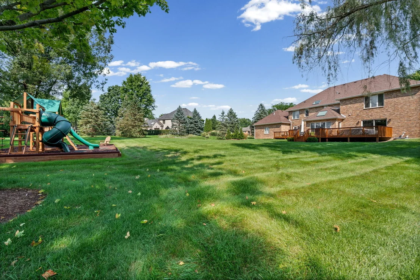
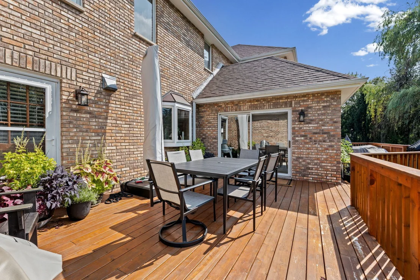
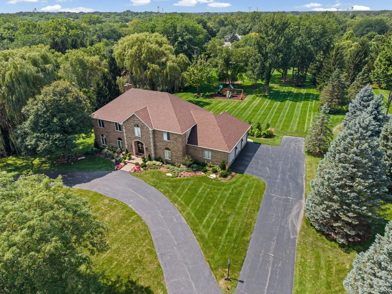
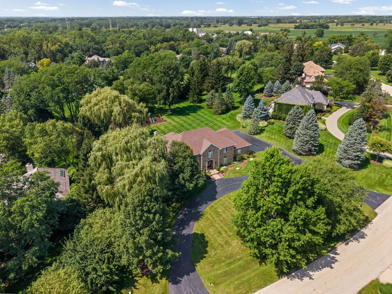
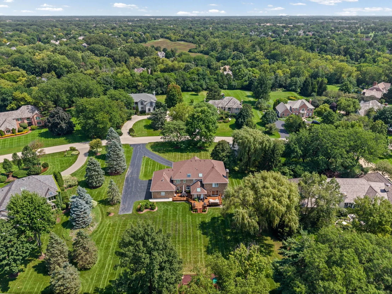
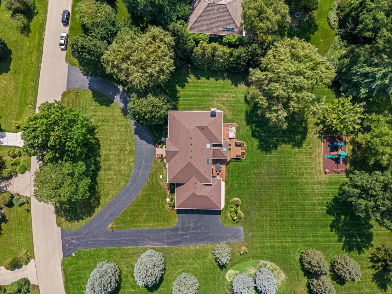
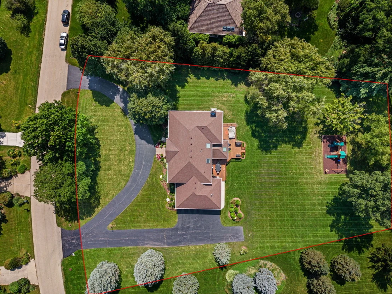
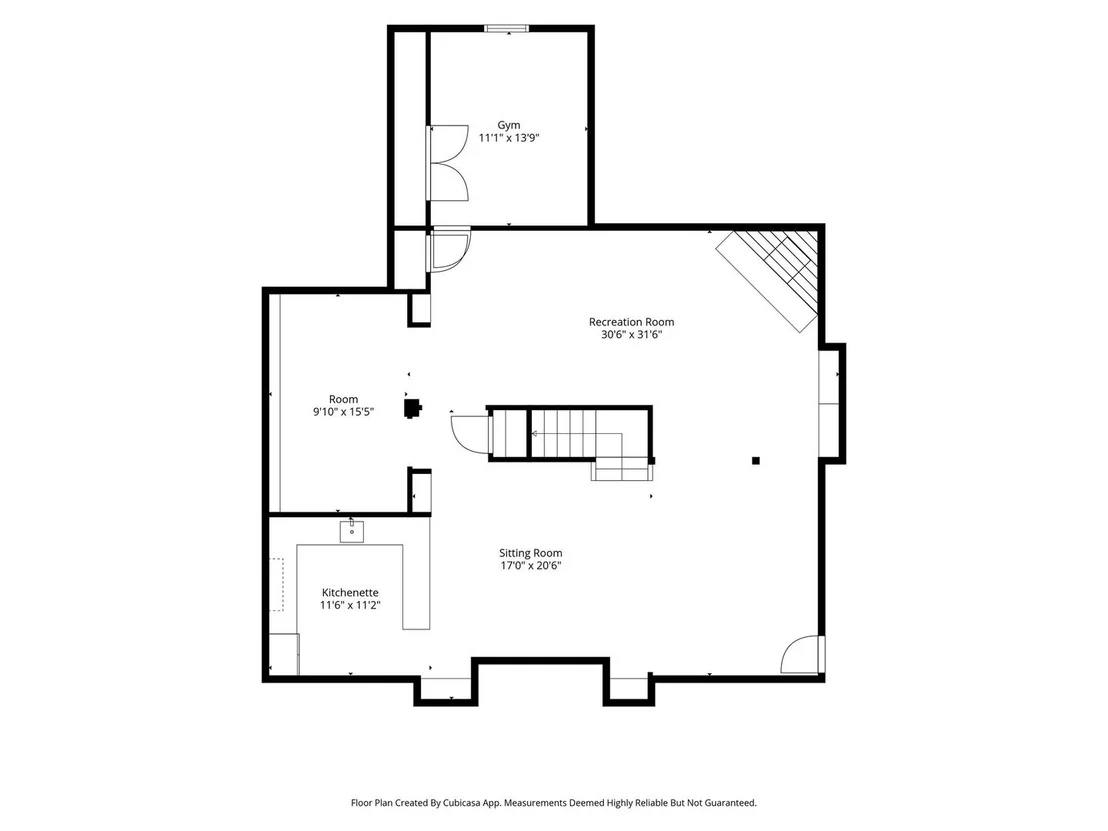
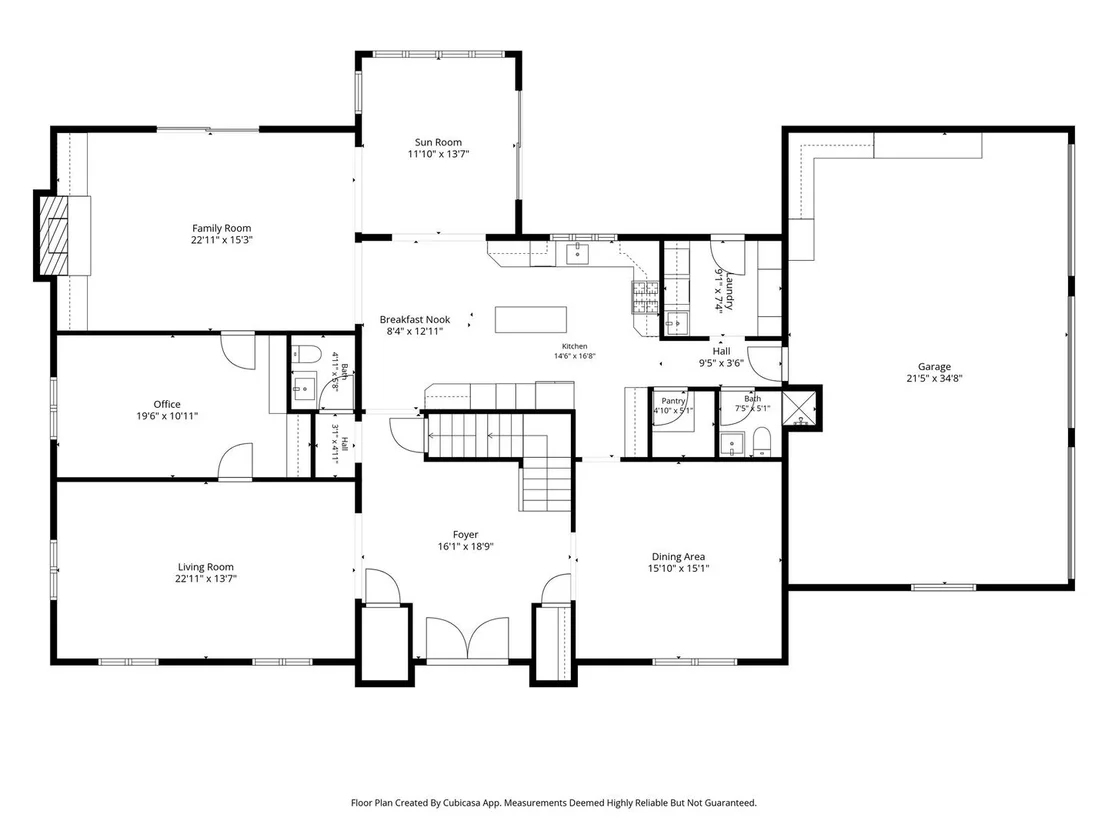
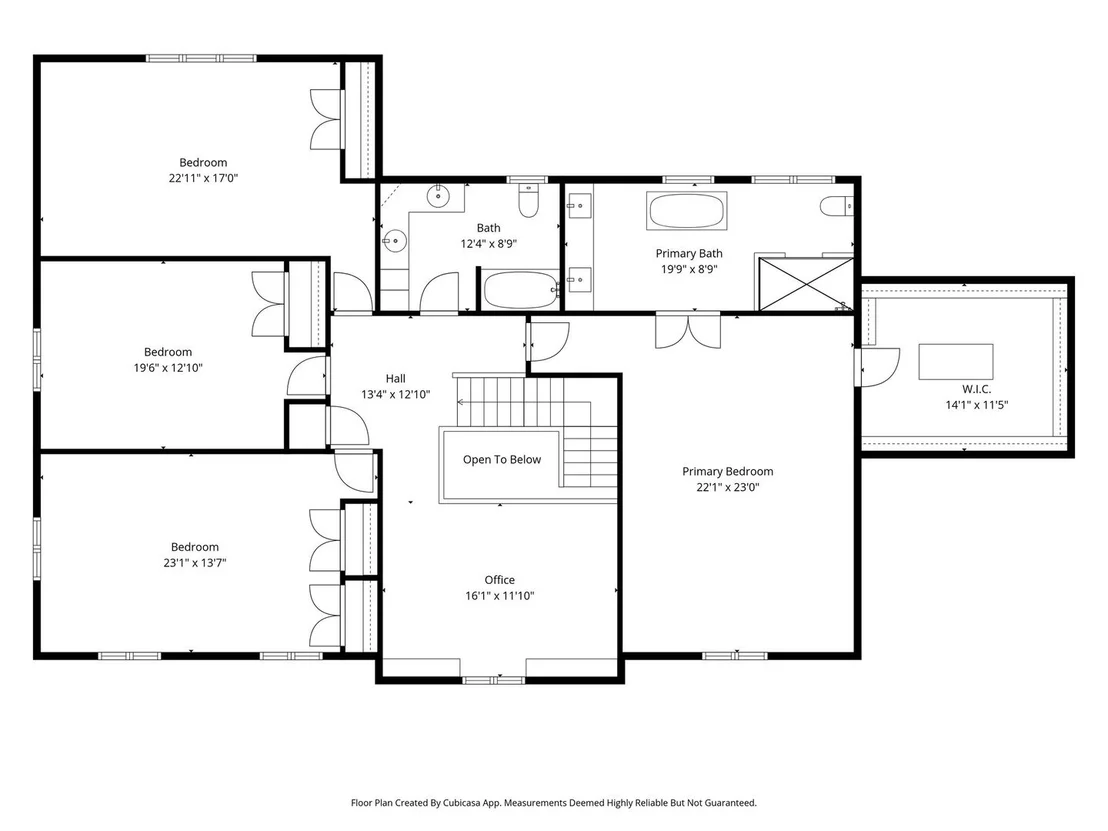
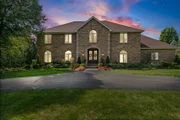
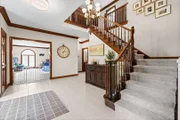
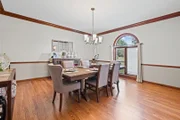
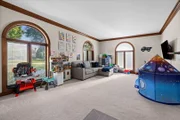
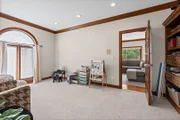
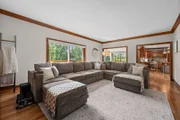
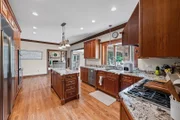
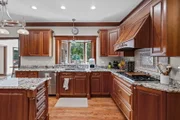
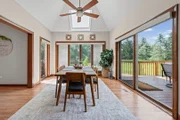
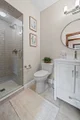
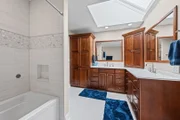
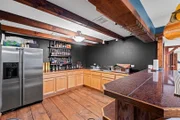
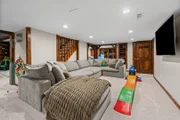
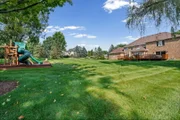
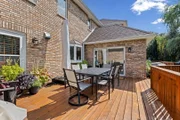
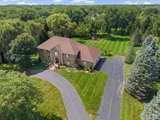
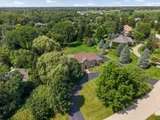
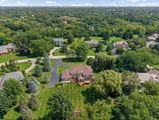
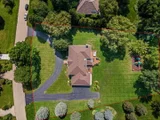
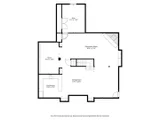
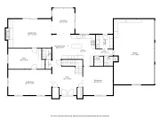
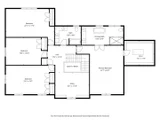
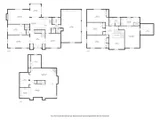
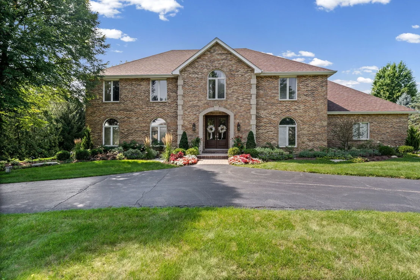
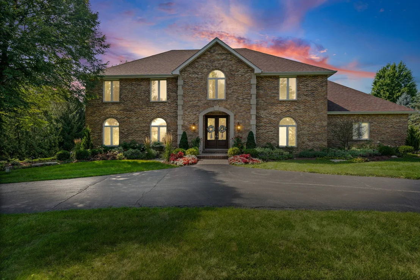
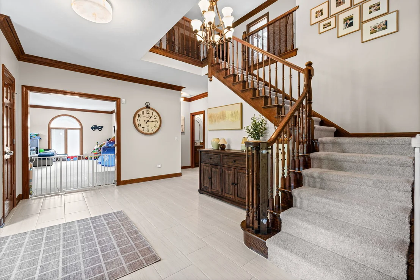
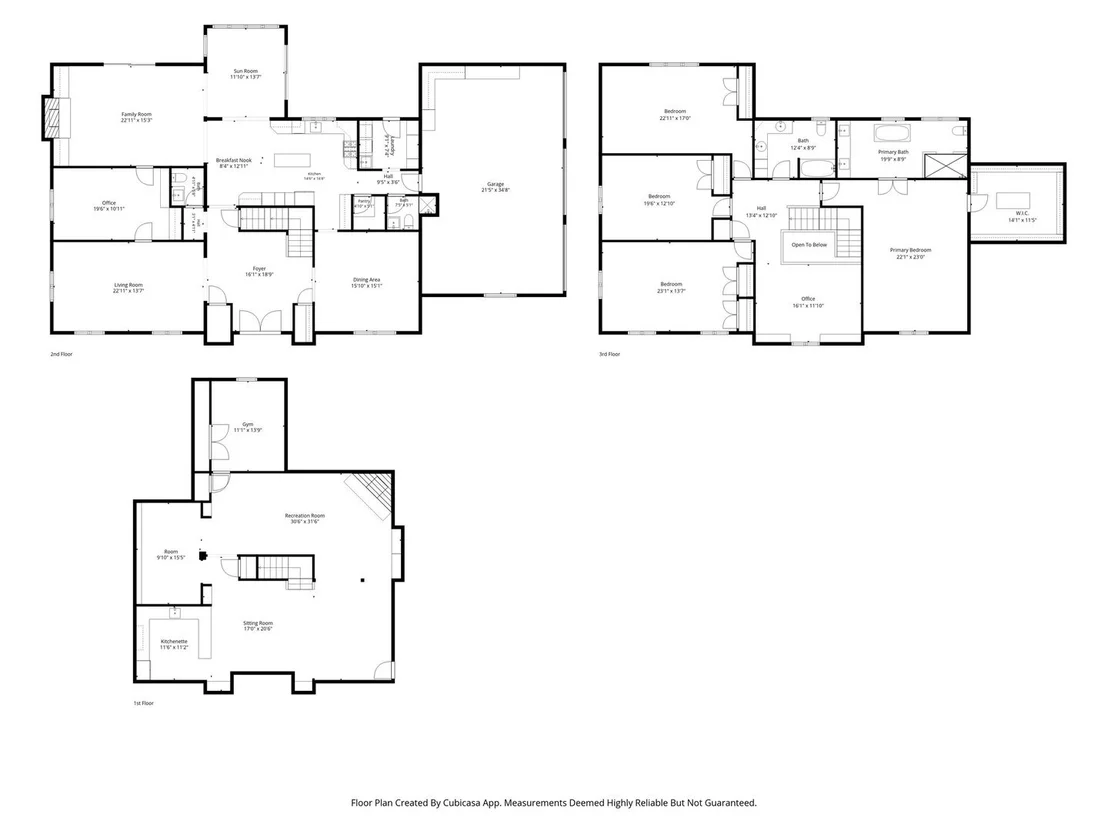
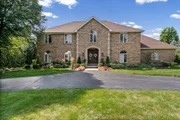
Welcome to this beautifully maintained all-brick Georgian located in the highly sought-after Stevenson High School district. Offering generous living space across three finished levels, this home has been thoughtfully updated and meticulously cared for over the years. The main level features hardwood flooring with a new updated stair rail and a spacious kitchen with granite countertops, 42" cabinetry, and high-end appliances including a Thermador cooktop, Sub-Zero refrigerator, and JennAir double oven. The kitchen flows into the dining area and living room, where beautiful views of the backyard and a gas fireplace create a warm and inviting space. A dedicated home office, updated bathrooms, refreshed laundry room, and recently expanded mudroom add function and flexibility to the main level. Upstairs, the expansive primary suite features a beautifully renovated private bath complete with a double vanity, freestanding tub, and large walk-in shower. The generously sized secondary bedrooms share an updated hall bath featuring a tub/shower combination and double vanity. A second-floor den provides even more flexible space for a playroom, homework area, lounge, or additional home office. The finished basement offers another level of living and entertaining space, complete with a bar and recently updated carpet, paint, and lighting. Outside, enjoy the spacious backyard, deck, playset, mature landscaping, sprinkler system, and circular driveway offering plenty of additional parking. The heated garage features epoxy flooring, cabinetry, and newer garage doors and openers. Significant improvements include a newer roof and skylights, renovated bathrooms, updated well components, newer sump pumps, gutters with LeafGuard, and extensive landscaping and exterior improvements. With years of thoughtful updates already completed, this home offers an incredible combination of space, functionality, and location-ready for its next owners to move in and enjoy.
Unit Size
4,655 Ft²
Days on Market
-
Land Size
-
Price per sqft
$258
Property Type
House
Property Taxes
$1,914
HOA Dues
-
Year Built
1987

Listed By

Jay Reid
Homesmart Connect LLC
Stacey Neuman
HomeSmart Connect LLC

Payment Calculator

Cap Rate Calculator

Property Highlights

Garage
Air Conditioning
Parking Details
Has Garage
Parking Features: Garage, Attached, Yes
Garage Spaces: 3
Interior Details
Half Bathrooms: 1
Full Bathrooms: 3
Rooms: 8
Basement: Finished, Full
Exterior Details
Square Footage: 4655
Square Footage Source: $0
Year Built: 1987
Construction Materials: Brick
Lot Size Dimensions: 1.03
Water Source: Well
Financial Details
Tax Annual Amount: $22,963
Utilities Details
Cooling Type: Central Air
Heating Type: Natural Gas
Sewer : Septic Tank
Location Details
HOA/Condo/Coop Fee Includes: None

Building Info

Overview

    General

  • Year Built: 1987
  • Effective Year Built: 1987
  • Building Count: 1
  • Total Rooms: 12
  • Bedroom Count: 5
  • Bathroom Count: 4
  • Full Bathrooms: 3
  • Partial Bathrooms: 4
  • Building Condition: 6
  • Building Quality: 1
  • Construction Type: 0
  • Building Style: 8
  • Exterior Walls Type: 2
  • Interior Walls Type: 0
  • Roof Shape Type: 0
  • Roof Cover Type: 0
  • Floor Count: 200
  • Living Units: 1
  • Floor Cover: 0
  • Basement Type: 6
  • Basement Area: 2,304
  • Garage Type: 1
  • Garage Square Area: 864
  • Parking Space Count: 3
  • Patio Type: 69
  • Porch Type: 102
  • Pool Type: 0

    Dimensions

  • Lot Size Square Feet: 44,867
  • Total Building Area: 7,580
  • Gross Building Area: 7,580
  • Building Area: 6,140
  • Building Area Measurement: L

    Heating and Cooling

  • Fireplace Count: 1
  • Air Conditioning: 1
  • Heating: 0
  • Heated Square Feet: 6,140
  • Heating Fuel Type: 0

    Utilities

  • Sewer System: 0
  • Water Service: 5

Building

  • Building Type: 0
  • Property Class: R
  • Subdivision: OAK HILLS UNIT 5
  • Land Acres: 0000001030
  • Standard Land Use Code: 1001
  • County Land Use Code: 40
  • Legal Description 1: OAK HILLS UNIT 5;LOT 40

Neighborhood

  • School District Name: Kildeer Countryside Community Consolidated School District 96
  • Census Tract: 864512

Geography

  • District: VERNON
  • Parcel: 15-17-102-013
  • Lot: 40
  • Municipality: TWP OF VERNON
  • Latitude: 42.209
  • Longitude: -87.9811

    Address

  • Full Address: 5657 Oakwood Cir
  • Legal Unit: 5
  • Address - House Number: 5657
  • Address - Street Name: Oakwood
  • Address - Suffix Type: Cir
  • State: IL
  • City Name: Long Grove
  • Carrier Code: R006
  • 4-Digit Zip Code: 5053
  • Zip Code: 60047

Valuation

    Tax

  • Tax Year: 2022
  • Tax Amount: $1,780,234
  • Tax Rate Code Area: 16024

    Appraisal Valuation

  • Standard Deviation: 0.1506
  • Valuation Date: Feb 28, 2024
  • Confidence Score: 81
  • Final Value: 772,620
  • High Value: 889,010
  • Low Value: 656,231

    Market Valuation

  • Market Total Value: $703,490
  • Market Land Value: $166,901
  • Market Improvement Value: $536,589

    Assessments Valuation

  • Assessed Year: 2023
  • Assessed Total Value: $234,473
  • Assessed Land Value: $55,628
  • Assessed Improvements Value: $178,845

    Exemptions

  • Homeowner Exemption: Yes

    Sales

  • Current Sale Contract Date: Jun 12, 2018
  • Current Sale Recording Date: Jun 19, 2018
  • Current Sale Price:
  • Current Sale Document Type: 71
  • Current Sale Input Document Number: 7492145
  • Previous Sale Recording Date: Jul 24, 2000
  • Previous Sale Contract Date: May 27, 2000
  • Previous Sale Amount: $705,000
  • Previous Sale Document Type: 27
Data used for valuation calculations is provided by RealtyHop, and other third party sources

Comparables

Unit
Status
Type
Beds
Baths
ft²
Price/ft²
Asking Price
Listed On
Closing Price
Sold On
HOA + Taxes

About Long Grove


Similar Homes for Sale

Currently no similar homes around

Nearby Rentals

Unit for rent at 2111 Yellowstone Boulevard, Mundelein, IL, 60060

$3,000 /mo

  • 3 Beds
  • 2 Baths
  • 1,752 ft²
2111 Yellowstone Boulevard, Mundelein, IL, 60060 Listing by Thomas Cunningham
Unit for rent at 7229 Roxbury Court, Long Grove, IL, 60060

$7,000 /mo

  • 5 Beds
  • 5 Baths
  • 3,825 ft²
7229 Roxbury Court, Long Grove, IL, 60060 Listing by Patricia Kreuser
Unit for rent at 1840 Oslo Court, Mundelein, IL, 60060

$2,300 /mo

  • 2 Beds
  • 2 Baths
  • 1,332 ft²
1840 Oslo Court, Mundelein, IL, 60060 Listing by Anna Klarck


Frequently Asked Questions

When was property at 5657 Oakwood Circle built and last sold?
The property at 5657 Oakwood Circle was built in 1987 and last sold on Jun 12, 2018 for $577,500.
How much is this home worth?
The estimated value of the home located at 5657 Oakwood Circle is $1,212,243.
What are some comparable homes to 5657 Oakwood Circle?
There are currently no comparable homes to 5657 Oakwood Circle.