See Home Value
$750,000
● House - Off Market

5655 Aidan Way

Santa Maria, CA 93455
bedrooms
3 Beds
bathrooms
2 Baths, 1 Half Bath
square feet
2,052 Ft²
$3,929
Est. Monthly
$124
HOA / Fees

About This Property

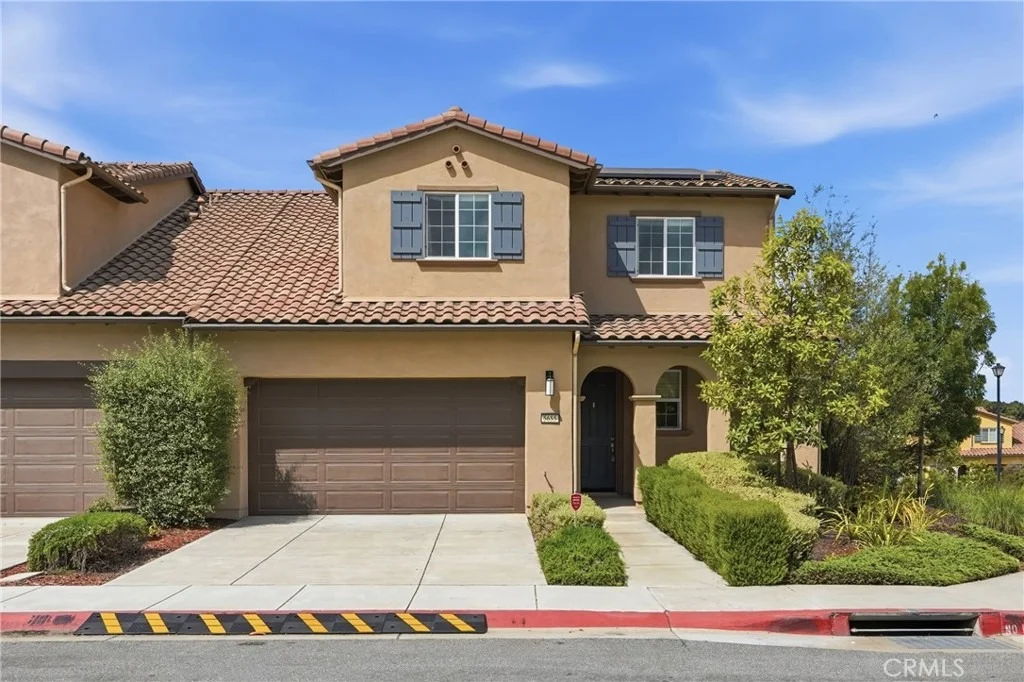
BEAUTIFUL MEDITERRANEAN STYLE HOME IN VERY DESIRABLE RICE RANCH COMMUNITY. This Nice Pine Creek At Rice Ranch Property Is The Popular Verbena Floorplan That Has 3 Bedrooms, 2.5 Bathrooms, Approximately 2,052 Square Feet Of Living Area, CENTAL AIR CONDITIONING, 2-Car Direct Access Garage, Tankless Water Heating System, Professional Low Maintenance Landscape, Upper Level Laundry Room, OWNED SOLAR SYSTEM, Smart Home Media Control Hub, Premium End Lot Location, Built New In 2018 And Also Includes A Access To The AWESOME SUMMIT CLUB! Great Orcutt Location Close To Shopping, Services, Restaurants, Car Wash, Beautiful Parks, Historic Old Town Orcutt, Schools In The Distinguished Orcutt District, Plus Just Minutes Drive To Beautiful Santa Ynez Valley Wineries And Central Coast Beaches Including Pismo Beach, Shell Beach And Avila Beach. Property Features Include; Comfortable Living Room With Gorgeous Tuscan Style Floor Tile, An Array Of Patio Garden View Windows That Provide An Abundance Of Natural Light, Attractive Light Paint Design With Accent Baseboards, Recessed Ceiling Lights And Sliding Door Access To Relaxing Backyard Covered Patio. Gourmet Kitchen With Handsome Polished Stone Counter Tops, Decorative Tile Backsplash Walls, Large Center Island With Stainless Steel Sink & Breakfast Bar Seating Area, Modern Cabinetry, Premium Brand GE Profile Stainless Steel Appliances Including 5-Burner Gas Stove/Oven And A Separate Dining Area. Lovely Relaxing Bedrooms On Upper Level Including Romantic Master Suite That Has Spectacular View Windows, Light Paint Design With A Color Accent Wall, Natural Tone Beige Carpet Flooring And A Luxurious Personal Bathroom With Spacious Walk-In Closet.
Unit Size
2,052 Ft²
Days on Market
22 days
Land Size
0.07 acres
Price per sqft
$378
Property Type
House
Property Taxes
-
HOA Dues
$124
Year Built
2018

Payment Calculator

Cap Rate Calculator

Last updated: 4 months ago (CRMLS #PI26117344)

Price History

Date / Event Date Event Price
Jun 23, 2026 Sold
Sold
Jun 9, 2026 In contract -
In contract
Jun 1, 2026 Listed by United Agents $774,900
Listed by United Agents
Dec 15, 2021 No longer available -
No longer available
Dec 11, 2021 Listed by Shea Homes-Trilogy-Active Adult $649,999
Listed by Shea Homes-Trilogy-Active Adult
Two Story Design Open Concept Floorplan Spacious Great Room Large Kitchen with Island , Covered Front Porch Covered Patio Large Master Suite with Walk-In Closet Large Laundry Room , Tankless Water Heater Optional Rolling Wall at Great Room Optional Extended Covered Patio Optional Cabinets at Laundry The manager has listed the unit size as 2041 square feet.

Property Highlights

Garage
Air Conditioning
Fireplace

Building Info

Overview

    General

  • Year Built: 2018
  • Building Count: 1
  • Bedroom Count: 3
  • Bathroom Count: 3
  • Full Bathrooms: 2
  • Partial Bathrooms: 3
  • Building Condition: 0
  • Building Quality: 0
  • Construction Type: 0
  • Building Style: 0
  • Exterior Walls Type: 0
  • Interior Walls Type: 0
  • Roof Shape Type: 0
  • Roof Cover Type: 0
  • Floor Cover: 0
  • Basement Type: 0
  • Basement Area: 0
  • Garage Type: 0
  • Parking Space Count: 0
  • Patio Type: 0
  • Porch Type: 0
  • Pool Type: 0

    Dimensions

  • Lot Size Square Feet: 3,049
  • Total Building Area: 2,052
  • Building Area: 2,052

    Heating and Cooling

  • Air Conditioning: 0
  • Heating: 0
  • Heating Fuel Type: 0

    Utilities

  • Sewer System: 0
  • Water Service: 0

Building

  • Building Type: 0
  • Property Class: R
  • Subdivision: 14805 UN 1
  • Land Acres: 0000000070
  • Standard Land Use Code: 1001
  • County Land Use Code: 0100

Neighborhood

  • School District Name: Orcutt Union Elementary School District
  • Census Tract: 002006

Geography

  • Parcel: 101-500-012
  • Municipality: ORCUTT COUNTY
  • Latitude: 34.8558
  • Longitude: -120.427

    Address

  • Full Address: 5655 Aidan Way
  • Address - House Number: 5655
  • Address - Street Name: Aidan
  • Address - Suffix Type: Way
  • State: CA
  • City Name: Santa Maria
  • Carrier Code: R006
  • 4-Digit Zip Code: 2829
  • Zip Code: 93455

Valuation

    Tax

  • Tax Year: 2022
  • Tax Amount: $912,934
  • Initial Tax Delinquent Year: 2022
  • Tax Rate Code Area: 80-041

    Appraisal Valuation

  • Standard Deviation: 0.1872
  • Valuation Date: Feb 21, 2024
  • Confidence Score: 75
  • Final Value: 705,045
  • High Value: 837,044
  • Low Value: 573,046

    Assessments Valuation

  • Assessed Year: 2023
  • Assessed Total Value: $661,978
  • Assessed Land Value: $255,000
  • Assessed Improvements Value: $406,978

    Sales

  • Current Sale Contract Date: Dec 17, 2021
  • Current Sale Recording Date: Dec 30, 2021
  • Current Sale Price:
  • Current Sale Document Type: 36
  • Current Sale Input Document Number: 88045
Data used for valuation calculations is provided by RealtyHop, and other third party sources

Comparables

Unit
Status
Type
Beds
Baths
ft²
Price/ft²
Asking Price
Listed On
Closing Price
Sold On
HOA + Taxes

About Rice Ranch


Similar Homes for Sale

Currently no similar homes around

Nearby Rentals

Unit for rent at 131 Walter Way, SANTA MARIA, CA, 93455

$3,550 /mo

  • 3 Beds
  • 2 Baths
  • 1,056 ft²
131 Walter Way, SANTA MARIA, CA, 93455 Listing by Lisa Thompson


Frequently Asked Questions

When was property at 5655 Aidan Way built and last sold?
The property at 5655 Aidan Way was built in 2018 and last sold on Dec 17, 2021 for $649,000.
How much is this home worth?
The estimated value of the home located at 5655 Aidan Way is $781,027.
What are some comparable homes to 5655 Aidan Way?
There are currently no comparable homes to 5655 Aidan Way.