by Global Lifestyle Properties

Check Availability
St. Cloud 34771
5631 WESTERN SUN DRIVE
$399,000
● House - For Sale

5631 WESTERN SUN DRIVE

ST CLOUD, FL 34771
bedrooms
4 Beds
bathrooms
2 Baths
square feet
1,843 Ft²
$2,510
Est. Monthly
$232
HOA / Fees

About This Property

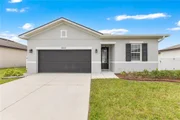
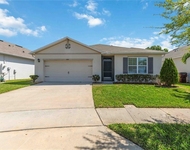
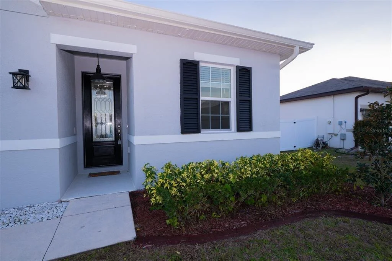
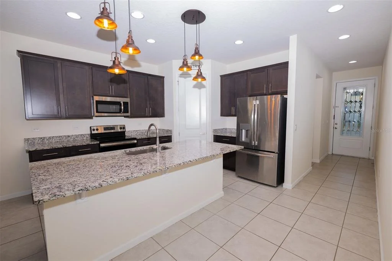
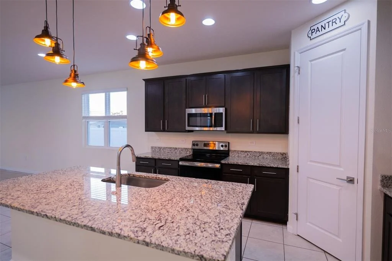
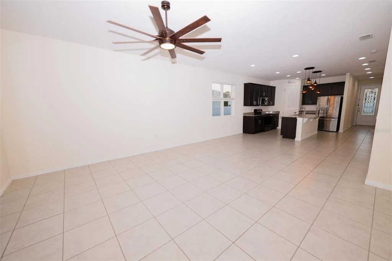
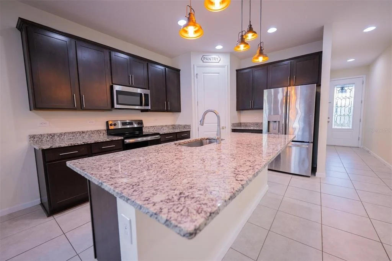
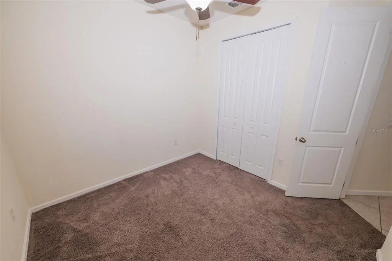
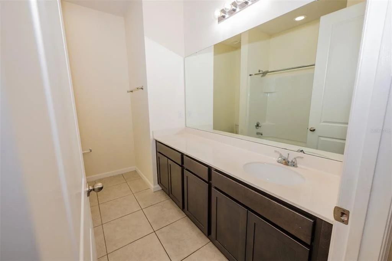
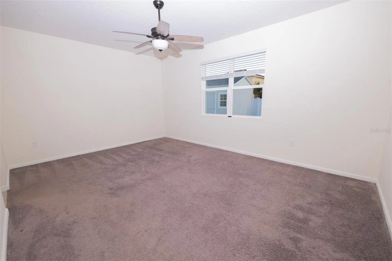
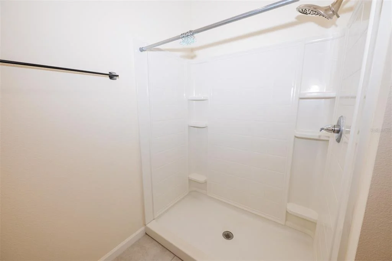
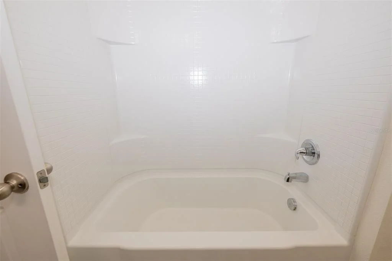
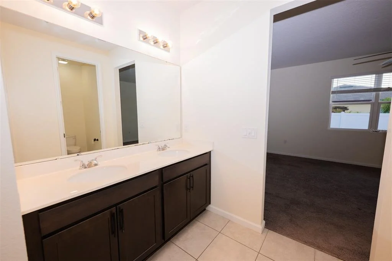
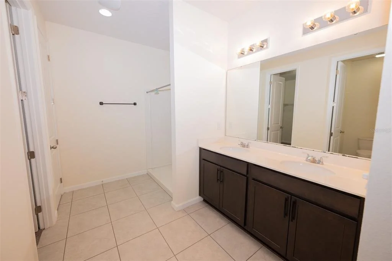
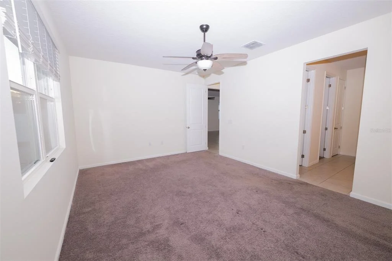
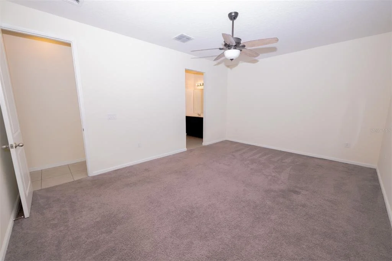
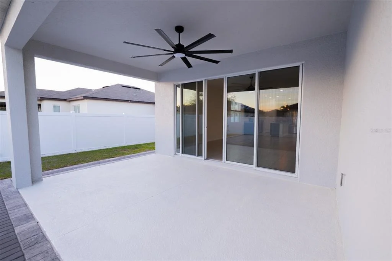
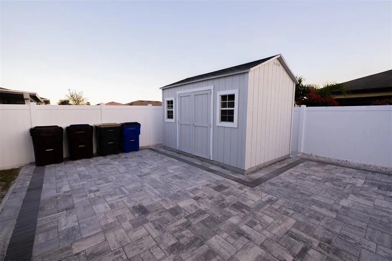
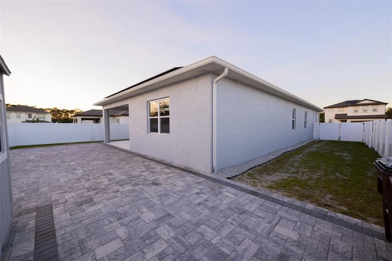
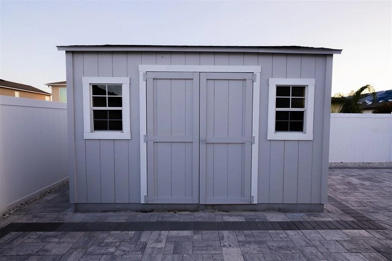
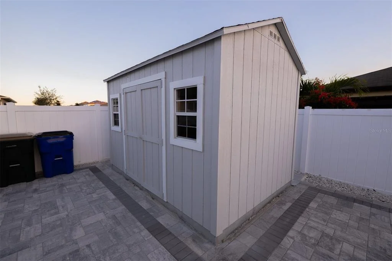
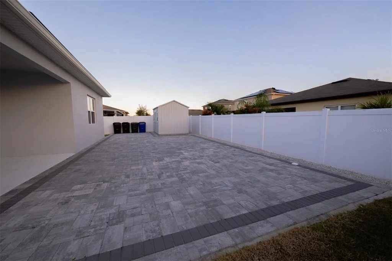
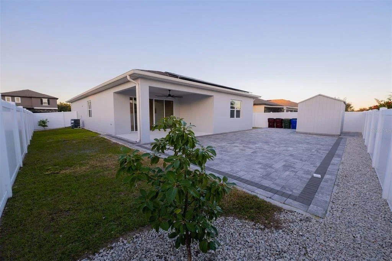
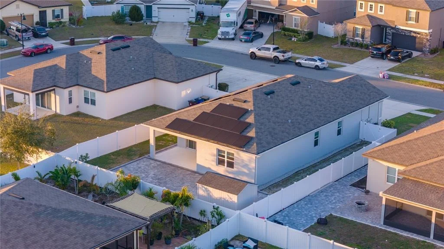
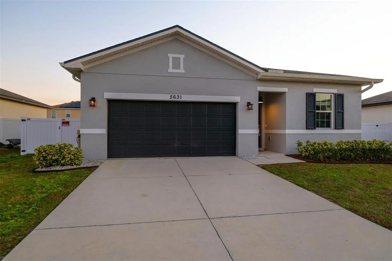
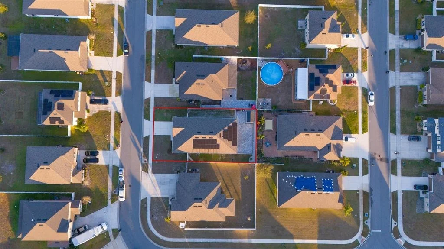
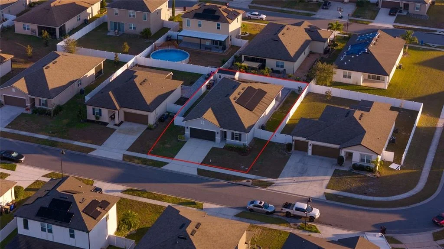
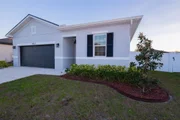
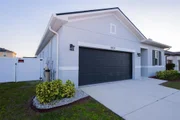
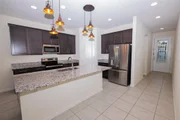
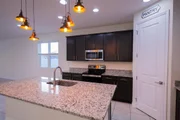
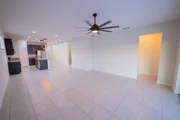
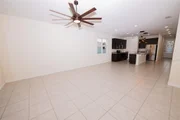
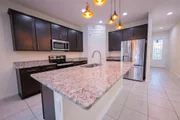
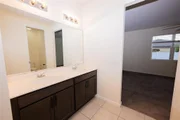
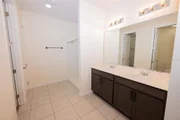
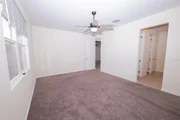
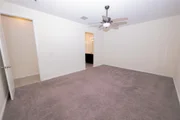
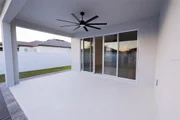
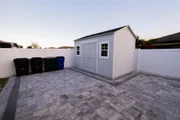
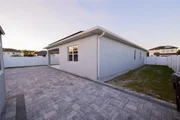
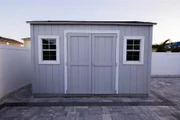
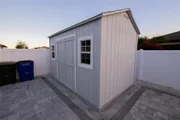
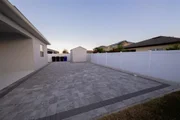
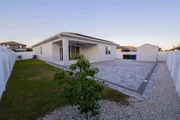
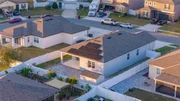
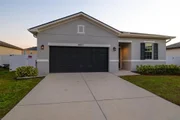
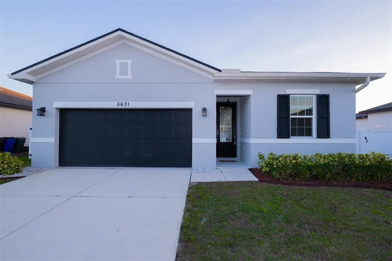
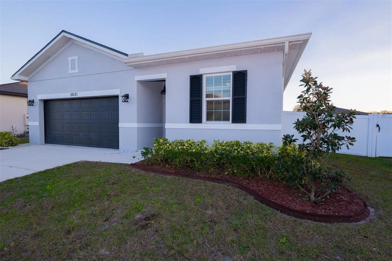
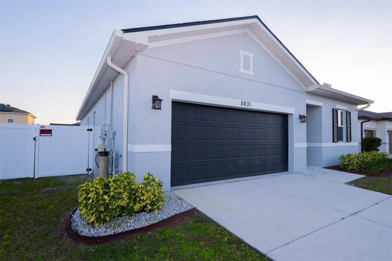
This beautiful and well-maintained home features several upgrades throughout, an open floor plan, stainless steel appliances, granite countertops, a spacious pantry, and a master suite with double sinks. The backyard is completely paved and fenced in for added privacy and convenience, including a covered lanai. An excelent add on is that comes with a 10x12 shed already installed. Double sliding doors, blinds, and fans are included, along with a new water heater and a water softener. Like if all this is not enough, the home has solar panels to save on electricity. Do not wait to make this amazing property your own. Schedule your private showing today.
Unit Size
1,843 Ft²
Days on Market
254 days
Land Size
0.17 acres
Price per sqft
$216
Property Type
House
Property Taxes
$318
HOA Dues
$232
Year Built
2019

Payment Calculator

Cap Rate Calculator

Last updated: 5 months ago (Stellar MLS #O6375351)

Price History

Date / Event Date Event Price
Sep 16, 2026 Sold
Sold
Aug 29, 2026 In contract -
In contract
Aug 7, 2026 Price Decreased $360,000
↓ $10K (2.7%)
Price Decreased
Jul 10, 2026 Price Decreased $370,000
↓ $10K (2.6%)
Price Decreased
Jun 11, 2026 Listed by EXP REALTY LLC $380,000
Listed by EXP REALTY LLC
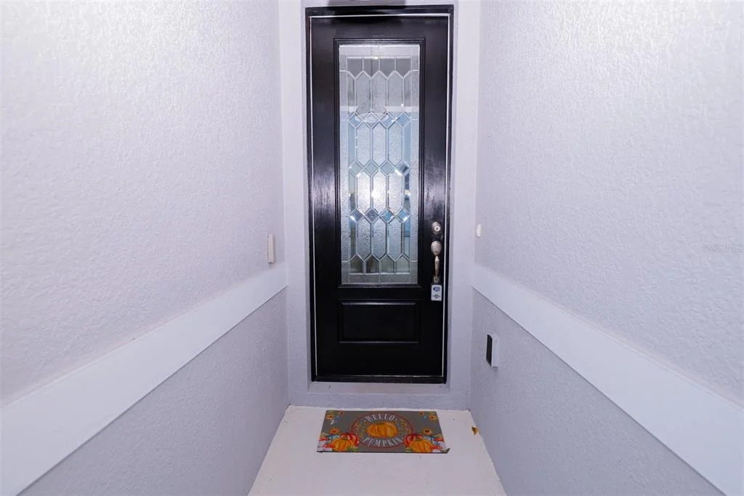
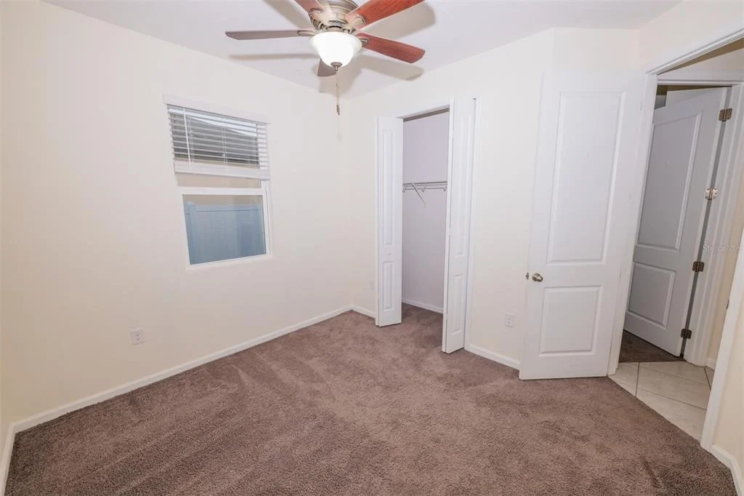
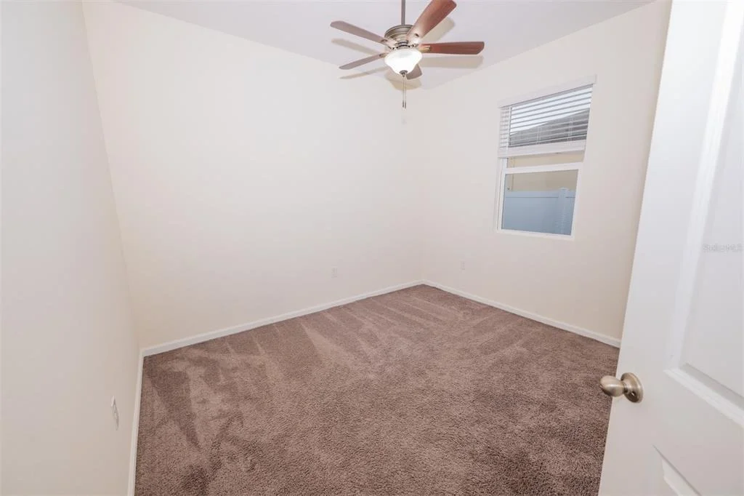
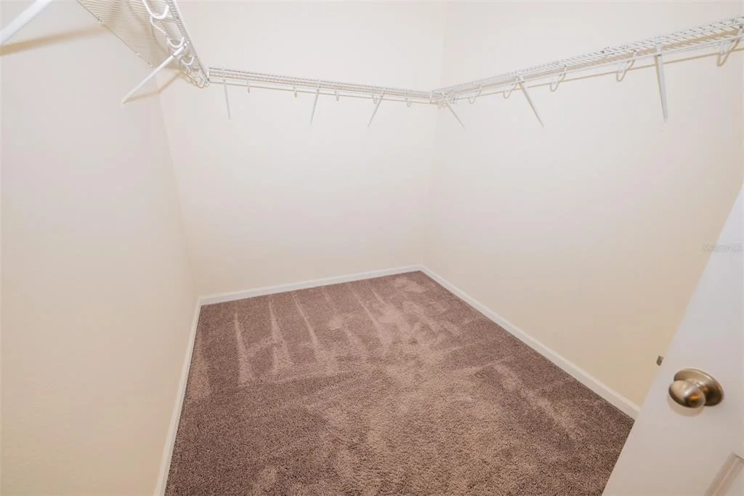
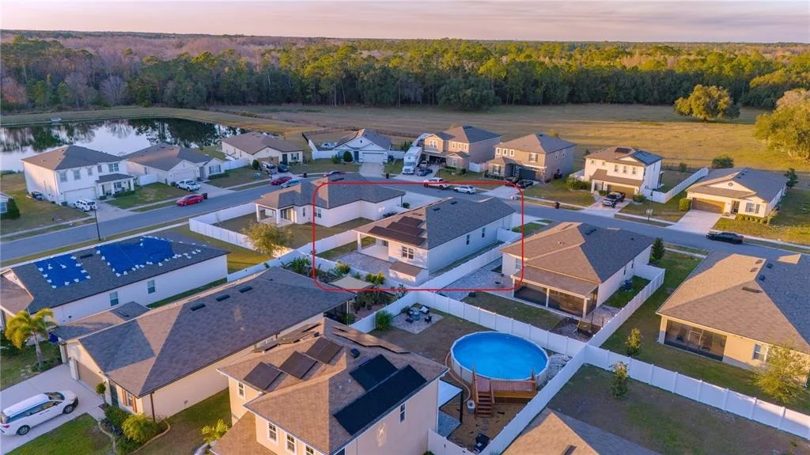
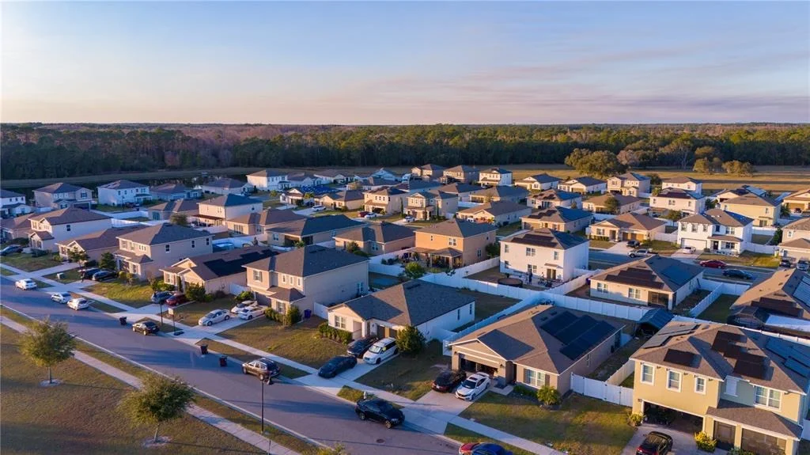
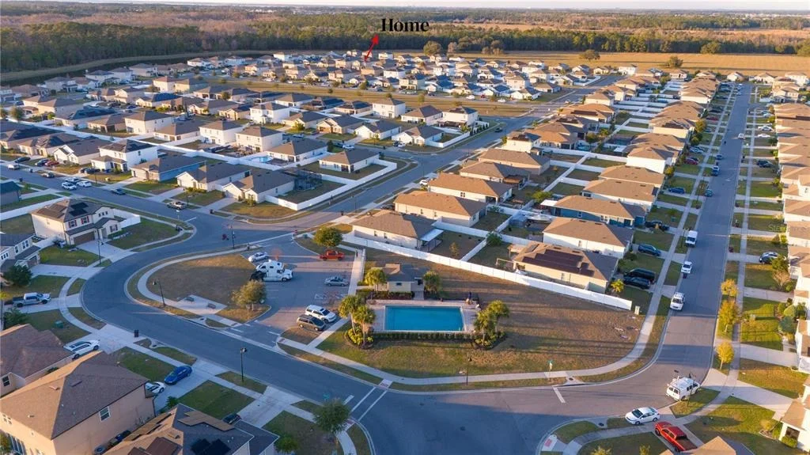
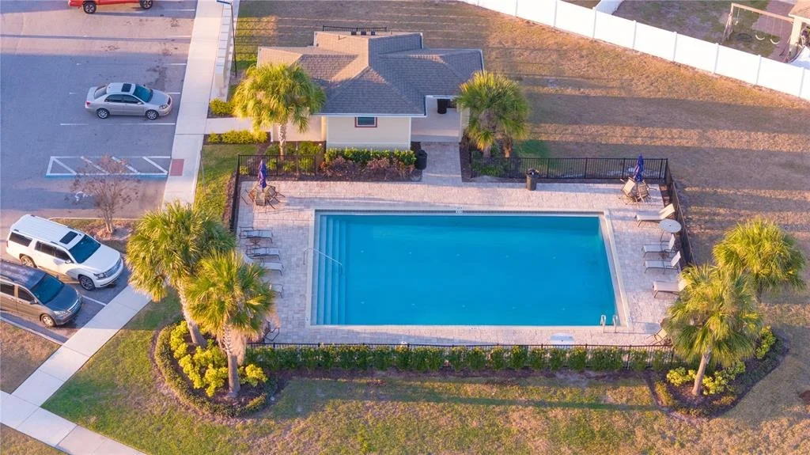
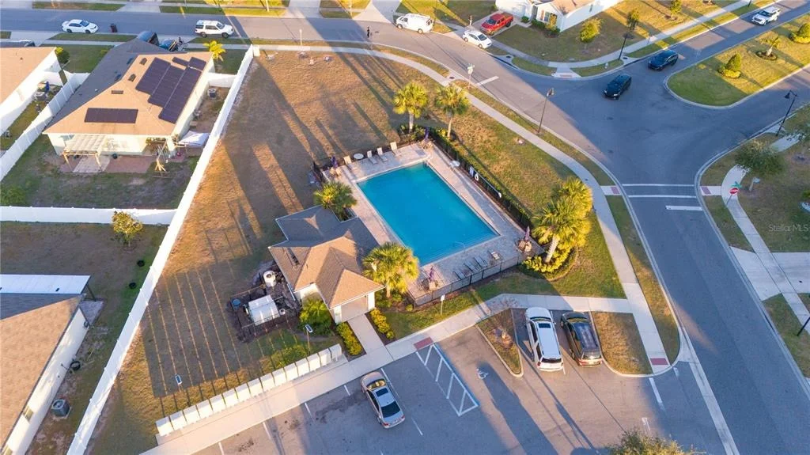
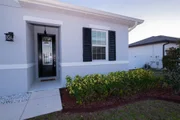
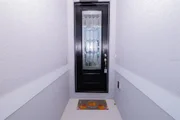
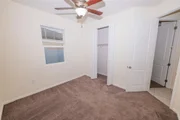
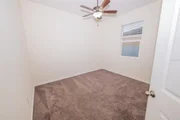
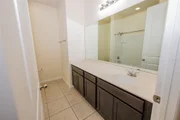
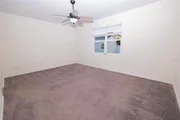
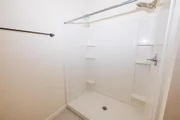
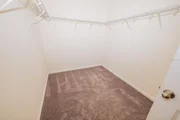
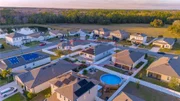
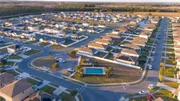
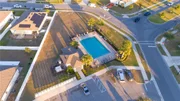
PRICE IMPROVEMENT! Located in the desirable Estates of Westerly community, this 4-bedroom, 2-bathroom home offers a thoughtfully designed split-bedroom floor plan, spacious living areas, and modern finishes throughout. The inviting layout provides both privacy and functionality, making it ideal for everyday living and entertaining alike. Upon entering the home, you'll find a secondary bedroom near the front of the property, creating a convenient space for guests, a home office, or flexible use. The entryway then opens into the heart of the home, where the kitchen, dining area, and living room come together in a bright, open-concept design. The kitchen is equipped with granite countertops, stainless steel appliances, abundant cabinetry, a pantry, and a large center island with seating that overlooks the main living and dining areas. The open layout creates a seamless flow throughout the home while large sliding glass doors bring in natural light and provide direct access to the covered lanai and backyard. Privately situated at the rear of the home, the primary suite offers generous space along with a large walk-in closet and an ensuite bathroom featuring dual vanities and a spacious walk-in shower. Two additional bedrooms and a full bathroom are positioned on the opposite side of the home, providing a comfortable layout for family and guests. Step outside to enjoy a covered lanai overlooking a fully fenced backyard highlighted by an expansive custom paver patio, creating an ideal setting for outdoor dining, entertaining, or relaxing. The backyard also features a storage shed, offering additional space for tools, equipment, and seasonal items. The property is equipped with solar panels, helping provide energy efficiency and potential utility savings. Residents of Estates of Westerly enjoy access to a community pool and additional neighborhood amenities, enhancing the overall lifestyle and convenience of the community. Conveniently located near Lake Nona, Medical City, Narcoossee Road, major highways, shopping, dining, and everyday conveniences, this home combines modern comfort, functional design, energy efficiency, and an excellent Central Florida location.
Show More

Property Highlights

Garage
Air Conditioning
Parking Details
Has Garage
Attached Garage
Garage Spaces: 1

Interior Details
Full Bathrooms: 2
Interior Features: Ceiling Fan(s), Open Floorplan, Stone Counters, Walk-In Closet(s), Solid Surface Counters, Solid Wood Cabinets, Window Treatments
Appliances: Dishwasher, Electric Water Heater, Microwave, Range, Refrigerator, Water Softener
Flooring Type: Carpet, Ceramic Tile
Door Features: Sliding Doors
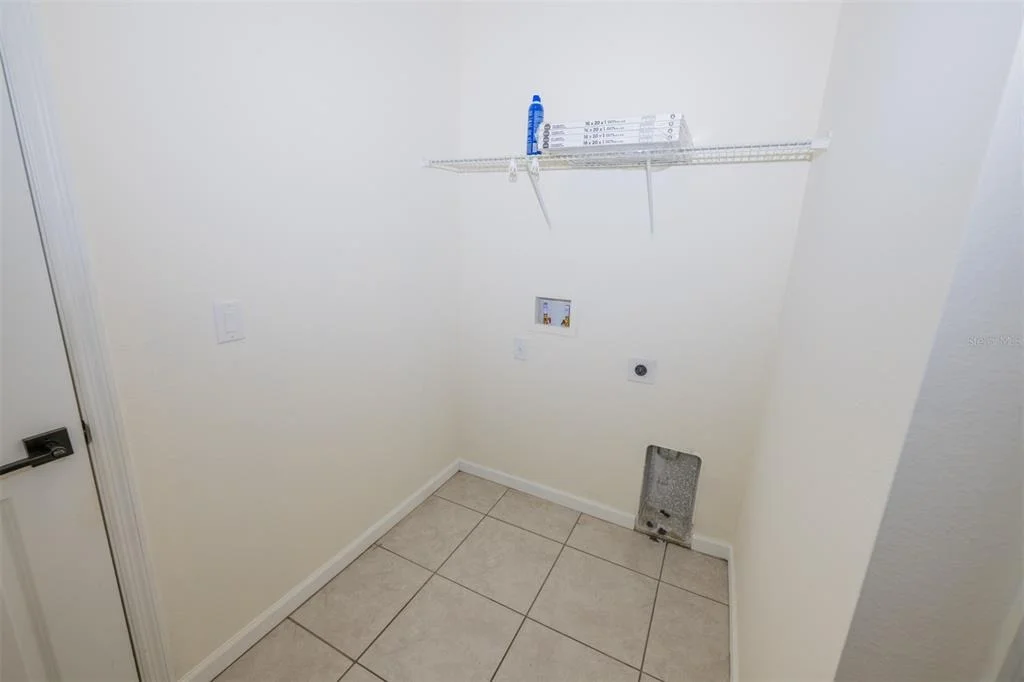
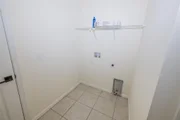
Laundry Features: Laundry Room
Rooms: 5
Exterior Details
Square Footage: 1843
Square Footage Source: $0
Year Built: 2019
Building Area Total: 2516
Levels: One
Other Structures: Shed(s)
Building Area Units: Square Feet
Construction Materials: Stucco
Lot Size Area: 7405
Lot Size Units: Square Feet
Lot Size Acres: 0.17
Lot Size Square Feet: 7405
Tax Lot: 141
Water Source: Public
Financial Details
Tax Annual Amount: $3,821
Lease Considered: Yes
Utilities Details
Cooling Type: Central Air
Heating Type: Central
Sewer : Public Sewer
Location Details
HOA Fee: $232
HOA Fee Frequency: Quarterly

Building Info

Overview

    General

  • Year Built: 2019
  • Effective Year Built: 2019
  • Building Count: 1
  • Bedroom Count: 4
  • Bathroom Count: 2
  • Full Bathrooms: 2
  • Partial Bathrooms: 2
  • Building Condition: 6
  • Building Quality: 7
  • Construction Type: 0
  • Building Style: 15
  • Exterior Walls Type: 7
  • Interior Walls Type: 3
  • Roof Shape Type: 7
  • Roof Cover Type: 3
  • Floor Count: 100
  • Floor Cover: 13
  • Basement Type: 0
  • Basement Area: 0
  • Garage Type: 1
  • Garage Square Area: 441
  • Parking Space Count: 0
  • Patio Type: 0
  • Porch Type: 126
  • Pool Type: 0

    Dimensions

  • Lot Size Square Feet: 7,405
  • Total Building Area: 2,284
  • Gross Building Area: 2,516
  • Building Area: 1,843
  • Building Area Measurement: L

    Heating and Cooling

  • Air Conditioning: 4
  • Heating: 24
  • Heated Square Feet: 1,843
  • Heating Fuel Type: 0

    Utilities

  • Sewer System: 0
  • Water Service: 0

Building

  • Building Type: 0
  • Property Class: R
  • Subdivision: ESTATES OF WESTERLY
  • Land Acres: 0000000170
  • Standard Land Use Code: 1001
  • County Land Use Code: 0111
  • Legal Description 1: ESTATES OF WESTERLY PB 26 PGS 193-195 LOT 141

Neighborhood

  • School District Name: Osceola County School District
  • Census Tract: 043700

Geography

  • Assessors Map Reference: PB 26 PG 193-19
  • Parcel: 04-26-31-0122-0001-1410
  • Lot: 141
  • Meridian: SEC 04 TWN 26S RNG 31E
  • Municipality: SAINT CLOUD
  • Latitude: 28.2602
  • Longitude: -81.2125

    Address

  • Full Address: 5631 Western Sun Dr
  • Address - House Number: 5631
  • Address - Street Name: Western Sun
  • Address - Suffix Type: Dr
  • State: FL
  • City Name: Saint Cloud
  • Carrier Code: R015
  • 4-Digit Zip Code: 7493
  • Zip Code: 34771

Valuation

    Tax

  • Total Area: 2,516
  • Tax Year: 2022
  • Tax Amount: $347,279
  • Tax Rate Code Area: 100

    Appraisal Valuation

  • Standard Deviation: 0.1302
  • Valuation Date: Jan 03, 2024
  • Confidence Score: 85
  • Final Value: 437,662
  • High Value: 494,676
  • Low Value: 380,648

    Market Valuation

  • Market Total Value: $278,000
  • Market Land Value: $55,000
  • Market Improvement Value: $223,000

    Assessments Valuation

  • Assessed Year: 2022
  • Assessed Total Value: $234,829

    Exemptions

  • Homeowner Exemption: Yes

    Sales

  • Current Sale Contract Date: Dec 23, 2019
  • Current Sale Recording Date: Dec 31, 2019
  • Current Sale Price:
  • Current Sale Document Type: 68
  • Current Sale Input Document Number: 2019169483
Data used for valuation calculations is provided by RealtyHop, and other third party sources

Comparables

Unit
Status
Type
Beds
Baths
ft²
Price/ft²
Asking Price
Listed On
Closing Price
Sold On
HOA + Taxes

About St. Cloud


Similar Homes for Sale

Currently no similar homes around

Nearby Rentals

Unit for rent at 1803 Rain Lily Place, ST CLOUD, FL, 34771

$2,395 /mo

  • 4 Beds
  • 2 Baths
  • 1,846 ft²
1803 Rain Lily Place, ST CLOUD, FL, 34771 Listing by Christie Artura
Unit for rent at 1978 Education Street, ST CLOUD, FL, 34771

$2,400 /mo

  • 3 Beds
  • 2 Baths
  • 1,728 ft²
1978 Education Street, ST CLOUD, FL, 34771 Listing by Laura Lerma
Unit for rent at 5608 Blowing Wind Place, ST CLOUD, FL, 34771

$2,700 /mo

  • 4 Beds
  • 3 Baths
  • 2,791 ft²
5608 Blowing Wind Place, ST CLOUD, FL, 34771 Listing by Tatiana Diaz


Frequently Asked Questions

When was property at 5631 Western Sun Drive built and last sold?
The property at 5631 Western Sun Drive was built in 2019 and last sold on Dec 23, 2019 for $269,824.
How much is this home worth?
The estimated value of the home located at 5631 Western Sun Drive is $400,869.
What are some comparable homes to 5631 Western Sun Drive?
There are currently no comparable homes to 5631 Western Sun Drive.