


5601 Carriageway Drive #110B


About This Property
Payment Calculator
Your Estimated Monthly Payment
Cap Rate Calculator
What does this mean?
Based on our analysis, the cap rate of this property is 1.25%. A negative cap rate indicates that the property might not be feasible as an income-producing asset. The median cap rate for a near zip code 11238 is 4.23%.
How much can I actually make?
Actual monthly rental income may vary between $4,760 and $7,140 depending on unit-specific characteristics. You can change the amount using the slider to further explore.
How is cap rate calculated?
Cap Rate = Net Operating Income (NOI) / Property Asset Value.
When calculating the cap rate, we assume 100% occupancy. Leverage (mortgage) is not considered.
Cap Rate provided by RealtyHop and RentHop, learn more about cap rate here.
Price History
| Date / Event | Date | Event | Price |
|---|---|---|---|
| Jan 5, 2024 | Sold | ||
| Sold | |||
| Nov 17, 2023 | No longer available | - | |
| No longer available | |||
| Nov 14, 2023 | Listed by RE/MAX Suburban | $249,900 | |
| Listed by RE/MAX Suburban | |||
| Nov 2, 2023 | Listed by RE/MAX Suburban | $259,900 | |
| Listed by RE/MAX Suburban | |||
| | |||
|
Extraordinary Pond Views! Elegant, Exquisite & Totally Updated First Floor Condo! Luxury Vinyl Plank Flooring w/ White Trim t/o! Huge Family Room w/ Dramatic Stone Fireplace & SGD to Private Patio Overlooking tranquil pond! Fabulous Kitchen w/ Granite Countertops, NEW Stainless Steel Oven/Microwave, Ceramic Backsplash & Ceramic Tile! All Bedrooms w/ Walk-In-Closets, Luxury Vinyl Flooring & White Trim! Private Master Bath w/ Updated Vanity, Granite Counter Tops, Ceramic Tile & Glass Shower Door! Full Hall Bath w/ Separate Soaking Tub/Shower, Updated Vanity, Granite Counter Tops, Ceramic Tile! In-Unit Laundry w/ Whirlpool Washer & Dryer! Elevator Building & Underground Heated Garage w/ Extra Storage! Association includes Heat, Scavenger, Outdoor Pool & Clubhouse! Super Convenient Access to 290/53 & I-90! Absolutely Stunning! Must See!
| |||
Property Highlights
Comparables
Status
Price/ft²
Listed On
Sold On
Past Sales
| Date | Unit | Beds | Baths | Sqft | Price | Closed | Listed By |
|---|---|---|---|---|---|---|---|
|
08/02/2024
|
2 Bed
|
2 Bath
|
1340 ft²
|
$245,000
2 Bed
2 Bath

1340 ft²
|
-
-
|
Amy Green
Coldwell Banker Realty
| |
|
04/08/2024
|
3 Bed
|
3 Bath
|
2380 ft²
|
$285,000
3 Bed
3 Bath
2380 ft²
|
-
-
|
Noel Walton
Homesmart Connect LLC
| |
|
11/02/2023
|
2 Bed
|
2 Bath
|
-
|
$259,900
2 Bed
2 Bath
|
-
-
|
Terri Hunt
RE/MAX Suburban
| |
|
01/18/2023
|
2 Bed
|
2 Bath
|
1200 ft²
|
$189,000
2 Bed
2 Bath
1200 ft²
|
$189,500
+0.26%
02/22/2023
|
Pete Mangione
Coldwell Banker Realty
| |
|
11/03/2022
|
3 Bed
|
3 Bath
|
2300 ft²
|
$212,222
3 Bed
3 Bath
2300 ft²
|
$212,222
12/07/2022
|
Rebekah Davis
Illinois Real Estate Partners Inc
| |
|
09/21/2021
|
3 Bed
|
3 Bath
|
2380 ft²
|
$219,900
3 Bed
3 Bath
2380 ft²
|
-
-
|
Lucy Chavez
RE/MAX Showcase
| |
|
11/04/2021
|
3 Bed
|
3 Bath
|
-
|
$189,900
3 Bed
3 Bath
|
$185,000
-2.58%
01/25/2022
|
Niki Metropoulos
RE/MAX At Home
| |
|
09/08/2021
|
2 Bed
|
2 Bath
|
1241 ft²
|
$164,900
2 Bed
2 Bath
1241 ft²
|
$160,000
-2.97%
10/15/2021
|
Carol Lynn Seifert
Century 21 Circle
| |
|
05/20/2021
|
2 Bed
|
2 Bath
|
1241 ft²
|
$159,900
2 Bed
2 Bath
1241 ft²
|
$161,000
+0.69%
07/07/2021
|
Vanessa Aravantinos
Realty of Chicago LLC
| |
|
03/10/2021
|
1 Bed
|
1 Bath
|
850 ft²
|
$115,000
1 Bed
1 Bath
850 ft²
|
-
-
|
-
| |
|
06/16/2020
|
2 Bed
|
2 Bath
|
1340 ft²
|
$259,000
2 Bed
2 Bath
1340 ft²
|
-
-
|
-
| |
|
01/26/2017
|
2 Bed
|
2 Bath
|
-
|
$145,000
2 Bed
2 Bath
|
$139,000
-4.14%
05/01/2017
|
Kim Alden
Compass
| |
|
10/07/2010
|
2 Bed
|
2 Bath
|
1200 ft²
|
$60,000
2 Bed
2 Bath
1200 ft²
|
$60,000
03/29/2012
|
InHye Rhee
iProperties
| |
|
08/27/2010
|
1 Bed
|
1 Bath
|
770 ft²
|
$47,500
1 Bed
1 Bath
770 ft²
|
$48,500
+2.11%
06/15/2011
|
Gary Weglarz
Applebrook Realty, Inc.
| |
|
11/14/2006
|
2 Bed
|
2 Bath
|
-
|
$179,900
2 Bed
2 Bath
|
$172,000
-4.39%
01/10/2007
|
Karen Goins
RE/MAX Suburban
| |
|
09/02/2006
|
2 Bed
|
2 Bath
|
-
|
$198,500
2 Bed
2 Bath
|
$181,000
-8.82%
04/12/2007
|
Lorraine Regula
Baird & Warner
| |
|
05/30/2006
|
2 Bed
|
2 Bath
|
-
|
$169,900
2 Bed
2 Bath
|
$161,000
-5.24%
02/15/2007
|
John Dyslin
Impero Properties
|
Building Info
- 1 Unit for Sale
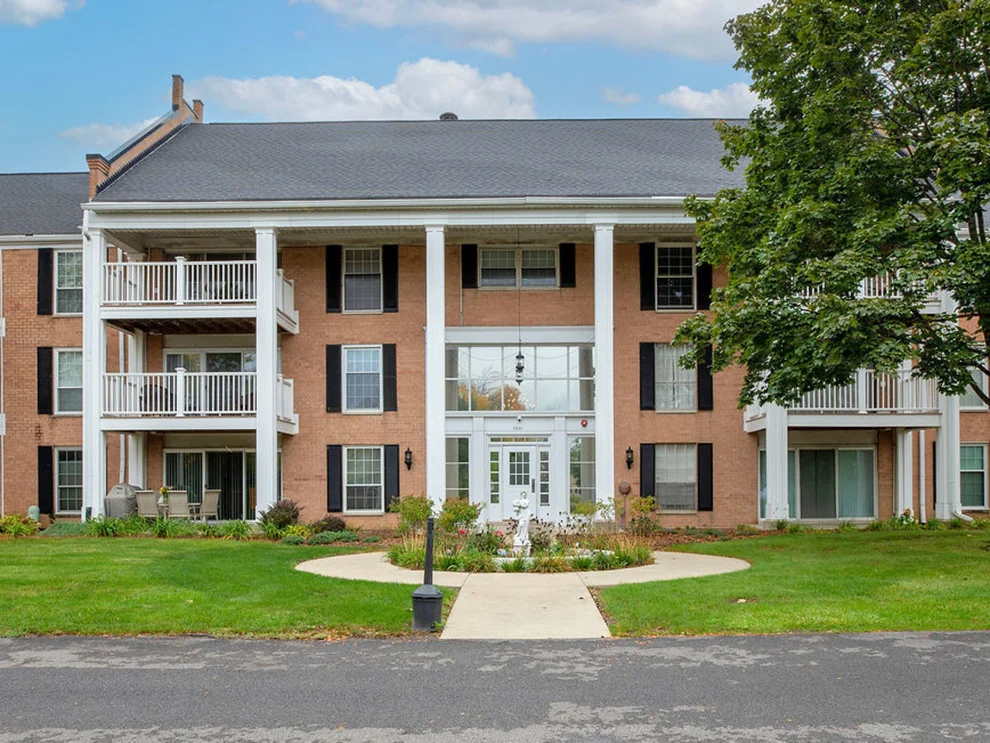
About Rolling Meadows
Similar Homes for Sale
Currently no similar homes aroundNearby Rentals
$1,650 /mo
- 1 Bed
- 1 Bath
- 800 ft²
$1,675 /mo
- 1 Bed
- 1 Bath


Last Updated: 3 years ago
Data Source: MRED, MLS# 11931097
 Your Privacy Choices
Phone: 425-283-2930
Address: 335 Madison Avenue, New York, NY 10017