Check Availability
$1,100,000
● House - In Contract

560 Thornmeadow Road

Riverwoods, IL 60015
bedrooms
5 Beds
bathrooms
2 Baths, 1 Half Bath
square feet
5,463 Ft²
$7,664
Est. Monthly

About This Property

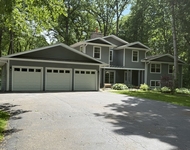
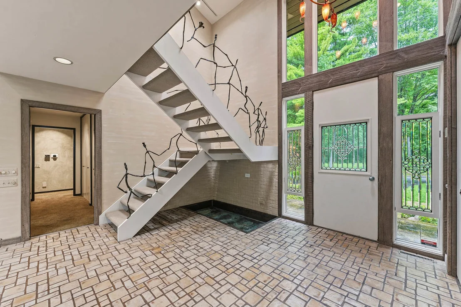
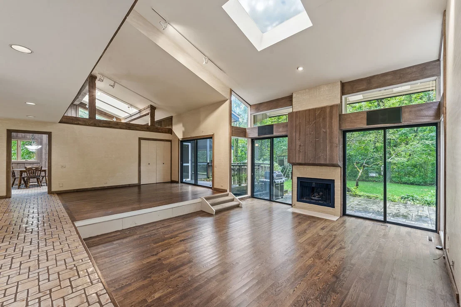
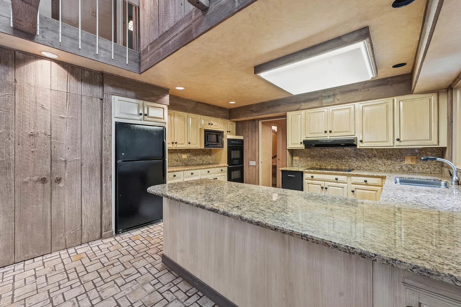
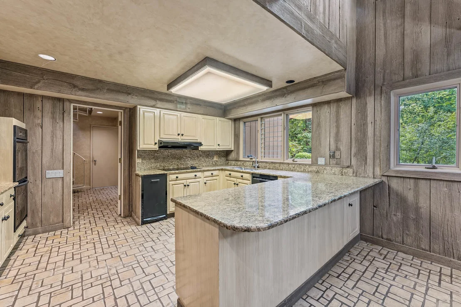
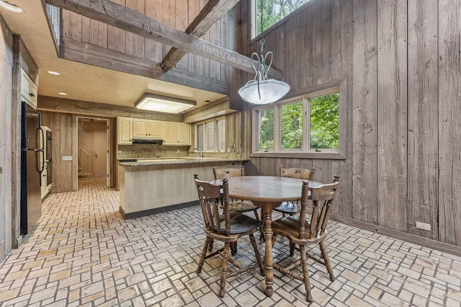
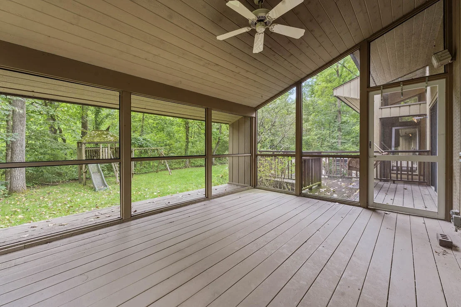
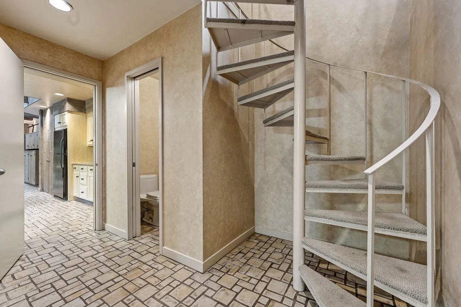
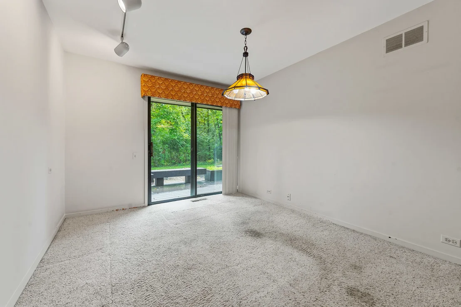
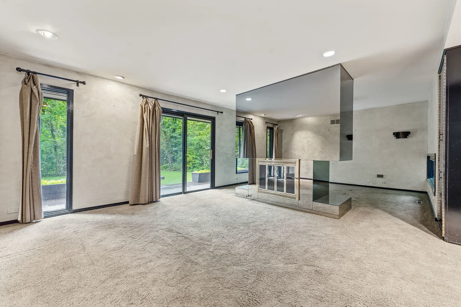
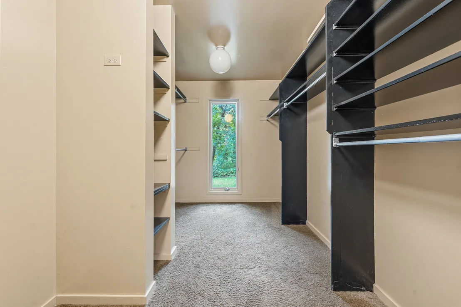
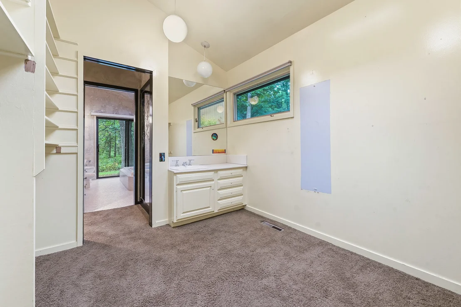
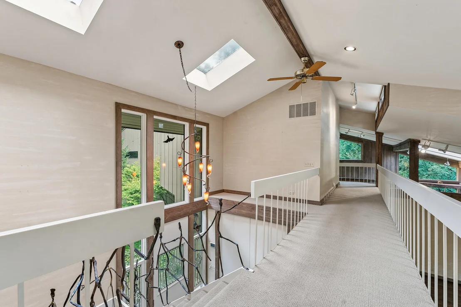
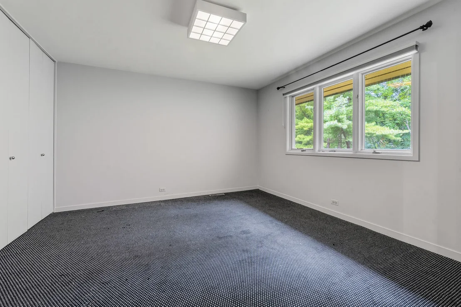
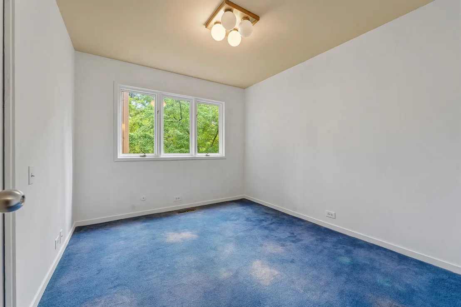
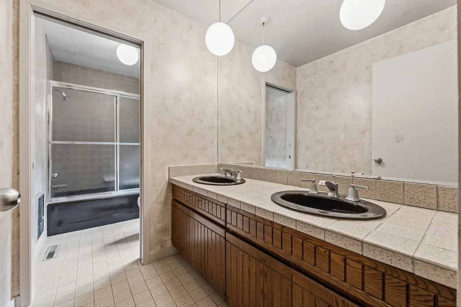
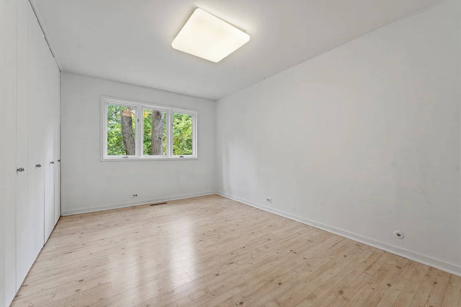
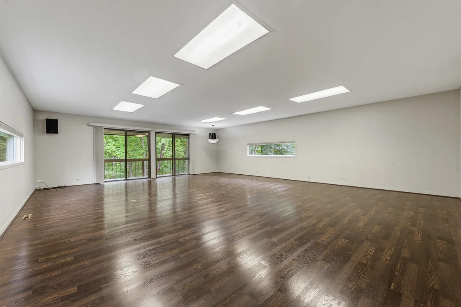
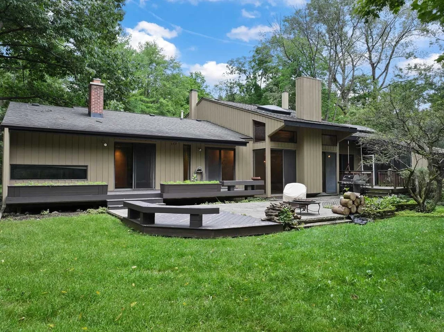
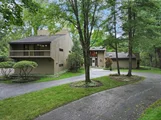
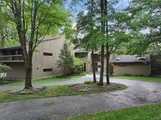
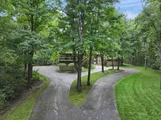
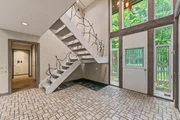
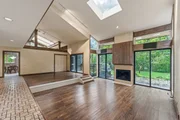
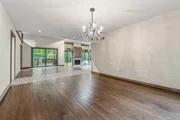
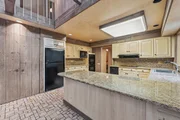
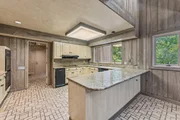
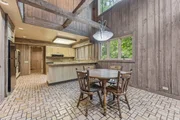
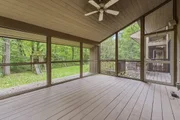
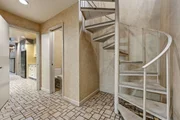
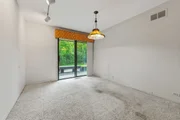
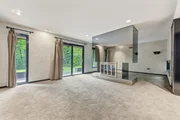
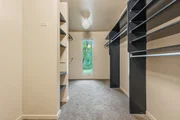
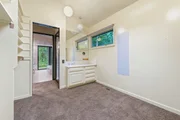
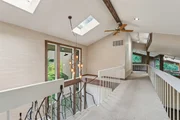
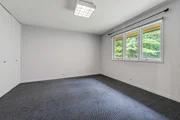
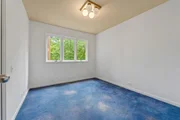
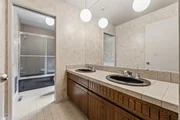
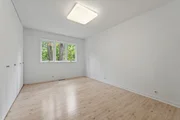
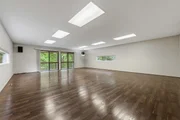
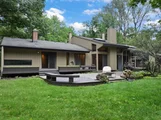
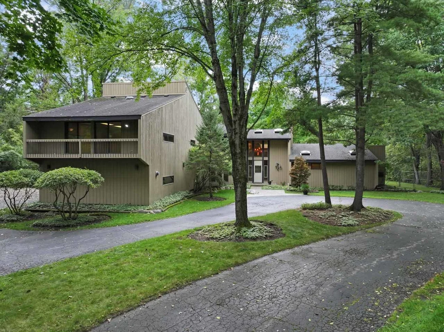
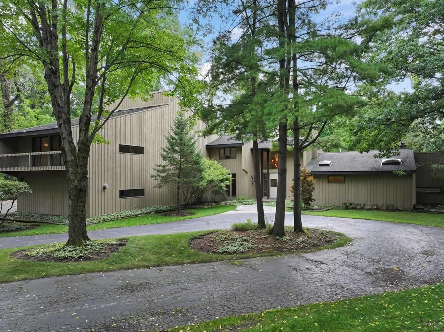
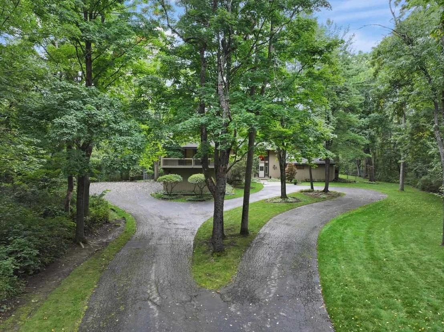
PRIVATE SETTING IN RIVERWOODS! This distinctive 5,463 square-foot, five-bedroom, two and a half bath home offers exceptional space, privacy, and opportunity in a truly remarkable natural setting. Nestled on approximately Six wooded acres along a quiet, winding lane, the property is surrounded by mature trees and offers a rare sense of seclusion and connection to nature. Enter through the inviting foyer into a dramatic Great Room featuring soaring vaulted ceilings, expansive windows, abundant natural light, and beautiful views of the lush grounds. The large eat-in kitchen flows seamlessly into the Family Room with fireplace and adjoining screened-in porch, creating a wonderful setting for everyday living and entertaining. A spacious FIRST-FLOOR PRIMARY SUITE offers generous closet space and the convenience of main-level living. Upstairs, the open, lofted design features additional bedrooms plus an exceptionally large and versatile bonus space-ideal for a private executive office, media or game room, fitness studio, art or hobby space, study area, playroom, or additional family retreat. Skylights and soaring ceilings further enhance the home's open architecture and natural light. A 3+ car-attached garage provides ample room for vehicles and additional storage. Zoned for horses, this unique property offers even more possibilities for enjoying its expansive acreage. Step outside and enjoy direct access to the nature preserve bordering the property, creating an extraordinary extension of your own backyard. Located within highly regarded School District 109 and Deerfield High School District 113, the property combines peaceful, wooded privacy with convenient access to shopping, dining, Metra, and major expressways. A rare opportunity to update, customize, and create your dream estate on approximately six acres in an exceptional Riverwoods setting!
Unit Size
5,463 Ft²
Days on Market
-
Land Size
6.00 acres
Price per sqft
$201
Property Type
House
Property Taxes
$2,263
HOA Dues
-
Year Built
1978

Listed By

Payment Calculator

Cap Rate Calculator

Property Highlights

Garage
Air Conditioning
Fireplace
Parking Details
Has Garage
Parking Features: Asphalt, Garage Door Opener, Heated Garage, Garage, Attached, Yes
Garage Spaces: 3
Interior Details
Half Bathrooms: 1
Full Bathrooms: 2
Interior Features: Cathedral Ceiling(s), Built-in Features, Walk-In Closet(s), Beamed Ceilings, Open Floorplan, 1st Floor Bedroom, 1st Floor Full Bath
Appliances: Double Oven, Microwave, Dishwasher, Refrigerator, Washer, Dryer, Disposal, Trash Compactor, Cooktop, Range Hood, Electric Cooktop, Humidifier
Flooring Type: Hardwood
Laundry Features: Main Level, Electric Dryer Hookup, Laundry Chute, Sink
Rooms: 13
Has Fireplace
Fireplace Features: Double Sided, Gas Log, Gas Starter, Attached Fireplace Doors/Screen
Fireplaces: 2
Basement: Crawl Space
Exterior Details
Square Footage: 5463
Square Footage Source: $0
Architectural Style: Contemporary
Year Built: 1977
Other Structures: Gazebo
Window Features: Screens, Skylight(s)
Construction Materials: Cedar
Patio and Porch Features: Deck, Patio
Lot Features: Wetlands, Landscaped, Wooded, Forest Preserve Adjacent, Mature Trees
Lot Size Area: 261360
Lot Size Units: Square Feet
Lot Size Acres: 6
Lot Size Square Feet: 261360
Lot Size Dimensions: 291X980
Water Source: Lake Michigan
Financial Details
Tax Annual Amount: $27,152
Utilities Details
Cooling Type: Central Air
Heating Type: Natural Gas, Forced Air, Zoned, Sep Heating Systems - 2+
Sewer : Public Sewer
Location Details
HOA/Condo/Coop Fee Includes: None
HOA/Condo/Coop Amenities: Trail(s)

Building Info

Overview

    General

  • Year Built: 1978
  • Effective Year Built: 1978
  • Building Count: 1
  • Bedroom Count: 0
  • Bathroom Count: 3
  • Full Bathrooms: 3
  • Partial Bathrooms: 3
  • Building Condition: 6
  • Building Quality: 1
  • Construction Type: 0
  • Building Style: 0
  • Exterior Walls Type: 0
  • Interior Walls Type: 0
  • Roof Shape Type: 0
  • Roof Cover Type: 0
  • Floor Count: 200
  • Living Units: 1
  • Floor Cover: 0
  • Basement Type: 0
  • Basement Area: 0
  • Garage Type: 1
  • Garage Square Area: 840
  • Parking Space Count: 3
  • Patio Type: 69
  • Porch Type: 77
  • Pool Type: 0

    Dimensions

  • Lot Size Square Feet: 249,198
  • Total Building Area: 5,463
  • Gross Building Area: 5,639
  • Building Area: 4,623
  • Building Area Measurement: L

    Heating and Cooling

  • Fireplace Count: 1
  • Air Conditioning: 1
  • Heating: 0
  • Heated Square Feet: 4,623
  • Heating Fuel Type: 0

    Utilities

  • Sewer System: 0
  • Water Service: 0

Building

  • Building Type: 0
  • Property Class: R
  • Subdivision: RIVER WOODS SUB
  • Land Acres: 0000005721
  • Standard Land Use Code: 1001
  • County Land Use Code: 40
  • Legal Description 1: RIVER WOODS SUB LOT 7

Neighborhood

  • School District Name: Township High School District 113
  • Census Tract: 864524

Geography

  • Assessors Map Reference: 2702-D7
  • District: VERNON
  • Parcel: 15-35-201-008
  • Lot: 7
  • Municipality: TWP OF VERNON
  • Latitude: 42.1638
  • Longitude: -87.9103

    Address

  • Full Address: 560 Thornmeadow Rd
  • Address - House Number: 560
  • Address - Street Name: Thornmeadow
  • Address - Suffix Type: Rd
  • State: IL
  • City Name: Riverwoods
  • Carrier Code: C006
  • 4-Digit Zip Code: 3749
  • Zip Code: 60015

Valuation

    Tax

  • Tax Year: 2022
  • Tax Amount: $2,339,742
  • Initial Tax Delinquent Year: 2022
  • Tax Rate Code Area: 16338

    Appraisal Valuation

  • Standard Deviation: 0.09
  • Valuation Date: Feb 28, 2024
  • Confidence Score: 92
  • Final Value: 943,035
  • High Value: 1,027,998
  • Low Value: 858,071

    Market Valuation

  • Market Total Value: $866,198
  • Market Land Value: $311,602
  • Market Improvement Value: $554,596

    Assessments Valuation

  • Assessed Year: 2023
  • Assessed Total Value: $288,704
  • Assessed Land Value: $103,857
  • Assessed Improvements Value: $184,847

    Sales

  • Current Sale Contract Date: Oct 16, 2023
  • Current Sale Recording Date: Jan 08, 2024
  • Current Sale Price:
  • Current Sale Document Type: 27
  • Current Sale Input Document Number: 8013876
Data used for valuation calculations is provided by RealtyHop, and other third party sources

Comparables

Unit
Status
Type
Beds
Baths
ft²
Price/ft²
Asking Price
Listed On
Closing Price
Sold On
HOA + Taxes

About River Woods


Similar Homes for Sale

Currently no similar homes around

Nearby Rentals

Unit for rent at 2841 Orange Brace Road, Riverwoods, IL, 60015

$9,500 /mo

  • 6 Beds
  • 4 Baths
  • 4,850 ft²
2841 Orange Brace Road, Riverwoods, IL, 60015 Listing by Eugene Zaslavsky
Unit for rent at 121 Commons Court, Wheeling, IL, 60090

$3,300 /mo

  • 3 Beds
  • 3 Baths
  • 2,000 ft²
121 Commons Court, Wheeling, IL, 60090 Listing by Sohail Salahuddin
Unit for rent at 120 Inverrary Lane, Deerfield, IL, 60015

$2,100 /mo

  • 2 Beds
  • 1 Bath
  • 992 ft²
120 Inverrary Lane #120, Deerfield, IL, 60015 Listing by Julia Alexander


Frequently Asked Questions

When was property at 560 Thornmeadow Road built and last sold?
The property at 560 Thornmeadow Road was built in 1978 and last sold on Oct 16, 2023 for $900,000.
How much is this home worth?
The estimated value of the home located at 560 Thornmeadow Road is $1,110,627.
What are some comparable homes to 560 Thornmeadow Road?
There are currently no comparable homes to 560 Thornmeadow Road.