


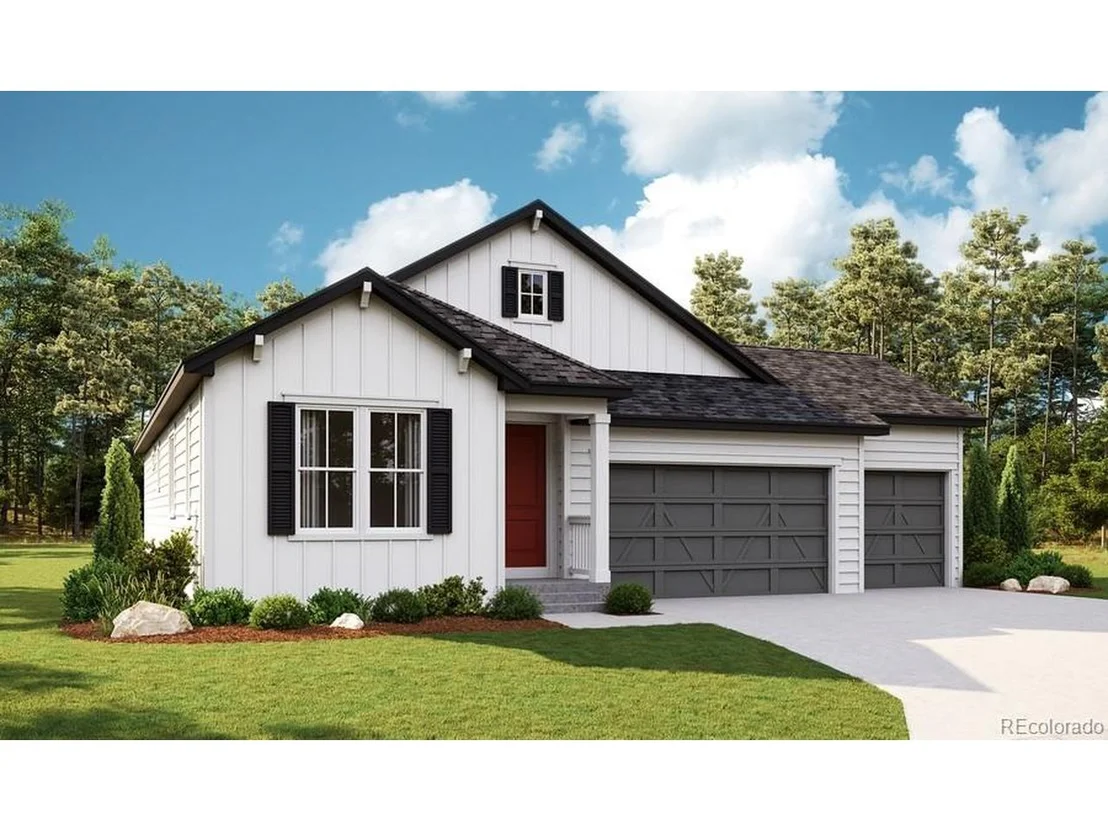
5594 Bay Hill Dr


About This Property
Payment Calculator
Your Estimated Monthly Payment
Cap Rate Calculator
What does this mean?
Based on our analysis, the cap rate of this property is 1.25%. A negative cap rate indicates that the property might not be feasible as an income-producing asset. The median cap rate for a near zip code 11238 is 4.23%.
How much can I actually make?
Actual monthly rental income may vary between $4,760 and $7,140 depending on unit-specific characteristics. You can change the amount using the slider to further explore.
How is cap rate calculated?
Cap Rate = Net Operating Income (NOI) / Property Asset Value.
When calculating the cap rate, we assume 100% occupancy. Leverage (mortgage) is not considered.
Cap Rate provided by RealtyHop and RentHop, learn more about cap rate here.
Price History
| Date / Event | Date | Event | Price |
|---|---|---|---|
| Mar 9, 2023 | Sold | ||
| Sold | |||
| Jan 23, 2023 | Listed by Richmond Realty Inc | $649,950 | |
| Listed by Richmond Realty Inc | |||
| | |||
|
This expansive Avalon is waiting to impress its residents with the convenience of its ranch-style layout and designer finishes throughout. Two generous bedroom and a shared bathroom rest off the entry and make perfect accommodations for family or guests. The back of the home welcomes you to relax in its great room with a contemporary fireplace. Beyond, a dining nook flows into the gourmet kitchen which impresses any level of chef with its quartz center island and stainless-steel appliances, including a refrigerator. The owner's suite is nearby and flaunts a private, 5-piece bath and immense walk-in closet. If that wasn't enough, this home includes a finished basement that boasts a wide-open rec room, an additional two bedrooms with walk-in closets and a shared bathroom with a shower.
| |||
| Sep 2, 2022 | Listed by RE/MAX Masters Millennium | $724,950 | |
| Listed by RE/MAX Masters Millennium | |||
| | |||
|
This expansive, ranch-style Avalon is waiting to impress its resident with smartly designed living spaces and finishes throughout. Two generous bedrooms flanking a full bathroom and the laundry room rest off the entry. The open layout leads you to the back of the home where the gourmet kitchen impresses any level of chef with its quartz center island and stainless steel appliances, including a refrigerator. Beyond, a convenient dining nook flows into the expansive great room that welcomes you to relax with a contemporary fireplace. A finished basement is included and boats a wide-open rec room for activities, along with two immense bedrooms with walk-in closets and a shared bath.
| |||
Property Highlights
Comparables
Status
Price/ft²
Listed On
Sold On
About Windsor
Similar Homes for Sale
Currently no similar homes aroundNearby Rentals

Last Updated: 4 months ago
Data Source: REcolorado MLS, MLS# IRE2240846
 Your Privacy Choices
Phone: 425-283-2930
Address: 335 Madison Avenue, New York, NY 10017