by Global Lifestyle Properties

Check Availability
$600,000
● House - In Contract

5535 NW 54TH Circle

Coconut Creek, FL 33073
bedrooms
3 Beds
bathrooms
2 Baths
square feet
1,609 Ft²
$3,819
Est. Monthly
$432
HOA / Fees

About This Property

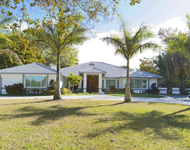
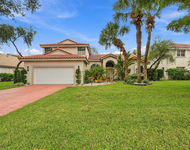
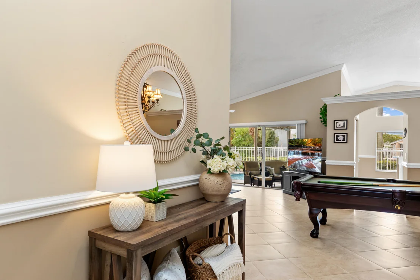
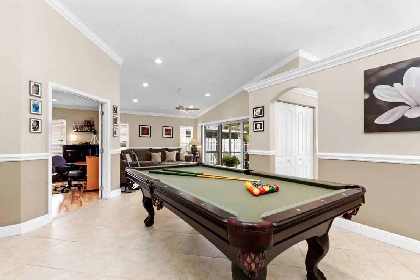
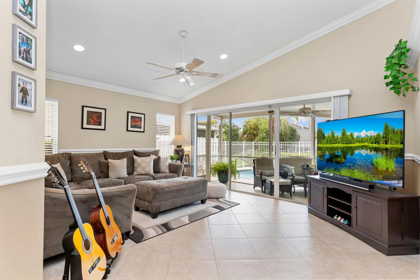
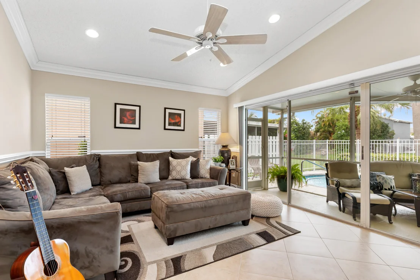
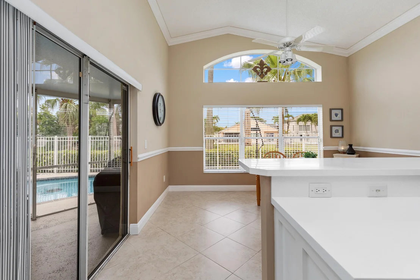
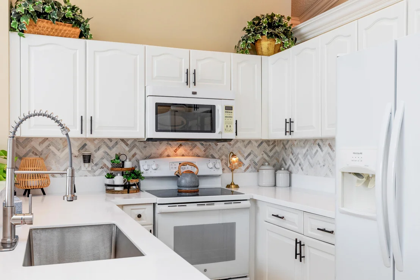
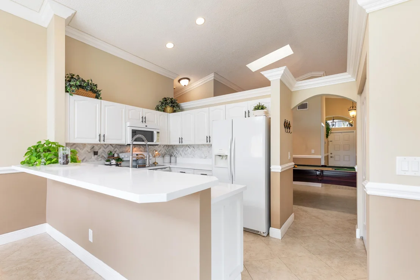
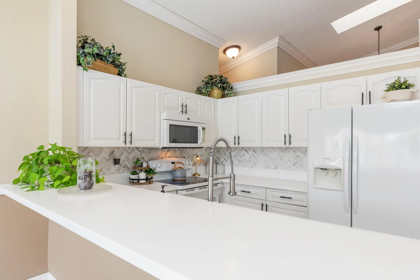
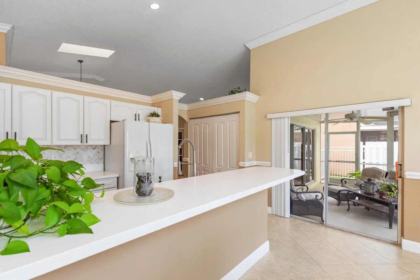
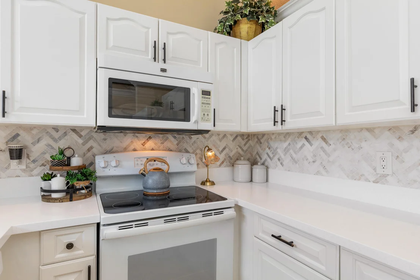
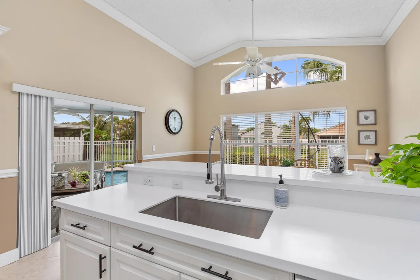
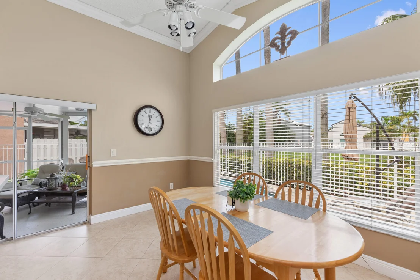
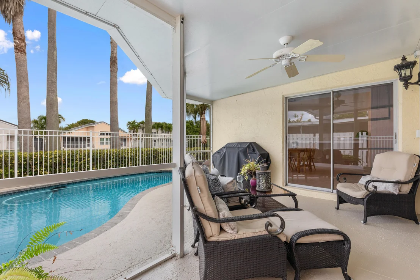
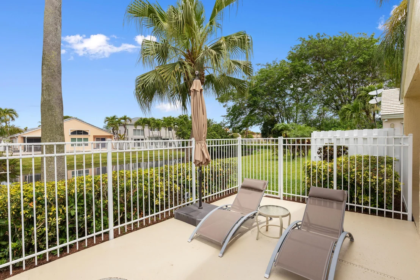
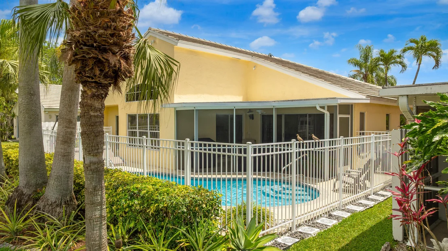
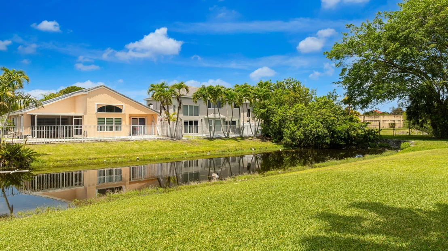
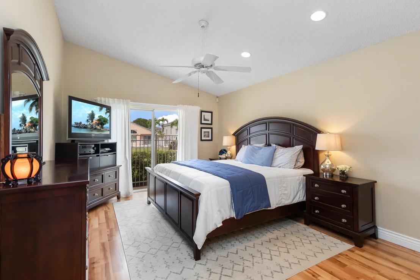
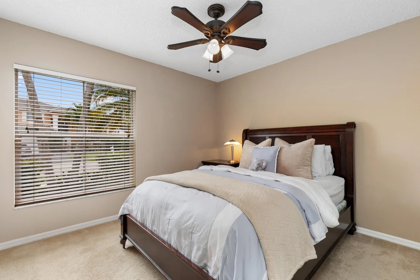
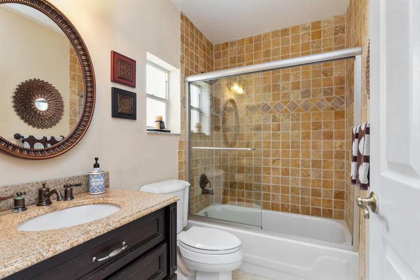
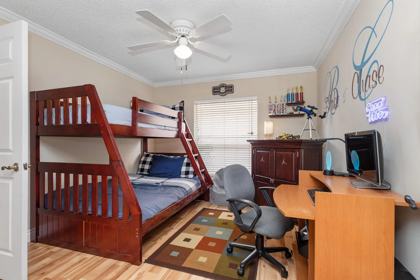
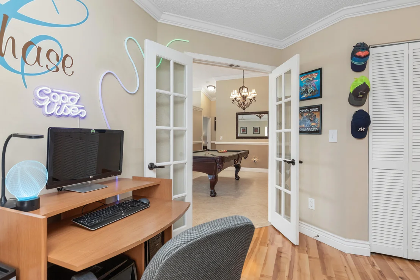
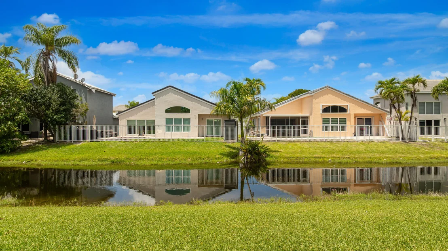
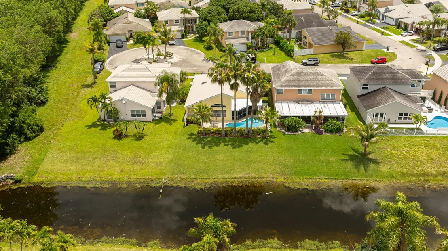
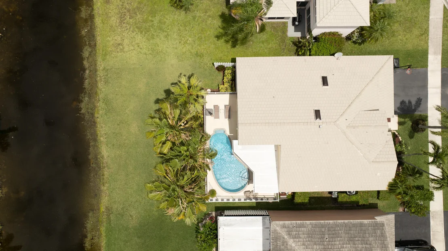
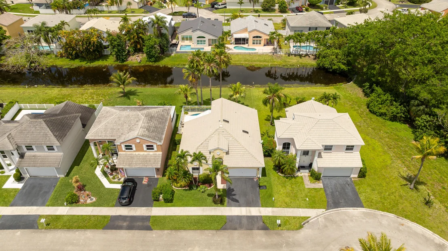
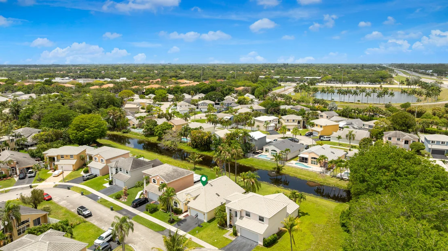
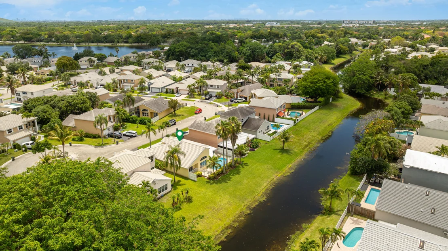
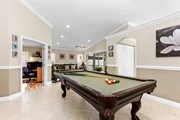
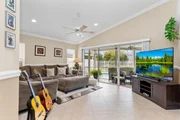
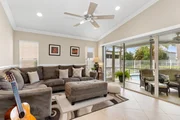
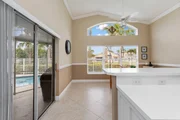
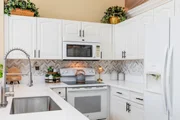
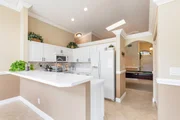
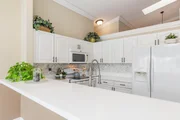
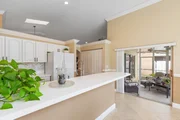
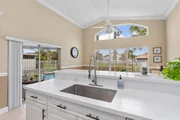
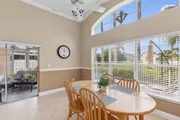
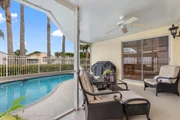
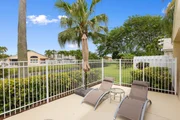
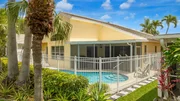
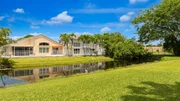
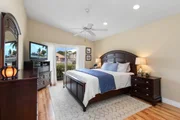
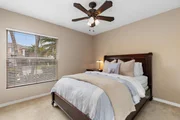
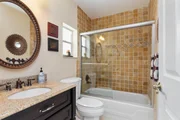
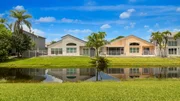
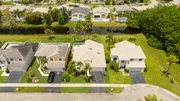
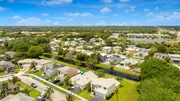
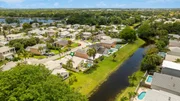
Less yard work. More pool time! Enjoy your own private pool in this immaculately maintained 3-bedroom home tucked away on a quiet cul-de-sac in northern Coconut Creek. Vaulted ceilings & a split-bedroom floor plan create a bright, open feel, while the updated kitchen features white cabinetry, new solid-surface counters & tumble marble backsplash. Step outside to a covered, screened patio & freeform pool w/ a private canal backdrop, perfect for relaxing, entertaining or enjoying the Florida sunshine. Additional features include tile throughout living areas, updated 2nd bath, crown & decorative molding. A manageable home & outdoor space means less time maintaining and more time enjoying. MOVE-IN READY, just bring your swimsuit! Don't miss out on this opportunity to call this house your home
Unit Size
1,609 Ft²
Days on Market
-
Land Size
0.11 acres
Price per sqft
$373
Property Type
House
Property Taxes
$440
HOA Dues
$432
Year Built
1990

Listed By

Dean Ehrlich
Dean Ehrlich
RE/MAX Park Creek Realty Inc

Payment Calculator

Cap Rate Calculator

Last updated: 5 days ago (Beaches MLS #B26083757)

Price History

Date / Event Date Event Price
Oct 30, 2026 In contract -
In contract
Oct 16, 2026 Price Decreased $600,000
↓ $25K (4%)
Price Decreased
Oct 3, 2026 Listed by RE/MAX Direct $624,900
Listed by RE/MAX Direct
Jul 25, 2002 Sold
Sold
Apr 19, 1999 Sold
Sold

Property Highlights

Garage
Air Conditioning
With View
Parking Details
Has Garage
Attached Garage
Has Open Parking
Parking Features: Asphalt, Attached, Driveway, Garage, Garage Door Opener
Garage Spaces: 2
Open Parking Spaces: 2
Interior Details
Full Bathrooms: 2
Interior Features: Breakfast Bar, Pantry, Soaking Tub, Vaulted Ceiling(s), Walk-In Closet(s), BedroomOnMainLevel, Bathtub, ClosetCabinetry, DiningArea, SeparateFormalDiningRoom, DualSinks, GardenTubRomanTub, MainLevelPrimary, SplitBedrooms, SeparateShower
Appliances: Dryer, Dishwasher, Electric Range, Electric Water Heater, Disposal, Microwave, Refrigerator, Water Heater, Washer
Flooring Type: Carpet, Laminate, Tile
Laundry Features: Washer Hookup, Electric Dryer Hookup, In Garage, Main Level
Rooms: 3
Exterior Details
Square Footage: 1609
Square Footage Source: $0
Security Features: Smoke Detector(s)
Property Condition: Resale
Architectural Style: Ranch
Year Built: 1990
Waterfront Features: Canal Access, Canal Front, None
Building Area Total: 2105
Levels: One
Other Structures: None
Window Features: Blinds, Drapes
Construction Materials: Block, Frame, Stucco, CBSConcreteBlockStructure
Patio and Porch Features: Covered, Patio, Porch, Screened
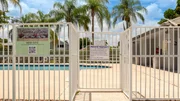
Pool Features: Fenced, Other, Private, Association, FreeForm
Pool is Private
Lot Features: Cul-De-Sac, SprinklersAutomatic, LessThanQuarterAcre
Lot Size Area: 4791.6
Lot Size Units: Square Feet
Lot Size Acres: 0.11
Lot Size Square Feet: 4791.6
Lot Size Dimensions: 55x90
Water Source: Public
Financial Details
Tax Assessed Value: $268,800
Tax Annual Amount: $5,286
Utilities Details
Cooling Type: Central Air, Ceiling Fan(s)
Heating Type: Central, Electric
Sewer : Public Sewer
Location Details
HOA/Condo/Coop Fee Includes: CommonAreas, RecreationFacilities
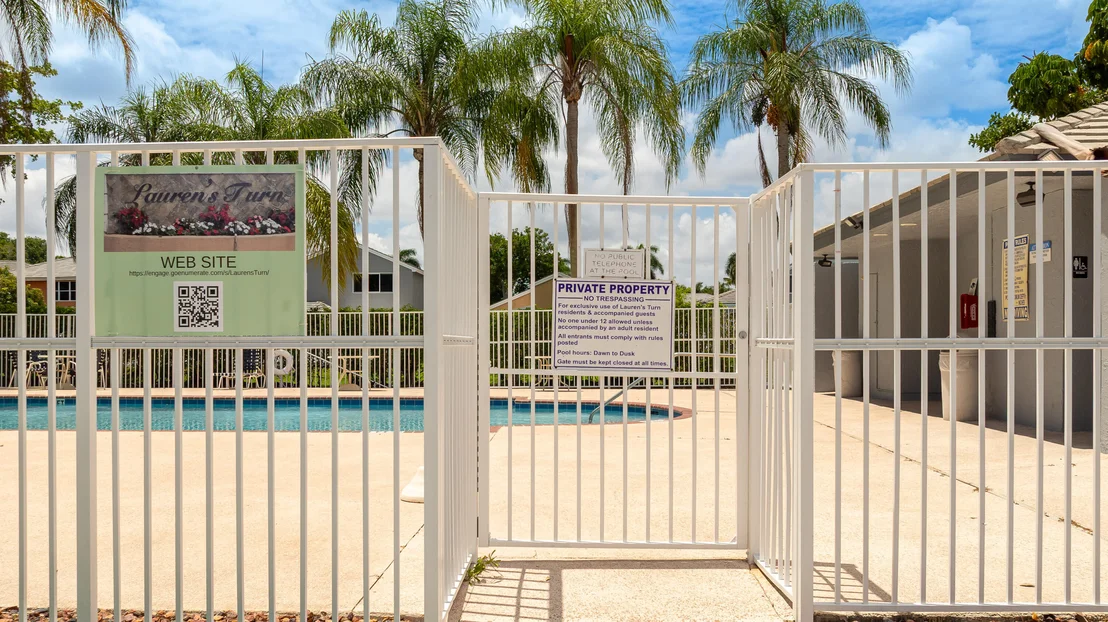
HOA/Condo/Coop Amenities: Pool, Sidewalks
HOA Fee: $247
HOA Fee Frequency: Quarterly
Condo/Coop Fee: $185
Condo/Coop Fee Frequency: Semi-Annually

Building Info

Overview

    General

  • Year Built: 1990
  • Effective Year Built: 1991
  • Building Count: 2
  • Bedroom Count: 3
  • Bathroom Count: 2
  • Full Bathrooms: 2
  • Partial Bathrooms: 2
  • Building Condition: 6
  • Building Quality: 7
  • Construction Type: 12
  • Building Style: 0
  • Exterior Walls Type: 7
  • Interior Walls Type: 3
  • Roof Shape Type: 7
  • Roof Cover Type: 18
  • Floor Count: 100
  • Living Units: 1
  • Floor Cover: 2
  • Basement Type: 0
  • Basement Area: 0
  • Parking Type: 2
  • Garage Type: 7
  • Garage Square Area: 420
  • Parking Space Count: 2
  • Patio Type: 5
  • Porch Type: 111
  • Pool Type: 8

    Dimensions

  • Lot Size Square Feet: 4,950
  • Total Building Area: 2,105
  • Gross Building Area: 2,105
  • Building Area: 1,609
  • Building Area Measurement: L

    Heating and Cooling

  • Air Conditioning: 1
  • Heating: 0
  • Heated Square Feet: 1,609
  • Heating Fuel Type: 0

    Utilities

  • Sewer System: 0
  • Water Service: 0

Building

  • Building Type: 0
  • Property Class: R
  • Subdivision: WINSTON PARK SECTION ONE 131-23B
  • Land Acres: 0000000114
  • Standard Land Use Code: 1001
  • County Land Use Code: 01-01
  • State Land Use Code: 01
  • Legal Description 1: WINSTON PARK SECTION ONE 131-23B A PORTION TRACT E DESC AS COMM AT NW COR OF SAID TR,SWLY 62.65 TO POB,SELY 90,SWLY 55,SWLY 90, NELY 55 TO POB AKA: LOT 102 LAURENS TURN

Neighborhood

  • School District Name: Broward County School District
  • Census Tract: 010606

Zoning

  • Zoning: PUD

Geography

  • Assessors Map Reference: 55
  • District: 3212I
  • Subdivision Tract Number: E
  • Parcel: 48-42-07-05-1020
  • Block: E
  • Lot: 102
  • Meridian: SEC 07 TWN 48S RNG 42E
  • Municipality: COCONUT CREEK
  • Latitude: 26.2985
  • Longitude: -80.1974

    Address

  • Full Address: 5535 Nw 54th Cir
  • Address - House Number: 5535
  • Street Direction: NW
  • Address - Street Name: 54th
  • Address - Suffix Type: Cir
  • State: FL
  • City Name: Coconut Creek
  • Carrier Code: R014
  • 4-Digit Zip Code: 3736
  • Zip Code: 33073

Valuation

    Tax

  • Total Area: 1,955
  • Tax Year: 2023
  • Tax Amount: $492,914
  • Tax Rate Code Area: 3212I

    Appraisal Valuation

  • Standard Deviation: 0.2123
  • Valuation Date: Feb 21, 2024
  • Confidence Score: 71
  • Final Value: 561,535
  • High Value: 680,753
  • Low Value: 442,318

    Market Valuation

  • Market Total Value: $472,630
  • Market Land Value: $49,500
  • Market Improvement Value: $423,130

    Assessments Valuation

  • Assessed Year: 2024
  • Assessed Total Value: $254,370

    Exemptions

  • Homeowner Exemption: Yes

    Sales

  • Current Sale Contract Date: Jun 20, 2002
  • Current Sale Recording Date: Jul 25, 2002
  • Current Sale Price:
  • Current Sale Document Type: 71
  • Current Sale Input Document Number: 102109751
  • Previous Sale Recording Date: Apr 19, 1999
  • Previous Sale Amount: $143,000
  • Previous Sale Document Type: 71
Data used for valuation calculations is provided by RealtyHop, and other third party sources

Comparables

Unit
Status
Type
Beds
Baths
ft²
Price/ft²
Asking Price
Listed On
Closing Price
Sold On
HOA + Taxes

About Winston Park


Similar Homes for Sale

Currently no similar homes around

Nearby Rentals

Unit for rent at 5928 Nw 77th Terrace, Parkland, FL, 33067

$9,000 /mo

  • 4 Beds
  • 3 Baths
  • 3,609 ft²
5928 Nw 77th Terrace, Parkland, FL, 33067 Listing by Henry Sovto Esilva
Unit for rent at 9826 Marina Boulevard, Boca Raton, FL, 33428

$2,450 /mo

  • 2 Beds
  • 2 Baths
  • 936 ft²
9826 Marina Boulevard #1023, Boca Raton, FL, 33428 Listing by Ildiko Szervanszki
Unit for rent at 7505 Nw 65th Lane, Parkland, FL, 33067

$6,250 /mo

  • 4 Beds
  • 3 Baths
  • 2,761 ft²
7505 Nw 65th Lane, Parkland, FL, 33067 Listing by David Phelps


Frequently Asked Questions

When was property at 5535 Northwest 54th Circle built and last sold?
The property at 5535 Northwest 54th Circle was built in 1990 and last sold on Jun 20, 2002 for $200,000.
How much is this home worth?
The estimated value of the home located at 5535 Northwest 54th Circle is $600,743.
What are some comparable homes to 5535 Northwest 54th Circle?
There are currently no comparable homes to 5535 Northwest 54th Circle.