See Home Value
Listed by: Marshall Harris, California Lifestyle Realty
$507,500
● Condo - Off Market

55043 Firestone

La Quinta, CA 92253
bedrooms
3 Beds
bathrooms
4 Baths, 1 Half Bath
square feet
2,923 Ft²
$799,915
RealtyHop Estimate
45.70%
Since Feb 1, 2020
National-US
Primary Model

About This Property

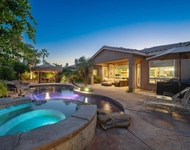
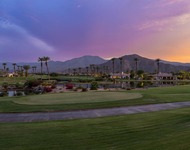
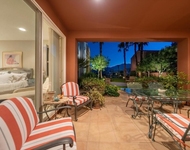
This very popular Legends 30 plan features three large bedrooms each with private baths.  Master BR has slider to private patio along with very large walk-in closet and skylighted master bath, soaker tub and separate shower.  All floors are tile for easy cleaning.   The dining room, entry and off suite bedroom face the lovely atrium with slider and screens for fresh air and sun.  The kitchen has been expanded and has access to the rear patio.  Kitchen windows and slider open up to the spectacular 180 degree Santa Rosa mountains and Palmer private course.  No golf cart path near the private rear patio and no threat of errant golf balls.  The views are possibly the best PGA West has to offer.   High vaulted ceilings add to the classic design.  Lots of glass, lots of light, lots of view.   This home is in excellent condition and ready to move in.   The garage is large two car plus large golf cart storage.  The end unit private side courtyard is perfect for relaxing and privacy.   The design of the Legend 30 offers class, size and volume for todays lifestyle and design.  Great location, great price and very peaceful.   Turnkey furnished.
Unit Size
2,923 Ft²
Days on Market
85 days
Land Size
0.09 acres
Price per sqft
$188
Property Type
Condo
Property Taxes
-
HOA Dues
$650
Year Built
1989

Payment Calculator

Cap Rate Calculator

Last updated: 3 years ago (CRMLS #219032173DA)

Price History

Date / Event Date Event Price
Jan 13, 2020 Sold
Sold
Oct 19, 2019 Listed by California Lifestyle Realty $549,000
Listed by California Lifestyle Realty

Property Highlights

Air Conditioning
Garage
Fireplace
Parking Details
Has Garage
Parking Features: Driveway, Garage, Golf Cart Garage, Garage Door Opener
Garage Spaces: 3
Garage Spaces: 3
Has Attached Garage: Yes
Total Garage and Parking Spaces: 6
Interior Details
Bedrooms: 3
Full Bathrooms: 3
Half Bathrooms: 1
Levels: One
Interior Features: Wet Bar, Breakfast Bar, Breakfast Area, Separate Formal Dining Room, Furnished, High Ceilings, Recessed Lighting, Atrium, Primary Suite, Walk In Closets
Appliances: Dishwasher, Electric Cooktop, Electric Oven, Disposal, Gas Water Heater, Microwave, Refrigerator, Range Hood, Self Cleaning Oven, Vented Exhaust Fan, Water To Refrigerator
Flooring Type: Tile
Living Area Square Feet Source: Assessor
Doors: Sliding Doors
Laundry Features: Laundry Room
Has Fireplace
Gas, Living Room, See Through
Exterior Details
Year Built: 1989
Parcel Number: 775151032
Home Type: Residential
Architectural Style: Traditional
Foundation Details: Slab
Roof: Tile
Window Features: Blinds, Screens, Skylights
Construction Materials: Stucco
Outdoor Living Structures: Concrete, Covered
Spa Features: Community, Heated, In Ground
Private Pool
Pool Features: Community, Electric Heat, In Ground
Lot Information: Drip Irrigation Bubblers, Lawn, Landscaped, Level, On Golf Course, Planned Unit Development, Sprinklers Timer, Sprinkler System
Lot Size Dimensions: condo lot
Lot Size Source: Assessor
Lot Size Acres: 0.09
Utilities Details
Cooling Type: Central Air
Heating Type: Central, Forced Air, Fireplaces, Natural Gas
Utilities: Cable Available
Location Details
Association Amenities: Maintenance Grounds, Insurance, Security, Cable Tv
Association Fee: $650
Association Fee Frequency: Monthly
Community Features: Golf, Gated, Pool
Security Features: Gated Community, Twenty Four Hour Security, Key Card Entry
Subdivision: PGA Palmer Private
High School District: Desert Sands Unified
Subdivision Name: PGA Palmer Private
Directions: Jefferson Street south to PGA West, enter Palmer Private guarded gate, proceed to Firestone and turn right to home on left. Pass permission from guarded gate. Cross Street: Shoal Creek and Arnold Palmer Drive.
Other Details
Listing Terms: Cash, CashToNewLoan

Comparables

Unit
Status
Type
Beds
Baths
ft²
Price/ft²
Asking Price
Listed On
Closing Price
Sold On
HOA + Taxes

Past Sales

Date Unit Beds Baths Sqft Price Closed Listed By
20191019
10/19/2019
3 Bed
3 Bath
2923 ft²
$549,000
bedrooms
3 Bed
bathrooms
3 Bath
square feet
2923 ft²
$507,500 -7.56%
01/10/2020
Marshall Harris
California Lifestyle Realty

Building Info

55043 Firestone 55043 Firestone, La Quinta, CA 92253
More about this Building
55043 Firestone
Want to find out who owns 55043 Firestone, La Quinta, CA 92253? Get detailed property transactions here.

About PGA West


Similar Homes for Sale

Currently no similar homes around

Nearby Rentals

Unit for rent at 52274 Shining Star Lane, CA, 92253

$8,500 /mo

  • 4 Beds
  • 1 Bath
  • 2,555 ft²
52274 Shining Star Lane, CA, 92253 Listing by Essig & Associates
Unit for rent at 80287 Via Tesoro, LA QUINTA, CA, 92253

$10,000 /mo

  • 3 Beds
  • 2 Baths
  • 2,284 ft²
80287 Via Tesoro, LA QUINTA, CA, 92253 Listing by Essig & Associates
Unit for rent at 80271 Via Tesoro, LA QUINTA, CA, 92253

$9,000 /mo

  • 2 Beds
  • 2 Baths
  • 2,013 ft²
80271 Via Tesoro, LA QUINTA, CA, 92253 Listing by Essig & Associates