


1
Map
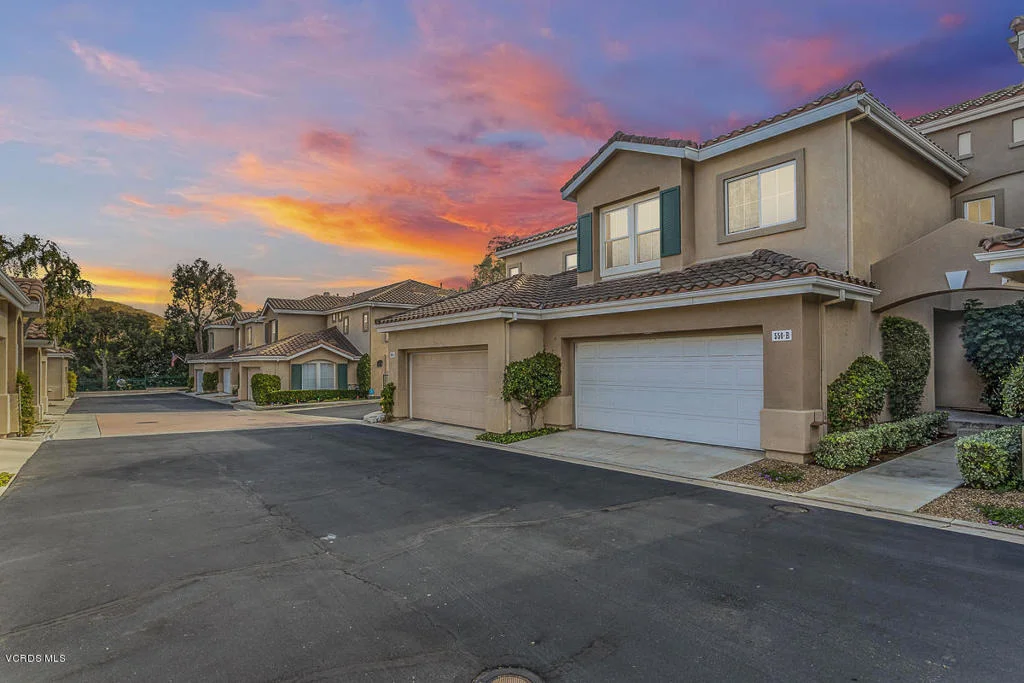
550 Lorabel Way #B


About This Property
Payment Calculator
Your Estimated Monthly Payment
Cap Rate Calculator
What does this mean?
Based on our analysis, the cap rate of this property is 1.25%. A negative cap rate indicates that the property might not be feasible as an income-producing asset. The median cap rate for a near zip code 11238 is 4.23%.
How much can I actually make?
Actual monthly rental income may vary between $4,760 and $7,140 depending on unit-specific characteristics. You can change the amount using the slider to further explore.
How is cap rate calculated?
Cap Rate = Net Operating Income (NOI) / Property Asset Value.
When calculating the cap rate, we assume 100% occupancy. Leverage (mortgage) is not considered.
Cap Rate provided by RealtyHop and RentHop, learn more about cap rate here.
Price History
| Date / Event | Date | Event | Price |
|---|---|---|---|
| Dec 24, 2019 | Sold | ||
| Sold | |||
| Aug 4, 2019 | No longer available | - | |
| No longer available | |||
| Aug 2, 2019 | Listed by Prime Realty Inc. | $499,000 | |
| Listed by Prime Realty Inc. | |||
| Jul 14, 2019 | Price Decreased |
$515,000
↓ $10K
(1.9%) | |
| Price Decreased | |||
| May 22, 2019 | Listed | $525,000 | |
| Listed | |||
| | |||
|
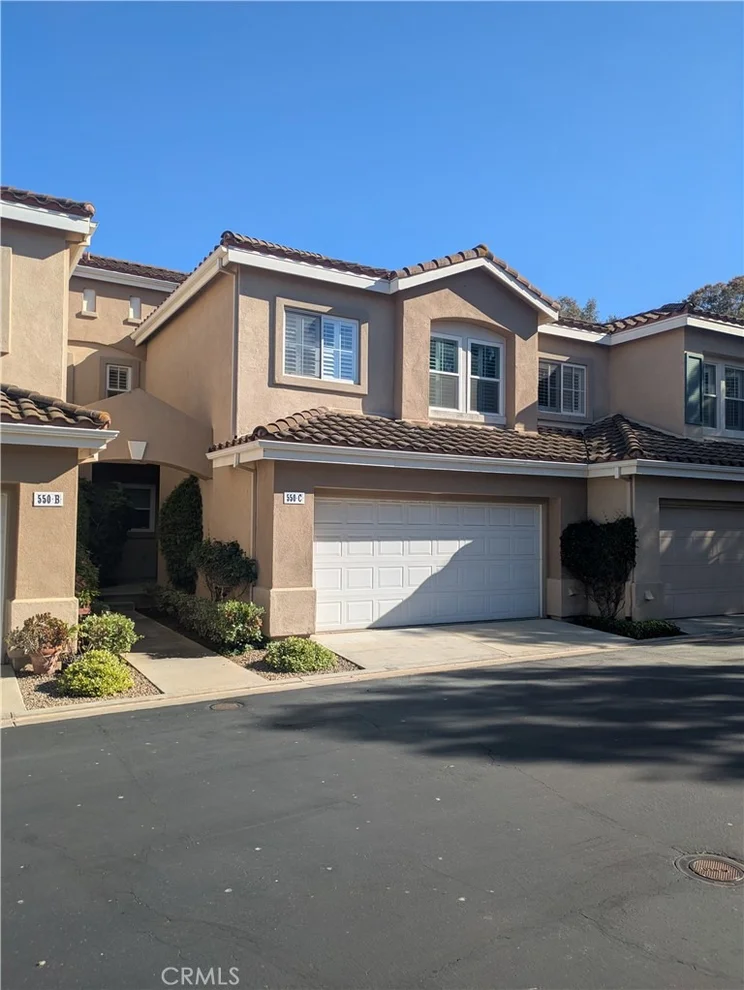
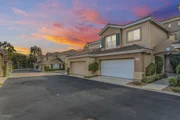
The home you have been waiting for! This special and highly sought-after 3 bed and 3 bath Summerside townhouse, welcomes you with soaring high ceilings, charming sweeping staircase and ample windows that flood the entire home with natural light! Inviting family room w/ cozy fireplace opens to the Kitchen. Classic kitchen with gleaming wood-like floors, stainless-steel appliances, pantry cabinets and breakfast bar! Kitchen opens to dining room that features sliding glass doors that lead to thelow maintenance patio. Open floor plan between entry, dining, and living areas! Second floor spacious master suite features large windows, walk in closet, private master bathroom w/ large soak tub, dual sinks, and shower. Two additional upstairs bedrooms are spacious with built in closets and share the upstairs full bathroom. Neutral paint and finishes throughout! Direct access two car garage. Situated behind gates on a beautiful and peaceful cul-de-sac and nearby the community pool/spa. Enjoyall the luxuries of nearby fine dining, shopping, hiking trails, parks, and coveted Wood Ranch Elementary school, all within the Wood Ranch community! The manager has listed the unit size as 1507 square feet.
| |||


Property Highlights
Comparables
Status
Price/ft²
Listed On
Sold On
Past Sales
| Date | Unit | Beds | Baths | Sqft | Price | Closed | Listed By |
|---|---|---|---|---|---|---|---|
|
05/22/2019
|
3 Bed
|
3 Bath
|
1507 ft²
|
$525,000
3 Bed
3 Bath
1507 ft²
|
-
-
|
-
| |
|
02/28/2019
|
3 Bed
|
2 Bath
|
1833 ft²
|
$559,900
3 Bed
2 Bath
1833 ft²
|
$555,000
-0.88%
05/17/2019
|
Robert Harris
Keller Williams Exclusive Properties
| |
|
05/04/2015
|
3 Bed
|
2 Bath
|
1347 ft²
|
$429,000
3 Bed
2 Bath
1347 ft²
|
$425,000
-0.93%
07/21/2015
|
Scott Spindel
Aviara Real Estate
| |
|
06/06/2013
|
3 Bed
|
2 Bath
|
1507 ft²
|
$340,000
3 Bed
2 Bath
1507 ft²
|
$360,000
+5.88%
08/09/2013
|
Deborah Gates
Pinnacle Estate Properties, Inc.
|
Building Info
About Simi Valley
Similar Homes for Sale
Currently no similar homes aroundNearby Rentals
$10,000 /mo
- 4 Beds
- 4 Baths
- 4,007 ft²

$9,000 /mo
- 5 Beds
- 3 Baths
- 3,987 ft²

Last Updated: 3 days ago
Data Source: CRMLS, MLS# 219009677
 Your Privacy Choices
Phone: 425-283-2930
Address: 335 Madison Avenue, New York, NY 10017