


55 W 12th Ave #607


About This Property
Payment Calculator
Your Estimated Monthly Payment
Cap Rate Calculator
What does this mean?
Based on our analysis, the cap rate of this property is 1.25%. A negative cap rate indicates that the property might not be feasible as an income-producing asset. The median cap rate for a near zip code 11238 is 4.23%.
How much can I actually make?
Actual monthly rental income may vary between $4,760 and $7,140 depending on unit-specific characteristics. You can change the amount using the slider to further explore.
How is cap rate calculated?
Cap Rate = Net Operating Income (NOI) / Property Asset Value.
When calculating the cap rate, we assume 100% occupancy. Leverage (mortgage) is not considered.
Cap Rate provided by RealtyHop and RentHop, learn more about cap rate here.
Price History
| Date / Event | Date | Event | Price |
|---|---|---|---|
| Jan 31, 2022 | Sold | ||
| Sold | |||
| Jul 7, 2021 | Listed by LIV Sotheby's International Realty | $1,000,000 | |
| Listed by LIV Sotheby's International Realty | |||
| | |||
|
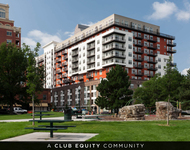
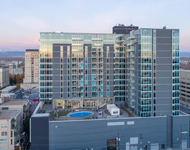
Ready for a change? City living at it's best awaits you in this fabulous penthouse in Denver’s storied Museum Residences. Unique architecture for the discerning buyer. Dramatic floor-to-ceiling windows and incredible southern views create a true urban living environment in a contemporary, sun-filled space. Located adjacent to the Denver Art Museum in close proximity to amenities galore, this sought-after location provides everything one could dream of in a unique city setting. Once you step through the front door, the hustle and bustle of the city quickly fades, and a feeling of serene sophistication takes over. Immaculate dark hardwood flooring creates a stunning backdrop against tall walls, glass, and natural light. A 300 square foot private terrace to take in the mountain views! The kitchen is a creative focal point, with its stainless-steel countertops, striking cobalt blue cabinetry and state-of-the-art appliances. This is a home built for entertaining and creativity from the top down. Towering windows take full advantage of Colorado’s 300+ days of sun, which infuse light throughout the entire space. In the evening, fully motorized shades ensure maximum privacy and further infuse the main floor with a soft alluring glow. The upstairs is dominated by a wonderful master suite. The loft setting of the upstairs creates a feeling of openness and space and brings in plenty of natural lighting from both the main floor and floor-to-ceiling windows in the master bedroom. The attached five-piece bath is beautifully appointed. The attached closet is finished with custom cabinetry and is flanked on one side by floor-to-ceiling windows that provide a bright and dramatic backdrop of vibrant city views. A second bedroom downstairs is well-suited for a variety of uses, including private office, media room and more. Bonus with three parking spaces & two storage cages, both coveted amenities in any city dwelling.
| |||
Property Highlights
Comparables
Status
Price/ft²
Listed On
Sold On
Past Sales
| Date | Unit | Beds | Baths | Sqft | Price | Closed | Listed By |
|---|---|---|---|---|---|---|---|
|
05/07/2026
| |
2 Bed
|
2 Bath
|
1370 ft²
|
$700,000
2 Bed
2 Bath
1370 ft²
|
$700,000
05/07/2026
|
Heather Bacon
RE/MAX of Cherry Creek
|
|
04/16/2026
|
2 Bed
|
2 Bath
|
1850 ft²
|
$950,000
2 Bed
2 Bath
1850 ft²
|
$850,000
-10.53%
08/07/2026
|
Douglas Kerbs
LIV Sotheby's International Realty
| |
|
03/19/2026
|
2 Bed
|
2 Bath
|
1387 ft²
|
$685,000
2 Bed
2 Bath
1387 ft²
|
$705,000
+2.92%
04/22/2026
|
Heather Bacon
RE/MAX of Cherry Creek
| |
|
07/17/2025
|
2 Bed
|
2 Bath
|
1906 ft²
|
$875,000
2 Bed
2 Bath
1906 ft²
|
$850,000
-2.86%
12/18/2025
|
Kyle Petersen
Thrive Real Estate Group
| |
|
03/26/2025
|
1 Bed
|
1 Bath
|
1190 ft²
|
$489,000
1 Bed
1 Bath
1190 ft²
|
$465,000
-4.91%
05/16/2025
|
Douglas Kerbs
LIV Sotheby's International Realty
| |
|
03/26/2025
|
Studio
|
1 Bath
|
756 ft²
|
$355,000
Studio
1 Bath
756 ft²
|
$355,000
07/17/2025
|
Douglas Kerbs
LIV Sotheby's International Realty
| |
|
02/07/2025
|
2 Bed
|
2 Bath
|
1547 ft²
|
$765,000
2 Bed
2 Bath
1547 ft²
|
$718,000
-6.14%
06/18/2025
|
Kristin Kleimann
Edelweiss Realty
| |
|
10/31/2024
|
2 Bed
|
2 Bath
|
1906 ft²
|
$875,000
2 Bed
2 Bath
1906 ft²
|
-
-
|
Kyle Petersen
Thrive Real Estate Group
| |
|
10/01/2024
|
2 Bed
|
1 Bath
|
1387 ft²
|
$664,999
2 Bed
1 Bath
1387 ft²
|
$665,000
+0.00%
11/25/2024
|
Douglas Kerbs
LIV Sotheby's International Realty
| |
|
02/08/2024
|
2 Bed
|
2 Bath
|
1380 ft²
|
$600,000
2 Bed
2 Bath
1380 ft²
|
$580,000
-3.33%
04/19/2024
|
Heather Brooke
Porchlight Real Estate Group
| |
|
05/17/2023
|
2 Bed
|
2 Bath
|
1906 ft²
|
$999,500
2 Bed
2 Bath
1906 ft²
|
$975,000
-2.45%
09/06/2023
|
Melanie Morgan
Meant To Be Realty
| |
|
04/13/2023
|
1 Bed
|
1 Bath
|
756 ft²
|
$419,000
1 Bed
1 Bath
756 ft²
|
$419,000
05/19/2023
|
Kelly Taylor Blakesley
Atlas Real Estate Group
| |
|
07/07/2021
|
2 Bed
|
2 Bath
|
1745 ft²
|
$1,000,000
2 Bed
2 Bath
1745 ft²
|
$925,000
-7.50%
01/31/2022
|
Angela Hacker
LIV Sotheby's International Realty
| |
|
06/10/2021
|
2 Bed
|
2 Bath
|
1370 ft²
|
$675,000
2 Bed
2 Bath
1370 ft²
|
$675,000
08/04/2021
|
Emily Grunfeld
RE/MAX of Boulder
| |
|
06/09/2021
|
1 Bed
|
1 Bath
|
1190 ft²
|
$490,000
1 Bed
1 Bath
1190 ft²
|
$490,000
07/16/2021
|
Angela Hacker
LIV Sotheby's International Realty
| |
|
03/13/2021
|
1 Bed
|
1 Bath
|
1190 ft²
|
$509,900
1 Bed
1 Bath
1190 ft²
|
$505,000
-0.96%
04/15/2021
|
Megan Quinn
Compass - Denver
| |
|
02/04/2021
|
1 Bed
|
1 Bath
|
1190 ft²
|
$485,000
1 Bed
1 Bath
1190 ft²
|
$475,623
-1.93%
05/05/2021
|
Adam Moore
LIV Sotheby's International Realty
| |
|
08/02/2020
|
1 Bed
|
-
|
756 ft²
|
$415,000
1 Bed
-
756 ft²
|
$402,500
-3.01%
05/24/2021
|
Stock Jonekos
Kentwood Real Estate Cherry Creek
|
Building Info

About Downtown Denver
Similar Homes for Sale
Currently no similar homes aroundNearby Rentals

Last Updated: 11 months ago
Data Source: REcolorado MLS, MLS# 1626216
 Your Privacy Choices
Phone: 425-283-2930
Address: 335 Madison Avenue, New York, NY 10017