Check Availability
Inverness 60067
55 Brodick Lane
$675,000
● House - In Contract

55 Brodick Lane

Inverness, IL 60067
bedrooms
2 Beds
bathrooms
2 Baths, 1 Half Bath
square feet
2,140 Ft²
$4,798
Est. Monthly
$493
HOA / Fees

About This Property

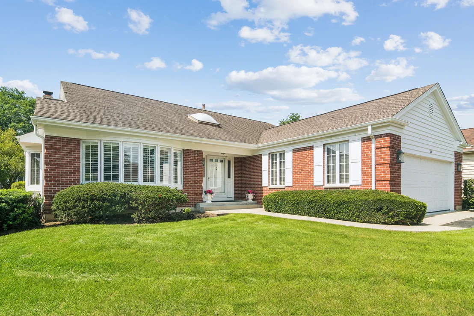
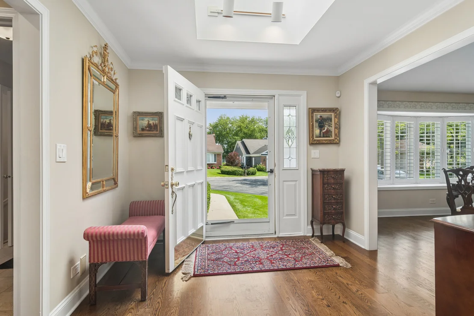
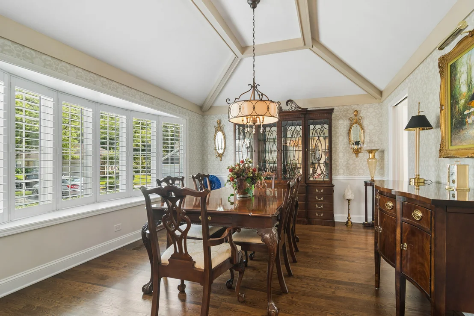
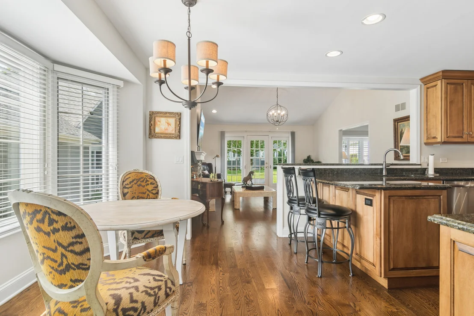
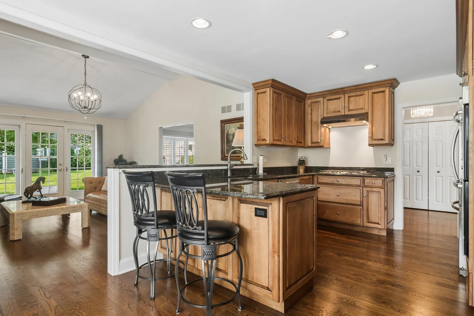
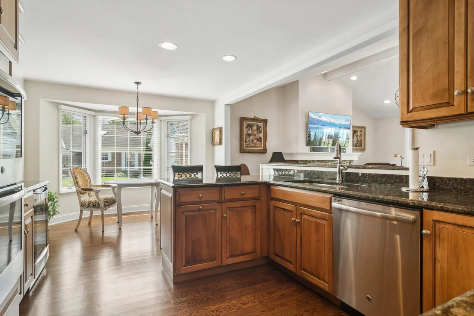
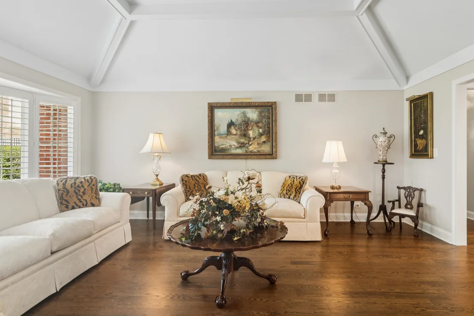
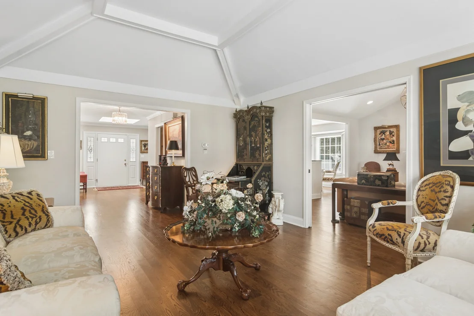
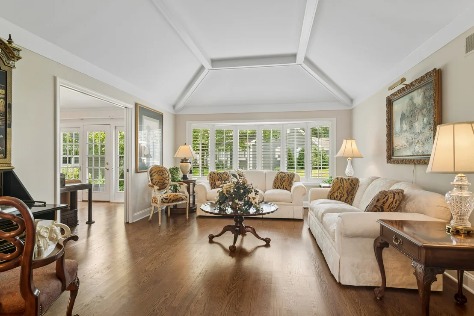
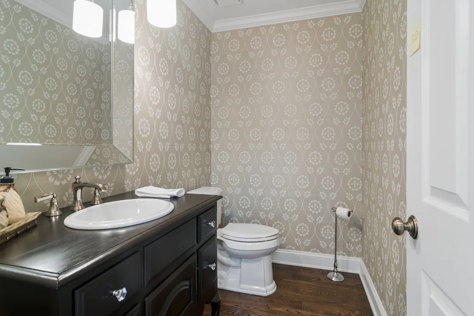
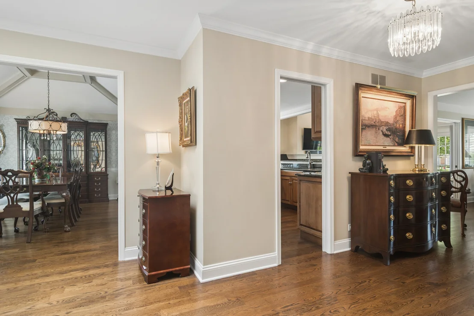
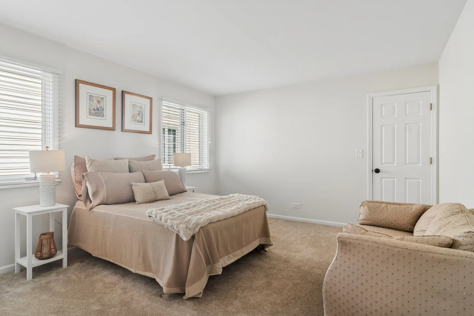
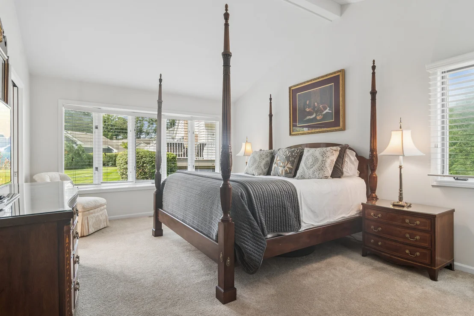
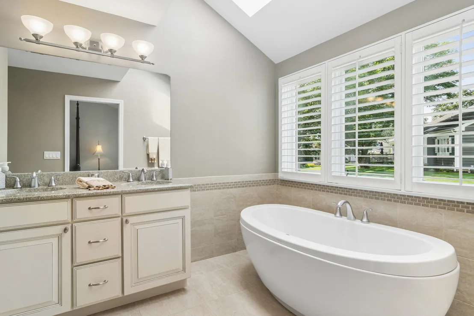
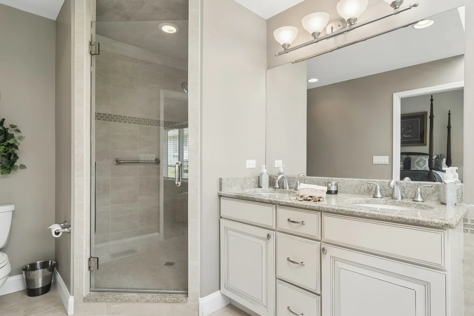
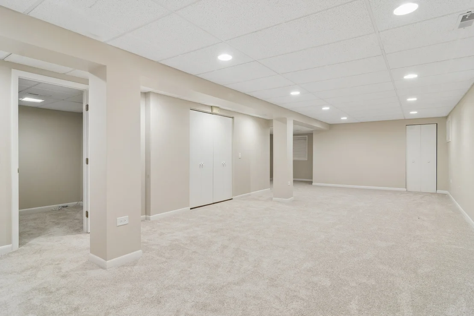
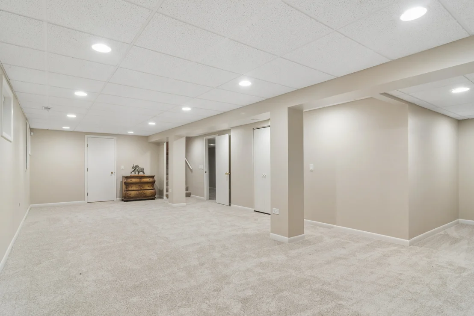
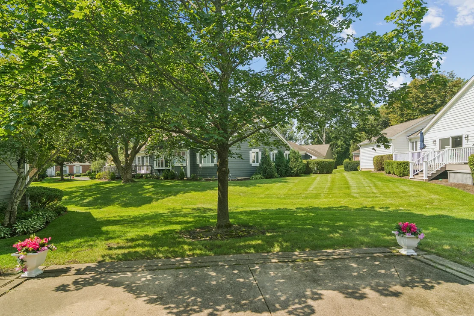
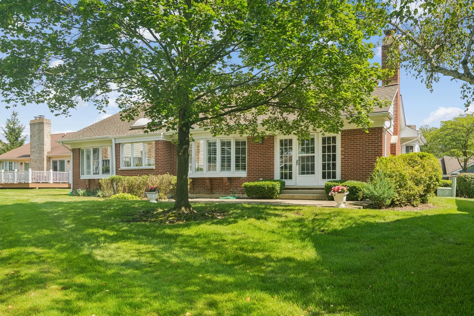
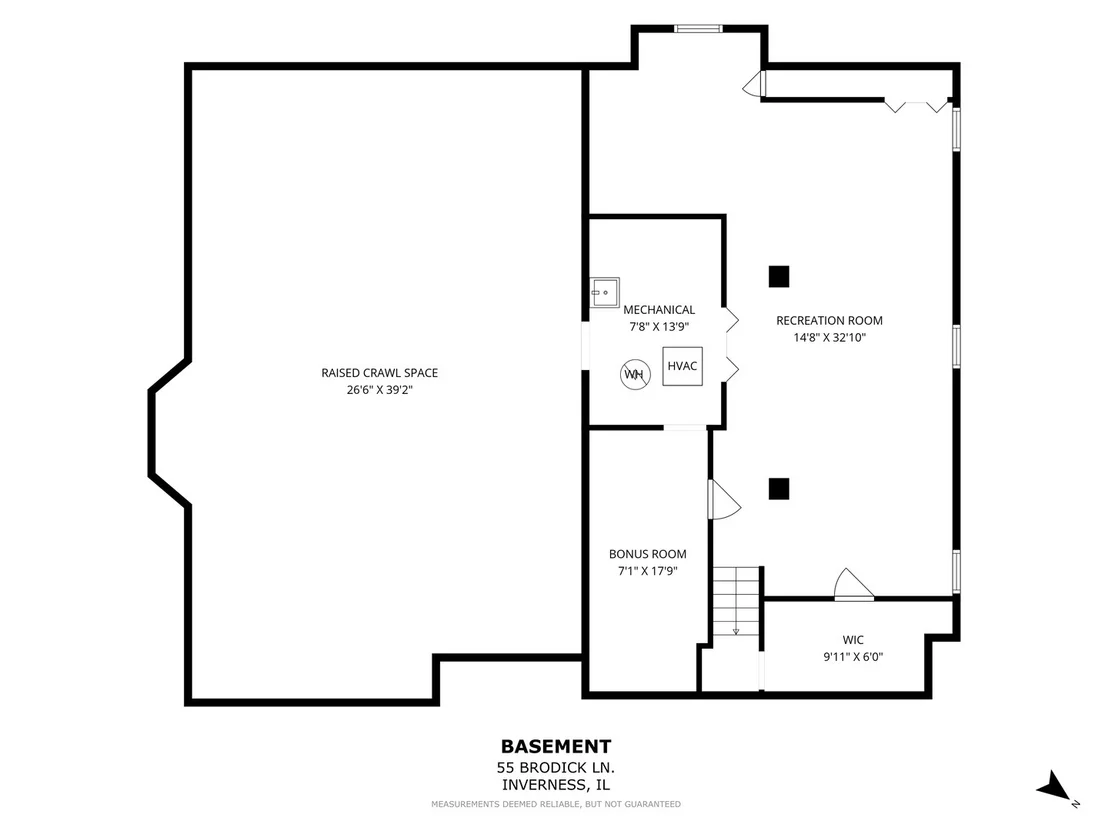
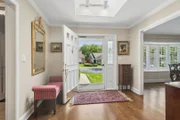
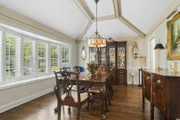
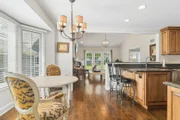
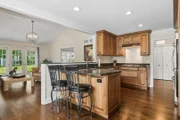
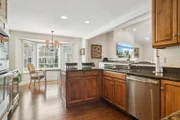
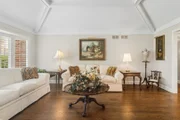
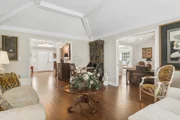
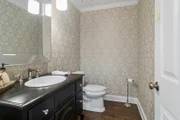
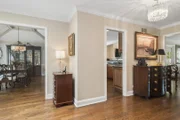
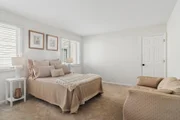
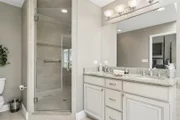
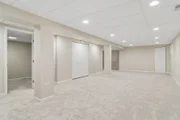
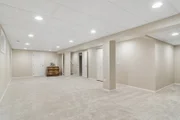
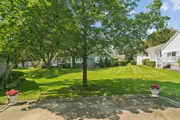
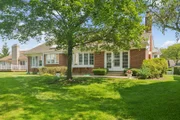
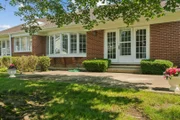
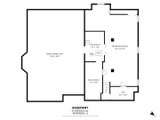
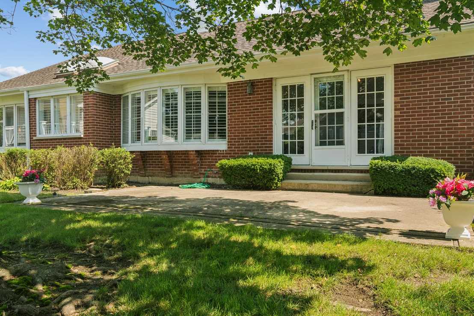
HIGHEST AND BEST BY 8/31 (Monday @5:00.. Welcome to Inverness on the Ponds, where timeless elegance, exceptional space, and effortless one-level living come together in this beautifully maintained 2-bedroom, 2.5-bath luxury ranch with a finished basement.  From the moment you enter, you're greeted by a gracious foyer, rich hardwood flooring, beautiful millwork, and sophisticated architectural details. The expansive formal living and dining rooms showcase dramatic vaulted ceilings, oversized windows, plantation shutters, and an abundance of natural light, creating an impressive setting for both intimate gatherings and elegant entertaining.  The spacious kitchen is thoughtfully designed with abundant cabinetry and counter space, stainless steel appliances, built-in oven, wine refrigerator, and a generous peninsula with seating. The kitchen opens seamlessly to the stunning family room, featuring soaring vaulted ceilings, recessed lighting, a striking stone fireplace, and French doors overlooking the beautifully landscaped surroundings.  Retreat to the impressive primary suite, a private sanctuary featuring vaulted ceilings, abundant natural light, and separate his-and-hers walk-in closets offering exceptional storage. The spa-inspired primary bath features a double vanity, oversized walk-in shower, separate soaking tub, and skylight, creating the perfect place to unwind. A generously sized second bedroom and additional full bath provide a comfortable and private space for guests.  A convenient main-level laundry room further enhances the ease of ranch-style living. Throughout the home, you'll find exceptional closet space and an abundance of storage, a rare luxury that makes this home as functional as it is beautiful.  The finished basement dramatically expands the living space, offering endless possibilities for a recreation room, home theater, fitness area, home office, hobby room, or additional entertaining space, while still providing plenty of additional storage.  Beautifully maintained inside and out, this exceptional residence also features a classic brick exterior, mature landscaping, lush grounds, and an attached two-car garage. With its impressive room sizes, soaring ceilings, hardwood floors, architectural character, abundant natural light, incredible storage, and versatile finished lower level, this distinguished home offers an exceptional opportunity to enjoy luxury ranch living in the highly desirable gated community of Inverness on the Ponds.

Unit Size
2,140 Ft²
Days on Market
-
Land Size
-
Price per sqft
$315
Property Type
House
Property Taxes
$990
HOA Dues
$493
Year Built
1994

Payment Calculator

Cap Rate Calculator

Property Highlights

Garage
Air Conditioning
Fireplace
Parking Details
Has Garage
Parking Features: Asphalt, Garage Door Opener, Garage, Attached, Yes
Garage Spaces: 2
Interior Details
Half Bathrooms: 1
Full Bathrooms: 2
Interior Features: Cathedral Ceiling(s), 1st Floor Bedroom, 1st Floor Full Bath
Appliances: Range, Microwave, Dishwasher, Refrigerator, Bar Fridge, Disposal, Stainless Steel Appliance(s)
Flooring Type: Hardwood
Laundry Features: Main Level, Gas Dryer Hookup
Rooms: 9
Has Fireplace
Fireplace Features: Gas Starter
Fireplaces: 1
Basement: Finished, Full
Exterior Details
Square Footage: 2140
Square Footage Source: $0
Architectural Style: Ranch
Year Built: 1998
Window Features: Skylight(s)
Construction Materials: Brick
Patio and Porch Features: Patio
Lot Size Dimensions: INTEGRAL
Water Source: Public
Financial Details
Tax Annual Amount: $11,882
Utilities Details
Cooling Type: Central Air
Heating Type: Natural Gas, Electric
Sewer : Public Sewer
Location Details
HOA/Condo/Coop Fee Includes: Insurance, Security, Maintenance Grounds, Snow Removal, Scavenger
HOA Fee: $493
HOA Fee Frequency: Monthly

Building Info

Overview

    General

  • Year Built: 1994
  • Effective Year Built: 1994
  • Building Count: 1
  • Bedroom Count: 2
  • Building Condition: 0
  • Building Quality: 0
  • Construction Type: 0
  • Building Style: 29
  • Exterior Walls Type: 0
  • Interior Walls Type: 0
  • Roof Shape Type: 0
  • Roof Cover Type: 0
  • Living Units: 1
  • Floor Cover: 0
  • Basement Type: 0
  • Basement Area: 0
  • Garage Type: 0
  • Parking Space Count: 0
  • Patio Type: 0
  • Porch Type: 0
  • Pool Type: 0

    Dimensions

  • Lot Size Square Feet: 1,899,552
  • Total Building Area: 2,200
  • Gross Building Area: 2,200
  • Building Area: 2,200
  • Building Area Measurement: L

    Heating and Cooling

  • Air Conditioning: 0
  • Heating: 0
  • Heated Square Feet: 2,200
  • Heating Fuel Type: 0

    Utilities

  • Sewer System: 0
  • Water Service: 0

Building

  • Building Type: 0
  • Property Class: R
  • Subdivision: INVERNESS/PONDS CONDO
  • Land Acres: 0000043608
  • Standard Land Use Code: 1004
  • County Land Use Code: 2-99

Neighborhood

  • School District Name: Palatine Community Consolidated School District 15
  • Census Tract: 803603

Geography

  • District: 29
  • Parcel: 02-16-303-047-1037
  • Meridian: SEC 16 TWN 42N RNG 10E
  • Municipality: PALATINE
  • Latitude: 42.1151
  • Longitude: -88.0756

    Address

  • Full Address: 55 Brodick Ln
  • Address - House Number: 55
  • Address - Street Name: Brodick
  • Address - Suffix Type: Ln
  • State: IL
  • City Name: Inverness
  • Carrier Code: C049
  • 4-Digit Zip Code: 4881
  • Zip Code: 60067

Valuation

    Tax

  • Tax Year: 2022
  • Tax Amount: $1,100,820
  • Tax Rate Code Area: 29054

    Appraisal Valuation

  • Standard Deviation: 0.1835
  • Valuation Date: Mar 20, 2024
  • Confidence Score: 76
  • Final Value: 541,752
  • High Value: 641,204
  • Low Value: 442,300

    Market Valuation

  • Market Total Value: $390,090
  • Market Land Value: $30,360
  • Market Improvement Value: $359,730

    Assessments Valuation

  • Assessed Year: 2023
  • Assessed Total Value: $39,009
  • Assessed Land Value: $3,036
  • Assessed Improvements Value: $35,973

    Sales

  • Current Sale Contract Date: Feb 25, 2014
  • Current Sale Recording Date: Mar 19, 2014
  • Current Sale Price:
  • Current Sale Document Type: 71
  • Current Sale Input Document Number: 1407835037
  • Previous Sale Recording Date: Dec 04, 2013
  • Previous Sale Contract Date: Oct 18, 2013
  • Previous Sale Amount: $307,500
  • Previous Sale Document Type: 27
Data used for valuation calculations is provided by RealtyHop, and other third party sources

Comparables

Unit
Status
Type
Beds
Baths
ft²
Price/ft²
Asking Price
Listed On
Closing Price
Sold On
HOA + Taxes

About Inverness


Similar Homes for Sale

Currently no similar homes around

Nearby Rentals

Unit for rent at 1010 W Elm Street, Palatine, IL, 60067

$3,500 /mo

  • 3 Beds
  • 2 Baths
  • 2,595 ft²
1010 W Elm Street, Palatine, IL, 60067 Listing by Olesea McConnell
Unit for rent at 1073 W Elm Street, Palatine, IL, 60067

$3,800 /mo

  • 4 Beds
  • 2 Baths
  • 1,616 ft²
1073 W Elm Street, Palatine, IL, 60067 Listing by Edan Gelt
Unit for rent at 605 W Gilbert Road, Palatine, IL, 60067

$3,850 /mo

  • 3 Beds
  • 2 Baths
  • 1,983 ft²
605 W Gilbert Road, Palatine, IL, 60067 Listing by Kim Alden


Frequently Asked Questions

When was property at 55 Brodick Lane built and last sold?
The property at 55 Brodick Lane was built in 1994 and last sold on Feb 25, 2014 for $453,000.
How much is this home worth?
The estimated value of the home located at 55 Brodick Lane is $671,573.
What are some comparable homes to 55 Brodick Lane?
There are currently no comparable homes to 55 Brodick Lane.