Check Availability
Highlands Ranch 80130
5462 Fullerton Cir
$650,000
● House - In Contract

5462 Fullerton Cir

Highlands Ranch, CO 80130
bedrooms
3 Beds
bathrooms
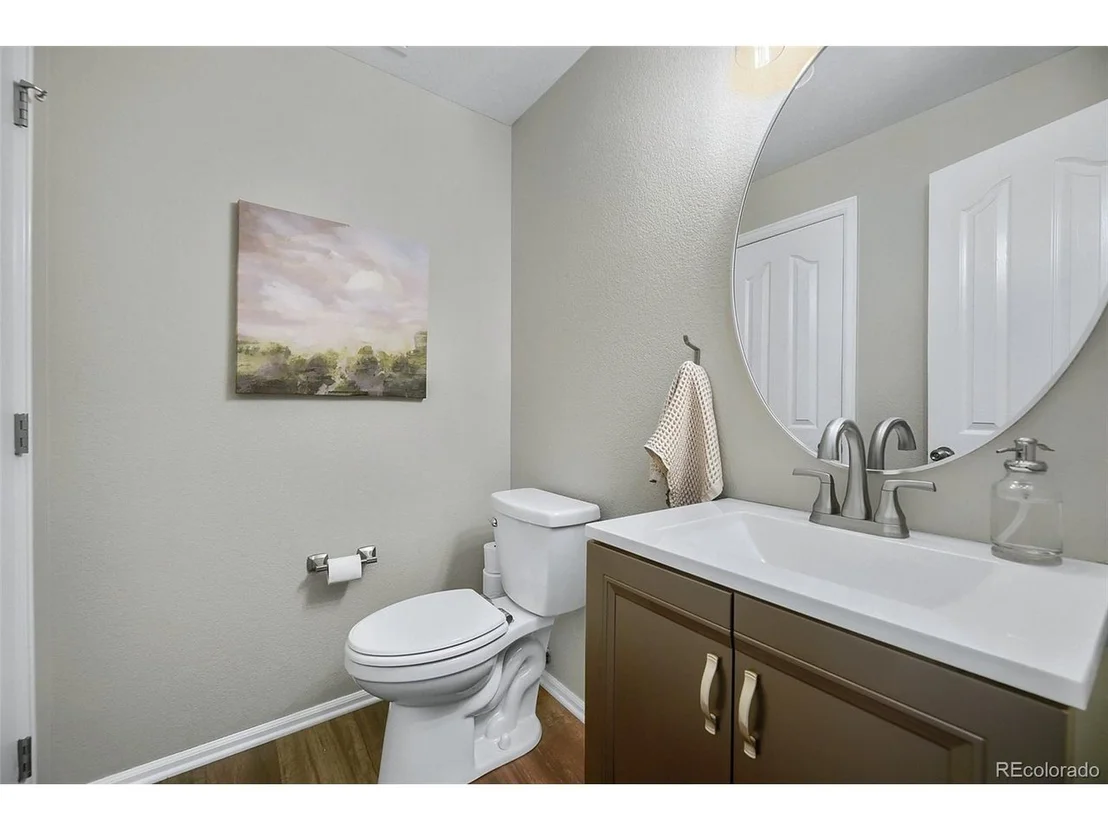
2 Baths, 1 Half Bath
square feet
2,289 Ft²
$3,906
Est. Monthly
$369
HOA / Fees

About This Property

Tired of touring homes where you immediately start calculating the $25K it'll take to bring it out of the early 2000s? Good news: this one is already done.

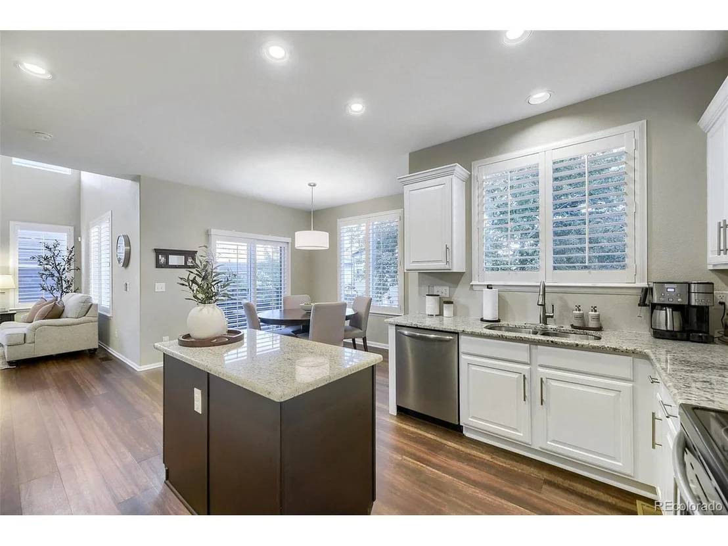
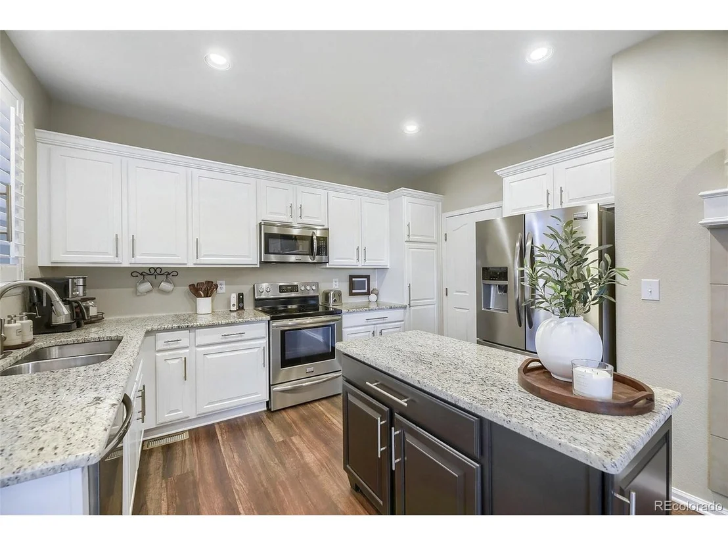
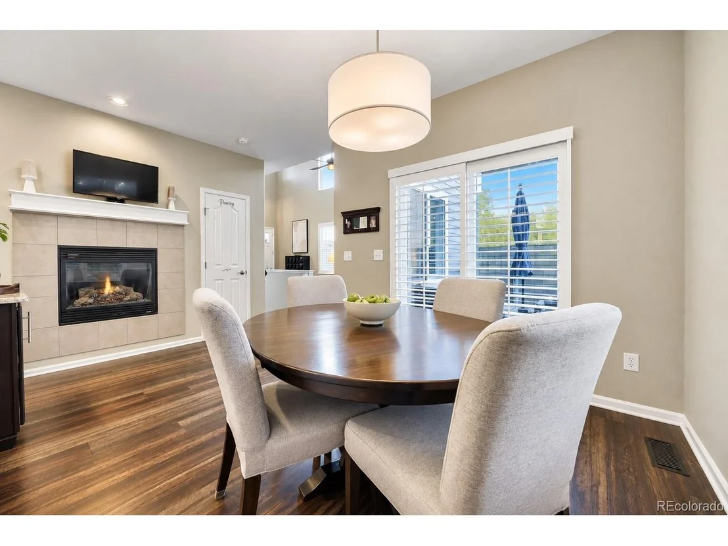
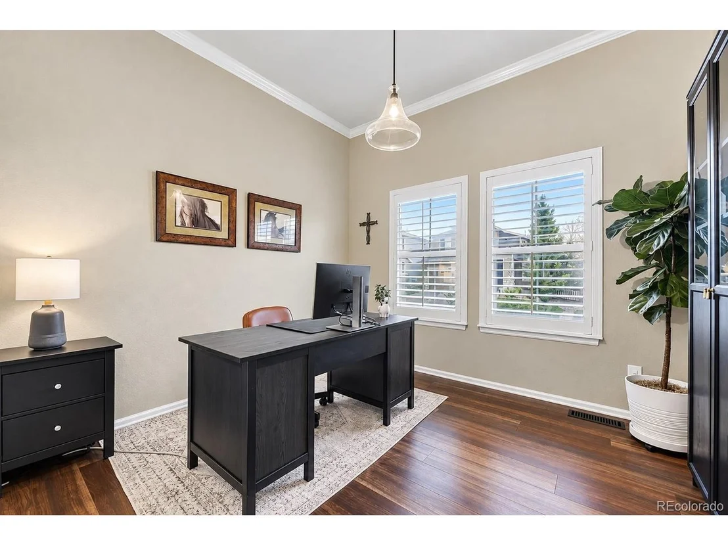
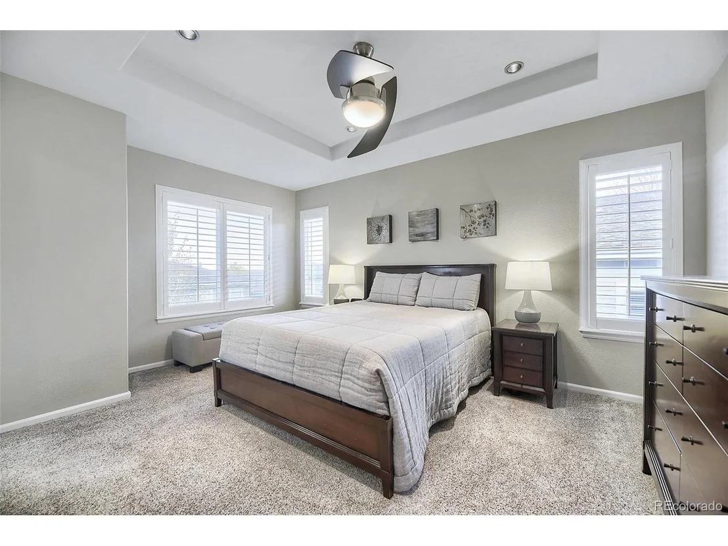
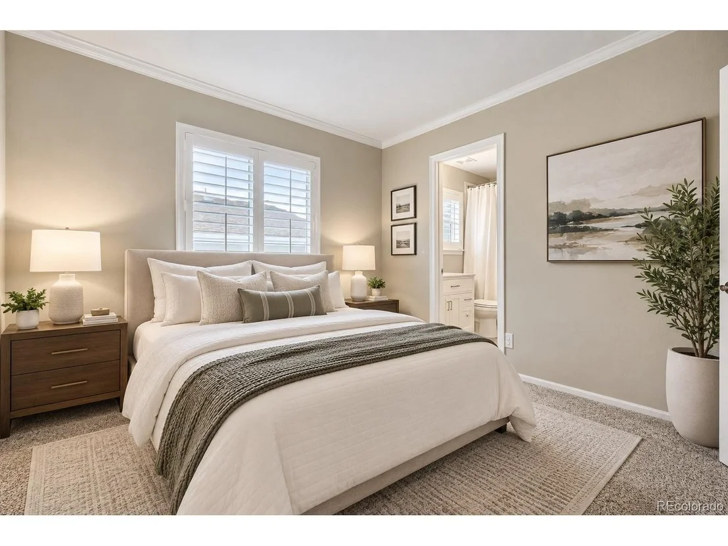
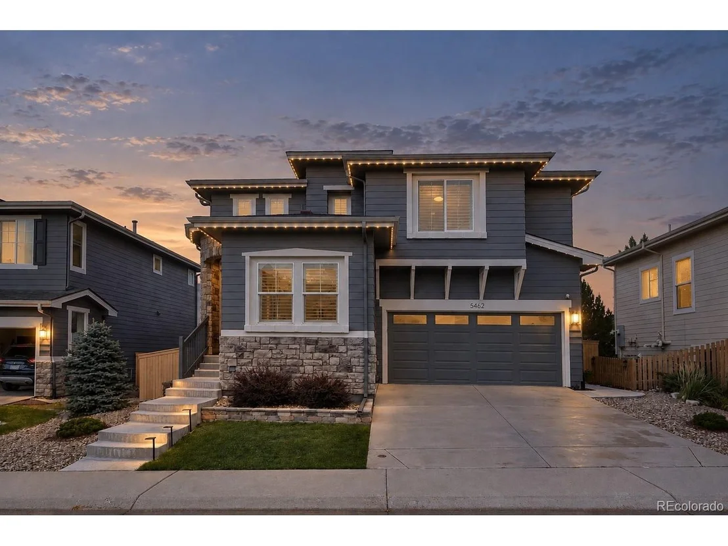
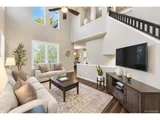
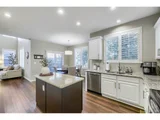
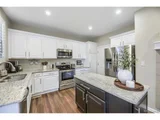
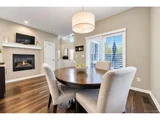
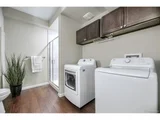
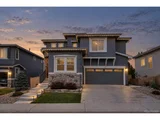
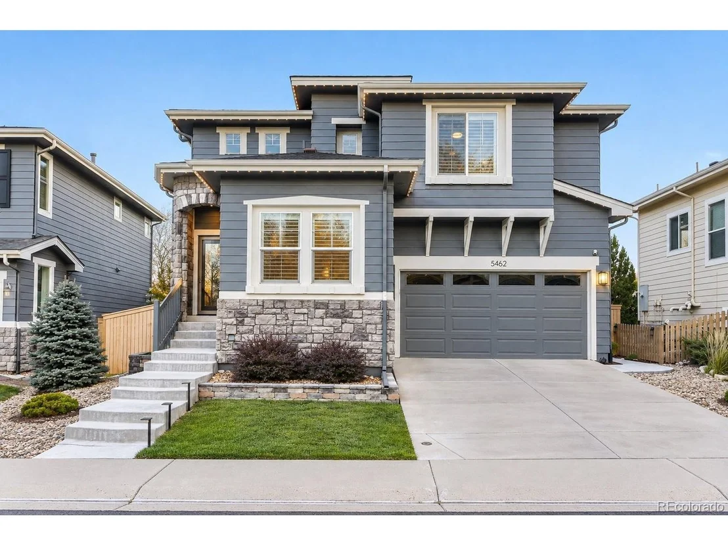
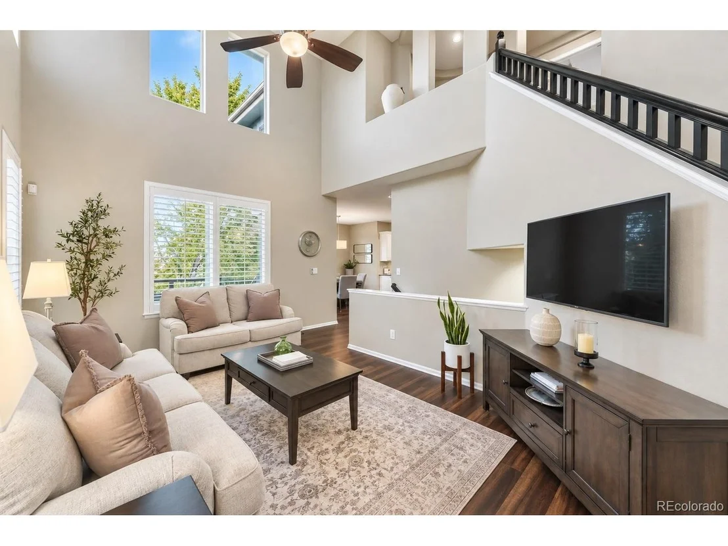
Located in The Hearth, this Highlands Ranch home delivers the details buyers actually want: light & bright interior and recent exterior paint, plantation shutters, crown molding, wide plank floors, soaring ceilings, upgraded lighting, newer appliances and newer mechanicals.

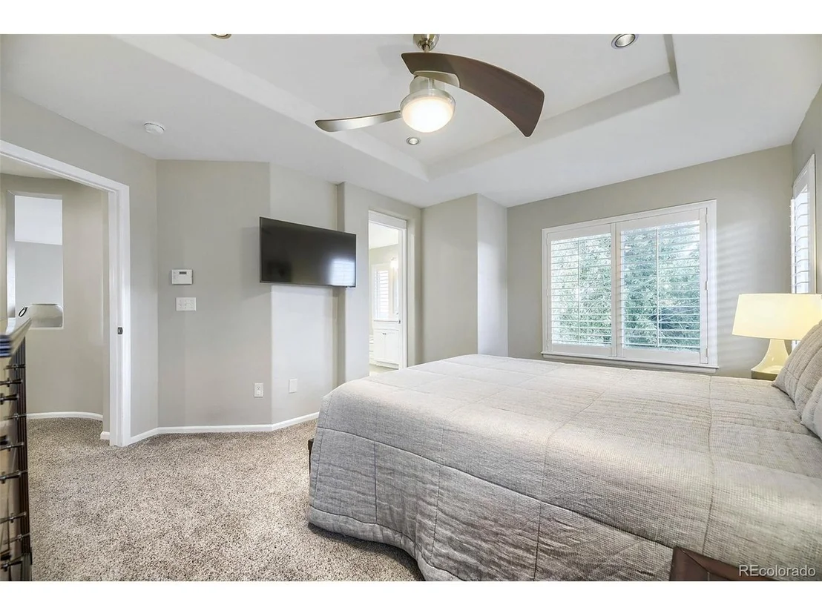
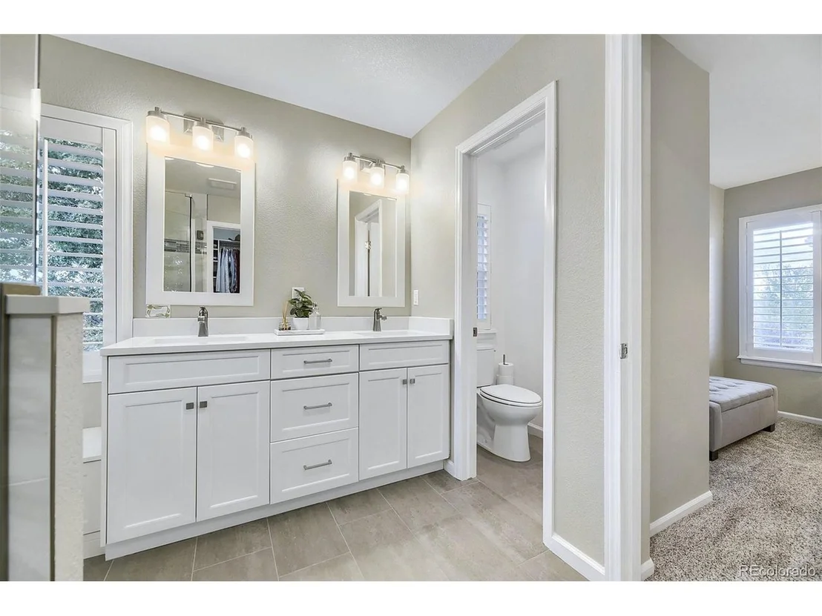
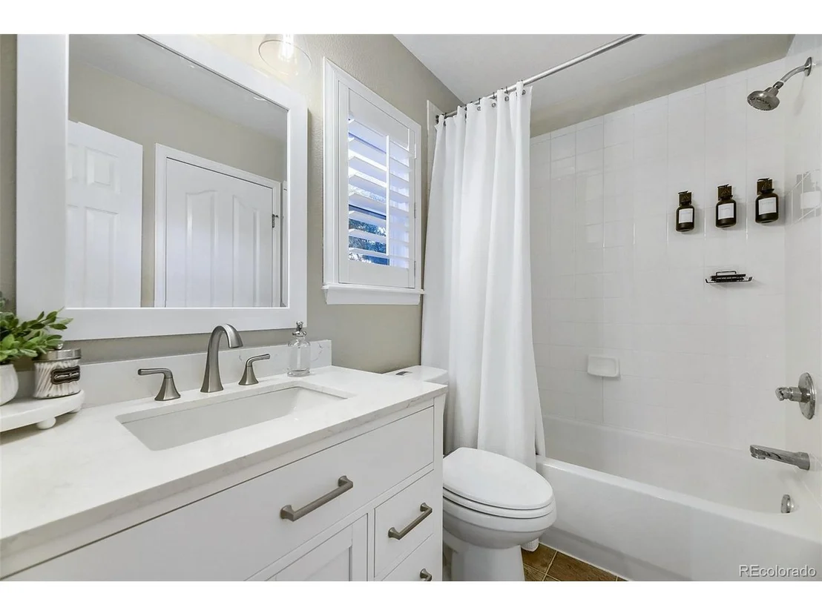
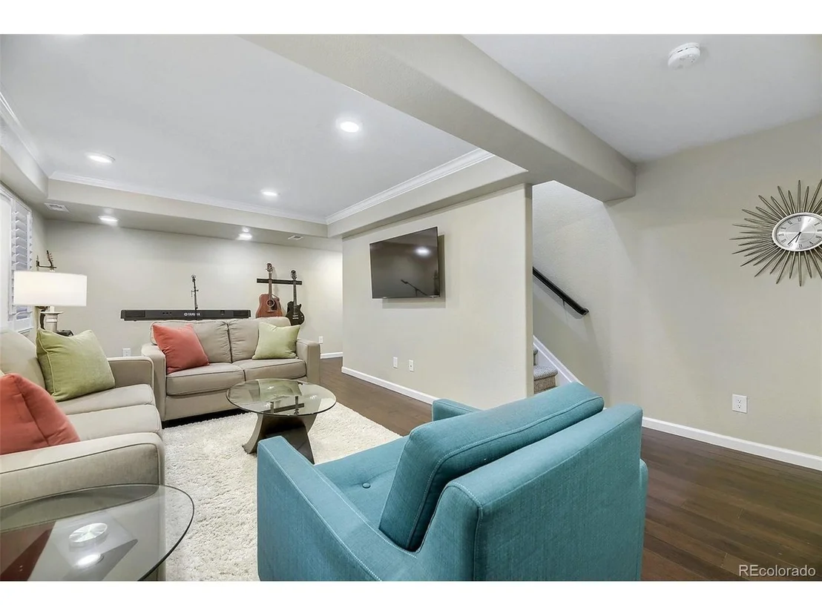
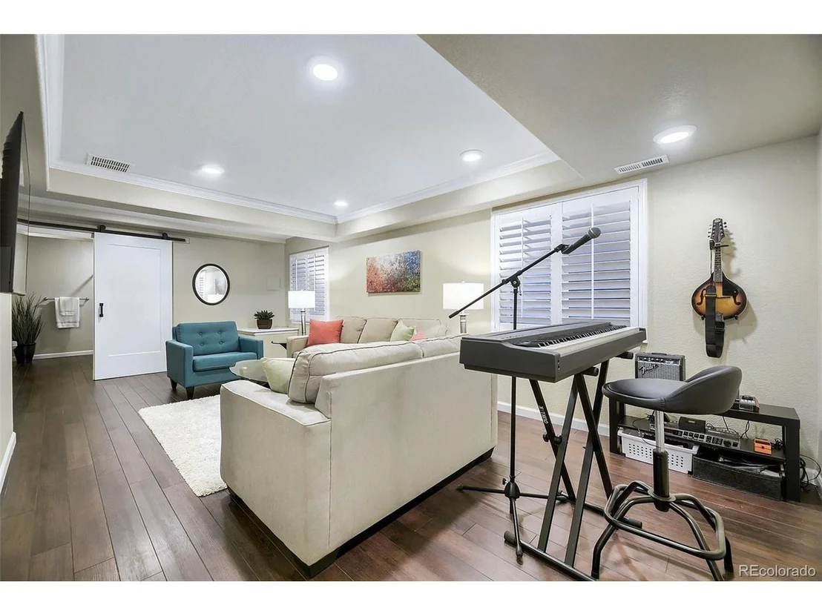
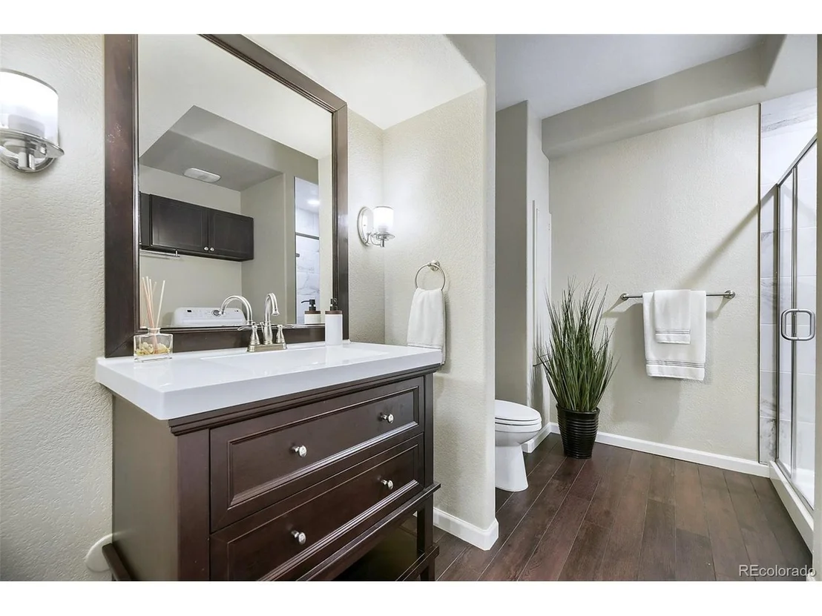
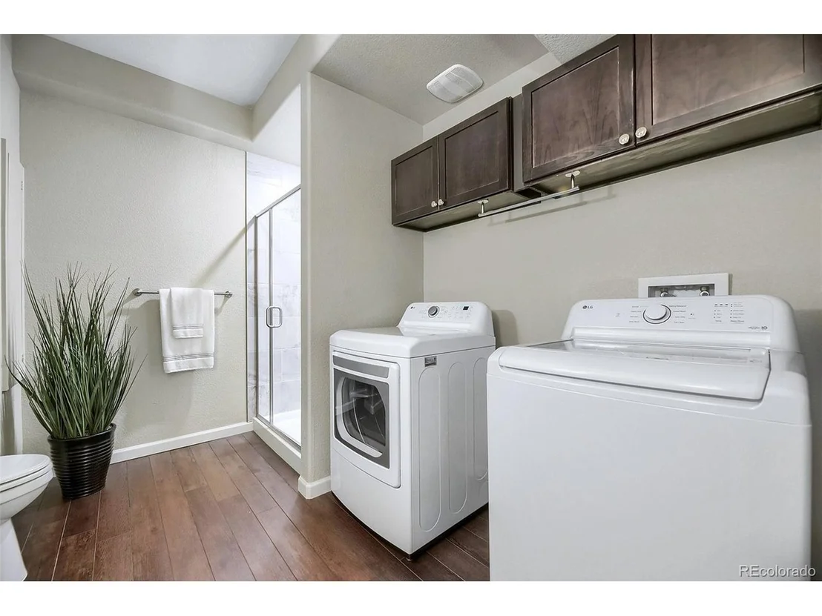
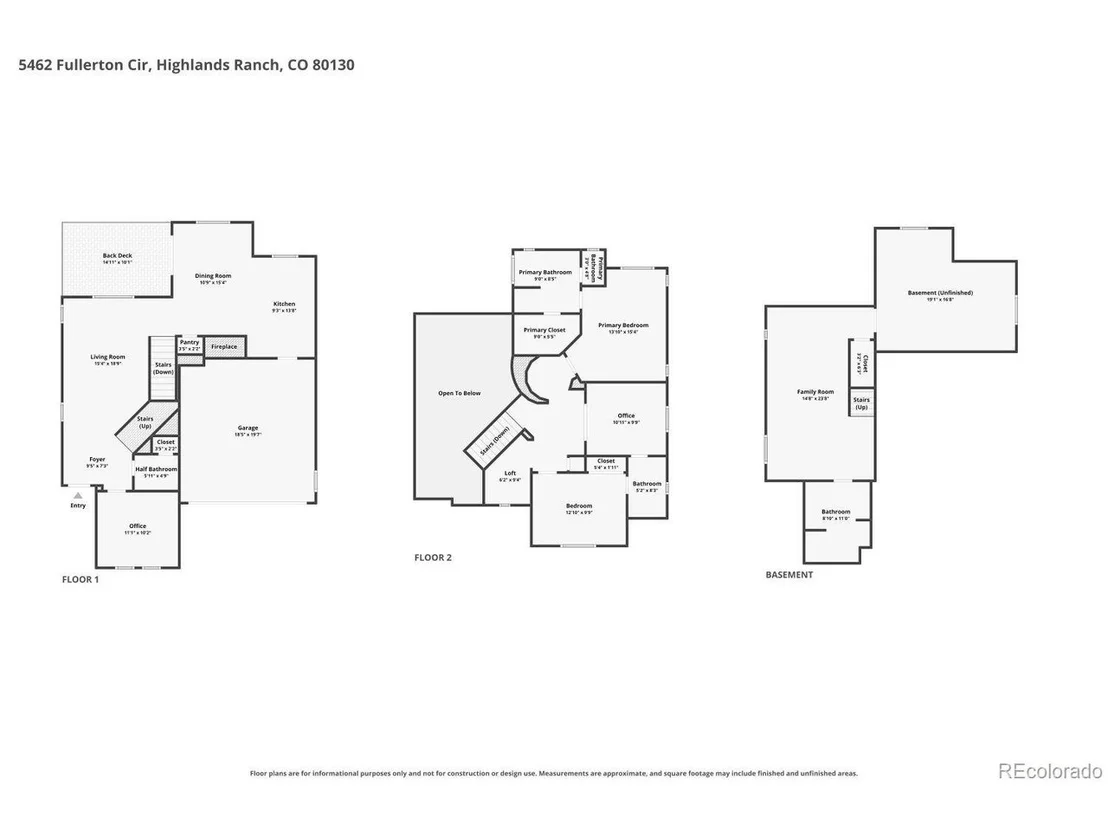
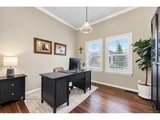
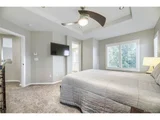
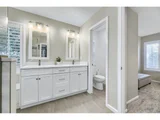
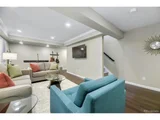
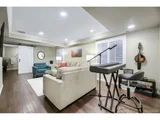
Even better? The floor plan makes sense. There's a dedicated main-level office and an upstairs pocket office. The primary suite has been beautifully updated including a spa-like bathroom with large walk-in shower, dual sinks and a walk in closet with custom built in shelving. The 2 secondary bedrooms are connected by a Jack-and-Jill bath. The finished basement offers a spacious rec room, spa like bathroom and tons of unfinished storage plus space that could easily become a future bedroom, gym or flex space.

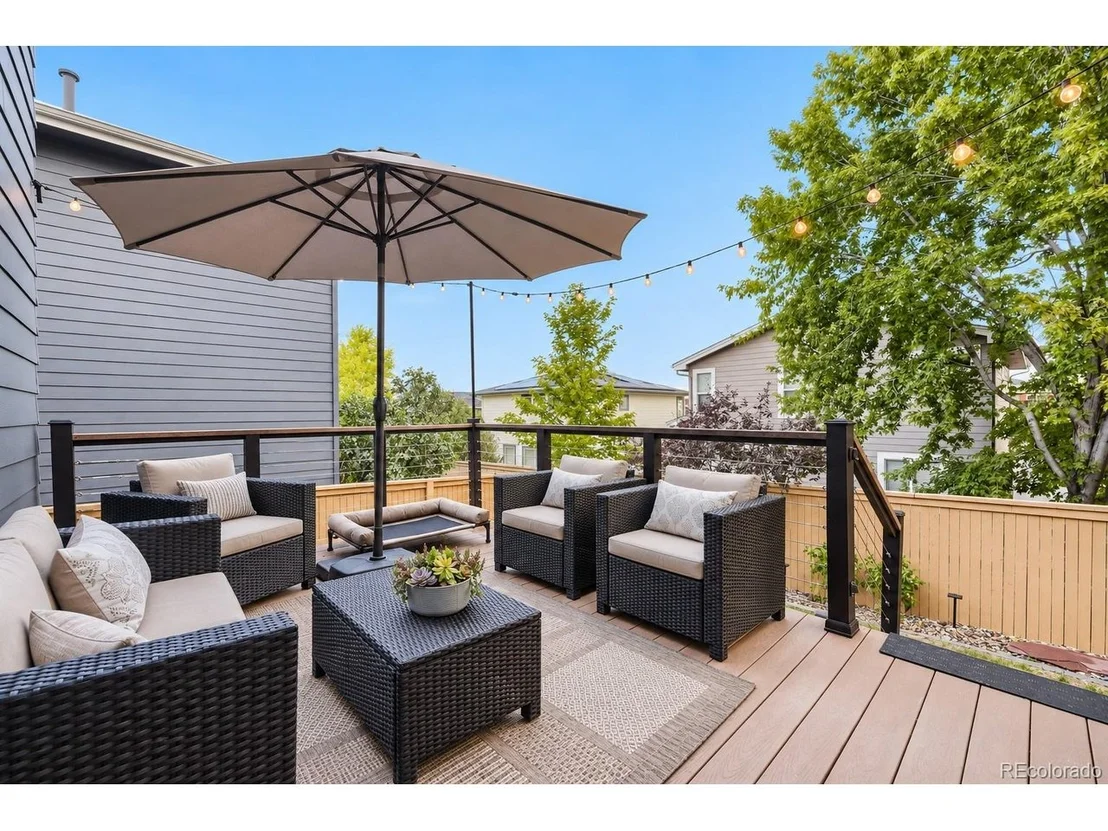
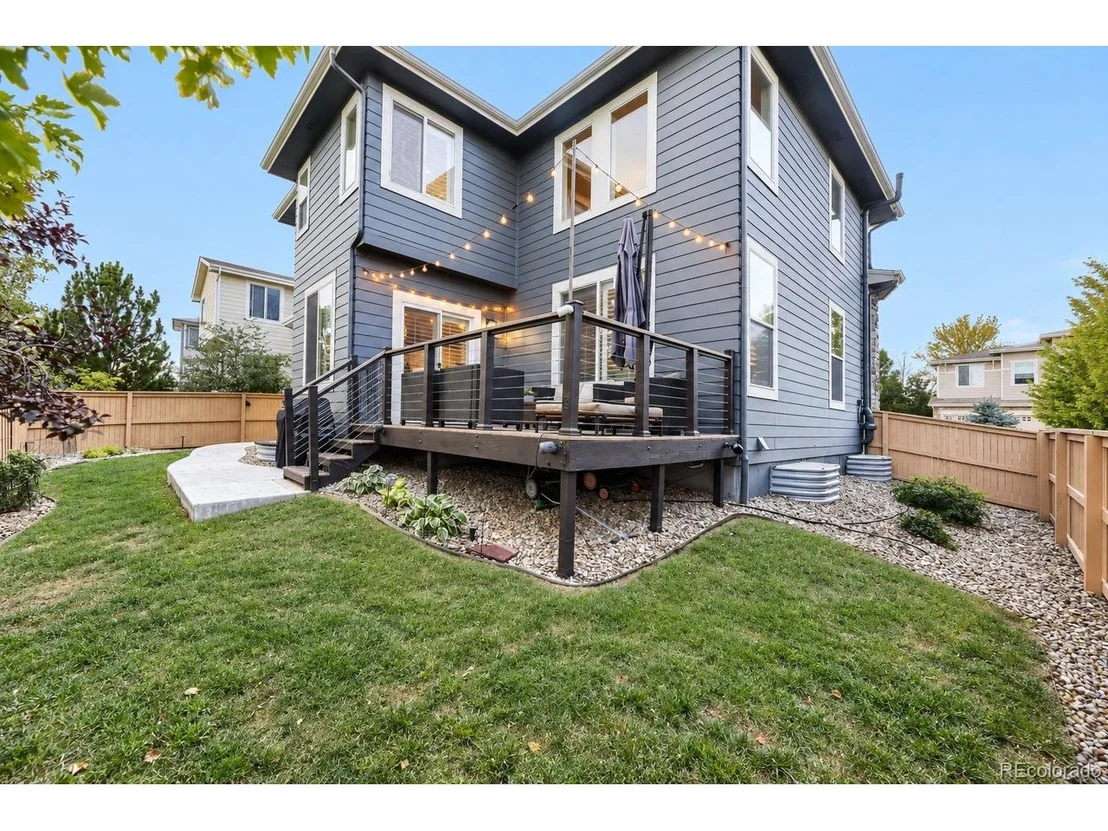
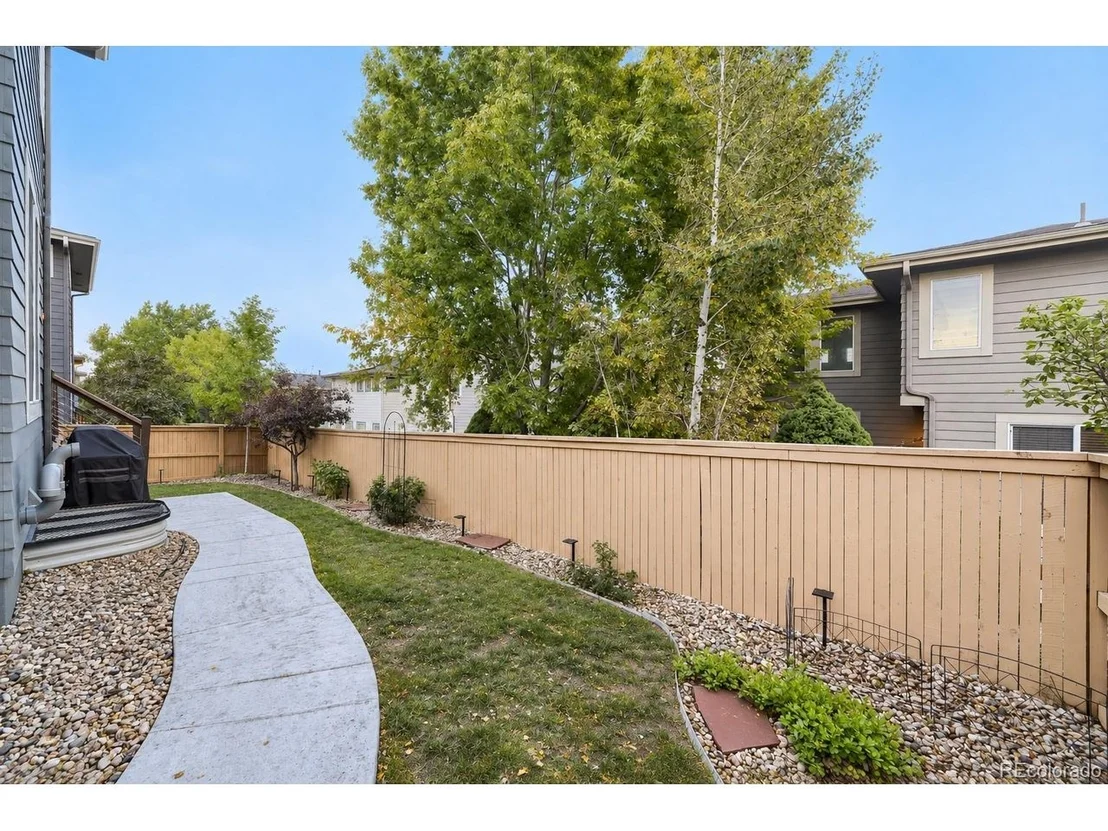
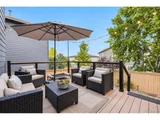
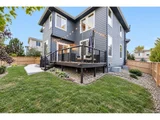
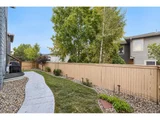
Outside, enjoy a low-maintenance deck built for grilling and entertaining plus a manageable grassy yard for pets and play. Permanent Jellyfish light means holiday decorating is as easy as a flick of a switch.

When you're not at a home you'll surely enjoy the neighborhood park, 4 Highlands Ranch rec centers, shopping, dining, trails, C-470 and I-25 access all within easy reach, AND zoned for the impossible to get into to Rocky Heights Middle School & Rock Canyon High School.

No time machine. No giant renovation list. Just a move-in-ready home in one of Highlands Ranch's most loved neighborhoods.
Unit Size
2,289 Ft²
Days on Market
-
Land Size
0.08 acres
Price per sqft
$284
Property Type
House
Property Taxes
$345
HOA Dues
$369
Year Built
2006

Listed By

Payment Calculator

Cap Rate Calculator

Last updated: 3 days ago (REcolorado MLS #IRE2276079)

Price History

Date / Event Date Event Price
Oct 19, 2026 In contract -
In contract
Oct 9, 2026 Relisted $650,000
Relisted
Sep 19, 2026 In contract -
In contract
Sep 11, 2026 Listed $650,000
Listed
Sep 7, 2016 Sold
Sold
Show More

Property Highlights

Garage
Air Conditioning
Fireplace
Parking Details
Has Garage
Parking Features: Attached
Garage Spaces: 2
Interior Details
Half Bathrooms: 1
Full Bathrooms: 2
Appliances: Dishwasher, Refrigerator, Microwave, Disposal
Has Fireplace
Fireplace Features: Gas, Dining Room, One
Basement: Full
Exterior Details
Square Footage: 2289
Square Footage Source: $0
Year Built: 2006
Builder Name: Shea Homes
Levels: Two
Construction Materials: Frame, Stone
Patio and Porch Features: Deck
Lot Size Area: 3484.8
Lot Size Units: Square Feet
Lot Size Acres: 0.08
Lot Size Square Feet: 3484.8
Water Source: Public
Financial Details
Tax Annual Amount: $4,137
Utilities Details
Cooling Type: Central Air
Heating Type: Forced Air
Sewer : Public Sewer
Location Details
HOA/Condo/Coop Fee Includes: Trash
HOA/Condo/Coop Amenities: Spa/Hot Tub, Trail(s)
HOA Fee: $174
HOA Fee Frequency: Quarterly
Condo/Coop Fee: $195
Condo/Coop Fee Frequency: Quarterly

Building Info

Overview

    General

  • Year Built: 2006
  • Effective Year Built: 2006
  • Building Count: 1
  • Total Rooms: 4
  • Bedroom Count: 3
  • Bathroom Count: 3
  • Full Bathrooms: 3
  • Partial Bathrooms: 3
  • Building Condition: 3
  • Building Quality: 7
  • Construction Type: 6
  • Building Style: 28
  • Exterior Walls Type: 19
  • Interior Walls Type: 3
  • Roof Shape Type: 8
  • Roof Cover Type: 3
  • Floor Count: 200
  • Living Units: 1
  • Floor Cover: 3
  • Basement Type: 6
  • Basement Area: 863
  • Garage Type: 7
  • Garage Square Area: 379
  • Parking Space Count: 1
  • Patio Type: 20
  • Porch Type: 8
  • Pool Type: 0

    Dimensions

  • Lot Size Square Feet: 3,659
  • Total Building Area: 2,588
  • Gross Building Area: 2,588
  • Building Area: 2,075
  • Building Area Measurement: L

    Heating and Cooling

  • Fireplace Count: 1
  • Air Conditioning: 1
  • Heating: 3
  • Heated Square Feet: 2,075
  • Heating Fuel Type: 0

    Utilities

  • Sewer System: 0
  • Water Service: 0

Building

  • Building Type: 0
  • Property Class: R
  • Subdivision: HIGHLANDS RANCH
  • Land Acres: 0000000084
  • Standard Land Use Code: 1001
  • County Land Use Code: 1112
  • Legal Description 1: LOT 9 HIGHLANDS RANCH 122-AA 0.084 AM/L

Neighborhood

  • School District Name: Douglas County School District RE-1
  • Census Tract: 014144

Zoning

  • Zoning: PDU

Geography

  • Account Number: R0463261
  • Parcel: 0463261
  • Lot: 9
  • Meridian: SEC 19 TWN 06S RNG 67W QTR NE
  • Municipality: DOUGLAS COUNTY RE 1
  • Latitude: 39.5172
  • Longitude: -104.924

    Address

  • Full Address: 5462 Fullerton Cir
  • Address - House Number: 5462
  • Address - Street Name: Fullerton
  • Address - Suffix Type: Cir
  • State: CO
  • City Name: Highlands Ranch
  • Carrier Code: R027
  • 4-Digit Zip Code: 6642
  • Zip Code: 80130

Valuation

    Tax

  • Total Area: 2,588
  • Tax Year: 2022
  • Tax Amount: $281,666
  • Tax Rate Code Area: 3602

    Appraisal Valuation

  • Standard Deviation: 0.0956
  • Valuation Date: Mar 08, 2023
  • Confidence Score: 91
  • Final Value: 619,555
  • High Value: 678,833
  • Low Value: 560,276

    Market Valuation

  • Market Total Value: $443,647
  • Market Land Value: $103,177
  • Market Improvement Value: $340,470

    Assessments Valuation

  • Assessed Year: 2022
  • Assessed Total Value: $30,830
  • Assessed Land Value: $7,170
  • Assessed Improvements Value: $23,660

    Sales

  • Current Sale Contract Date: Sep 07, 2016
  • Current Sale Recording Date: Sep 07, 2016
  • Current Sale Price:
  • Current Sale Document Type: 71
  • Current Sale Input Document Number: 2016061537
  • Previous Sale Recording Date: Jul 21, 2006
  • Previous Sale Contract Date: Jul 11, 2006
  • Previous Sale Amount: $287,704
  • Previous Sale Document Type: 71
Data used for valuation calculations is provided by RealtyHop, and other third party sources

Comparables

Unit
Status
Type
Beds
Baths
ft²
Price/ft²
Asking Price
Listed On
Closing Price
Sold On
HOA + Taxes

About Highlands Ranch


Similar Homes for Sale

Currently no similar homes around

Nearby Rentals


Frequently Asked Questions

When was property at 5462 Fullerton Circle built and last sold?
The property at 5462 Fullerton Circle was built in 2006 and last sold on Sep 7, 2016 for $390,000.
How much is this home worth?
The estimated value of the home located at 5462 Fullerton Circle is $659,067.
What are some comparable homes to 5462 Fullerton Circle?
There are currently no comparable homes to 5462 Fullerton Circle.