


542 STONEWALL DR


About This Property
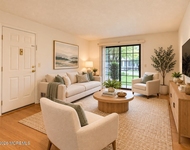
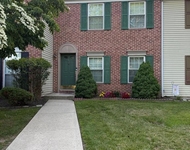
Located in the beautiful Historic Town of Smithville, this is your chance to own a Bill Kurtz custom-built home. You will be within walking distance of the Smithville Elementary School and have the opportunity to enjoy all the amenities this sought after community has to offer. You will have the benefit of two pools, an exercise room, basketball & tennis courts, biking trails, and playgrounds. 542 Stonewall Drive is meticulous in every way - the fortunate new owner will be the beneficiary of the Seller's thoughtful creation. The Cape Cod style is always fashionable, but this one is the real deal. The front exterior is clad with genuine cedar siding, window cornices, and red brick front steps. The diagonal concrete walkway is one of many textures, exemplary of the unique subliminal feelings conjured by this property. Demonstrative to that point is the brick and patinaed sitting bench , perfect inlaid wood landscape border, red stone – tightly packed, flat driveway. The entire rear yard is fenced with two portions sectioned off (one for your 4-legged friends, and the other is situated perfectly for a garden potting bench). The back deck is elevated and provides a suitable vantage point for all things nature (which is abundant!) The front entrance is welcoming, the first step in – is home! Cozy and serene. The vaulted family room ceiling is punctuated by a long pole remote controlled fan, Vermont Castings gas stove, and 4 equidistant windows. The balance is just right! The half wall gives definition to the space and just beyond is the supped-up kitchen with everything you need, plus a little flair. Lovely ceramic tile lays the foundation to craftsman style cabinets, black speckled granite counter-tops, and gorgeous stainless steel appliance package - a cooks-kitchen! 3 beds with 2 full baths (the master is up, 2 beds down). The private master is angled in classic cape style with a window central to the dormer, plus an auxiliary crank-out to the west. Venerable solid hardwood flooring makes a strong statement. Attached respectively is a generous walk-in closet and a full bath. The feel is of a first-class hotel, difference being – you get to stay. Other stand-out touches are the high-end luxury vinyl flooring throughout the main level, upgraded finished woodwork, 200 AMP electrical service, electric fans and light fixtures. The basement is partially finished. The finished section (with endless possibilities) has an egress window. The expansive storage section houses the laundry area plus all the mechanicals with a walkout. The HVAC system has recently been replaced with new Rheem equipment. They don't build them like this anymore! Call Today!
Payment Calculator
Your Estimated Monthly Payment
Cap Rate Calculator
What does this mean?
Based on our analysis, the cap rate of this property is 1.25%. A negative cap rate indicates that the property might not be feasible as an income-producing asset. The median cap rate for a near zip code 11238 is 4.23%.
How much can I actually make?
Actual monthly rental income may vary between $4,760 and $7,140 depending on unit-specific characteristics. You can change the amount using the slider to further explore.
How is cap rate calculated?
Cap Rate = Net Operating Income (NOI) / Property Asset Value.
When calculating the cap rate, we assume 100% occupancy. Leverage (mortgage) is not considered.
Cap Rate provided by RealtyHop and RentHop, learn more about cap rate here.
Price History
| Date / Event | Date | Event | Price |
|---|---|---|---|
| Jun 16, 2023 | Sold | ||
| Sold | |||
| Mar 22, 2023 | In contract | - | |
| In contract | |||
| Mar 13, 2023 | Listed by Joe Wiessner Realty LLC | $339,900 | |
| Listed by Joe Wiessner Realty LLC | |||
| Oct 10, 2022 | No longer available | - | |
| No longer available | |||
| Sep 14, 2022 | Listed by Joe Wiessner Realty LLC | $339,900 | |
| Listed by Joe Wiessner Realty LLC | |||
| | |||
|
Authentic to its Heritage. 542 Stonewall Drive, Galloway Twp. Meticulous in every way — the fortunate new owner will be the beneficiary of the Seller's thoughtful creation — maximizing calm comfort, inside and out. The Cape Cod style is always fashionable, but this one is the real deal. The front exterior is clad with genuine cedar siding, window cornices, and red brick front steps. The diagonal concrete walkway is one of many textures, exemplary of the unique subliminal feelings conjured by this property. Demonstrative to that point is the brick and patinaed sitting bench , perfect inlaid wood landscape border, red stone – tightly packed, flat driveway, – and not a weed to be seen anywhere.The entire rear yard is fenced – some portions are sectioned off (perfect for your 4-legged friends, or vegetable garden). The back deck is elevated and provides a suitable vantage point for all things nature (which is abundant!) The front entrance is welcoming, the first step in – is home! The vaulted family room ceiling is punctuated by a long pole fan, gas log franklin stove, and 4 equidistant windows. The balance is just right! The half wall gives definition to the public areas. Just beyond is the supped-up kitchen with everything you need, plus a little flair. Lovely ceramic tile lays the foundation to craftsman style cabinets, black speckled counter-tops, and gorgeous stainless steel appliance package — a cooks-kitchen!3 beds with 2 full baths (the master is up, 2 beds down). The master is angled in classic cape style with a window central to the dormer, plus an auxiliary crank-out to the west. Venerable wood flooring makes a strong statement. Attached respectively are a walk-in closet and a full bath. The feel is of a first-class hotel, difference being – you get to stay. Other stand-out touches are the high-end main level flooring, upgraded finished wood-work, 200 AMP electrical service, eclectic fans and light fixtures. The basement is partially finished. The finished part (use it as you want) has an egress window. The utility room houses the laundry area plus all the mechanicals. The HVAC system has recently been replaced with new Rheem equipment. Also, easy access to the community clubhouse, Olympic sized pool, and tennis/basketball courts. They don't build them like this anymore! Your heritage begins on Stonewall Drive. Call Today! The manager has listed the unit size as 1466 square feet.
| |||
Property Highlights
Building Info
Comparables
Status
Price/ft²
Listed On
Sold On
About Smithville
Similar Homes for Sale
Currently no similar homes aroundNearby Rentals

Joe Wiessner Realty LLC
Last Updated: 7 hours ago
Data Source: Bright MLS , MLS# NJAC2007404
 Your Privacy Choices
Phone: 425-283-2930
Address: 335 Madison Avenue, New York, NY 10017