See Home Value
Northfield 60093
54 Hibbard Road
$2,250,000
● House - Off Market

54 Hibbard Road

Northfield, IL 60093
bedrooms
5 Beds
bathrooms
7 Baths, 3 Half Baths
square feet
6,700 Ft²
$15,556
Est. Monthly
0.59%
Cap Rate

About This Property

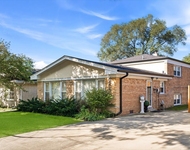
A dynamite ranch retreat...follow the way down the long & private drive set off Hibbard Road that only takes a split second to miss...and arrive at one of the North Shore's most well-kept secrets set on 1.33 acres of maturely landscaped grounds accented with oversized pool that overlooks an epic statue by the late artist (Dec '23) Richard Hunt commissioned by the owners of this custom estate. From the moment you pull up into the red cobblestone motor court you know you have arrived somewhere different. This commercial level custom build with soaring ceilings throughout was originally slated as Woodley Road home tells a story of elegance, artistry, and celebration. Interiors all designed by the legendary Richard Himmel, this home exudes an undeniable sense of magic in every room. Entering through the formal reception hallway, the marble floors glisten beneath Parisian antique lantern, while mirrored & upholstered fabric walls add a regal touch. A separate wing off the foyer hosts a massive primary suite with 2 dressing rooms, serene sitting lounge with a private patio, and bedroom with soaring ceilings & FP making this the highlight of easy one floor living. Formally appointed living room with the richness of parquet Versailles hardwood floors, French marble fireplace, incredible triple layered butternut millwork outline the quality of detail throughout the entire home. Off the living room, a private office with grass-cloth walls & custom cabinetry overlooks the lush backyard & private patio. A fab screened-in "Palm Beach" inspired lanai with light stained wood-beamed ceilings transports you into a world of serene relaxation. At the heart of the home, a dramatic double atrium great room, with glazed brick floors, soaring cathedral beamed ceilings, and a grand fireplace flanked by custom bookshelves come together to create an ambiance both impressive & inviting. Anchored by a cascading wrought iron staircase, this space is designed for pure entertainment with two separate sitting areas & vintage wet bar. The great room flows into elegant dining room where exquisite hand-painted walls showcases a one-of-a-kind mural. In the elongated chefs kitchen, ideal for cooking & entertainment you'll find a long butcher block island and generous cabinet space-ready to be transformed into a modern chef's dream with a touch of updating. A sun drenched breakfast area, illuminated by a skylight, provides access to the new back patio and grilling station, perfect for alfresco dining. On the second level, the home's design continues to impress with four unique bedrooms, each its own private sanctuary with no shared walls. Two bedrooms feature ensuite baths, while the others share a Jack & Jill and tandem room with built-in bunks. Overlooking the great room, the second floor is drenched in natural light that filters up from below, adding a sense of openness & expanded space. The unfinished lower level offers ample storage, along with two dressing rooms with showers for pool days, easily accessed via the basement backdoor. 54 Hibbard was built to stand the test of time and the superior custom details make it impossible to duplicate this level of quality woven throughout all spaces. If you are looking for a private sanctuary to bring your vision of creativity to a 2024 level there is no better house to work from than 54 Hibbard. Award winning New Trier district with even Loyola, FHC and North Shore CD at your fingertips. Jump on 41 and within 19 miles you will be in the city. The party is about to start as it's all happening at Studio 54 on Hibbard!
Unit Size
6,700 Ft²
Days on Market
-
Land Size
1.34 acres
Price per sqft
$373
Property Type
House
Property Taxes
$3,281
HOA Dues
-
Year Built
1973

Payment Calculator

Cap Rate Calculator

Last updated: 2 years ago (MRED MLS #12192094)

Price History

Date / Event Date Event Price
Mar 14, 2025 Sold
Sold
Jan 18, 2025 In contract -
In contract
Oct 19, 2024 Temporarily off market -
Temporarily off market
Oct 18, 2024 Listed by @properties Christie's International Real Estate $2,499,900
Listed by @properties Christie's International Real Estate
Sep 12, 2024 Listed by @properties Christie's International Real Estate $2,800,000
Listed by @properties Christie's International Real Estate
A dynamite ranch retreat...follow the way down the long & private drive set off Hibbard Road that only takes a split second to miss...and arrive at one of the North Shore's most well-kept secrets set on 1.33 acres of maturely landscaped grounds accented with oversized pool that overlooks an epic statue by the late artist (Dec '23) Richard Hunt commissioned by the owners of this custom estate. From the moment you pull up into the red cobblestone motor court you know you have arrived somewhere different. This commercial level custom build with soaring ceilings throughout was originally slated as Woodley Road home tells a story of elegance, artistry, and celebration. Interiors all designed by the legendary Richard Himmel, this home exudes an undeniable sense of magic in every room. Entering through the formal reception hallway, the marble floors glisten beneath Parisian antique lantern, while mirrored & upholstered fabric walls add a regal touch. A separate wing off the foyer hosts a massive primary suite with 2 dressing rooms, serene sitting lounge with a private patio, and bedroom with soaring ceilings & FP making this the highlight of easy one floor living. Formally appointed living room with the richness of parquet Versailles hardwood floors, French marble fireplace, incredible triple layered butternut millwork outline the quality of detail throughout the entire home. Off the living room, a private office with grass-cloth walls & custom cabinetry overlooks the lush backyard & private patio. A fab screened-in "Palm Beach" inspired lanai with light stained wood-beamed ceilings transports you into a world of serene relaxation. At the heart of the home, a dramatic double atrium great room, with glazed brick floors, soaring cathedral beamed ceilings, and a grand fireplace flanked by custom bookshelves come together to create an ambiance both impressive & inviting. Anchored by a cascading wrought iron staircase, this space is designed for pure entertainment with two separate sitting areas & vintage wet bar. The great room flows into elegant dining room where exquisite hand-painted walls showcases a one-of-a-kind mural. In the elongated chefs kitchen, ideal for cooking & entertainment you'll find a long butcher block island and generous cabinet space-ready to be transformed into a modern chef's dream with a touch of updating. A sun drenched breakfast area, illuminated by a skylight, provides access to the new back patio and grilling station, perfect for alfresco dining. On the second level, the home's design continues to impress with four unique bedrooms, each its own private sanctuary with no shared walls. Two bedrooms feature ensuite baths, while the others share a Jack & Jill and tandem room with built-in bunks. Overlooking the great room, the second floor is drenched in natural light that filters up from below, adding a sense of openness & expanded space. The unfinished lower level offers ample storage, along with two dressing rooms with showers for pool days, easily accessed via the basement backdoor. 54 Hibbard was built to stand the test of time and the superior custom details make it impossible to duplicate this level of quality woven throughout all spaces. If you are looking for a private sanctuary to bring your vision of creativity to a 2024 level there is no better house to work from than 54 Hibbard. Award winning New Trier district with even Loyola, FHC and North Shore CD at your fingertips. Jump on 41 and within 19 miles you will be in the city. The party is about to start as it's all happening at Studio 54 on Hibbard!

Property Highlights

Fireplace

Building Info

Overview

    General

  • Year Built: 1973
  • Effective Year Built: 1973
  • Building Count: 1
  • Total Rooms: 12
  • Bedroom Count: 5
  • Bathroom Count: 5
  • Full Bathrooms: 4
  • Partial Bathrooms: 5
  • Building Condition: 6
  • Building Quality: 7
  • Construction Type: 12
  • Building Style: 11
  • Exterior Walls Type: 24
  • Interior Walls Type: 0
  • Roof Shape Type: 0
  • Roof Cover Type: 14
  • Floor Count: 150
  • Living Units: 1
  • Floor Cover: 0
  • Basement Type: 7
  • Basement Area: 0
  • Garage Type: 1
  • Parking Space Count: 4
  • Patio Type: 0
  • Porch Type: 0
  • Pool Type: 0

    Dimensions

  • Lot Size Square Feet: 58,192
  • Total Building Area: 6,872
  • Gross Building Area: 6,872
  • Building Area: 6,872
  • Building Area Measurement: L

    Heating and Cooling

  • Fireplace Count: 1
  • Air Conditioning: 1
  • Heating: 24
  • Heated Square Feet: 6,872
  • Heating Fuel Type: 0

    Utilities

  • Sewer System: 0
  • Water Service: 0

Building

  • Building Type: 0
  • Property Class: R
  • Subdivision: SOBOROFF SUB
  • Land Acres: 0000001336
  • Standard Land Use Code: 1001
  • County Land Use Code: 2-04
  • Legal Description 1: (BOTTHOF) RESUB PT LT2 IN SOBOROFF SUB PT LT3 & PT LT 6 IN SHILDGENS SUB OF NE & N10CHS SE EX LTS13 & 20 & PT LT3 IN SAID SCH

Neighborhood

  • School District Name: New Trier Township High School District 203
  • Census Tract: 800800

Geography

  • District: 23
  • Parcel: 05-30-201-079-0000
  • Lot: 2,3,6
  • Meridian: SEC 30 TWN 42N RNG 13E
  • Municipality: NEW TRIER
  • Latitude: 42.0913
  • Longitude: -87.7534

    Address

  • Full Address: 54 Hibbard Rd
  • Address - House Number: 54
  • Address - Street Name: Hibbard
  • Address - Suffix Type: Rd
  • State: IL
  • City Name: Northfield
  • Carrier Code: C032
  • 4-Digit Zip Code: 3542
  • Zip Code: 60093

Valuation

    Tax

  • Tax Year: 2022
  • Tax Amount: $3,732,392
  • Tax Rate Code Area: 23012

    Appraisal Valuation

  • Standard Deviation: 0.1817
  • Valuation Date: Mar 20, 2024
  • Confidence Score: 76
  • Final Value: 1,923,056
  • High Value: 2,272,530
  • Low Value: 1,573,582

    Market Valuation

  • Market Total Value: $1,879,800
  • Market Land Value: $939,800
  • Market Improvement Value: $940,000

    Assessments Valuation

  • Assessed Year: 2023
  • Assessed Total Value: $187,980
  • Assessed Land Value: $93,980
  • Assessed Improvements Value: $94,000

    Sales

  • Current Sale Contract Date: Oct 27, 1993
  • Current Sale Recording Date: Dec 08, 1993
  • Current Sale Document Type: 41
  • Current Sale Input Document Number: 03005643
Data used for valuation calculations is provided by RealtyHop, and other third party sources

Comparables

Unit
Status
Type
Beds
Baths
ft²
Price/ft²
Asking Price
Listed On
Closing Price
Sold On
HOA + Taxes

About Northfield


Similar Homes for Sale

Currently no similar homes around

Nearby Rentals

Unit for rent at 521 Lavergne Avenue, Wilmette, IL, 60091

$4,400 /mo

  • 3 Beds
  • 2 Baths
521 Lavergne Avenue, Wilmette, IL, 60091 Listing by Sam Toma


Frequently Asked Questions

When was property at 54 Hibbard Road built and last sold?
The property at 54 Hibbard Road was built in 1973 and last sold on Oct 27, 1993 for $0.
How much is this home worth?
The estimated value of the home located at 54 Hibbard Road is $0.
What are some comparable homes to 54 Hibbard Road?
There are currently no comparable homes to 54 Hibbard Road.