Check Availability
$1,150,000
● House - In Contract

54 Haystack Circle

Pelham, NH
bedrooms
3 Beds
bathrooms
2 Baths, 1 Half Bath
square feet
3,036 Ft²
$5,647
Est. Monthly

About This Property

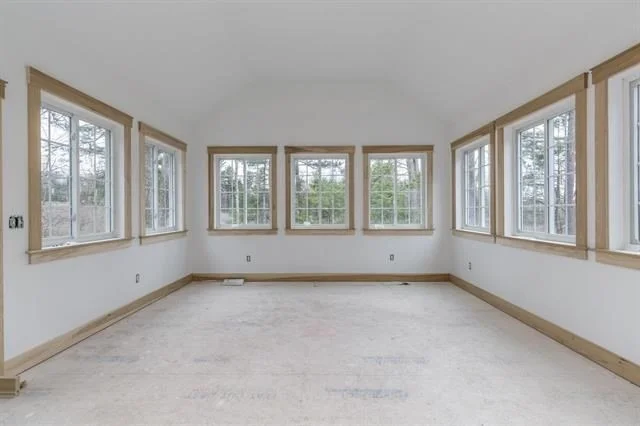
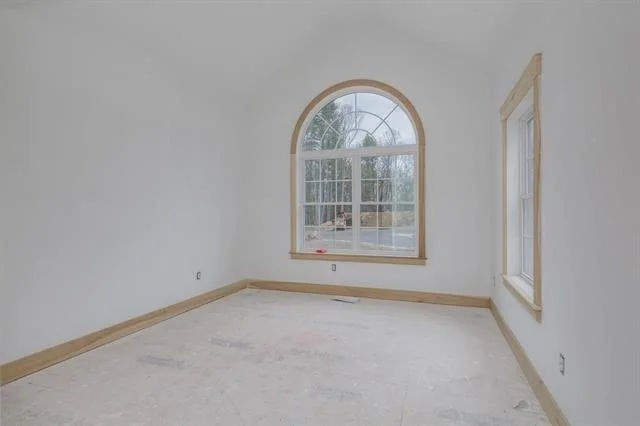
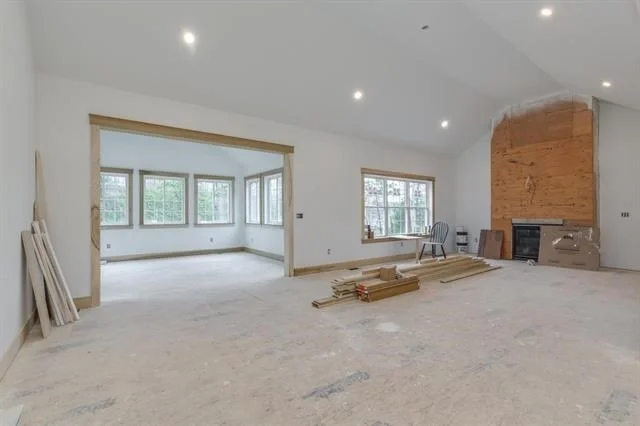
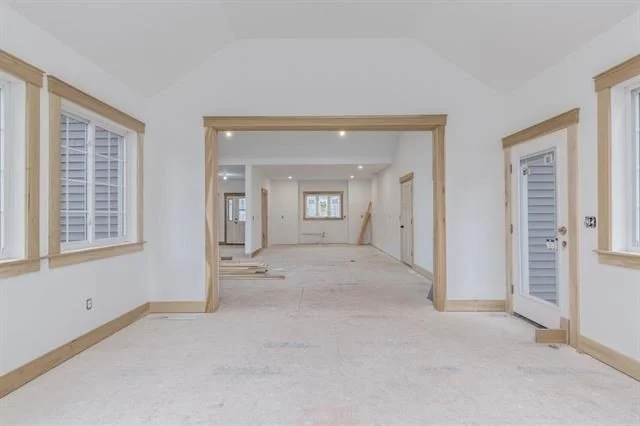
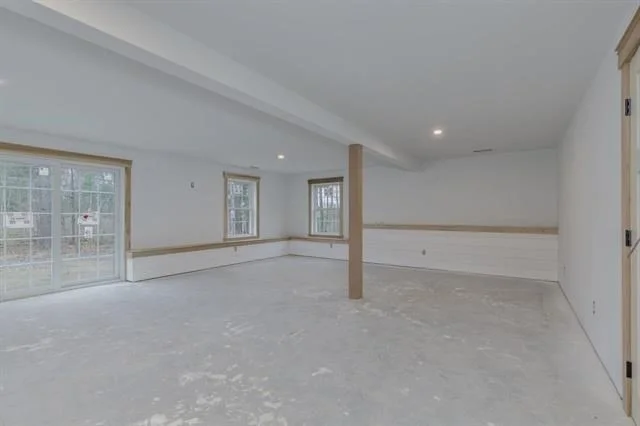
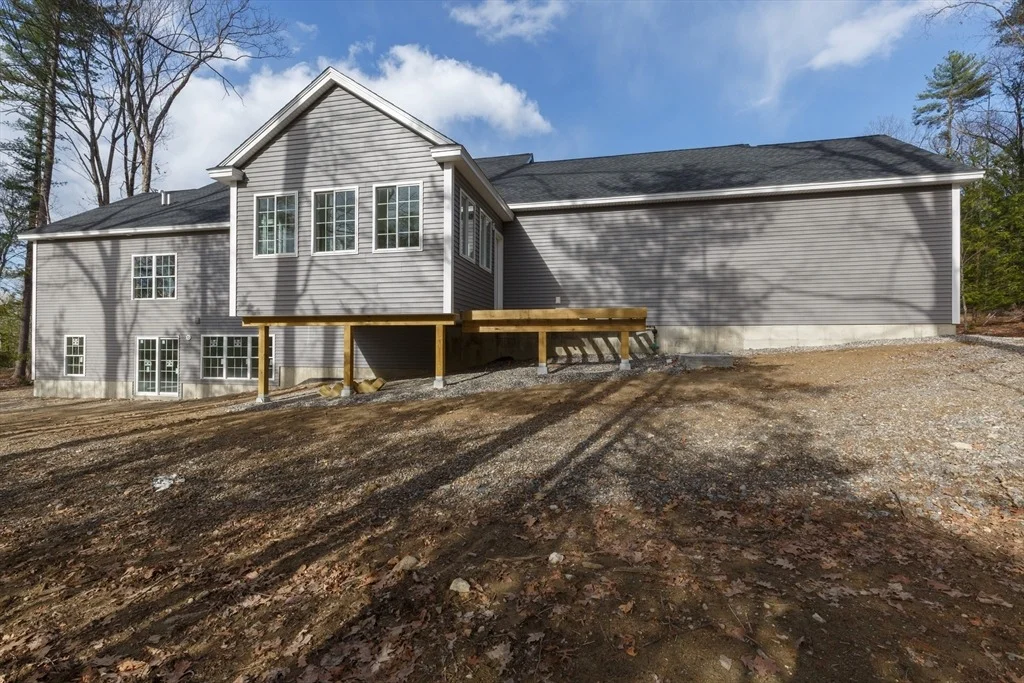
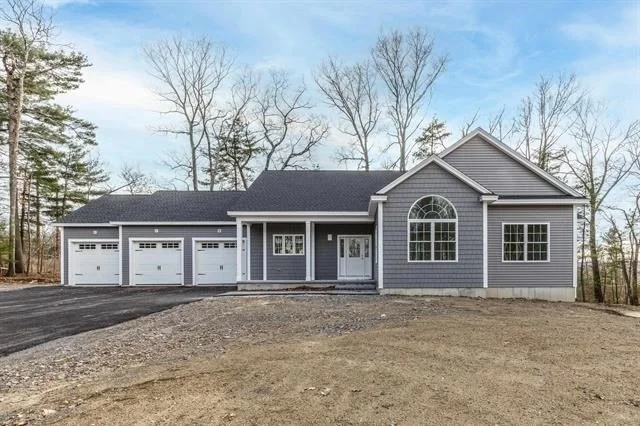
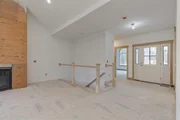
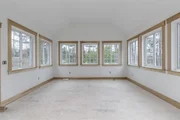
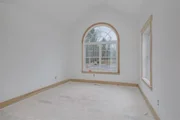
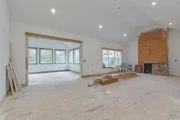
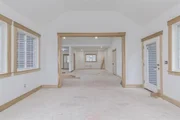
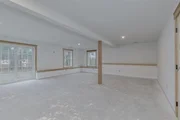
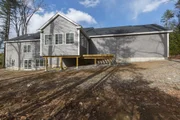
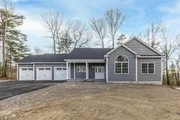
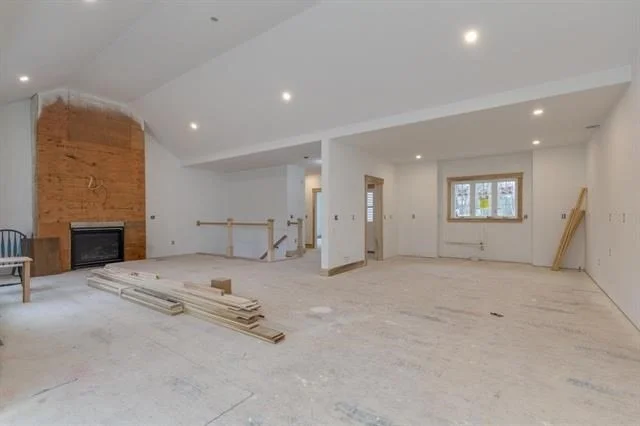
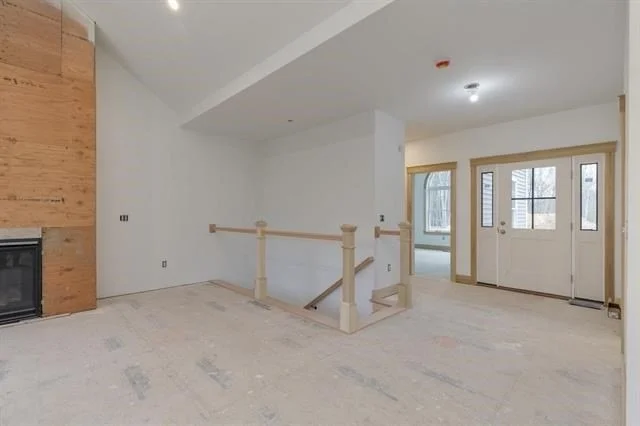
Welcome to this stunning brand-new 2,000+ sq ft ranch, beautifully situated at the end of a quiet cul-de-sac in one of Pelham's newest subdivisions.Thoughtfully designed for both comfort and style, this home offers single-level living at its finest with 3 spacious bedrooms and convenient first-floor laundry. Step insideto discover quality craftsmanship throughout, highlighted by an open and inviting layout perfect for everyday living and entertaining. The show-stopping sunroom is filledwith natural light, creating a serene space to relax and unwind year-round. The finished walkout lower level adds over 900 sq ft of versatile living space-ideal for afamily room, guest area, or home office. Car enthusiasts and hobbyists will appreciate the oversized 3-car attached garage, offering ample storage and functionality.Built by David Mendes, a respected builder with over 50 years of experience, this home reflects true pride of workmanship and attention to detail in every corner.
Unit Size
3,036 Ft²
Days on Market
-
Land Size
1.74 acres
Price per sqft
$379
Property Type
House
Property Taxes
-
HOA Dues
-
Year Built
-

Listed By

Karen Waystack
BHHS Verani Londonderry

Payment Calculator

Cap Rate Calculator

Last updated: 2 months ago (MLSPIN #73507859)

Price History

Date / Event Date Event Price
Aug 9, 2026 In contract -
In contract
Jun 2, 2026 Price Decreased $1,150,000
↓ $100K (8%)
Price Decreased
Apr 27, 2026 Listed by Berkshire Hathaway HomeServices Verani Realty $1,250,000
Listed by Berkshire Hathaway HomeServices Verani Realty

Property Highlights

Air Conditioning
Garage
Parking Available
Fireplace
Parking Details
Has Garage
Attached Garage
Has Open Parking
Parking Features: Attached, Paved, Off Street
Garage Spaces: 3
Open Parking Spaces: 4
Interior Details
Half Bathrooms: 1
Full Bathrooms: 2
Interior Features: Sun Room
Appliances: Water Heater
Flooring Type: Wood, Tile, Carpet
Door Features: Storm Door(s)
Rooms: 6
Has Fireplace
Fireplaces: 1
Basement: Full, Partially Finished
Exterior Details
Square Footage: 3036
Square Footage Source: $0
Architectural Style: Ranch
Year Built Source: Builder
Year Built: 2026
Building Area Total: 3036
Building Area Units: Square Feet
Window Features: Insulated Windows
Construction Materials: Frame
Patio and Porch Features: Deck
Lot Features: Level
Lot Size Area: 1.74
Lot Size Units: Acres
Lot Size Acres: 1.74
Lot Size Square Feet: 75794
Water Source: Well
Utilities Details
Cooling Type: Central Air
Heating Type: Forced Air
Sewer : Private Sewer

Comparables

Unit
Status
Type
Beds
Baths
ft²
Price/ft²
Asking Price
Listed On
Closing Price
Sold On
HOA + Taxes

Past Sales

Date Unit Beds Baths Sqft Price Closed Listed By

Similar Homes for Sale

Currently no similar homes around