


54 Central Square #4A


About This Property
Payment Calculator
Your Estimated Monthly Payment
Cap Rate Calculator
What does this mean?
Based on our analysis, the cap rate of this property is 1.25%. A negative cap rate indicates that the property might not be feasible as an income-producing asset. The median cap rate for a near zip code 11238 is 4.23%.
How much can I actually make?
Actual monthly rental income may vary between $4,760 and $7,140 depending on unit-specific characteristics. You can change the amount using the slider to further explore.
How is cap rate calculated?
Cap Rate = Net Operating Income (NOI) / Property Asset Value.
When calculating the cap rate, we assume 100% occupancy. Leverage (mortgage) is not considered.
Cap Rate provided by RealtyHop and RentHop, learn more about cap rate here.
Price History
| Date / Event | Date | Event | Price |
|---|---|---|---|
| May 4, 2026 | Listed by eXp Realty LLC - Corporate Office | $379,000 | |
| Listed by eXp Realty LLC - Corporate Office | |||
   | |||
|
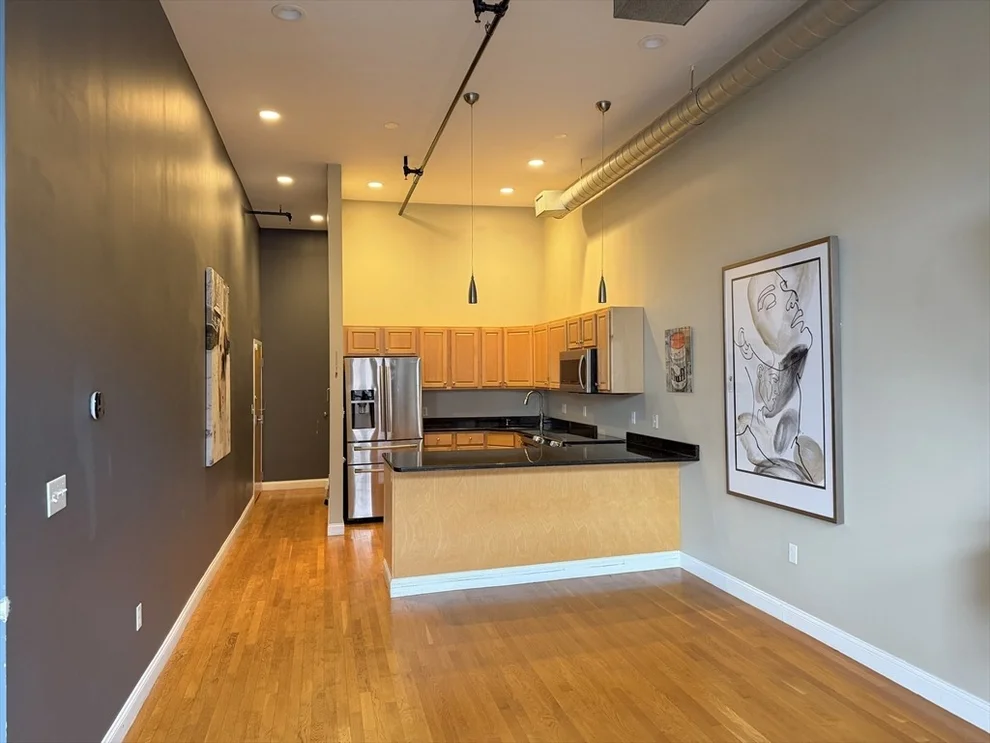
Located in the heart of downtown Lynn, this spacious 2-bed, 2-bath condo showcases true loft-style living with soaring ceilings, exposed ductwork, and floor-to-ceiling windows that fill the space with natural light. The open-concept living, dining, and kitchen area is ideal for everyday living and entertaining, featuring stainless steel appliances. The primary suite offers a full bath and generous closet space, while the second bedroom is perfect for guests or a home office. Additional highlights include in-unit washer/dryer hookup, a brand-new HVAC system (Jan 2026), and extra basement storage. Enjoy a prime location close to restaurants, shops, and public transportation—an excellent opportunity to own in rapidly growing downtown Lynn.
| |||
| Apr 30, 2026 | Temporarily off market | - | |
| Temporarily off market | |||
| Mar 25, 2026 | Listed by MP Realty Group | $399,999 | |
| Listed by MP Realty Group | |||
| | |||
|
Located in the heart of downtown Lynn, this spacious 2-bed, 2-bath condo features a true loft-style layout with soaring ceilings, exposed ductwork, and floor-to-ceiling windows that flood the space with natural light. The open concept living, dining & kitchen area is perfect for both everyday living & entertaining, with stainless steel appliances included in the sale. The primary suite offers a full bath & ample closet space, while the second bedroom is ideal for guests or a home office. Additional highlights include in-unit washer/dryer hookup and a brand new HVAC system installed in January 2026 for added peace of mind. Extra storage in basement. Conveniently located just steps from restaurants, shops, and public transportation, this is a great opportunity to own in the rapidly growing downtown Lynn area.
| |||
| Sep 1, 2020 | Sold | ||
| Sold | |||
| Jun 10, 2020 | Listed by MP Realty Group | $319,900 | |
| Listed by MP Realty Group | |||
| | |||
|
Compelling value! Two bedrooms, two bathrooms. FHA approved. 95 Walk Score! Pet friendly. In-unit laundry. Commuter Rail two blocks away, two stops to North Station. This vibrant, foot friendly, community driven neighborhood offers a competitive edge of affordability and livability. One mile to the ocean! Live an active lifestyle while exploring a growing urban scene with the convenience of everything you need - popular restaurants, shops, cafes, brewery, farmers' markets, community gardens, grocery stores, theatre, library, museum, Lynn Woods, and stunning architecture! Elevator building+newly renovated master bathroom+modern kitchen with granite/stainless steel/peninsula+open floor plan+lots of storage in-unit and in basement+custom closets+12' ceilings+exposed ducts+hardwood floors+massive windows offering radiant natural light with views of stellar architectural & urban perspective. Strong owner occupancy, financials, and management. Parking for rent nearby.
| |||

Property Highlights
Comparables
Status
Price/ft²
Listed On
Sold On
Past Sales
| Date | Unit | Beds | Baths | Sqft | Price | Closed | Listed By |
|---|---|---|---|---|---|---|---|
|
03/25/2026
|
2 Bed
|
2 Bath
|
1306 ft²
|
$399,999
2 Bed
2 Bath
1306 ft²
|
-
-
|
Michael Petrigno
MP Realty Group
| |
|
08/11/2021
|
2 Bed
|
2 Bath
|
1216 ft²
|
$350,000
2 Bed
2 Bath
1216 ft²
|
$333,000
-4.86%
11/23/2021
|
Michael Romanovsky
MGR Global Realty, Inc.
| |
|
03/16/2021
|
1 Bed
|
1 Bath
|
540 ft²
|
$235,000
1 Bed
1 Bath
540 ft²
|
$225,000
-4.26%
07/30/2021
|
ResCo Team
Gibson Sotheby's International Realty
| |
|
06/10/2020
|
2 Bed
|
2 Bath
|
1306 ft²
|
$319,900
2 Bed
2 Bath
1306 ft²
|
$320,000
+0.03%
09/01/2020
|
Darlene Minincleri
MP Realty Group
| |
|
02/20/2020
|
2 Bed
|
2 Bath
|
1268 ft²
|
$314,900
2 Bed
2 Bath
1268 ft²
|
$312,500
-0.76%
07/17/2020
|
Daniel Meegan
J. Barrett & Company
| |
|
07/18/2018
|
1 Bed
|
1 Bath
|
540 ft²
|
$189,900
1 Bed
1 Bath
540 ft²
|
$189,900
08/24/2018
|
Erin Lamb
RE/MAX 360
| |
|
04/18/2018
|
1 Bed
|
1 Bath
|
606 ft²
|
$175,000
1 Bed
1 Bath
606 ft²
|
$201,000
+14.86%
05/31/2018
|
Mark Johnson
C & D Realty
| |
|
07/30/2017
| |
2 Bed
|
2 Bath
|
1306 ft²
|
-
2 Bed
2 Bath
1306 ft²
|
-
-
|
-
|
|
06/13/2017
|
2 Bed
|
2 Bath
|
1216 ft²
|
$289,900
2 Bed
2 Bath
1216 ft²
|
$275,000
-5.14%
08/31/2017
|
Soraya Cacici
Nest Forward
| |
|
06/06/2017
|
2 Bed
|
2 Bath
|
1306 ft²
|
$319,000
2 Bed
2 Bath
1306 ft²
|
$301,000
-5.64%
10/04/2017
|
Erin Lamb
RE/MAX 360
| |
|
11/05/2008
|
1 Bed
|
1 Bath
|
606 ft²
|
$69,900
1 Bed
1 Bath
606 ft²
|
$79,900
+14.31%
01/26/2009
|
Mark Johnson
C & D Realty
|
Building Info
 Your Privacy Choices
Phone: 425-283-2930
Address: 335 Madison Avenue, New York, NY 10017