by RH Advisors

See Home Value
$535,000
● Condo - Off Market

54 Barley Lane

Brookhaven, NY 11772
bedrooms
2 Beds
bathrooms
2 Baths
square feet
1,132 Ft²
$3,350
Est. Monthly
$335
HOA / Fees
9.87%
Cap Rate

About This Property

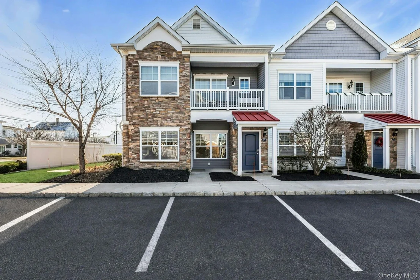
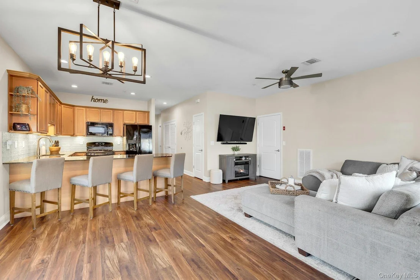
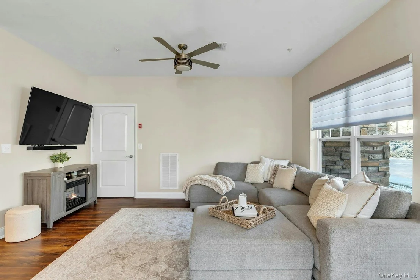
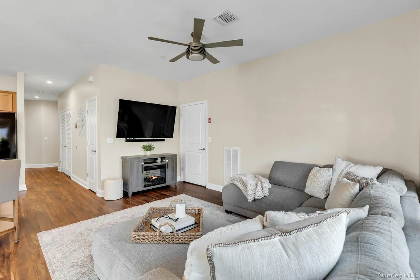
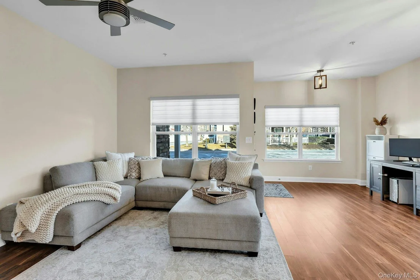
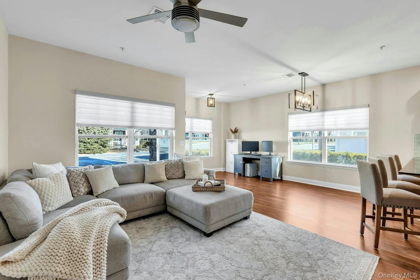
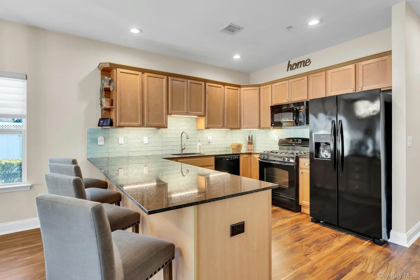
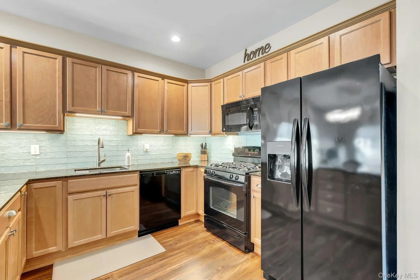
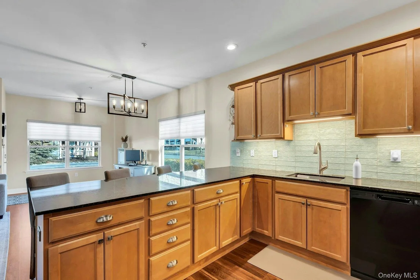
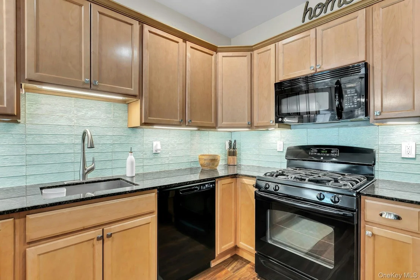
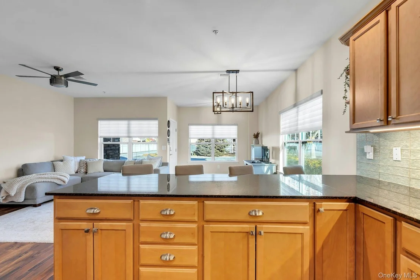
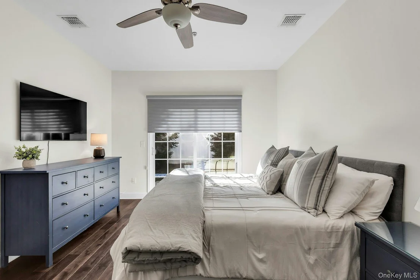
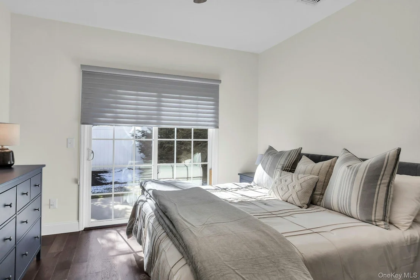
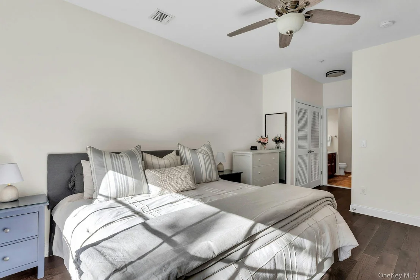
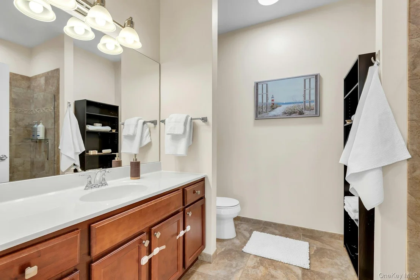
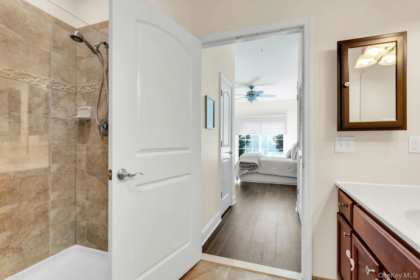
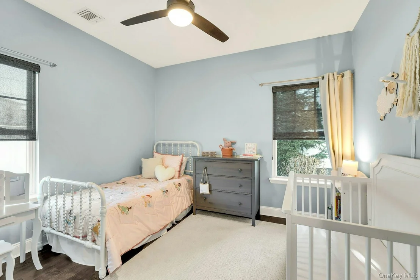
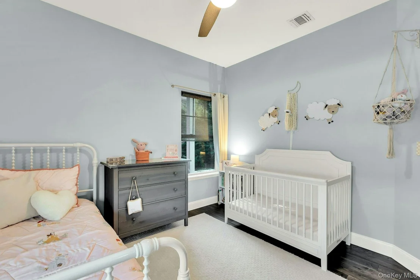
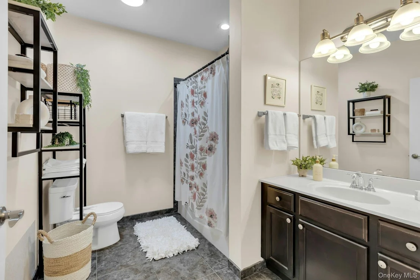
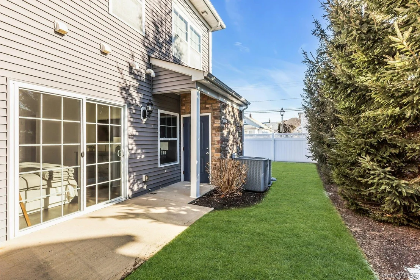
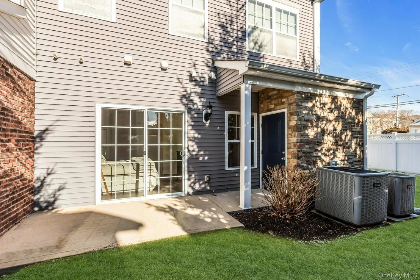
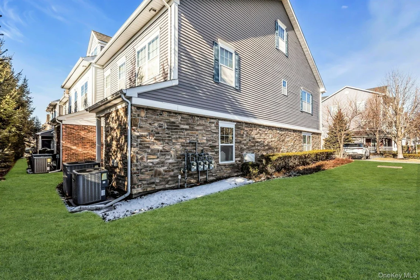
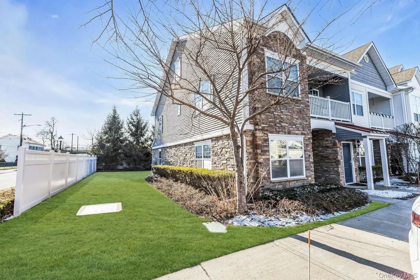
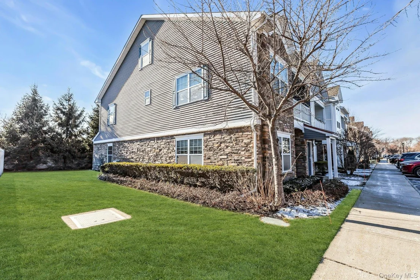
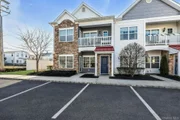
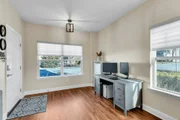
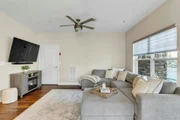
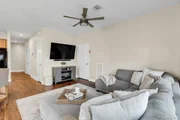
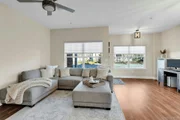
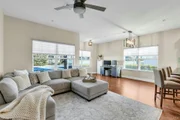
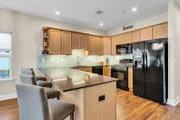
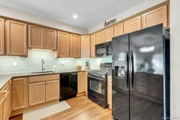
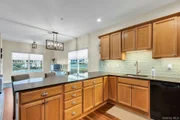
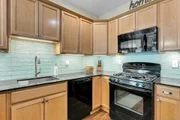
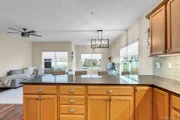
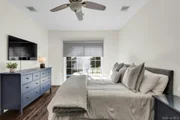
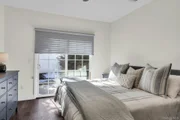
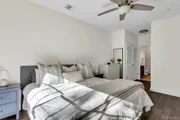
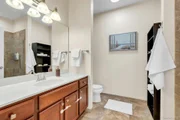
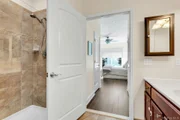
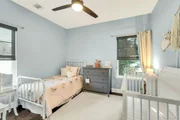
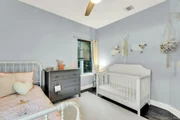
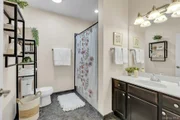
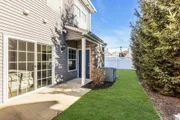
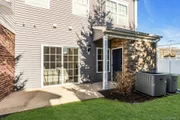
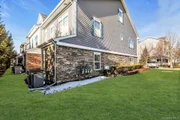
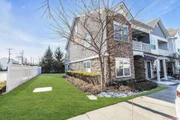
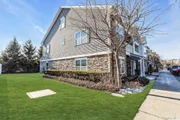
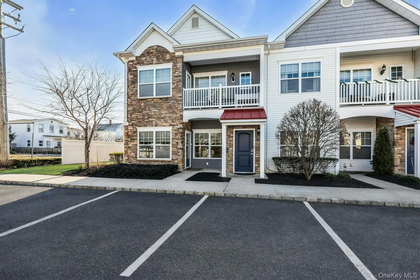
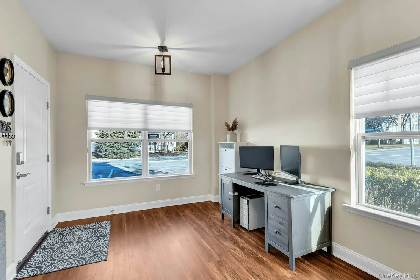
Conveniently located on the ground level, this desirable end-unit condo offers easy living in the heart of Patchogue Village. Thoughtfully designed with an open floor plan, the residence features two bedrooms and two full bathrooms, including a spacious primary suite with a private bath and sliding glass doors leading to the rear patio. The home has been impeccably maintained and is truly move-in ready, showcasing brand-new flooring, custom window shades throughout, and California Closet systems in every closet. A defined dining area, accented by a stylish chandelier, flows seamlessly into a generously sized living room-ideal for both everyday living and entertaining. The kitchen is both functional and inviting, appointed with wood cabinetry, granite countertops, a glass tile backsplash, and counter seating. A dedicated laundry closet includes a washer and dryer for added convenience. Additional highlights include designated parking directly in front of the unit, an attached storage shed, rear patio, and side yard-offering extra outdoor space without added maintenance. All of this is set within the vibrant Patchogue Village community, with close proximity to shops, restaurants, Fire Island ferries, and village amenities. Immaculate, turn-key, and ideally located, this home offers comfortable, low-maintenance living.
Unit Size
1,132 Ft²
Days on Market
69 days
Land Size
0.03 acres
Price per sqft
$441
Property Type
Condo
Property Taxes
$565
HOA Dues
$335
Year Built
2015

Payment Calculator

Cap Rate Calculator

Last updated: 8 months ago (OneKey MLS #KEY955427)
Price History

Date / Event Date Event Price
Apr 7, 2026 Sold
Sold
Feb 6, 2026 In contract -
In contract
Jan 28, 2026 Listed by Douglas Elliman Real Estate $499,000
Listed by Douglas Elliman Real Estate
Dec 3, 2013 Sold
Sold

Property Highlights

Parking Available
Air Conditioning
Parking Details
Parking Features: Assigned
Interior Details
Full Bathrooms: 2
Interior Features: Breakfast Bar, Chandelier, Eat-in Kitchen, His and Hers Closets, Kitchen Island, Open Floorplan, Master Downstairs, Recessed Lighting, Soaking Tub, Storage, Walk-In Closet(s), First Floor Bedroom, First Floor Full Bath, Chefs Kitchen, Open Kitchen, Primary Bathroom, Quartz/Quartzite Counters, Washer/Dryer Hookup
Appliances: Dishwasher, Dryer, Gas Oven, Gas Range, Microwave, Refrigerator, Washer, Gas Water Heater
Flooring Type: Laminate
Laundry Features: In Unit, Inside
Rooms: 6
Exterior Details
Has Property Attached
Square Footage: 1132
Square Footage Source: $0
Year Built: 2015
Building Area Units: Square Feet
Construction Materials: Stone, Vinyl Siding
Patio and Porch Features: Patio, Porch
Lot Size Area: 1231
Lot Size Units: Square Feet
Lot Size Acres: 0.0283
Lot Size Square Feet: 1231
Water Source: Public
Financial Details
Tax Annual Amount: $6,775
Utilities Details
Cooling Type: Central Air
Heating Type: Natural Gas, Hot Air
Sewer : Public Sewer
Location Details
HOA/Condo/Coop Fee Includes: Maintenance Grounds, Sewer, Snow Removal, Trash, Exterior Maintenance, Grounds Care, Hot Water
HOA/Condo/Coop Amenities: Trash
HOA Fee: $335
HOA Fee Frequency: Monthly

Comparables

Unit
Status
Type
Beds
Baths
ft²
Price/ft²
Asking Price
Listed On
Closing Price
Sold On
HOA + Taxes

Past Sales

Date Unit Beds Baths Sqft Price Closed Listed By
20260128
01/28/2026
2 Bed
2 Bath
1132 ft²
$499,000
bedrooms
2 Bed
bathrooms
2 Bath
square feet
1132 ft²
$535,000 +7.21%
04/07/2026
Barbara Leogrande
Douglas Elliman Real Estate
20220623
06/23/2022
2 Bed
2 Bath
-
$439,000
bedrooms
2 Bed
bathrooms
2 Bath
$455,000 +3.64%
10/04/2022
Elizabeth Lowe
Douglas Elliman Real Estate
20200611
06/11/2020
2 Bed
2 Bath
1150 ft²
$375,000
bedrooms
2 Bed
bathrooms
2 Bath
square feet
1150 ft²
-
11/27/2020
Salvatore Alessi
Charles Rutenberg Realty Inc
20130310
03/10/2013
2 Bed
2 Bath
1146 ft²
$290,000
bedrooms
2 Bed
bathrooms
2 Bath
square feet
1146 ft²
$285,000 -1.72%
12/03/2013
Michael F. Kelly
Kelly Real Estate Inc

Building Info

54 Barley Lane 54 Barley Lane, Patchogue, NY 11772
More about this Building
54 Barley Lane
Want to find out who owns 54 Barley Lane, Patchogue, NY 11772? Get detailed property transactions here.

About Patchogue


Similar Homes for Sale

Currently no similar homes around

Nearby Rentals

Unit for rent at 116 Waverly Avenue, Patchogue, NY, 11772

$2,895 /mo

  • 1 Bed
  • 1 Bath
  • 710 ft²
116 Waverly Avenue #10, Patchogue, NY, 11772 Listing by Marie Sottile ABR HFR
Unit for rent at 7 Park Avenue, Patchogue, NY, 11772

$3,600 /mo

  • 3 Beds
  • 1 Bath
  • 1,284 ft²
7 Park Avenue, Patchogue, NY, 11772 Listing by Minh Thu Vu Thai
Unit for rent at 34 Union Avenue, Patchogue, NY, 11772

$2,700 /mo

  • 2 Beds
  • 1 Bath
  • 1,000 ft²
34 Union Avenue, Patchogue, NY, 11772 Listing by Jason Romaniello