by RH Advisors

Check Availability
Rutland 05701
534 Cream Hill
Listed by: Michelle Lord, Ski Country Real Estate, 800-877-5111, Listing Courtesy of Prime MLS
$1,300,000
● House - In Contract

534 Cream Hill

Mendon, VT 05701
bedrooms
4 Beds
bathrooms
2 Baths
square feet
4,629 Ft²
$7,683
Est. Monthly

About This Property

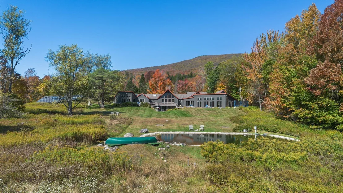
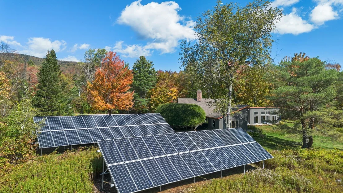
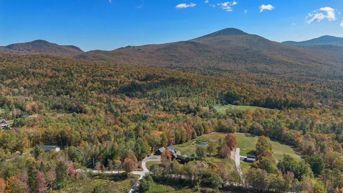
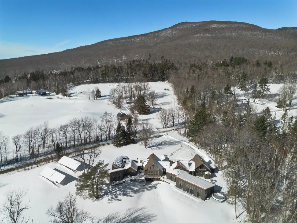
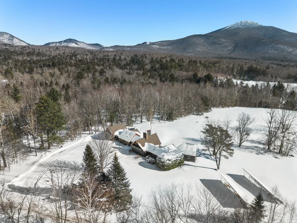
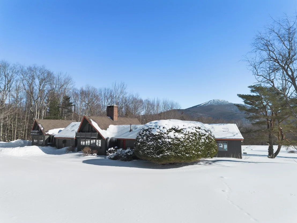
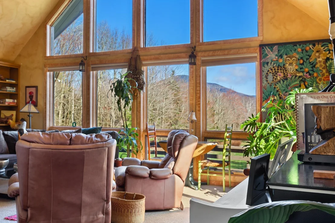
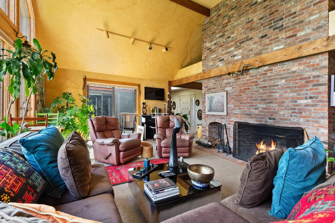
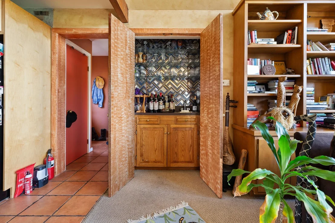
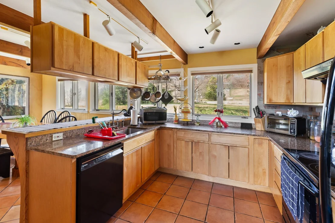
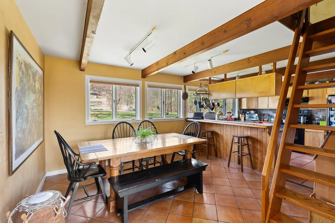
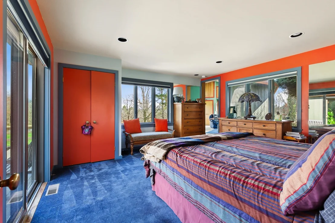
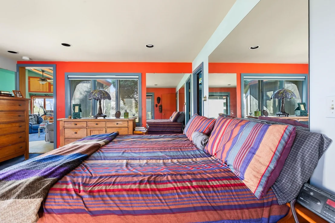
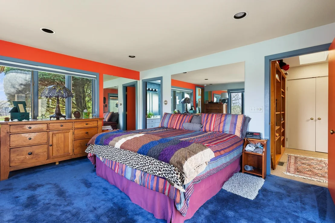
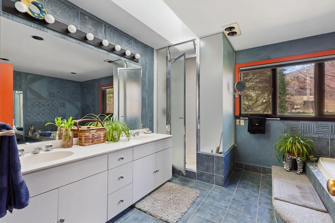
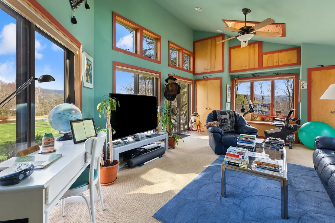
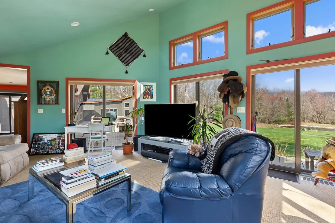
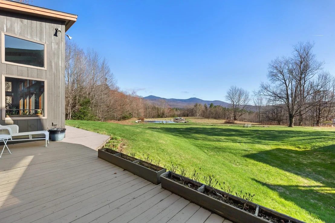
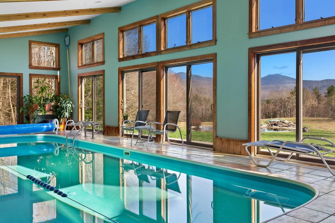
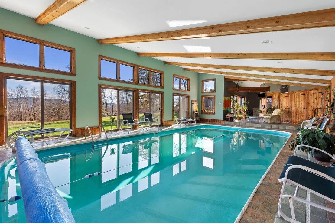
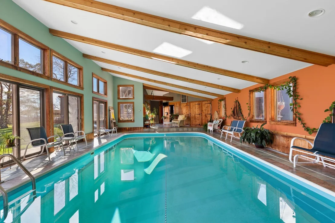
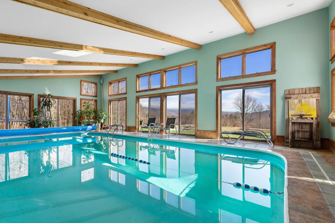
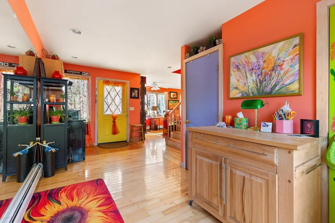
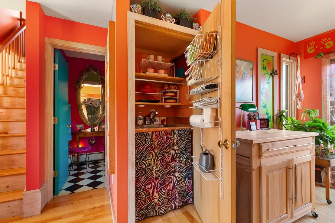
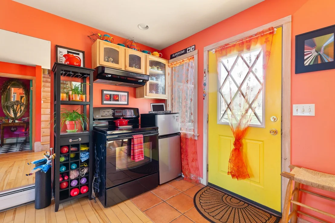
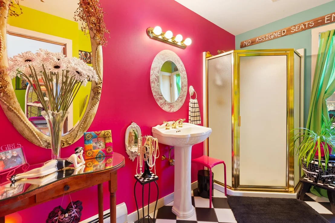
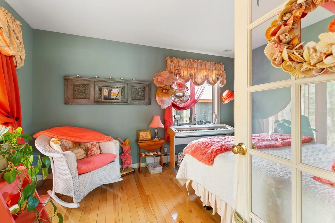
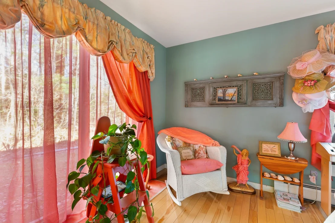
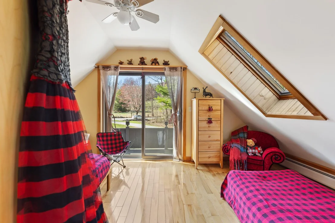
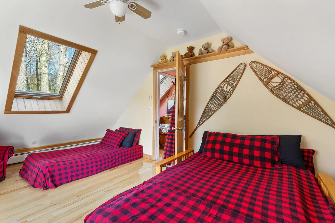
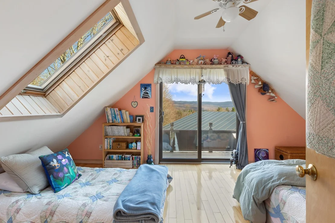
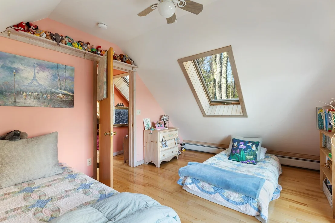
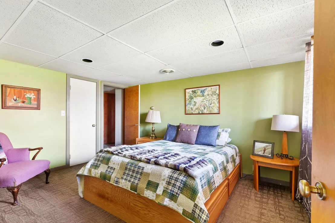
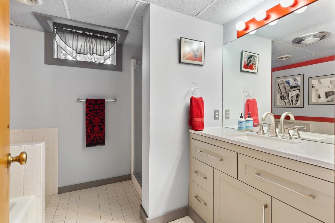
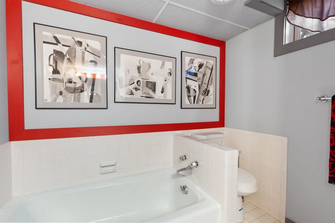
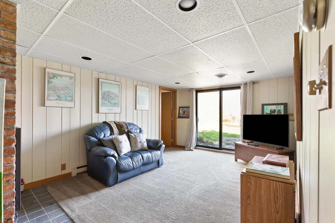
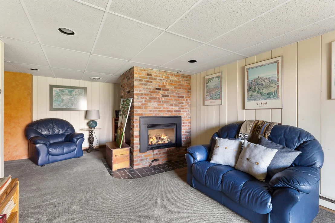
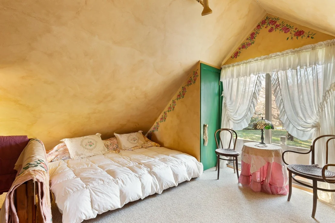
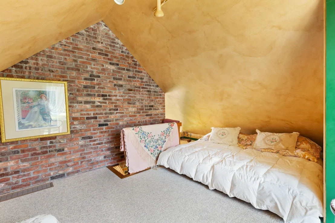
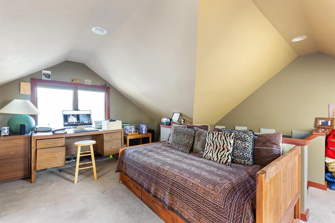
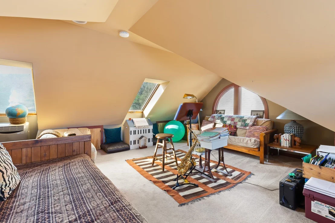
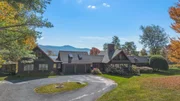
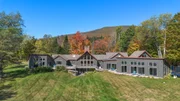
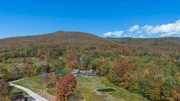
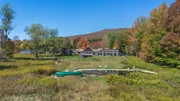
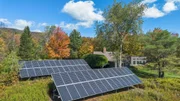
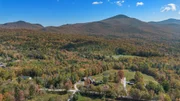
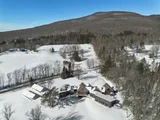
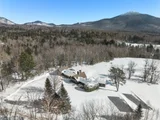
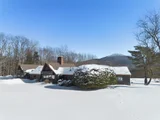
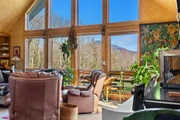
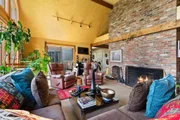
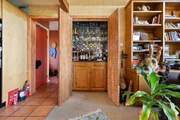
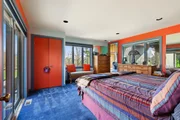
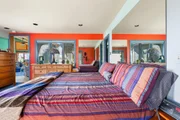
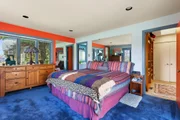
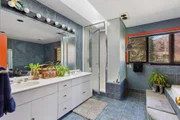
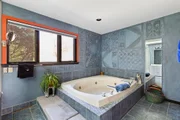
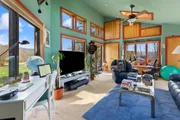
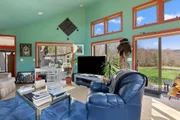
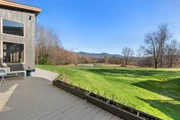
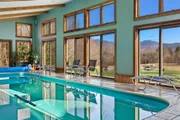
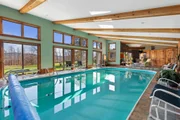
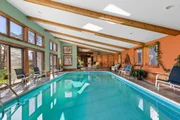
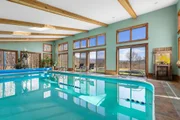
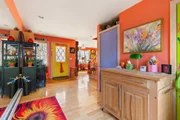
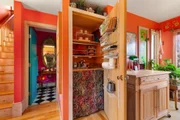
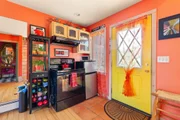
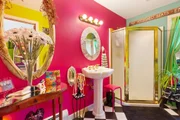
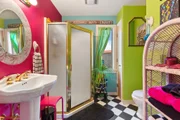
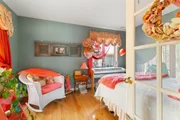
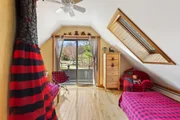
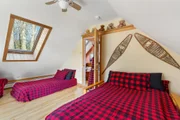
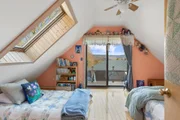
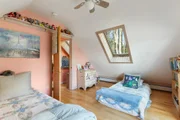
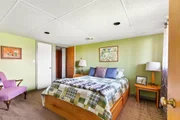
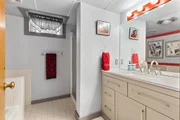
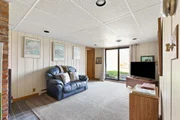
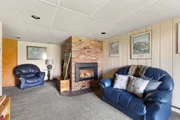
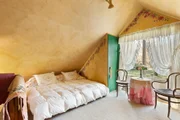
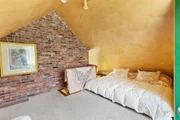
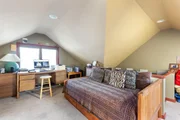
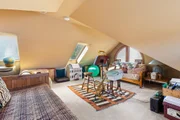
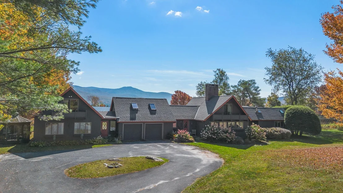
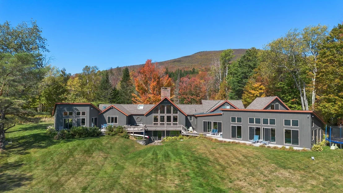
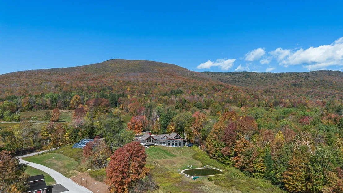
You have arrived! How soon you leave again is up to you. Drive around your paved circular driveway into the attached 2 car garage. Step into your sprawling, resort style home offering breathtaking views from every window. Take a plunge into your heated indoor pool or relax in the sauna all located in a climate controlled room with plenty of glass to bring the sunshine in. The primary suite includes a seperate living room to truly make you feel like you are in the lap of luxury. The primary bathroom offers a large whirlpool tub, steam shower, 2 sinks and a bidet. Walk outside onto your secluded deck and enjoy the sunrise while sipping on your coffee. Light a fire in the wood burning fireplace, have some friends over and entertain in your spacious living room, complete with a wetbar. If working from home is what you do, you will find a dedicated office above the garage offering spectacular views of Killington and Pico Mountains. Downstairs you will find a bedroom, full bathroom, living room and plenty of storage space. If reading is your thing, escape to the loft and cozy up with a good book.  Attached to the main house, through a breezeway, you will find an in-law apartment with its own seperate entrance. This space can be used to give your guests some extra space to spread out, rental income, or allow family members to age in place.  Relax by the pond soaking in the sun. Snowshoe around the yard. Host a tea party in the private garden space. Whatever you like to do to unwind, you can do it here at 534 Cream Hill Road. Centrally located between Rutland and Killington.  Schedule your showing today!
Unit Size
4,629 Ft²
Days on Market
-
Land Size
3.34 acres
Price per sqft
$281
Property Type
House
Property Taxes
$1,299
HOA Dues
-
Year Built
-

Listed By

Michelle Lord
Ski Country Real Estate

Payment Calculator (Computations Provided by RealtyHop)

Cap Rate Calculator

Last updated: 5 months ago (Prime MLS #5084373)

Price History

Date / Event Date Event Price
Jun 1, 2026 In contract -
In contract
Apr 20, 2026 Listed by Ski Country Real Estate $1,300,000
Listed by Ski Country Real Estate

Property Highlights

Fireplace
Parking Details
Has Garage
Garage Spaces: 2
Interior Details
Full Bathrooms: 2
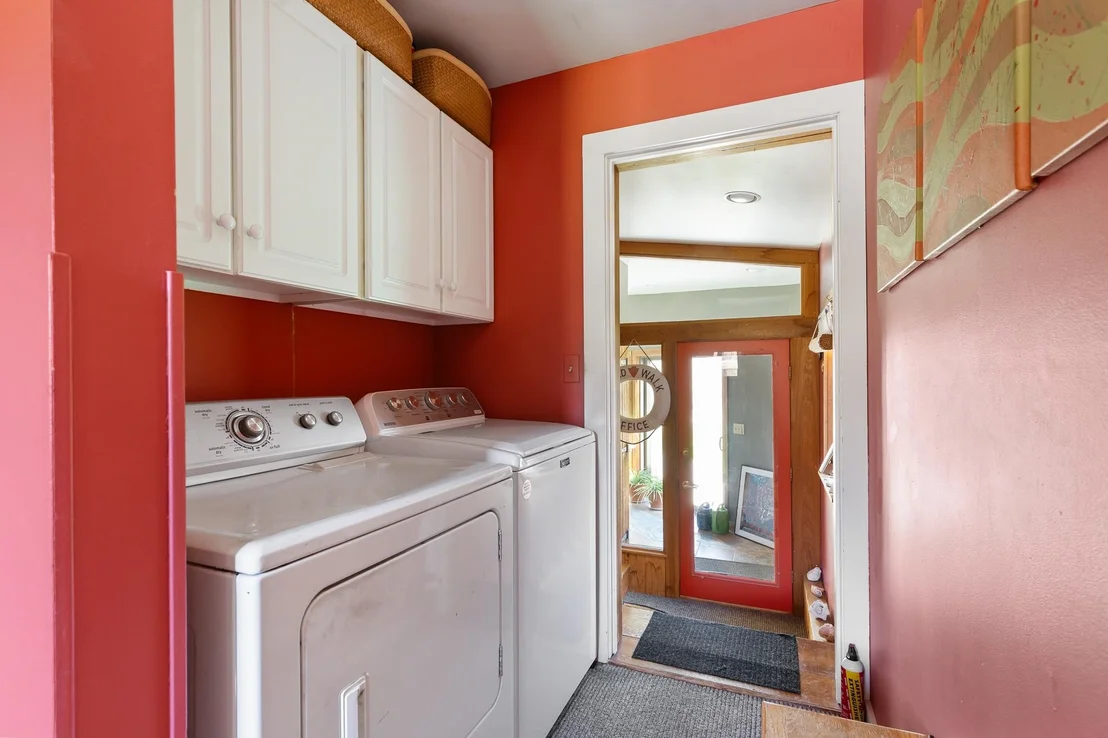
Interior Features: Cathedral Ceiling(s), Ceiling Fan(s), Sauna, Wet Bar, Dining Area, Gas Fireplace, Wood Fireplace, Hearth, In-Law/ADU, Primary BR w/ BA, Natural Light, Indoor Pool, Skylight, Indoor Storage, Whirlpool Tub, 1st Floor Laundry
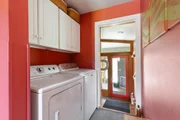
Appliances: Dishwasher, Disposal, Dryer, Range Hood, Refrigerator, Washer, Water Heater, Electric Stove
Flooring Type: Carpet, Ceramic Tile, Wood
Rooms: 7
Basement: Yes
Exterior Details
Square Footage: 4629
Architectural Style: Contemporary, Multi-Level
Year Built: 1981
Construction Materials: Wood Exterior
Lot Features: Landscaped, Near Golf Course, Country Setting, Mountain View, Open, Pond, View, Near Country Club, Near Paths, Near Shopping, Near Skiing, Near Snowmobile Trails, Near Public Transportatn, Near Railroad, Near Hospital, Near ATV Trail, Near School(s)
Lot Size Area: 145490
Lot Size Units: Square Feet
Lot Size Acres: 3.34
Lot Size Square Feet: 145490
Water Source: Drilled Well
Financial Details
Tax Annual Amount: $15,594
Utilities Details
Cooling Type: Central AC
Heating Type: Propane, Oil, Hot Air
Sewer : Pump Up, Septic

Building Info

Overview

    General

  • Bedroom Count: 0
  • Building Condition: 0
  • Building Quality: 0
  • Construction Type: 0
  • Building Style: 0
  • Exterior Walls Type: 0
  • Interior Walls Type: 0
  • Roof Shape Type: 0
  • Roof Cover Type: 0
  • Floor Cover: 0
  • Basement Type: 0
  • Basement Area: 0
  • Garage Type: 0
  • Parking Space Count: 0
  • Patio Type: 0
  • Porch Type: 0
  • Pool Type: 0

    Dimensions

  • Lot Size Square Feet: 148,104
  • Total Building Area: 0
  • Building Area: 0

    Heating and Cooling

  • Air Conditioning: 0
  • Heating: 0
  • Heating Fuel Type: 0

    Utilities

  • Sewer System: 0
  • Water Service: 0

Building

  • Building Type: 0
  • Property Class: R
  • Land Acres: 0000003400
  • Standard Land Use Code: 1001
  • County Land Use Code: R1
  • Legal Description 1: 3.4A; DWL

Neighborhood

  • School District Name: Rutland Northeast Supervisory Union
  • Census Tract: 962800

Geography

  • Parcel: (119) 040227000
  • Municipality: MENDON
  • Latitude: 43.6607
  • Longitude: -72.8889

    Address

  • Full Address: 534 Cream Hill Rd
  • Address - House Number: 534
  • Address - Street Name: Cream Hill
  • Address - Suffix Type: Rd
  • State: VT
  • City Name: Mendon
  • Carrier Code: R002
  • 4-Digit Zip Code: 6859
  • Zip Code: 05701

Valuation

    Tax

  • Tax Year: 2022
  • Tax Amount: $0
  • Tax Rate Code Area: 119

    Appraisal Valuation

  • Standard Deviation: 0.1866
  • Valuation Date: Apr 19, 2023
  • Confidence Score: 62
  • Final Value: 1,127,418
  • High Value: 1,337,887
  • Low Value: 916,948

    Assessments Valuation

  • Assessed Year: 2022
  • Assessed Total Value: $738,100
  • Assessed Land Value: $180,000
  • Assessed Improvements Value: $558,100

    Exemptions

  • Homeowner Exemption: Yes
Data used for valuation calculations is provided by RealtyHop, and other third party sources

Comparables

Unit
Status
Type
Beds
Baths
ft²
Price/ft²
Asking Price
Listed On
Closing Price
Sold On
HOA + Taxes

About Rutland


Similar Homes for Sale

Currently no similar homes around

Nearby Rentals


Frequently Asked Questions

When was property at 534 Cream Hill Road built and last sold?
The property at 534 Cream Hill Road was built in and last sold on Jan 1, 1970 for $0.
How much is this home worth?
The estimated value of the home located at 534 Cream Hill Road is $1,286,133.
What are some comparable homes to 534 Cream Hill Road?
There are currently no comparable homes to 534 Cream Hill Road.