Check Availability
$2,750,000
● House - In Contract

5334 Agate Street

Jurupa Valley, CA 92509
bedrooms
7 Beds
bathrooms
10 Baths
square feet
3,626 Ft²
$13,503
Est. Monthly

About This Property

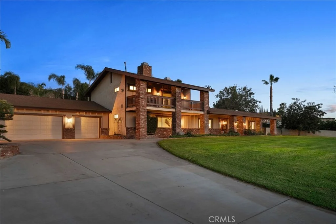
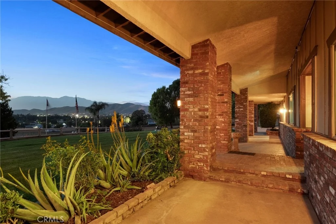
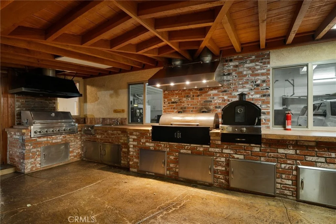
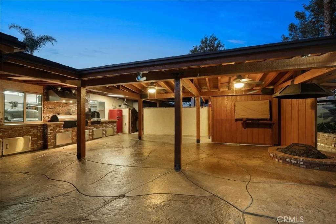
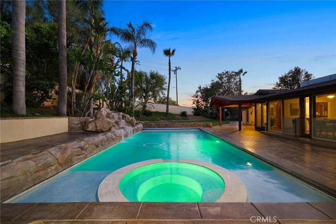
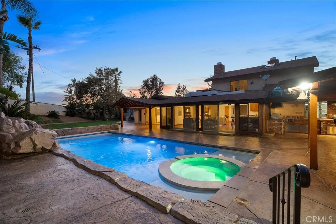
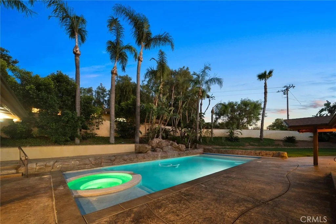
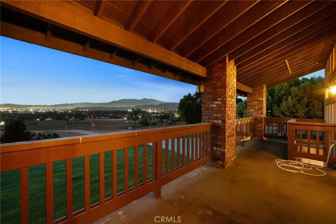
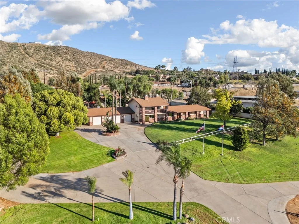
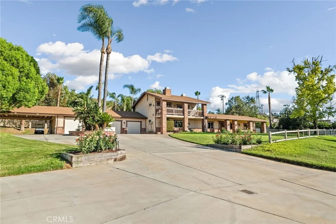
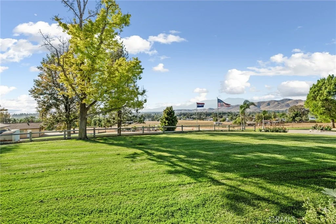
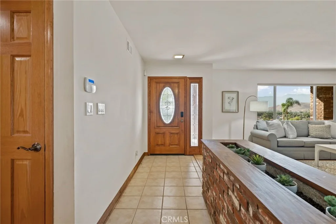
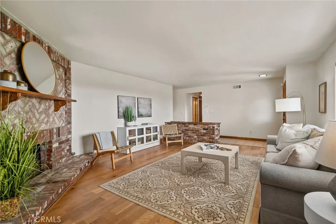
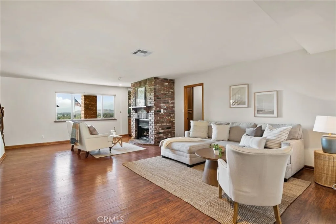
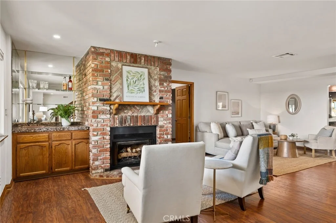
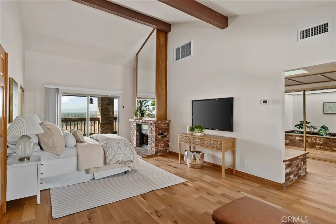
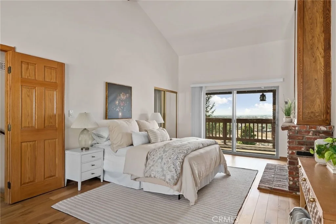
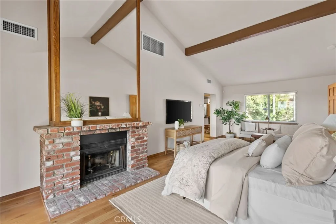
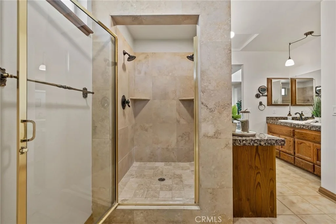
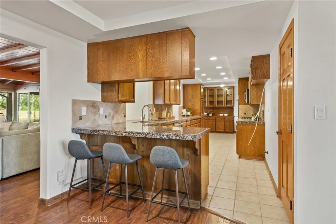
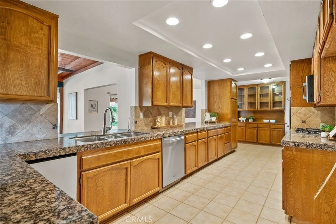
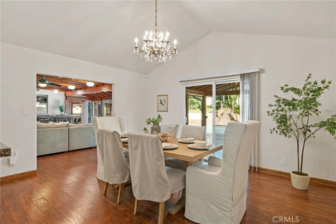
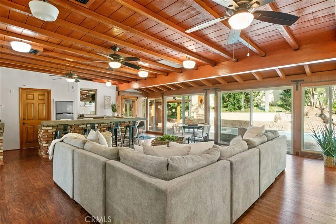
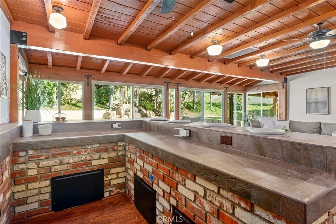
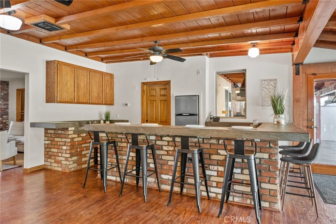
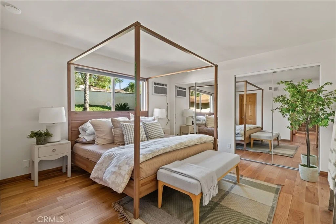
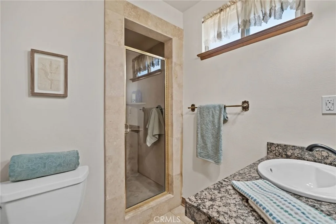
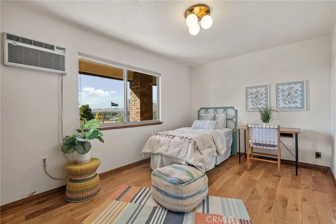
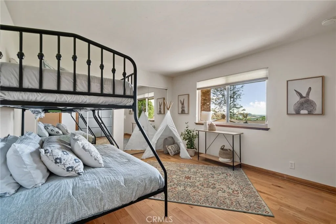
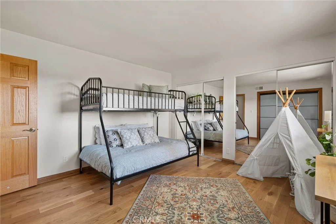
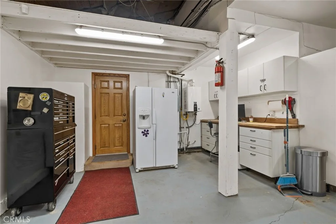
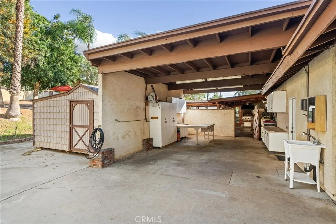
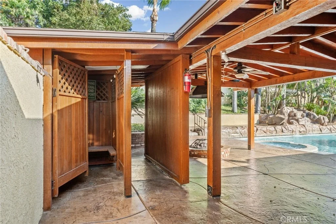
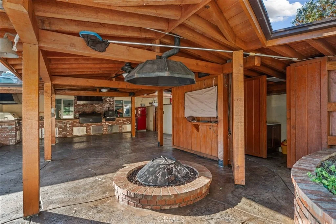
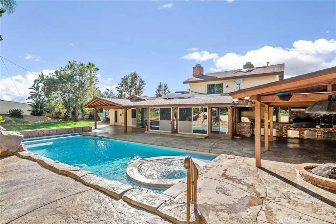
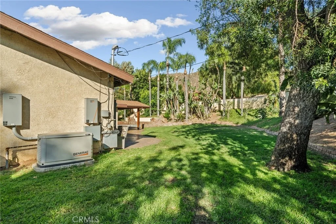
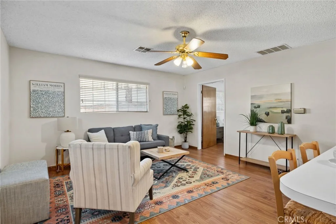
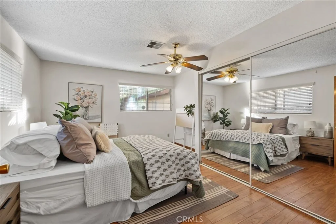
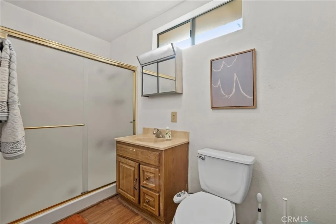
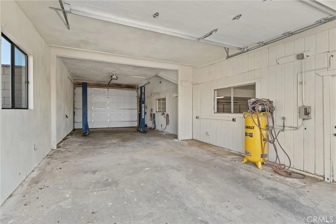
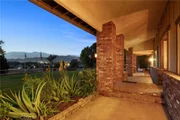
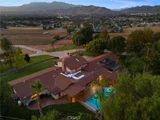
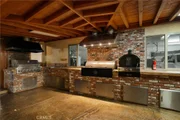
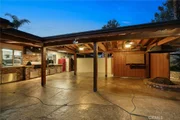
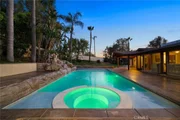
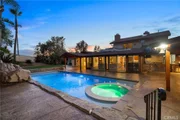
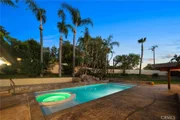
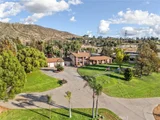
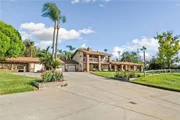
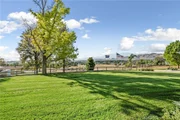
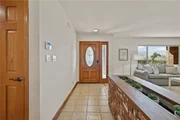
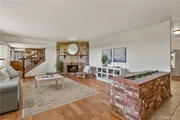
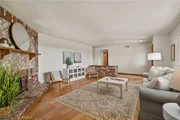
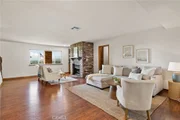
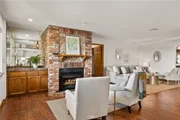
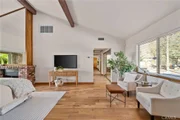
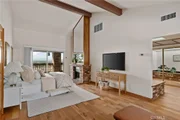
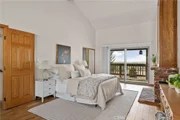
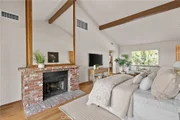
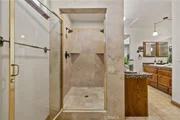
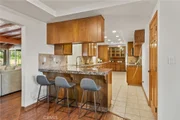
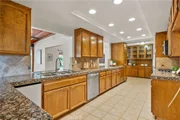
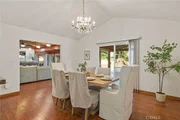
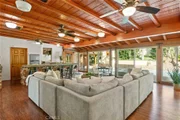
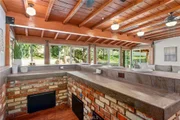
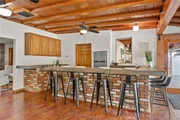
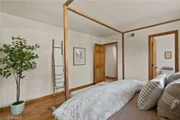
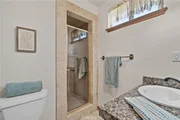
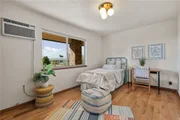
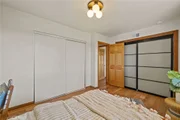
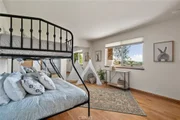
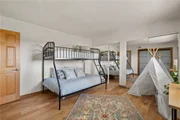
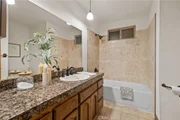
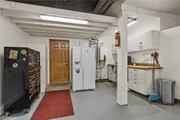
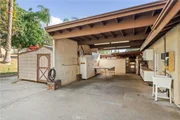
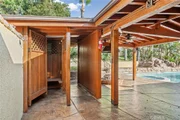
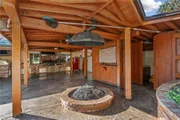
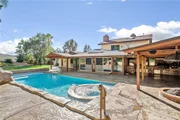
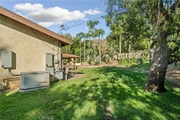
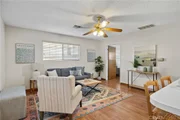
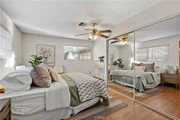
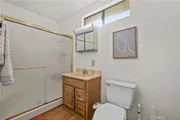
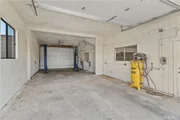
Experience resort-style living on this one-of-a-kind Riverside horse property estate, featuring a main home, guest house, separate apartment, and expansive shop, perfect for multi-generational living, entertaining, or income potential. The main residence is designed for comfort and hosting, offering a family room with built-in bar and a unique kitchen with indoor BBQ setup. Step outside to your private backyard retreat, complete with a pool and spa featuring a waterfall, color-changing lighting, Baja shelf, solar heating, and automated cover. Entertain effortlessly with a fully equipped outdoor kitchen with BBQ, refrigerator, gas fire pit, and multiple outdoor bathrooms conveniently located throughout the property. Unwind in your own private sauna designed for 6-8 people, creating a true at-home resort experience. Beyond the lifestyle features, this property is built for functionality and versatility. It includes a thriving orchard with a variety of fruit trees and a garden utilizing "bastard trenching" irrigation with well water, ideal for sustainable living. Designed with serious utility in mind, the property features over 100 fully paid-off solar panels, a natural gas backup generator, three septic systems, extensive outdoor water connections, and multiple air compressors throughout. For car enthusiasts, business owners, or hobbyists, the estate offers an incredible 25 garage spaces (including a lift), along with RV parking and additional covered parking with a metal overhang. The property is fully improved with concrete throughout and secured by an automated gated entry for privacy and convenience. Combining luxury amenities, income potential, and unmatched functionality, this rare property offers endless possibilities in a prime Riverside location.
Unit Size
3,626 Ft²
Days on Market
-
Land Size
4.99 acres
Price per sqft
$758
Property Type
House
Property Taxes
-
HOA Dues
-
Year Built
1963

Payment Calculator

Cap Rate Calculator

Last updated: 2 months ago (CRMLS #IG26079833)

Price History

Date / Event Date Event Price
Oct 4, 2026 In contract -
In contract
Aug 4, 2026 Price Decreased $2,750,000
↓ $250K (8.3%)
Price Decreased
Apr 14, 2026 Listed by Fiv Realty Co. $2,999,999
Listed by Fiv Realty Co.

Property Highlights

Parking Available
Garage
Air Conditioning
Fireplace
With View
Parking Details
Has Garage
Attached Garage
Has Carport
Has Open Parking
Parking Features: Attached Carport, Circular Driveway, Concrete, Covered, Carport, Detached Carport, Direct Access, Driveway, Electric Gate, Garage Faces Front, Garage, Golf Cart Garage, Garage Door Opener, Guest, Gated, Oversized, ControlledEntrance, DoorMulti, DoorSingle, DrivewayUpSlopeFromStreet
Garage Spaces: 25
Interior Details
Full Bathrooms: 10
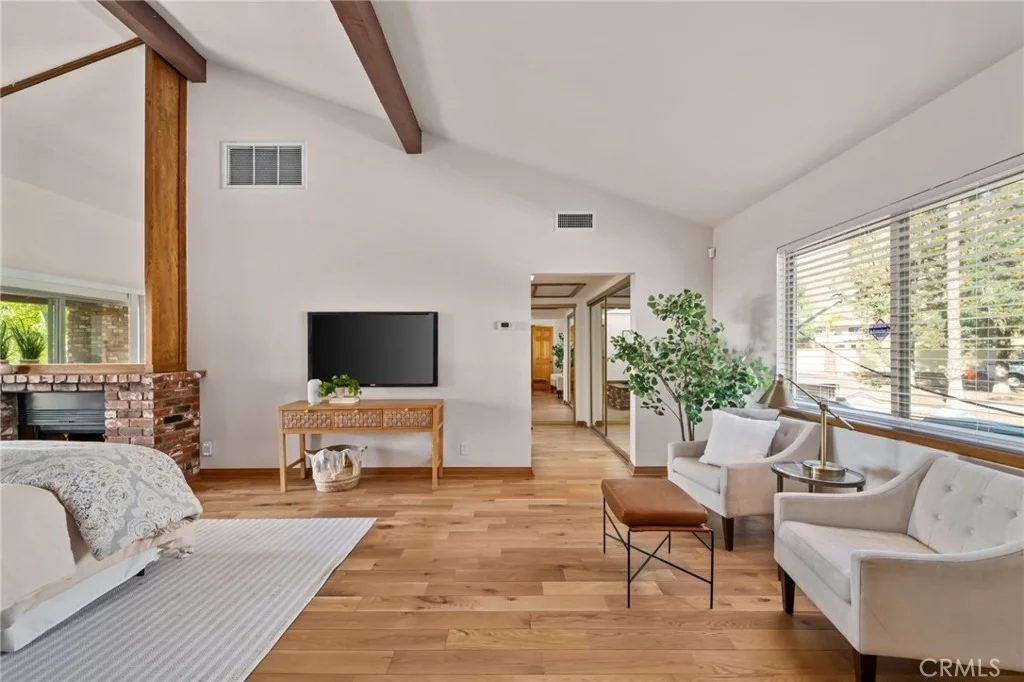
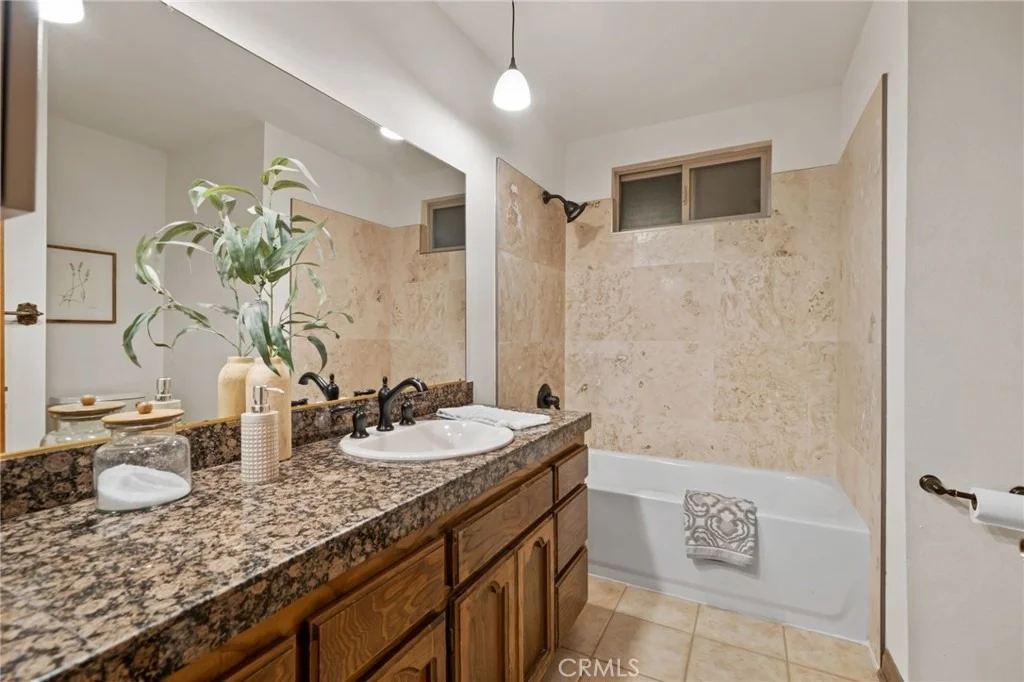
Interior Features: Beamed Ceilings, Wet Bar, Breakfast Bar, Built-in Features, Ceiling Fan(s), Cathedral Ceiling(s), Dry Bar, Granite Counters, High Ceilings, In-Law Floorplan, Open Floorplan, Pantry, Recessed Lighting, Storage, Wired for Data, Bar, BrickWalls, Balcony, BlockWalls, CeramicCounters, SeparateFormalDiningRoom
Appliances: Double Oven, Dishwasher, ENERGY STAR Qualified Appliances, Electric Oven, Gas Cooktop, Microwave, Range Hood, Self Cleaning Oven, Trash Compactor, Tankless Water Heater, Vented Exhaust Fan, Refrigerator, Water Purifier, Dryer, Washer, Barbecue
Flooring Type: Laminate, Tile, Wood
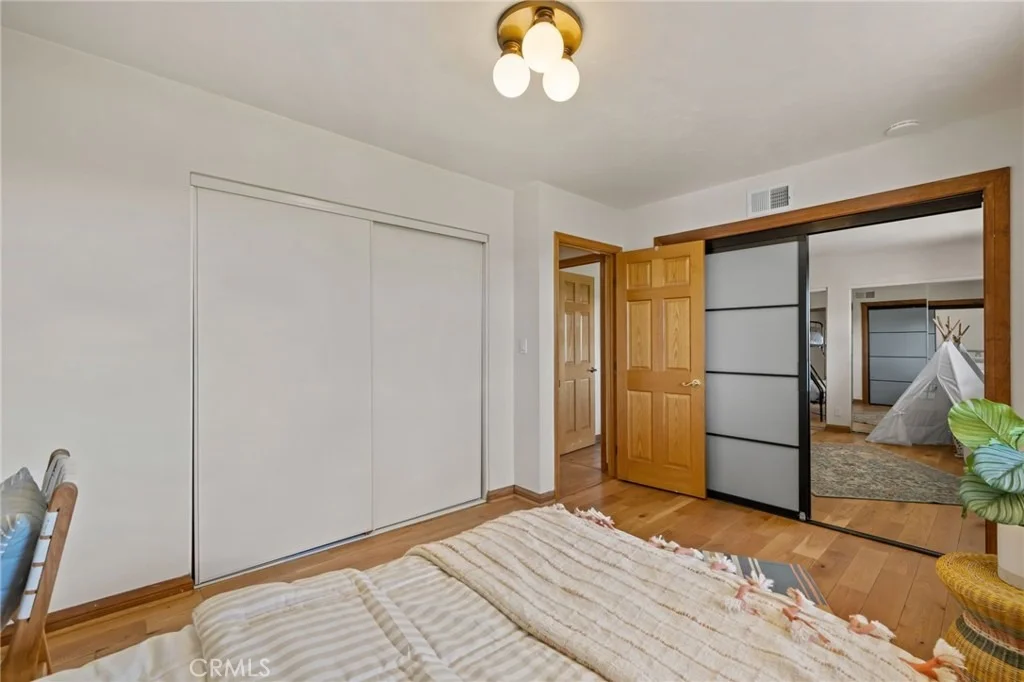
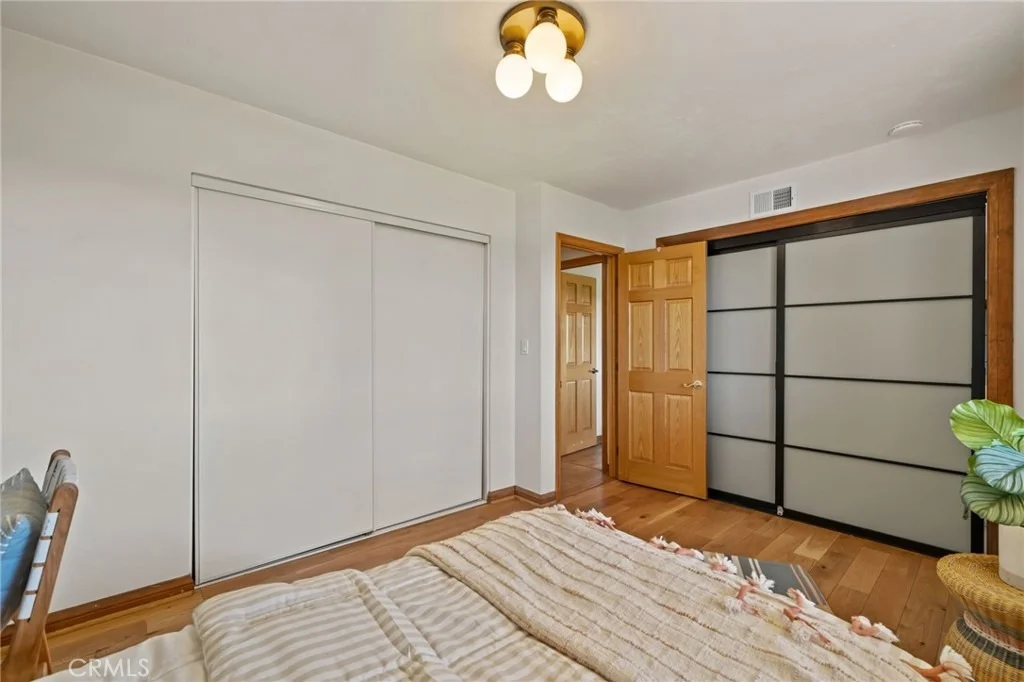
Door Features: Mirrored Closet Door(s), Sliding Doors, PanelDoors
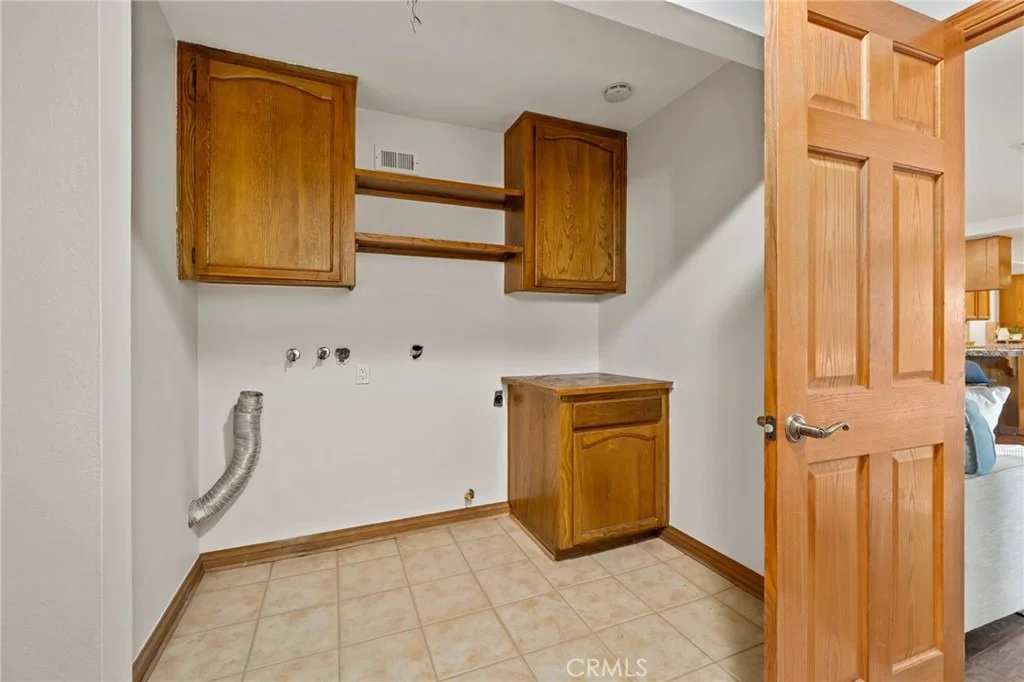
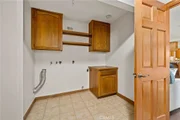
Laundry Features: Washer Hookup, Inside, Laundry Room
Has Fireplace
Fireplace Features: Decorative, Family Room, Gas, Great Room, Living Room, Masonry, Bedroom, Outside, Pellet Stove, Propane, Raised Hearth
Exterior Details
Square Footage: 3626
Square Footage Source: $0
Security Features: Security System, Closed Circuit Camera(s), Carbon Monoxide Detector(s), Security Gate, 24 Hour Security, Key Card Entry, Smoke Detector(s), Security Lights, FireDetectionSystem, FireRatedDrywall
Property Condition: Updated/Remodeled, AdditionsAlterations, BuildingPermit
Architectural Style: Ranch, Traditional, Custom
Year Built Source: Assessor
Year Built: 1963
Levels: One
Other Structures: Second Garage, Guest House, Outbuilding, Shed(s), Storage, Workshop, SaunaPrivate
Window Features: Double Pane Windows, ENERGY STAR Qualified Windows, Screens, Skylight(s)
Construction Materials: Brick, Frame, Glass, Concrete, Stucco, Drywall, CopperPlumbing
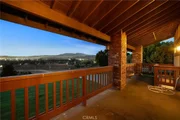
Patio and Porch Features: Covered, Patio, Brick, Concrete, Open
Pool Features: Fenced, Filtered, Gunite, Heated, In Ground, Pool Cover, Private, Solar Heat, Tile, Waterfall, Permits
Pool is Private
Lot Features: Agricultural, Back Yard, Sloped Down, Front Yard, Garden, Greenbelt, Gentle Sloping, Sprinklers In Rear, Sprinklers In Front, Landscaped, Paved, Secluded, Sloped Up, DripIrrigationBubblers, Lawn, LotOver40000Sqft, NearPark, Ranch, SprinklersTimer, SprinklersOnSide, SprinklerSystem
Lot Size Area: 217364
Lot Size Units: Square Feet
Lot Size Acres: 4.99
Lot Size Square Feet: 217364
Tax Lot: D
Water Source: Public, See Remarks
Utilities Details
Cooling Type: Central Air, ENERGY STAR Qualified Equipment, Gas, Wall/Window Unit(s), Zoned, Attic Fan
Heating Type: Central, ENERGY STAR Qualified Equipment, Fireplace(s), Propane, Natural Gas, Zoned, Combination, HighEfficiency
Sewer : Septic Tank

Building Info

Overview

    General

  • Year Built: 1963
  • Effective Year Built: 1963
  • Building Count: 1
  • Bedroom Count: 3
  • Bathroom Count: 2
  • Full Bathrooms: 1
  • Partial Bathrooms: 2
  • Building Condition: 0
  • Building Quality: 0
  • Construction Type: 17
  • Building Style: 0
  • Exterior Walls Type: 0
  • Interior Walls Type: 0
  • Roof Shape Type: 0
  • Roof Cover Type: 7
  • Floor Count: 100
  • Living Units: 1
  • Floor Cover: 0
  • Basement Type: 0
  • Basement Area: 0
  • Garage Type: 1
  • Garage Square Area: 380
  • Parking Space Count: 1
  • Patio Type: 0
  • Porch Type: 0
  • Pool Type: 8

    Dimensions

  • Lot Size Square Feet: 217,364
  • Total Building Area: 3,007
  • Gross Building Area: 3,007
  • Building Area: 1,472
  • Building Area Measurement: L

    Heating and Cooling

  • Fireplace Count: 1
  • Air Conditioning: 1
  • Heating: 3
  • Heated Square Feet: 1,472
  • Heating Fuel Type: 0

    Utilities

  • Sewer System: 2
  • Water Service: 6

Building

  • Building Type: 0
  • Property Class: R
  • Subdivision: VILLAGE OF ARLINGTON
  • Land Acres: 0000004990
  • Standard Land Use Code: 1001
  • County Land Use Code: 20
  • State Land Use Code: R01
  • Legal Description 1: 4.99 ACRES GRS IN PARS D & 1 PM 035/054 PM 7872

Neighborhood

  • School District Name: Jurupa Unified School District
  • Census Tract: 040405

Zoning

  • Zoning: A1

Geography

  • Assessors Map Reference: 7872
  • Parcel: 166-090-015
  • Lot: D,1
  • Municipality: JURUPA VALLEY
  • Latitude: 33.9913
  • Longitude: -117.467

    Address

  • Full Address: 5334 Agate St
  • Address - House Number: 5334
  • Address - Street Name: Agate
  • Address - Suffix Type: St
  • State: CA
  • City Name: Jurupa Valley
  • Carrier Code: C026
  • 4-Digit Zip Code: 3923
  • Zip Code: 92509

Valuation

    Tax

  • Total Area: 1,696
  • Tax Year: 2023
  • Tax Amount: $467,848
  • Tax Rate Code Area: 028-033

    Appraisal Valuation

  • Standard Deviation: 0.1887
  • Valuation Date: Jan 31, 2024
  • Confidence Score: 75
  • Final Value: 759,462
  • High Value: 902,793
  • Low Value: 616,131

    Market Valuation

  • Market Total Value: $500,490

    Assessments Valuation

  • Assessed Year: 2023
  • Assessed Total Value: $427,551
  • Assessed Land Value: $199,421
  • Assessed Improvements Value: $228,130

    Exemptions

  • Homeowner Exemption: Yes

    Sales

  • Current Sale Contract Date: Jun 03, 1999
  • Current Sale Recording Date: Jul 08, 1999
  • Current Sale Price:
  • Current Sale Document Type: 36
  • Current Sale Input Document Number: 1999-304330
  • Previous Sale Recording Date: Mar 01, 1994
  • Previous Sale Contract Date: Jan 19, 1994
  • Previous Sale Document Type: 36
Data used for valuation calculations is provided by RealtyHop, and other third party sources

Comparables

Unit
Status
Type
Beds
Baths
ft²
Price/ft²
Asking Price
Listed On
Closing Price
Sold On
HOA + Taxes

About Pedley


Similar Homes for Sale

Currently no similar homes around

Nearby Rentals

Unit for rent at 8865 Main, JURUPA VALLEY, CA, 92509

$3,500 /mo

  • 4 Beds
  • 2 Baths
  • 1,200 ft²
8865 Main, JURUPA VALLEY, CA, 92509 Listing by Maria Fernandez


Frequently Asked Questions

When was property at 5334 Agate Street built and last sold?
The property at 5334 Agate Street was built in 1963 and last sold on Jun 3, 1999 for $125,000.
How much is this home worth?
The estimated value of the home located at 5334 Agate Street is $2,777,500.
What are some comparable homes to 5334 Agate Street?
There are currently no comparable homes to 5334 Agate Street.