See Home Value
$515,000
● House - Off Market

5308 Scenic Point Drive

Fort Worth, TX 76244
bedrooms
4 Beds
bathrooms
2 Baths, 1 Half Bath
square feet
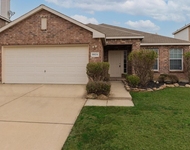
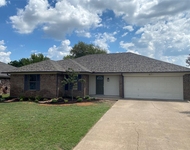
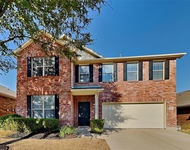
3,039 Ft²
$2,574
Est. Monthly
$45
HOA / Fees
6.07%
Cap Rate

About This Property

Welcome to this beautiful 4-bedroom, 2.5-bath home located in the desirable Village of Woodland Springs in Fort Worth, TX. The true highlight of this property is the private backyard oasis-featuring a sparkling pool and spa, all backing to a peaceful greenbelt for added privacy and scenic views. Inside, you'll find a spacious and functional layout with the living room, dining area, and kitchen all open to one another-ideal for everyday living and entertaining. The kitchen is a standout, featuring granite countertops, stainless steel appliances including a gas range, and an abundance of cabinet space for all your storage needs. A dedicated office at the front of the home offers the perfect setup for working from home or managing household tasks. Upstairs, you'll find three generously sized bedrooms plus a versatile flex room-perfect as a playroom, media space, workout area, or second office. BONUS - new carpet throughout the entire upstairs!  Enjoy all the neighborhood amenities Village of Woodland Springs has to offer, including multiple pools, parks, walking trails, and top-rated schools. This home blends comfort, style, and a stunning outdoor retreat-don't miss your chance to make it yours!
Unit Size
3,039 Ft²
Days on Market
-
Land Size
0.20 acres
Price per sqft
$169
Property Type
House
Property Taxes
-
HOA Dues
$45
Year Built
2001

Payment Calculator

Cap Rate Calculator

Last updated: 2 years ago (NTREIS #21003511)

Price History

Date / Event Date Event Price
Aug 7, 2025 Sold
Sold
Jul 21, 2025 In contract -
In contract
Jul 17, 2025 Listed by Bray Real Estate-Ft Worth $515,000
Listed by Bray Real Estate-Ft Worth
Sep 8, 2020 Sold
Sold
Jul 31, 2020 Listed by Keller Williams Realty-FM $400,000
Listed by Keller Williams Realty-FM
Gorgeous home with sparkling pool-spa overlook greenbelt and pond. Owner retreat and study on main floor. Wood look tile floors through most of downstairs. Huge kitchen with ample cabinets and granite counter tops, featuring island with pot rack, 5 burner gas cooktop, top of the line GE Cafe series microwave, dishwasher and WIFI oven with air fryer feature. Views of pool from breakfast room and living area with fireplace. Dining room currently used for pool table. Master bath has large garden tub, separate shower, dual sinks and huge WI closet. 3 bedrooms, bath and gameroom upstairs. Heated pool and spa are the focus of landscaped backyard with large covered patio area. 3 car garage. Community amenities.

Property Highlights

Garage
Air Conditioning
Fireplace

Building Info

Overview

    General

  • Year Built: 2001
  • Effective Year Built: 2001
  • Building Count: 1
  • Bedroom Count: 4
  • Bathroom Count: 2
  • Full Bathrooms: 2
  • Partial Bathrooms: 2
  • Building Condition: 3
  • Building Quality: 7
  • Construction Type: 2
  • Building Style: 0
  • Exterior Walls Type: 0
  • Interior Walls Type: 0
  • Roof Shape Type: 0
  • Roof Cover Type: 0
  • Floor Count: 200
  • Living Units: 1
  • Floor Cover: 0
  • Basement Type: 0
  • Basement Area: 0
  • Garage Type: 7
  • Garage Square Area: 762
  • Parking Space Count: 3
  • Patio Type: 59
  • Porch Type: 36
  • Pool Type: 8

    Dimensions

  • Lot Size Square Feet: 8,750
  • Total Building Area: 3,039
  • Gross Building Area: 3,039
  • Building Area: 3,039
  • Building Area Measurement: L

    Heating and Cooling

  • Air Conditioning: 1
  • Heating: 3
  • Heated Square Feet: 3,039
  • Heating Fuel Type: 0

    Utilities

  • Sewer System: 0
  • Water Service: 0

Building

  • Building Type: 0
  • Property Class: R
  • Subdivision: VILLAGES OF WOODLAND SPRINGS
  • Land Acres: 0000000201
  • Standard Land Use Code: 1001
  • County Land Use Code: A1
  • State Land Use Code: A
  • Legal Description 1: VILLAGES OF WOODLAND SPRINGS BLOCK 29 LOT 19

Neighborhood

  • School District Name: Keller Independent School District
  • School Tax School District: KELLER
  • Census Tract: 113945

Geography

  • Assessors Map Reference: 22-H
  • Account Number: 07637845
  • District: 026
  • Parcel: 07637845
  • Block: 29
  • Lot: 19
  • Municipality: FORT WORTH
  • Latitude: 32.9456
  • Longitude: -97.2663

    Address

  • Full Address: 5308 Scenic Point Dr
  • Address - House Number: 5308
  • Address - Street Name: Scenic Point
  • Address - Suffix Type: Dr
  • State: TX
  • City Name: Fort Worth
  • Carrier Code: R021
  • 4-Digit Zip Code: 6703
  • Zip Code: 76244

Valuation

    Tax

  • Tax Year: 2023
  • Tax Amount: $770,465
  • Tax Rate Code Area: 907

    Appraisal Valuation

  • Standard Deviation: 0.1991
  • Valuation Date: Feb 21, 2024
  • Confidence Score: 73
  • Final Value: 481,471
  • High Value: 577,372
  • Low Value: 385,571

    Market Valuation

  • Market Total Value: $494,545
  • Market Land Value: $70,000
  • Market Improvement Value: $424,545

    Assessments Valuation

  • Assessed Year: 2023
  • Assessed Total Value: $494,545
  • Assessed Land Value: $70,000
  • Assessed Improvements Value: $424,545

    Exemptions

  • Veteran Exemption: Yes
  • Homeowner Exemption: Yes

    Sales

  • Current Sale Contract Date: Sep 08, 2020
  • Current Sale Recording Date: Sep 09, 2020
  • Current Sale Price:
  • Current Sale Document Type: 70
  • Current Sale Input Document Number: D220226284
  • Previous Sale Recording Date: Aug 02, 2003
  • Previous Sale Contract Date: Jul 25, 2003
  • Previous Sale Amount: $161,200
  • Previous Sale Document Type: 71
Data used for valuation calculations is provided by RealtyHop, and other third party sources

Comparables

Unit
Status
Type
Beds
Baths
ft²
Price/ft²
Asking Price
Listed On
Closing Price
Sold On
HOA + Taxes

About Villages of Woodland Springs


Similar Homes for Sale

Currently no similar homes around

Nearby Rentals

Unit for rent at 10124 Pear Street, Fort Worth, TX, 76244

$2,575 /mo

  • 4 Beds
  • 2 Baths
  • 1,890 ft²
10124 Pear Street, Fort Worth, TX, 76244 Listing by Nada Aref
Unit for rent at 757 Western Trail, Keller, TX, 76248

$2,550 /mo

  • 3 Beds
  • 2 Baths
  • 1,585 ft²
757 Western Trail, Keller, TX, 76248 Listing by Daniel Hale
Unit for rent at 4328 Highgate Road, Fort Worth, TX, 76244

$2,800 /mo

  • 4 Beds
  • 2 Baths
  • 3,091 ft²
4328 Highgate Road, Fort Worth, TX, 76244 Listing by Sergio DeSantiago


Frequently Asked Questions

When was property at 5308 Scenic Point Drive built and last sold?
The property at 5308 Scenic Point Drive was built in 2001 and last sold on Sep 8, 2020 for $391,600.
How much is this home worth?
The estimated value of the home located at 5308 Scenic Point Drive is $0.
What are some comparable homes to 5308 Scenic Point Drive?
There are currently no comparable homes to 5308 Scenic Point Drive.