See Home Value
Raleigh 27604 Hedingham
5259 Eagle Trace Drive
$230,500
● Townhouse - Off Market

5259 Eagle Trace Drive

Raleigh, NC 27604
bedrooms
3 Beds
bathrooms
2 Baths, 1 Half Bath
square feet
1,444 Ft²
$273,616
RealtyHop Estimate
21.61%
Since May 1, 2021
National-US
Primary Model

About This Property

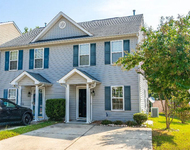
Look no further! This 3 bedroom 2 1/2 bath townhouse in sought after Hedingham. Seller updating the home just for you! Kitchen is open to the living room and will have freshly painted light gray cabinets that will perfectly coordinate with the new quartz countertop/SS sink/faucet. New tile backsplash.  Newer SS appliances. New LVP flooring will flow through the kitchen/ living room. New paint & New light fixtures. New garbage disposal & all new carpet! This home is gorgeous! Showings to begin approx 3/5.
Unit Size
1,444 Ft²
Days on Market
-
Land Size
0.06 acres
Price per sqft
$156
Property Type
Townhouse
Property Taxes
$146
HOA Dues
$101
Year Built
1998

Payment Calculator

Cap Rate Calculator

Last updated: 2 years ago (TMLS #2364507)

Price History

Date / Event Date Event Price
Apr 16, 2021 Sold
Sold
Feb 1, 2021 Listed by EXP Realty LLC $225,000
Listed by EXP Realty LLC
Sep 27, 2010 Sold
Sold
Feb 4, 2004 Sold
Sold

Property Highlights

Garage
Air Conditioning
Fireplace
Parking Details
Has Garage
Parking Features: Garage, Garage Faces Front
Garage Spaces: 1
Interior Details
Half Bathrooms: 1
Full Bathrooms: 2
Interior Features: Entrance Foyer
Appliances: Electric Water Heater
Flooring Type: Carpet, Vinyl
Laundry Features: Upper Level
Rooms: 5
Fireplace Features: Family Room, Gas
Exterior Details
Has Property Attached
Square Footage: 1444
Architectural Style: Transitional
Year Built: 1998
Building Area Total: 1444
Levels: Two
Building Area Units: Square Feet
Construction Materials: Vinyl Siding
Patio and Porch Features: Patio, Porch
Lot Size Area: 2613.6
Lot Size Units: Square Feet
Lot Size Acres: 0.06
Lot Size Square Feet: 2613.6
Lot Size Dimensions: x x
Water Source: Public
Financial Details
Tax Annual Amount: $1,755
Utilities Details
Cooling Type: Central Air
Heating Type: Electric, Forced Air
Sewer : Public Sewer
Location Details
HOA Fee: $101
HOA Fee Frequency: Monthly

Comparables

Unit
Status
Type
Beds
Baths
ft²
Price/ft²
Asking Price
Listed On
Closing Price
Sold On
HOA + Taxes

Past Sales

Date Unit Beds Baths Sqft Price Closed Listed By
20210201
02/01/2021
3 Bed
2 Bath
1444 ft²
$225,000
bedrooms
3 Bed
bathrooms
2 Bath
square feet
1444 ft²
$230,500 +2.44%
04/16/2021
Mary Simpson
EXP Realty LLC

Building Info

5259 Eagle Trace Drive 5259 Eagle Trace Drive, Raleigh, NC 27604
More about this Building
5259 Eagle Trace Drive
Want to find out who owns 5259 Eagle Trace Drive, Raleigh, NC 27604? Get detailed property transactions here.

About Northeast Raleigh


Similar Homes for Sale

Currently no similar homes around

Nearby Rentals

Unit for rent at 5816 Osprey Cove Drive, Raleigh, NC, 27604

$2,000 /mo

  • Studio
  • 2 Baths
  • 1,020 ft²
5816 Osprey Cove Drive, Raleigh, NC, 27604 Listing by Ellyssia Johnson
Unit for rent at 5224 Anchorage Way, Raleigh, NC, 27610

$2,049 /mo

  • 3 Beds
  • 2 Baths
5224 Anchorage Way, Raleigh, NC, 27610 Listing by Demilade Ogunnowo
Unit for rent at 4305 Standing Rock Way, Raleigh, NC, 27604

$2,075 /mo

  • Studio
  • 2 Baths
4305 Standing Rock Way, Raleigh, NC, 27604 Listing by Onochie Okafor