See Home Value
$6,995,000
● House - Off Market

525 Westmount Drive

West Hollywood, CA 90048
bedrooms
5 Beds
bathrooms
2 Baths
square feet
3,698 Ft²
$34,347
Est. Monthly

About This Property

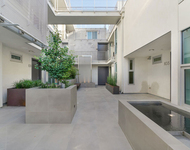
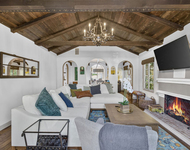
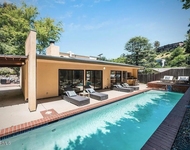
Through a palette of warm neutrals and timeless materials, this newly built five-bedroom, five-bath residence is a true one of one, bringing an air of European refinement to the heart of the Melrose Design District. Wrapped with white bricks and framed by black steel windows and sage-toned gates, the home introduces itself with understated grace, privately set behind mature trees, manicured hedges, and a serene front courtyard that establishes a natural rhythm carried throughout the interiors. Designed by Studio De Lane, the interiors unfold in a thoughtful procession of light, proportion, and texture, where every transition feels intentional and curated. A limestone-tiled entry with patterned inlay establishes the home's old world meets contemporary aesthetic, bordered by wood portals that open sight lines through to the expansive rear garden. Beyond the foyer, the formal dining room and main living spaces expand effortlessly outdoors through full-height steel doors, connecting a sheltered patio lounge, pool, and ADU (complete with full bathroom and kitchen). The kitchen anchors the home in quiet luxury, defined by vaulted natural oak beams, bespoke marble countertops, and a large walk-in pantry complemented by a wine refrigerator and central island with convenient breakfast/bar seating. Built entirely above grade, the home features five bedrooms, each with its own ensuite bath and double doors that open directly to the outdoors, whether stepping onto a balcony above or out to the garden below. Upstairs, every bedroom is enhanced by pitched ceilings that accentuate height and volume, filling each space with natural light. The primary suite is a private retreat composed of a sitting area centered around a stone fireplace, dual closets, and a spa-like bath with a freestanding tub positioned beneath large picture windows, arched niches, and brushed brass fixtures. Throughout, the craftsmanship speaks in subtle gestures: the curvature of a stairwell, the softened corners of plaster walls, and the interplay of light across limestone and oak. On an oversized 6,000-square-foot lot on the west side of the street, the property also includes a fully equipped ADU with its own kitchen and bath, perfect for guests or creative use. Located just moments from the Pacific Design Center, Restoration Hardware, and Urth Cafe, this residence is a rare new construction that feels instantly settled, composed, and enduringly personal, a one-of-a-kind expression of timeless design in the coveted Melrose Design District.
Unit Size
3,698 Ft²
Days on Market
24 days
Land Size
0.14 acres
Price per sqft
$1,892
Property Type
House
Property Taxes
-
HOA Dues
-
Year Built
1925

Payment Calculator

Cap Rate Calculator

Last updated: 12 months ago (CLAW #25617181)

Price History

Date / Event Date Event Price
Dec 4, 2025 Sold
Sold
Nov 10, 2025 Listed by Carolwood Estates $6,995,000
Listed by Carolwood Estates
Oct 6, 2021 No longer available -
No longer available
Apr 15, 2021 In contract -
In contract
Apr 6, 2021 Listed $2,049,000
Listed
Remodel or Rebuild! Situated on an oversized 6,000+ sf lot, this home features a welcoming floor plan with tall ceilings, large living + dining room,, and 3 bedrooms with generous closets. Incredible opportunity for owner users or developers to take advantage of a rarely available property of this size, in a prime location South of Melrose and West of La Cienega. Incredible curb appeal and privacy while located seconds from high end shops/dining including Alfred's, SOL, Urth Caffe, Cecconi's, Zinque, Pacific Design Center, top schools, and more. The manager has listed the unit size as 1610 square feet.

Property Highlights

Garage
Air Conditioning
Fireplace

Building Info

Overview

    General

  • Year Built: 1925
  • Effective Year Built: 1925
  • Building Count: 1
  • Bedroom Count: 2
  • Bathroom Count: 1
  • Full Bathrooms: 1
  • Partial Bathrooms: 1
  • Building Condition: 0
  • Building Quality: 4
  • Construction Type: 17
  • Building Style: 0
  • Exterior Walls Type: 0
  • Interior Walls Type: 0
  • Roof Shape Type: 0
  • Roof Cover Type: 0
  • Living Units: 1
  • Floor Cover: 0
  • Basement Type: 0
  • Basement Area: 0
  • Garage Type: 0
  • Parking Space Count: 0
  • Patio Type: 0
  • Porch Type: 0
  • Pool Type: 0

    Dimensions

  • Lot Size Square Feet: 6,008
  • Total Building Area: 1,610
  • Building Area: 1,610
  • Building Area Measurement: L

    Heating and Cooling

  • Air Conditioning: 0
  • Heating: 6
  • Heated Square Feet: 1,610
  • Heating Fuel Type: 0

    Utilities

  • Sewer System: 0
  • Water Service: 0

Building

  • Building Type: 0
  • Property Class: R
  • Subdivision: 5105
  • Land Acres: 0000000138
  • Standard Land Use Code: 1001
  • County Land Use Code: 0100
  • Legal Description 1: TRACT # 5105 LOT/SEC 27 BLK/DIV/TWN G

Neighborhood

  • School District Name: Los Angeles Unified School District
  • Census Tract: 700400

Zoning

  • Zoning: WDR1B*

Geography

  • Assessors Map Reference: 33-D5
  • Subdivision Tract Number: 5105
  • Parcel: 4337-010-028
  • Block: G
  • Lot: 27
  • Municipality: WEST /WEST HOLLYWOOD
  • Latitude: 34.0807
  • Longitude: -118.378

    Address

  • Full Address: 525 Westmount Dr
  • Address - House Number: 525
  • Address - Street Name: Westmount
  • Address - Suffix Type: Dr
  • State: CA
  • City Name: West Hollywood
  • Carrier Code: C012
  • 4-Digit Zip Code: 2005
  • Zip Code: 90048

Valuation

    Tax

  • Tax Year: 2022
  • Tax Amount: $2,953,223
  • Tax Rate Code Area: 01-319

    Appraisal Valuation

  • Standard Deviation: 0.2233
  • Valuation Date: Aug 04, 2023
  • Confidence Score: 69
  • Final Value: 2,287,931
  • High Value: 2,799,051
  • Low Value: 1,776,812

    Assessments Valuation

  • Assessed Year: 2023
  • Assessed Total Value: $2,548,980
  • Assessed Land Value: $2,039,184
  • Assessed Improvements Value: $509,796

    Sales

  • Current Sale Contract Date: Jun 12, 2021
  • Current Sale Recording Date: Jun 18, 2021
  • Current Sale Price:
  • Current Sale Document Type: 36
  • Current Sale Input Document Number: 21-0964484
  • Previous Sale Recording Date: Jun 22, 2010
  • Previous Sale Contract Date: Jun 11, 2010
  • Previous Sale Amount: $900,000
  • Previous Sale Document Type: 36

    Financing

  • First Mortgage Financing Type: ADJ
Data used for valuation calculations is provided by RealtyHop, and other third party sources

Comparables

Unit
Status
Type
Beds
Baths
ft²
Price/ft²
Asking Price
Listed On
Closing Price
Sold On
HOA + Taxes

About West Hollywood


Similar Homes for Sale

Currently no similar homes around

Nearby Rentals

Unit for rent at 8210 Fountain Avenue, LOS ANGELES, CA, 90046

$4,795 /mo

  • 2 Beds
  • 2 Baths
  • 1,461 ft²
8210 Fountain Avenue #202, LOS ANGELES, CA, 90046 Listing by Peter Karami
Unit for rent at 9002 Norma Place, LOS ANGELES, CA, 90069

$7,750 /mo

  • 2 Beds
  • 2 Baths
  • 1,438 ft²
9002 Norma Place, LOS ANGELES, CA, 90069 Listing by Wendi Chandler
Unit for rent at 2107 Kress Street, LOS ANGELES, CA, 90046

$8,900 /mo

  • 3 Beds
  • 4 Baths
  • 2,670 ft²
2107 Kress Street, LOS ANGELES, CA, 90046 Listing by Rebecca Gilbert


Frequently Asked Questions

When was property at 525 Westmount Drive built and last sold?
The property at 525 Westmount Drive was built in 1925 and last sold on Jun 12, 2021 for $2,450,000.
How much is this home worth?
The estimated value of the home located at 525 Westmount Drive is $7,064,950.
What are some comparable homes to 525 Westmount Drive?
There are currently no comparable homes to 525 Westmount Drive.