See Home Value
Long Grove 60047 Briarcrest
5242 TORREY PINE Circle
$700,000
● House - Off Market

5242 TORREY PINE Circle

Long Grove, IL 60047
bedrooms
4 Beds
bathrooms
3 Baths, 1 Half Bath
square feet
3,465 Ft²
$772,498
RealtyHop Estimate
14.44%
Since Sep 1, 2021
National-US
Primary Model

About This Property

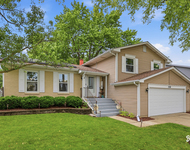
YOUR DREAMS WILL COME TRUE IN THIS MAGNIFICENT TUDOR STYLE HOME ON THE MOST DESIREABLE 1.5 ACRE WOODED LOT IN BRIARCREST.  LOCATED IN THE MUCH DESIRED ADLAI  STEVENSON SCHOOL DISTRICT -- SURROUNDED BY THE CONSERVANCY & A VIEW OF THE POND YOUR NEW HOME BOASTS A SPACIOUS FIRST FLOOR WITH REFINISHED HARDWOOD FLOORS, NEW PAINT & CARPETING THROUGHOUT, RECESSED LIGHTING, FLUTED MOLDINGS, WAINSCOTTING AND A FORMAL LIVING ROOM LEADING TO LARGE STUDY/SUNROOM.  LOVE TO COOK & ENTERTAIN?  THE GOURMET KITCHEN LOCATED JUST OFF THE FORMAL DINING ROOM OFFERS AN ABUNDANCE OF CABINETS, NEW GRANITE COUNTER TOPS, ALL STAINLESS STEEL APPLIANCES INCLUDING NEW GAS COOKTOP & DOUBLE OVEN.  ADDITIONAL FEATURES INCLUDE A WALK-IN PANTRY,  CENTER ISLAND W/BREAKFAST BAR AND LARGE EATING AREA FOR THOSE FAMILY BREAKFASTS, LUNCHES OR DINNERS.. WALK OUT ONTO A FANTASTIC, EXPANSIVE & VERY PRIVATE 2-TIERED DECK THAT'S PERFECT FOR THOSE SUMMER BBQS.  COME BACK INTO THE COZY FAMILY ROOM OFFERING WOOD BURNING FIREPLACE W/GAS STARTER TO WARM YOU UP... LOOKING FOR MORE? AMAZING MASTER SUITE HAS W/SITTING ROOM, REMODELED MASTER BATH W/CLAW TUB, SEPARATE GLASS SHOWER, DOUBLE SINKS & DOUBLE WALK-IN CLOSET THAT LEADS YOU 2ND FLR LAUNDRY RM! GENEROUS 2nd,3rd and 4th BEDROOMS HAVE ALSO BEEN FRESHLY PAINTED.   NEWLY REMODELED 2ND FLOOR BATH W/NEW VANITY, FIXTURES & PAINT.  NEED MORE ROOM TO SPREAD OUT?? ENJOY HANGING OUT IN THE PROFESSIONALLY FINISHED BASMENT W/RECESSED LIGHTS COMPLETE WITH REC ROOM, SAUNA (as is), ADDITIONAL 5th BEDROOM THAT COULD ALSO BE USED AS EXERCISE ROOM/PLAYROOM/OFFICE. HUGH STORAGE ROOM TOO!!   WHOLE HOUSE WATER FILTRATION SYSTEM PROVIDES YOU WITH DELICIOUS TASTING WATER FROM EVERY FAUCET.  NEWER ITEMS INCLUDE FURNACE, AIR CONDITIONER, WATER HEATER & SUMP PUMPS. LET'S NOT FORGET THE 3 CAR ATTACHED GARAGE WITH NEW DRIVEWAY! ALL OF THIS & MUCH, MUCH MORE! CALL TODAY TO MAKE YOUR APPOINTMENT! THIS WILL GO FAST!
Unit Size
3,465 Ft²
Days on Market
-
Land Size
1.19 acres
Price per sqft
$195
Property Type
House
Property Taxes
$1,540
HOA Dues
$233
Year Built
1989

Payment Calculator

Cap Rate Calculator

Last updated: 3 years ago (MRED MLS #11116344)

Price History

Date / Event Date Event Price
Jan 11, 2023 Sold
Sold
Oct 21, 2022 Listed by RE/MAX Top Performers $769,900
Listed by RE/MAX Top Performers
Begin making memories in this luxurious and cozy 5 bedroom, 2.1 bathroom home in award winning Stevenson High School district! Located off a quiet cul-de-sac in Briarcrest subdivision and spanning over 4000sqft, this home has it all. Enter through foyer and be greeted with views into your formal dining room and living room adorned with handsome wainscotting. Welcoming family room is perfect for a night in offering floor to ceiling brick fireplace, exposed wood beams and access to your sun-drenched deck. Gourmet kitchen is a chef's dream boasting all stainless steel appliances, quartz countertops, double oven, island with breakfast bar, built-in work space and spacious eating area with exterior access. Office, mud room and half bath complete the main level. Escape to your second level master bedroom providing vaulted ceiling, sitting area, large walk-in closets, laundry and private ensuite with garden tub, separate shower and dual sink vanity. Three additional bedrooms and full bathroom adorn the second level. Finished basement offers fifth bedroom, recreation room and exercise room with sauna. Outdoor oasis is equipped with split level deck, swing set, luscious landscaping and serene wooded setting. Welcome home!
Aug 9, 2021 Sold
Sold
Jun 8, 2021 Listed by Century 21 Affiliated $675,000
Listed by Century 21 Affiliated

Property Highlights

Garage
Air Conditioning
Fireplace

Building Info

Overview

    General

  • Year Built: 1989
  • Effective Year Built: 1989
  • Building Count: 1
  • Total Rooms: 12
  • Bedroom Count: 5
  • Bathroom Count: 3
  • Full Bathrooms: 2
  • Partial Bathrooms: 3
  • Building Condition: 6
  • Building Quality: 1
  • Construction Type: 0
  • Building Style: 28
  • Exterior Walls Type: 0
  • Interior Walls Type: 0
  • Roof Shape Type: 0
  • Roof Cover Type: 0
  • Floor Count: 200
  • Living Units: 1
  • Floor Cover: 0
  • Basement Type: 6
  • Basement Area: 1,604
  • Garage Type: 1
  • Garage Square Area: 974
  • Parking Space Count: 4
  • Patio Type: 69
  • Porch Type: 102
  • Pool Type: 0

    Dimensions

  • Lot Size Square Feet: 51,836
  • Total Building Area: 5,708
  • Gross Building Area: 5,708
  • Building Area: 4,026
  • Building Area Measurement: L

    Heating and Cooling

  • Fireplace Count: 1
  • Air Conditioning: 1
  • Heating: 0
  • Heated Square Feet: 4,026
  • Heating Fuel Type: 0

    Utilities

  • Sewer System: 1
  • Water Service: 5

Building

  • Building Type: 0
  • Property Class: R
  • Subdivision: BRIARCREST SUB
  • Land Acres: 0000001190
  • Standard Land Use Code: 1001
  • County Land Use Code: 40
  • Legal Description 1: BRIARCREST SUB; LOT 13

Neighborhood

  • School District Name: Kildeer Countryside Community Consolidated School District 96
  • Census Tract: 864517

Geography

  • District: VERNON
  • Parcel: 15-20-301-006
  • Lot: 13
  • Municipality: TWP OF VERNON
  • Latitude: 42.1896
  • Longitude: -87.9811

    Address

  • Full Address: 5242 Torrey Pine Cir
  • Address - House Number: 5242
  • Address - Street Name: Torrey Pine
  • Address - Suffix Type: Cir
  • State: IL
  • City Name: Long Grove
  • Carrier Code: R025
  • 4-Digit Zip Code: 5219
  • Zip Code: 60047

Valuation

    Tax

  • Tax Year: 2022
  • Tax Amount: $1,879,726
  • Tax Rate Code Area: 16035

    Appraisal Valuation

  • Standard Deviation: 0.1796
  • Valuation Date: Feb 28, 2024
  • Confidence Score: 76
  • Final Value: 776,536
  • High Value: 916,005
  • Low Value: 637,068

    Market Valuation

  • Market Total Value: $620,321
  • Market Land Value: $150,744
  • Market Improvement Value: $469,577

    Assessments Valuation

  • Assessed Year: 2023
  • Assessed Total Value: $206,753
  • Assessed Land Value: $50,243
  • Assessed Improvements Value: $156,510

    Exemptions

  • Homeowner Exemption: Yes

    Sales

  • Current Sale Contract Date: Dec 22, 2022
  • Current Sale Recording Date: Jan 23, 2023
  • Current Sale Price:
  • Current Sale Document Type: 71
  • Current Sale Input Document Number: 7955016
  • Previous Sale Recording Date: Aug 31, 2021
  • Previous Sale Contract Date: Aug 04, 2021
  • Previous Sale Amount: $700,000
  • Previous Sale Document Type: 71
Data used for valuation calculations is provided by RealtyHop, and other third party sources

Comparables

Unit
Status
Type
Beds
Baths
ft²
Price/ft²
Asking Price
Listed On
Closing Price
Sold On
HOA + Taxes

About Briarcrest


Similar Homes for Sale

Currently no similar homes around

Nearby Rentals

Unit for rent at 750 Dunhill Drive, Buffalo Grove, IL, 60089

$3,800 /mo

  • 3 Beds
  • 2 Baths
  • 2,518 ft²
750 Dunhill Drive, Buffalo Grove, IL, 60089 Listing by Vijay Ghuge


Frequently Asked Questions

When was property at 5242 Torrey Pine Circle built and last sold?
The property at 5242 Torrey Pine Circle was built in 1989 and last sold on Dec 22, 2022 for $800,000.
How much is this home worth?
The estimated value of the home located at 5242 Torrey Pine Circle is $0.
What are some comparable homes to 5242 Torrey Pine Circle?
There are currently no comparable homes to 5242 Torrey Pine Circle.