Check Availability
Henderson 75143
524 Sampan Drive
$819,000
↓ $20K (2.4%)
● House - For Sale

524 Sampan Drive

Tool, TX 75143
bedrooms
2 Beds
bathrooms
2 Baths
square feet
1,643 Ft²
$4,022
Est. Monthly

About This Property

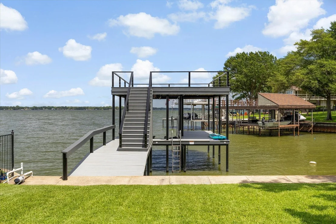
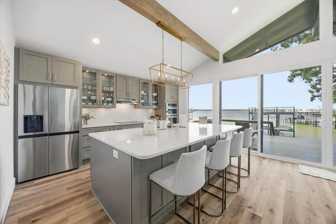
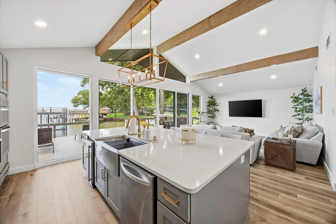
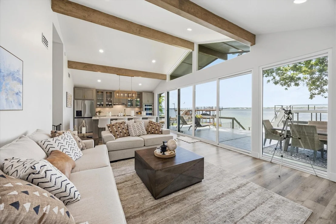
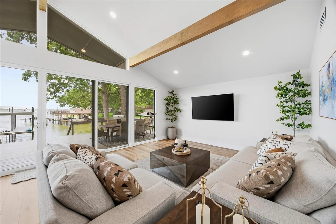
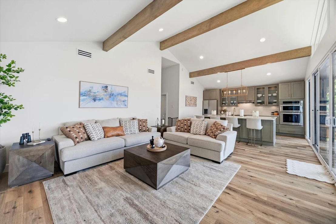
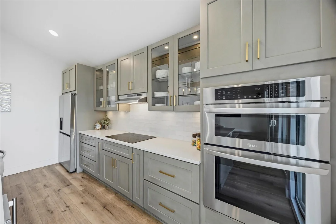
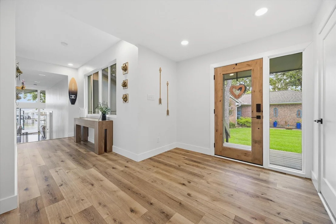
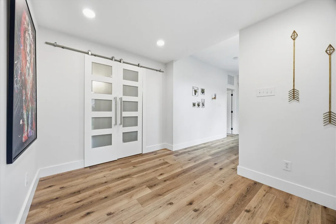
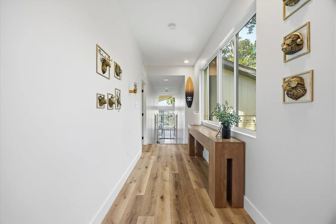
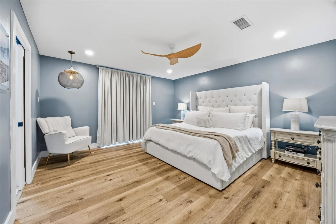
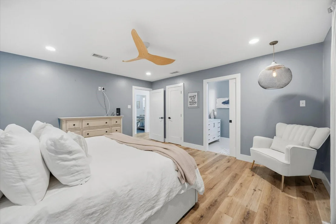
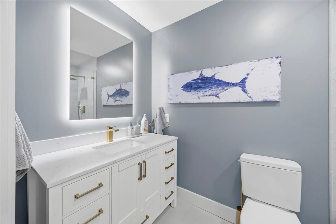
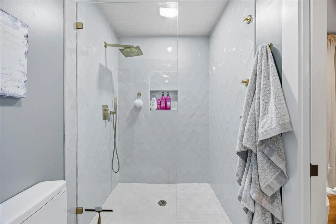
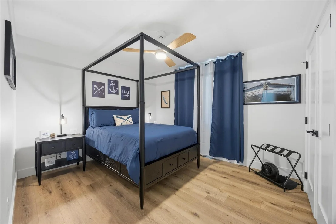
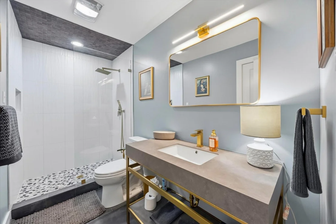
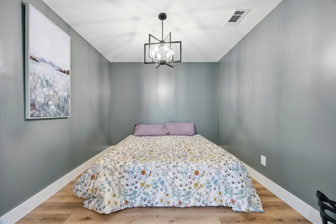
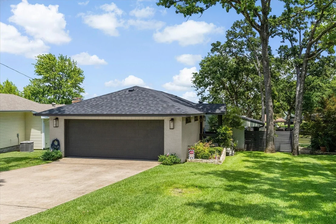
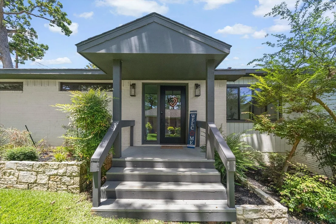
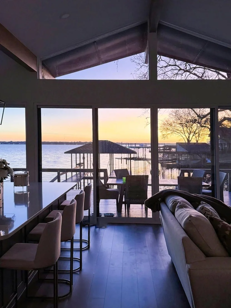
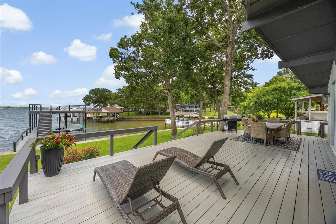
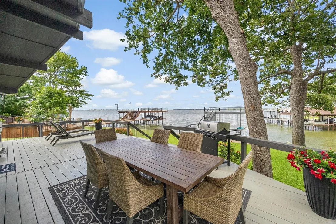
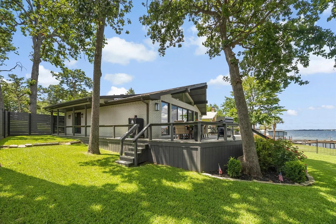
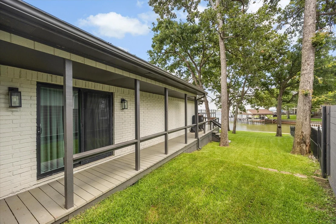
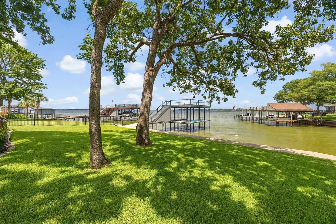
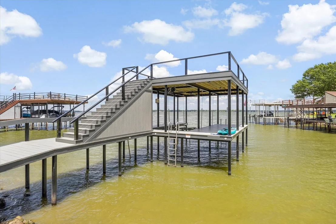
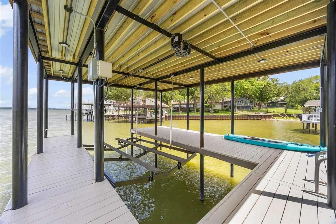
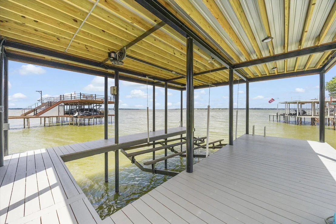
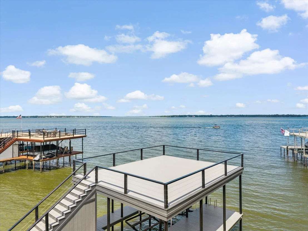
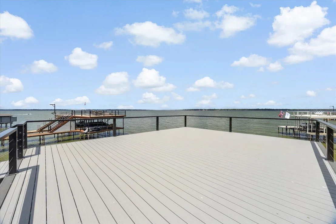
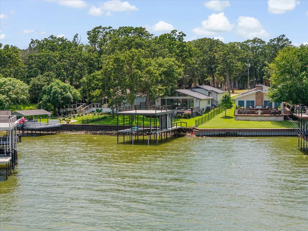
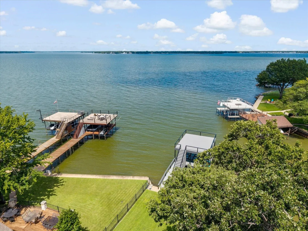
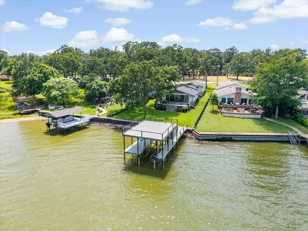
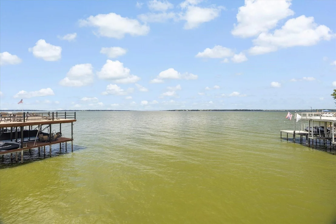
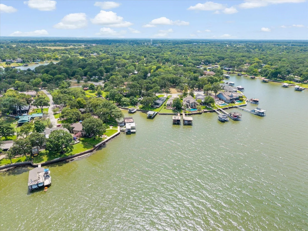
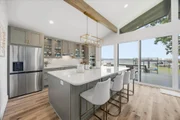
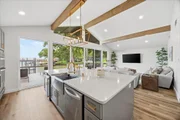
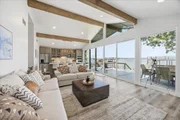
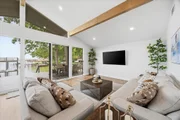
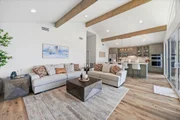
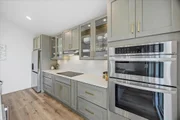
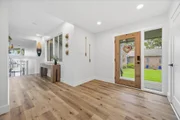
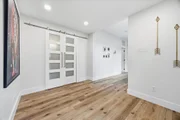
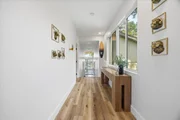
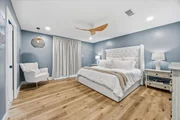
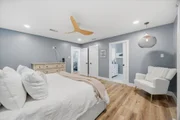
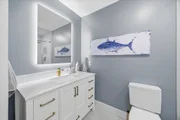
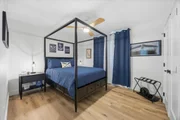
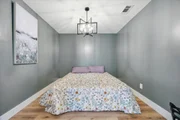
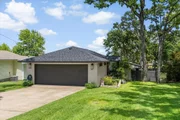
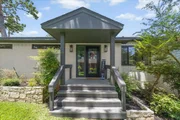
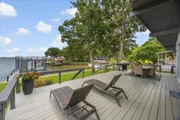
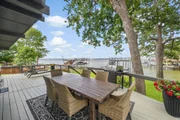
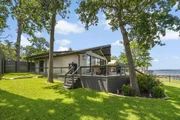
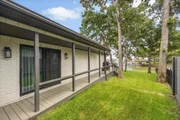
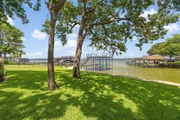
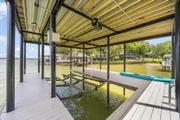
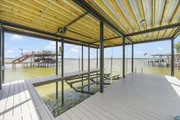
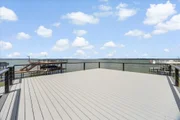
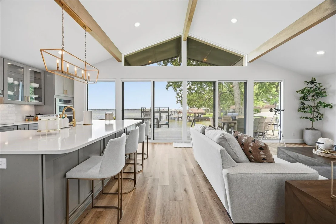
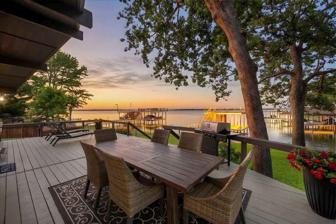
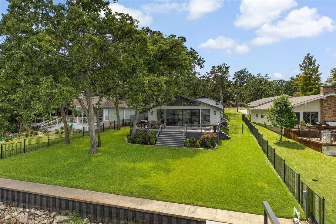
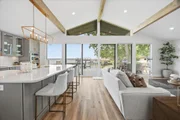
Experience Cedar Creek Lake living in this beautifully renovated waterfront home with open-water views and protected water for boating and lake activities. Taken to the studs in 2023, this turn-key lake home features updated windows, plumbing and electrical, raised ceilings, wrapped beams, and a stylish kitchen with an oversized island, quartz countertops, designer finishes, LG appliances, and an under-counter ice maker. The roof was replaced in Fall 2025, and the boat dock was enhanced in Spring 2026 with a new rooftop deck and boat lift. Furniture and many items are to stay with the home, excluding personal items, making this a great option for immediate enjoyment. No HOA, and short-term rental use is permitted, giving buyers flexibility as a full-time residence, weekend getaway, vacation home, or income-producing investment property. The 3rd room offers additional versatility and could be used as an office, guest room, bedroom, or flex space.

Unit Size
1,643 Ft²
Days on Market
-
Land Size
0.23 acres
Price per sqft
$498
Property Type
House
Property Taxes
-
HOA Dues
-
Year Built
1984

Listed By

Payment Calculator

Cap Rate Calculator

Last updated: 2 months ago (NTREIS #21320186)

Price History

Date / Event Date Event Price
Aug 10, 2026 Price Decreased $819,000
↓ $20K (2.4%)
Price Decreased
Jul 2, 2026 Listed by Kile Properties $839,000
Listed by Kile Properties
Nov 10, 2025 Sold
Sold
Oct 8, 2025 In contract -
In contract
Aug 14, 2025 Listed by TX Lake & Land Real Estate $789,000
Listed by TX Lake & Land Real Estate
Completely renovated in 2023, this waterfront home offers breathtaking open water views while being protected for boating and water activities on Cedar Creek Lake. The two bedrooms, two baths and chef’s kitchen with oversized island feature premium finishes including designer tile, quartz countertops, sleek LG appliances, under counter icemaker and Arhaus lighting. The home was taken to the studs and includes new windows, plumbing, electrical, raised 11’ ceilings, and vaulted ceiling with wrapped beams in the main living space. The architectural plans include drawings to add a bunkroom downstairs and or add an upstairs over the 800 square foot garage. The electrical panel and plumbing for ½ bath downstairs are already installed. Located in a neighborhood that allows short term rentals, the property offers excellent investment potential, ideal as a weekend getaway, full-time residence, or income producing vacation rental. Enjoy the hard to find combination of prime water access, new luxury upgrades and investment opportunity on Cedar Creek Lake.

Property Highlights

Garage
Air Conditioning
Parking Details
Has Garage
Attached Garage
Parking Features: Driveway, Garage, Garage Door Opener, Garage Faces Front, Inside Entrance
Garage Spaces: 2
Interior Details
Full Bathrooms: 2
Interior Features: High Speed Internet, Kitchen Island, Open Floorplan, Pantry, Vaulted Ceiling(s), Walk-In Closet(s), Decorative Lighting
Appliances: Dishwasher, Electric Oven, Electric Range, Electric Water Heater, Ice Maker
Flooring Type: Ceramic Tile, Luxury Vinyl Plank
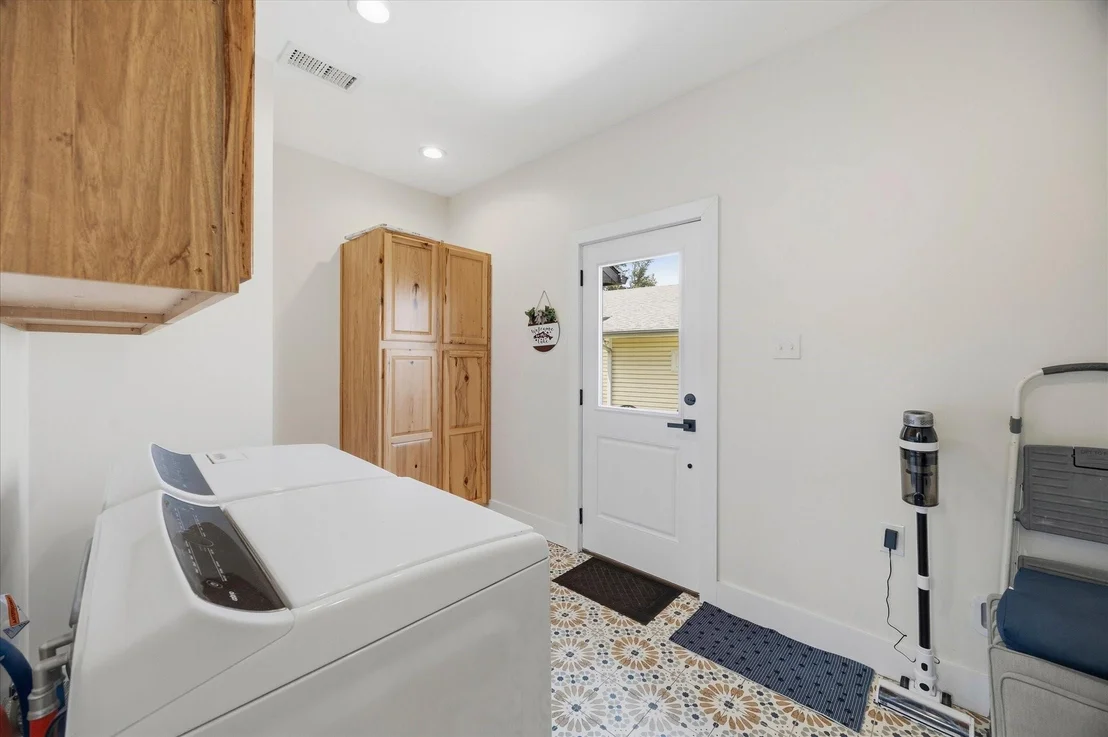
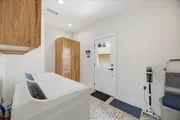
Laundry Features: Electric Dryer Hookup, Washer Hookup, Utility Room, Full Size W/D Area, Dryer Hookup
Exterior Details
Square Footage: 1643
Security Features: Smoke Detector(s)
Year Built: 1984
Waterfront Features: Lake Front, Dock – Covered, Lake Front – Main Body, Personal Watercraft Lift, Retaining Wall – Steel
Levels: One
Other Structures: Boat House
Construction Materials: Brick
Patio and Porch Features: Covered, Deck, Rear Porch
Lot Features: Few Trees, Interior Lot, Landscaped, Waterfront, Lrg. Backyard Grass, Sprinkler System, Water/Lake View
Lot Size Area: 0.228
Lot Size Units: Acres
Lot Size Acres: 0.228
Lot Size Square Feet: 9931.68
Tax Lot: 25
Utilities Details
Cooling Type: Ceiling Fan(s), Central Air, Electric
Heating Type: Central, Electric

Building Info

Overview

    General

  • Year Built: 1984
  • Effective Year Built: 1984
  • Building Count: 1
  • Bedroom Count: 0
  • Bathroom Count: 8
  • Full Bathrooms: 8
  • Partial Bathrooms: 8
  • Building Condition: 0
  • Building Quality: 0
  • Construction Type: 0
  • Building Style: 0
  • Exterior Walls Type: 3
  • Interior Walls Type: 0
  • Roof Shape Type: 0
  • Roof Cover Type: 3
  • Floor Count: 100
  • Floor Cover: 0
  • Basement Type: 0
  • Basement Area: 0
  • Garage Type: 10
  • Garage Square Area: 704
  • Parking Space Count: 2
  • Patio Type: 0
  • Porch Type: 0
  • Pool Type: 0

    Dimensions

  • Lot Size Square Feet: 9,928
  • Lot Size Depth Feet: 1,430
  • Lot Size Frontage Feet: 730
  • Total Building Area: 1,152
  • Gross Building Area: 1,152
  • Building Area: 1,152
  • Building Area Measurement: L

    Heating and Cooling

  • Air Conditioning: 1
  • Heating: 3
  • Heated Square Feet: 1,152
  • Heating Fuel Type: 0

    Utilities

  • Sewer System: 0
  • Water Service: 0

Building

  • Building Type: 0
  • Property Class: R
  • Subdivision: PORT O 'CALL (36)
  • Land Acres: 0000000227
  • Standard Land Use Code: 1001
  • County Land Use Code: A1
  • Legal Description 1: LT 25 AB 488 T S MITCHELL SUR, PORT-O-CALL, BLK 2 LT 25****LIFE ESTATE FOR CARL MICHAEL HICKS****

Neighborhood

  • School District Name: Athens Independent School District
  • School Tax School District: MALAKOFF ISD
  • Census Tract: 950802

Geography

  • Assessors Map Reference: 26X
  • Account Number: R000070012
  • Parcel: 3890-0002-0250-60
  • Block: 2
  • Lot: 25
  • Municipality: TOOL
  • Latitude: 32.277
  • Longitude: -96.1571

    Address

  • Full Address: 524 Sampan Dr
  • Address - House Number: 524
  • Address - Street Name: Sampan
  • Address - Suffix Type: Dr
  • State: TX
  • City Name: Tool
  • Carrier Code: R006
  • 4-Digit Zip Code: 1536
  • Zip Code: 75143

Valuation

    Tax

  • Tax Year: 2023
  • Tax Amount: $609,823
  • Tax Rate Code Area: ES4,HC,HE,

    Appraisal Valuation

  • Standard Deviation: 0.4536
  • Valuation Date: Mar 20, 2024
  • Confidence Score: 9
  • Final Value: 341,965
  • High Value: 497,106
  • Low Value: 186,823

    Market Valuation

  • Market Total Value: $430,397
  • Market Land Value: $219,000
  • Market Improvement Value: $211,397

    Assessments Valuation

  • Assessed Year: 2023
  • Assessed Total Value: $430,397
  • Assessed Land Value: $219,000
  • Assessed Improvements Value: $211,397

    Sales

  • Current Sale Contract Date: Jan 01, 1991
  • Current Sale Recording Date: Jan 01, 1991
  • Current Sale Document Type: 27
Data used for valuation calculations is provided by RealtyHop, and other third party sources

Comparables

Unit
Status
Type
Beds
Baths
ft²
Price/ft²
Asking Price
Listed On
Closing Price
Sold On
HOA + Taxes

About Henderson


Similar Homes for Sale

Currently no similar homes around

Nearby Rentals

Unit for rent at 900 S Tool, TX, 75143

$900 /mo

  • Studio
  • 1 Bath
  • 300 ft²
900 S Tool #4, TX, 75143 Listing by Dawn McNary
Unit for rent at 412 Oahu Loop, Tool, TX, 75143

$1,500 /mo

  • 3 Beds
  • 2 Baths
  • 1,024 ft²
412 Oahu Loop, Tool, TX, 75143 Listing by Angie Linn
Unit for rent at 714 Cedarcrest Drive, Tool, TX, 75143

$1,750 /mo

  • 3 Beds
  • 2 Baths
  • 1,187 ft²
714 Cedarcrest Drive, Tool, TX, 75143 Listing by Sam Reid


Frequently Asked Questions

When was property at 524 Sampan Drive built and last sold?
The property at 524 Sampan Drive was built in 1984 and last sold on Jan 1, 1991 for $0.
How much is this home worth?
The estimated value of the home located at 524 Sampan Drive is $802,204.
What are some comparable homes to 524 Sampan Drive?
There are currently no comparable homes to 524 Sampan Drive.