


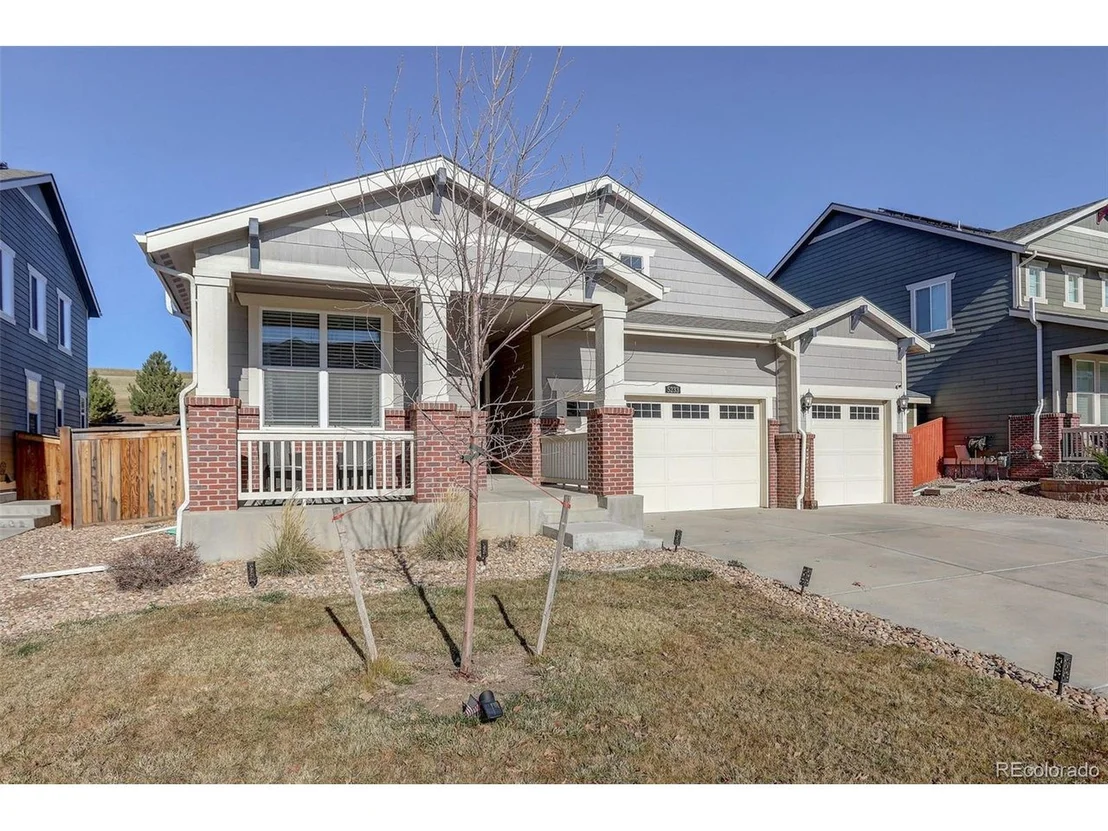
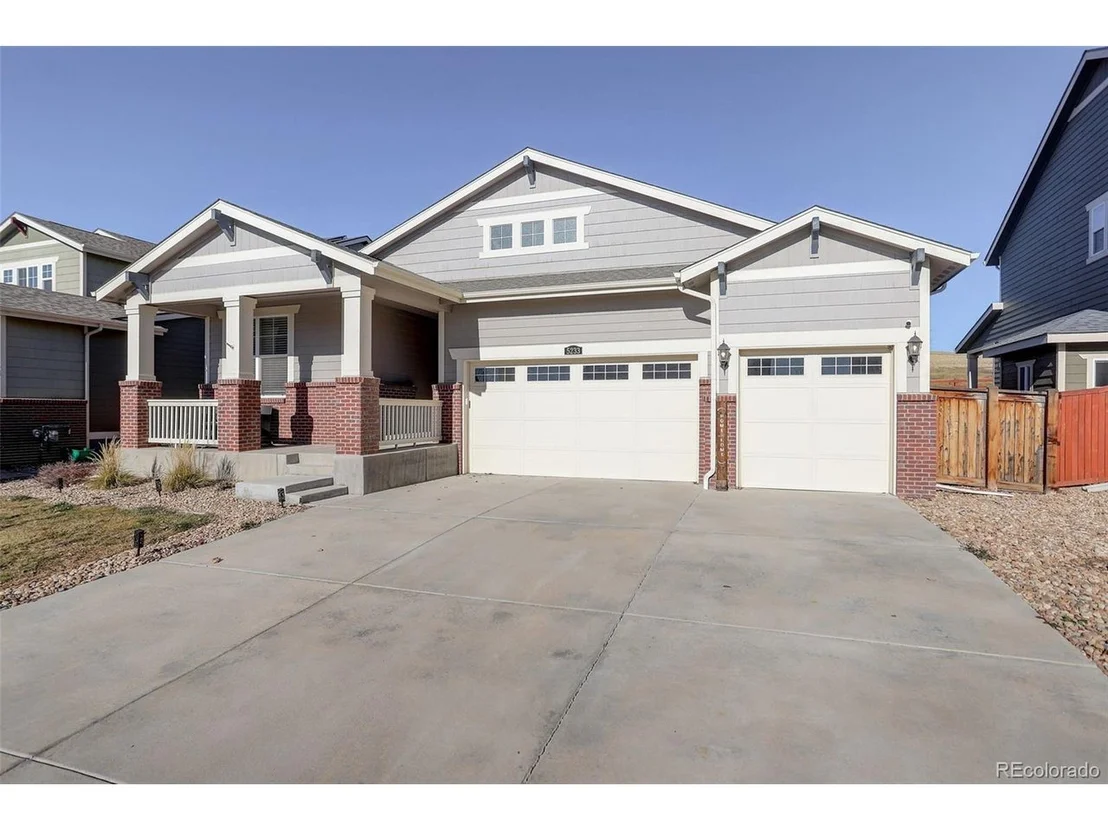
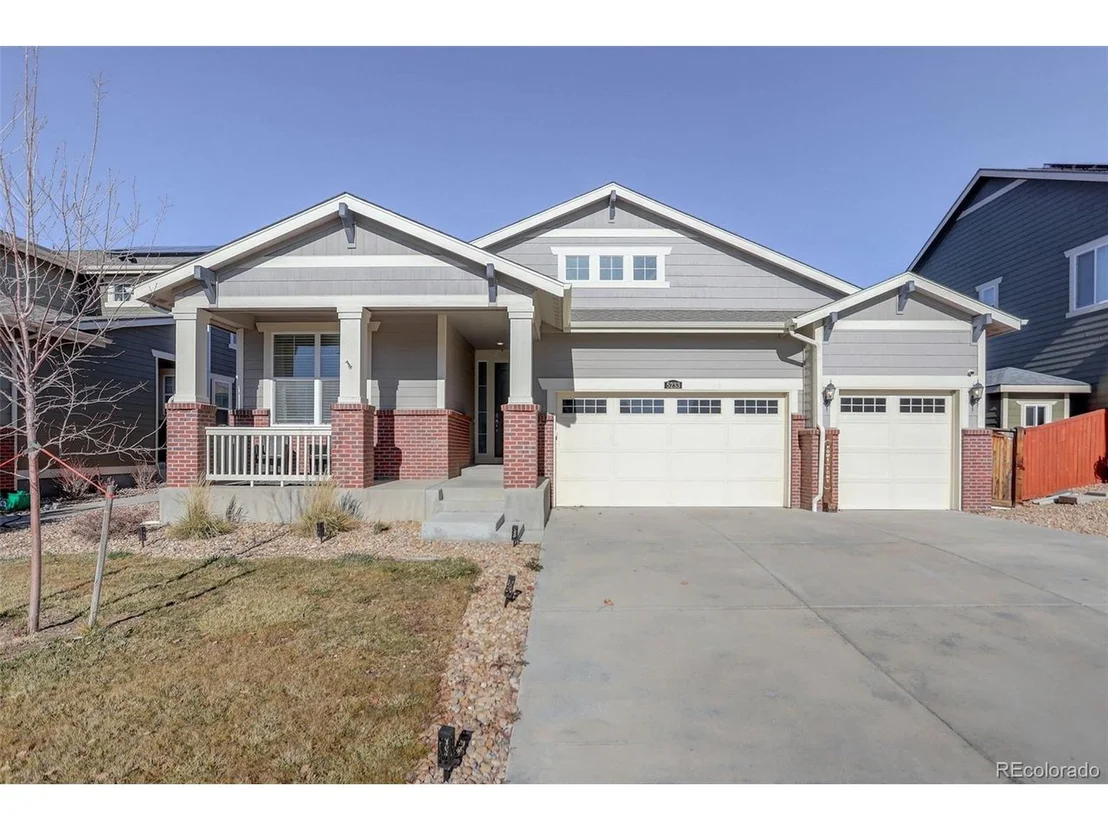
5233 E 140th Pl


About This Property
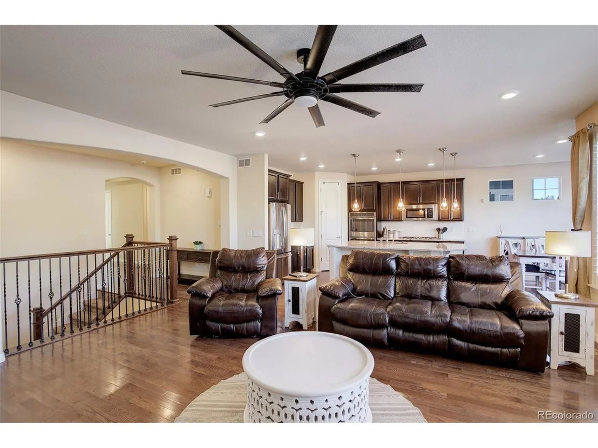
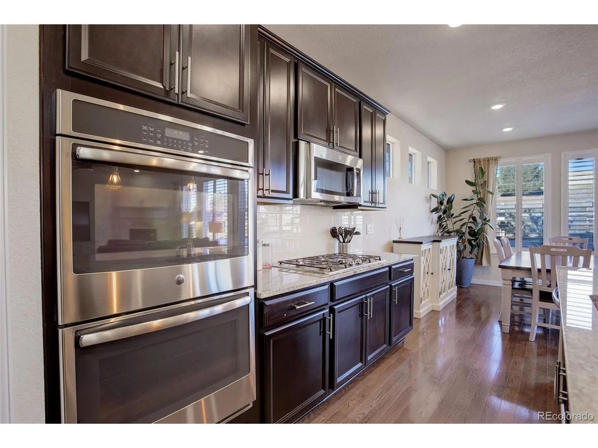
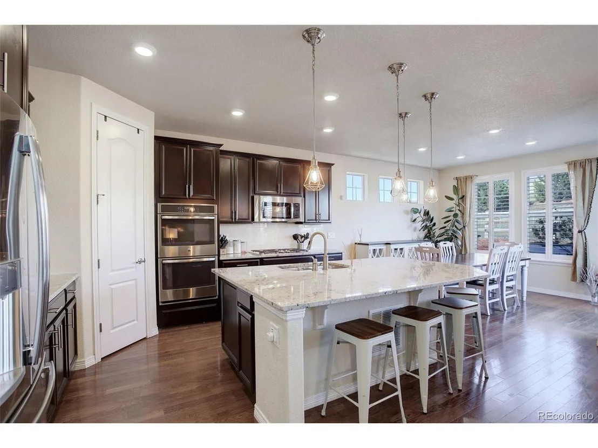
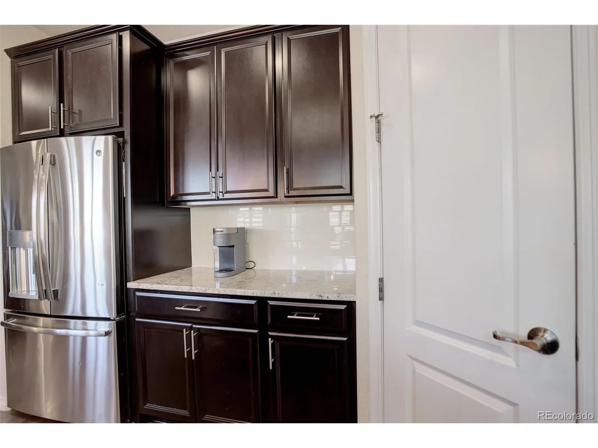
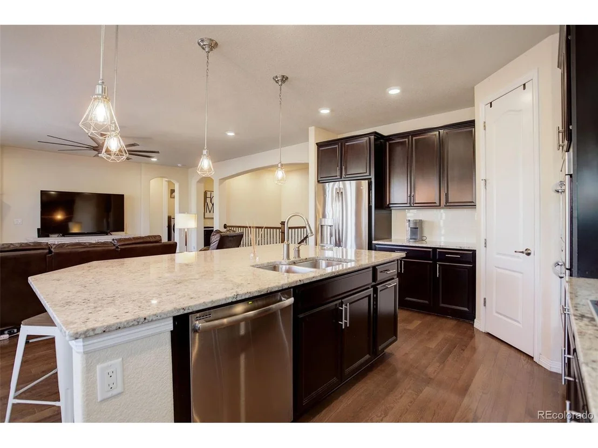
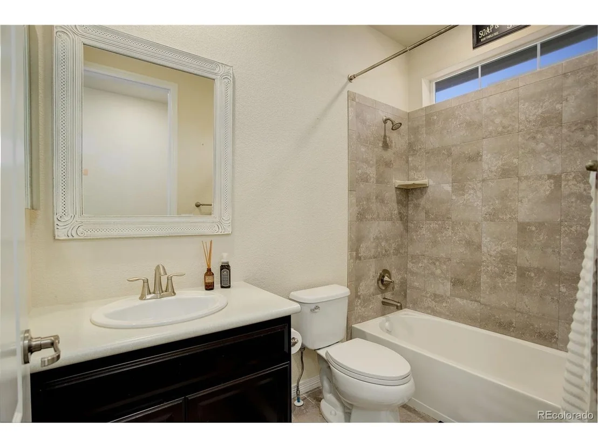
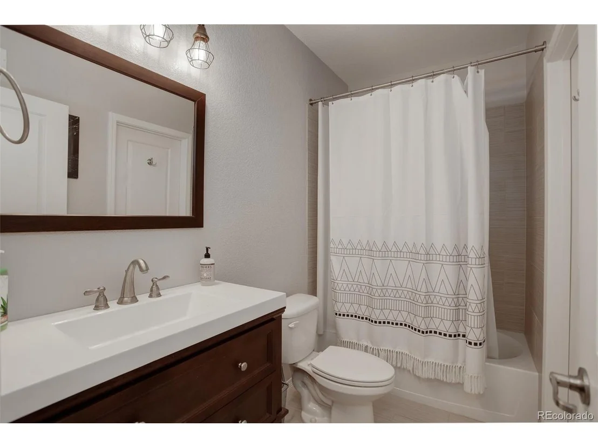
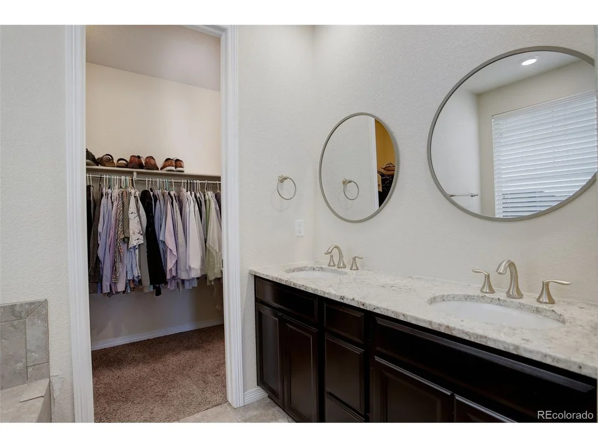
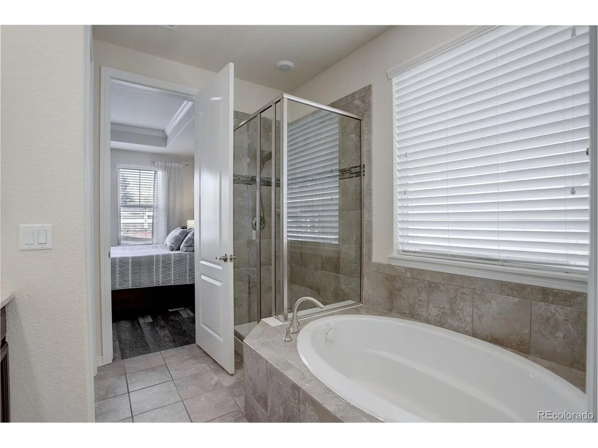
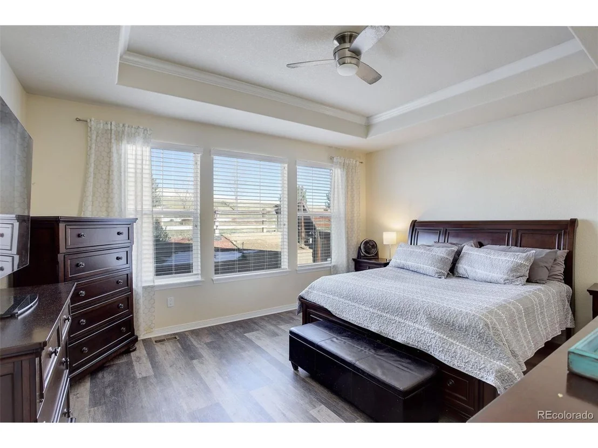
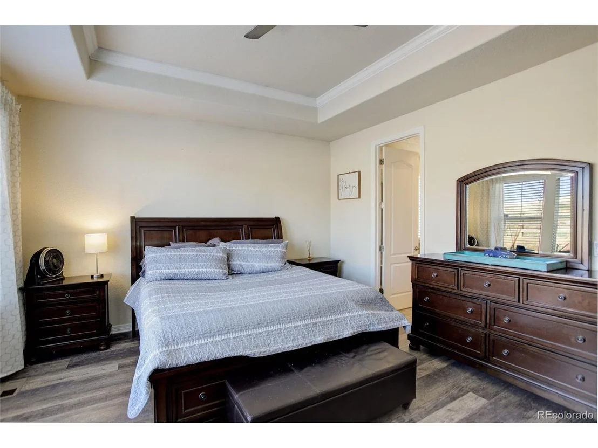
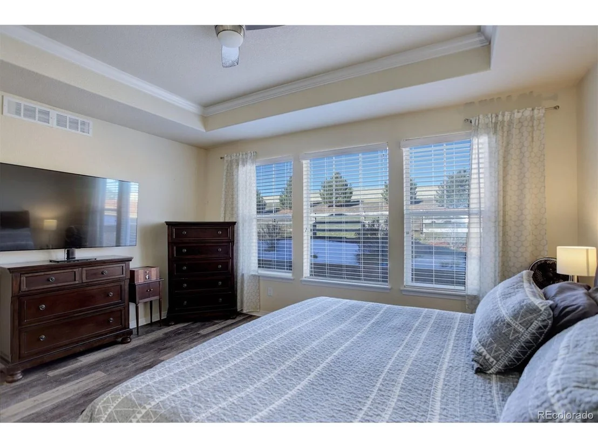
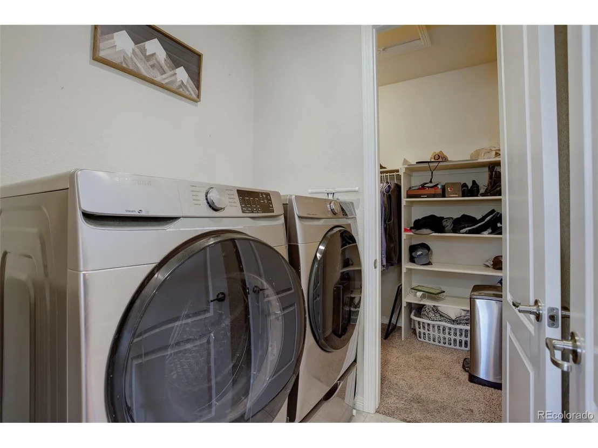
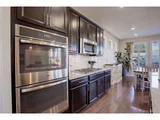
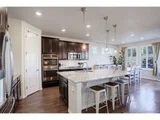
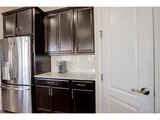
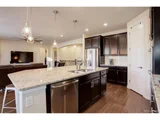
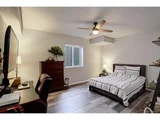
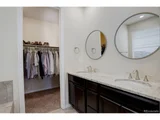
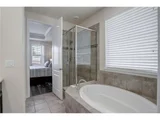
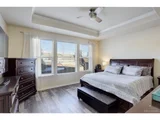
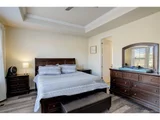
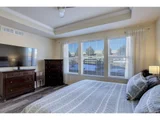
The main floor primary suite is a true retreat, complete with a spa-like luxury bath and ample closet space. The heart of the home is the massive gourmet kitchen, boasting a large island, high-end appliances, and plenty of space for hosting.
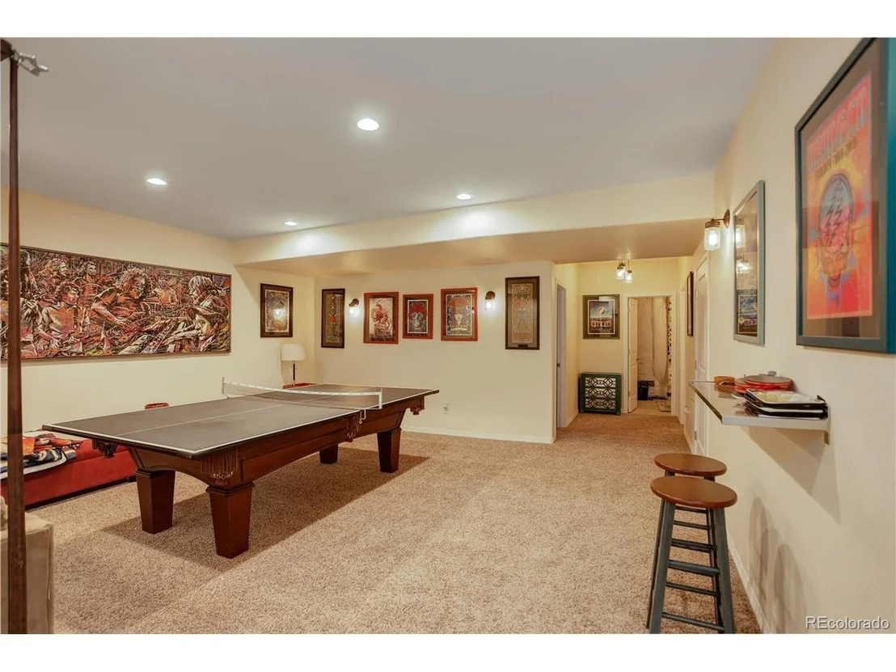
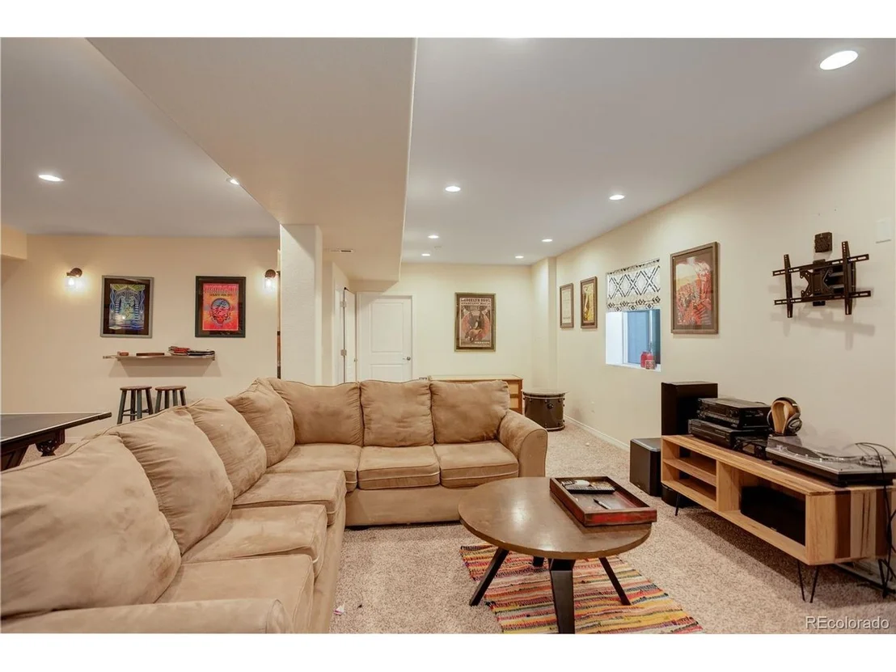
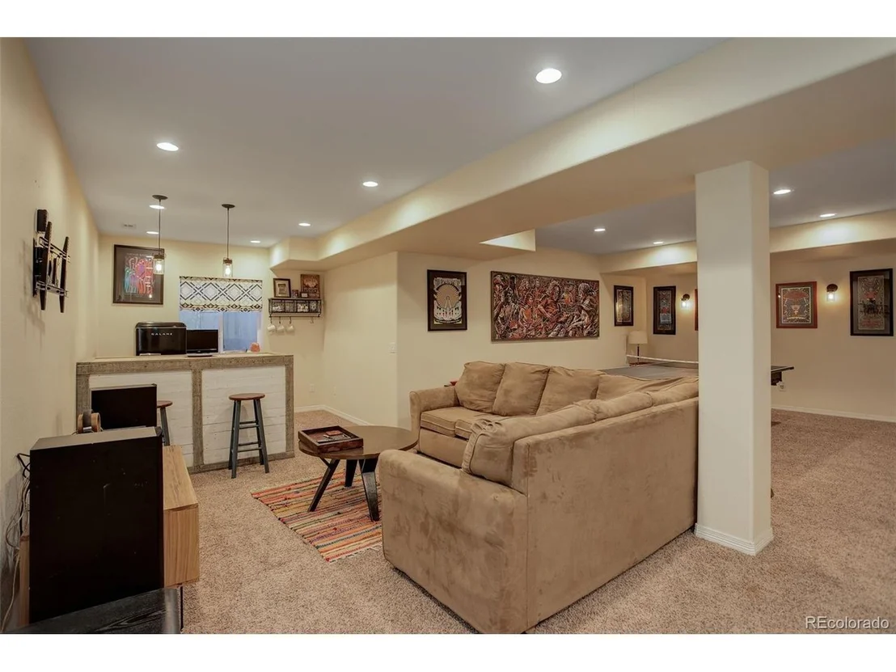
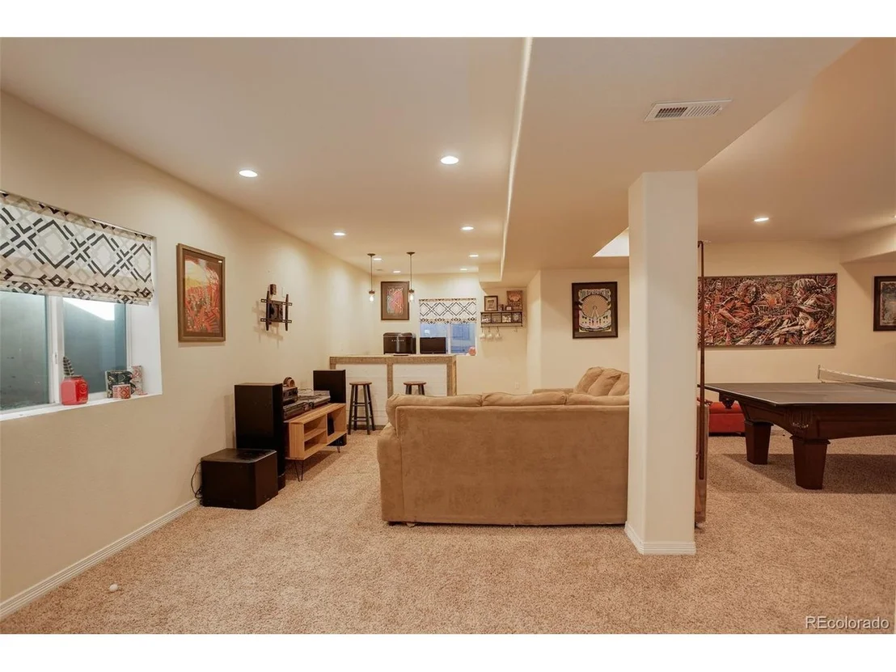
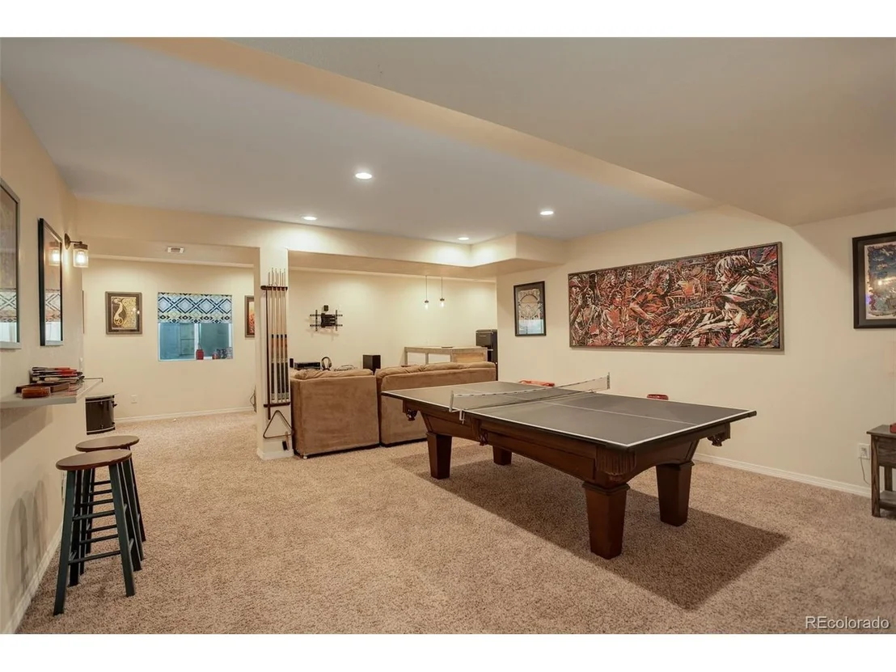
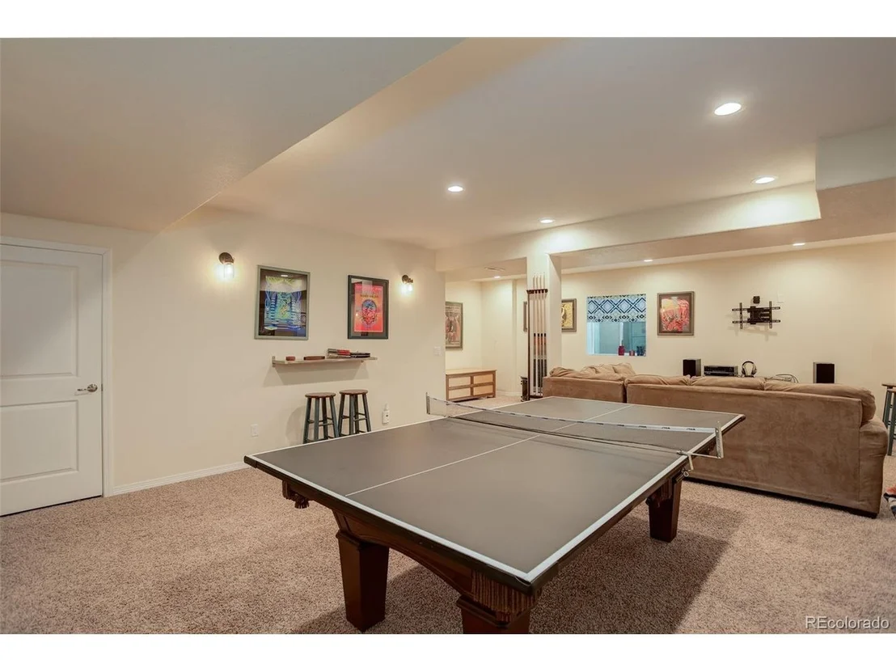
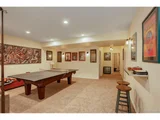
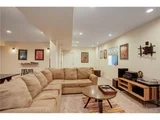
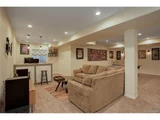
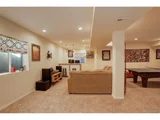
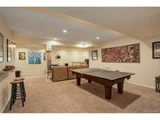
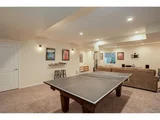
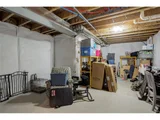
Step downstairs to the finished basement, where you'll find an entertainer's paradise! Enjoy a custom bar, pool table, and plenty of space for games and gatherings. This space is perfect for making memories with friends and family.
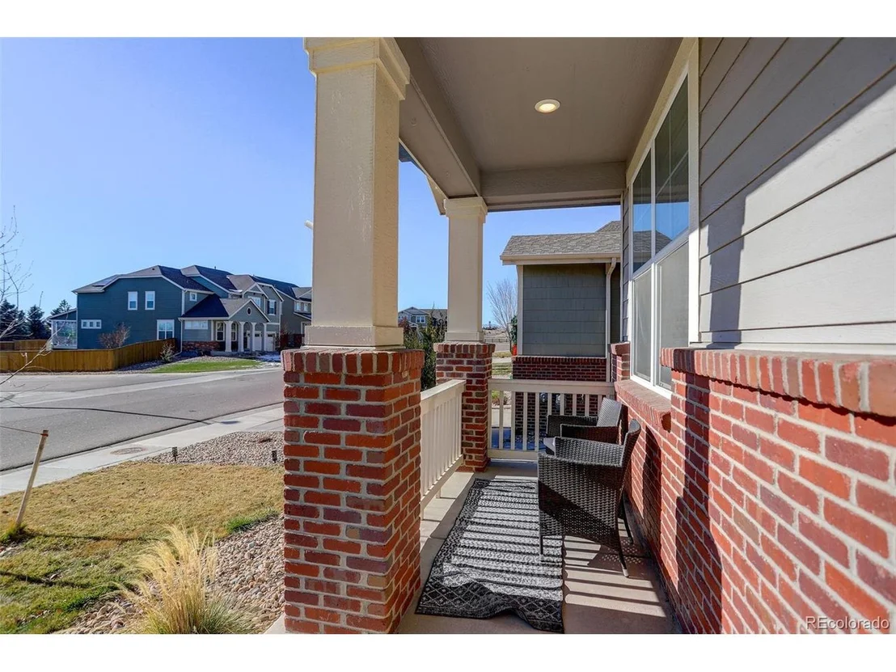
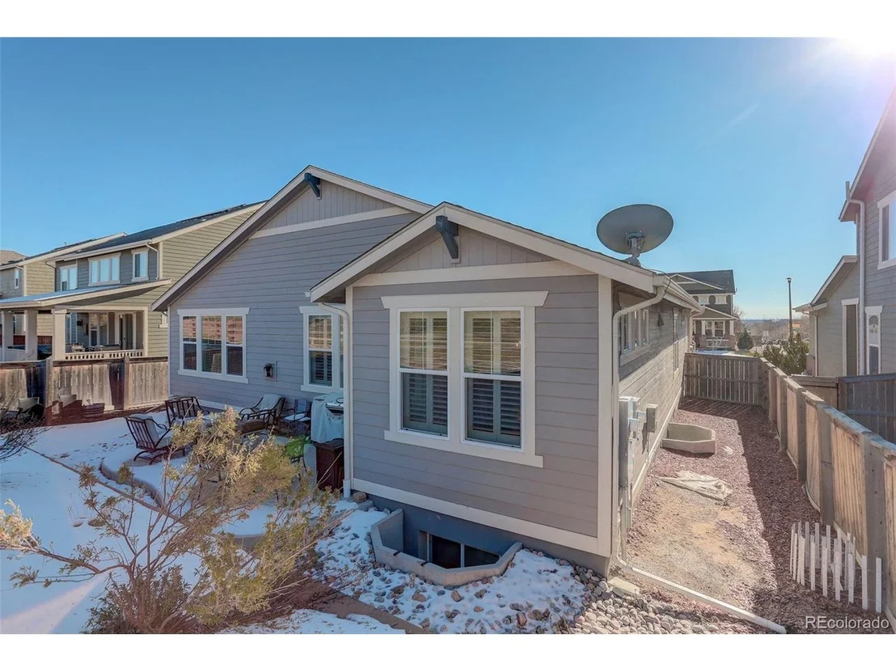
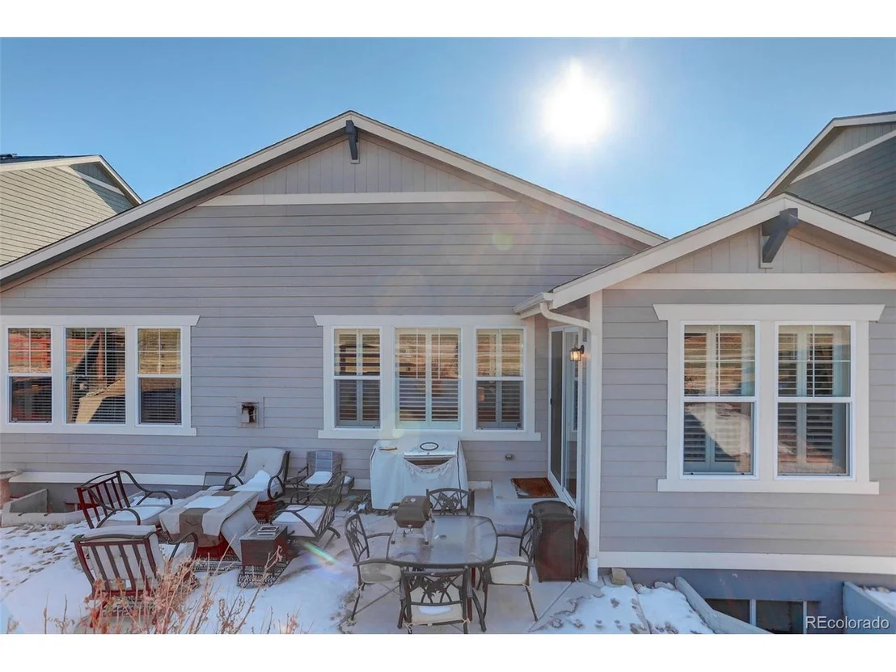
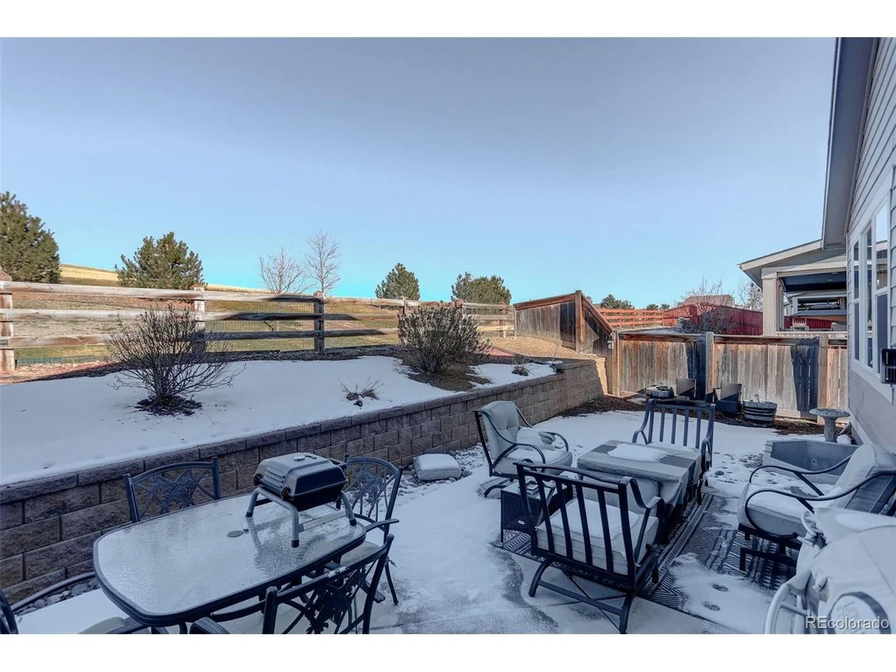
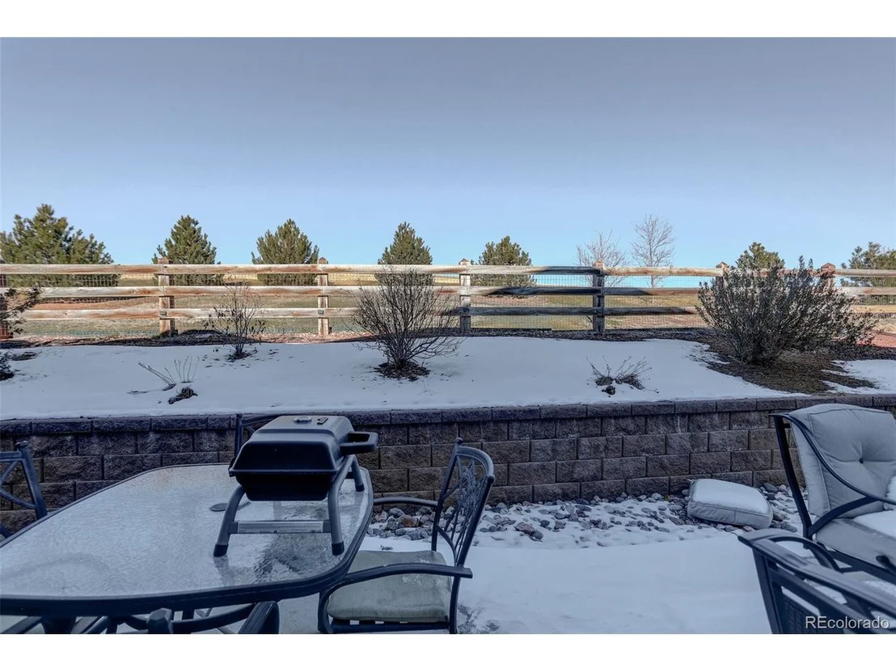
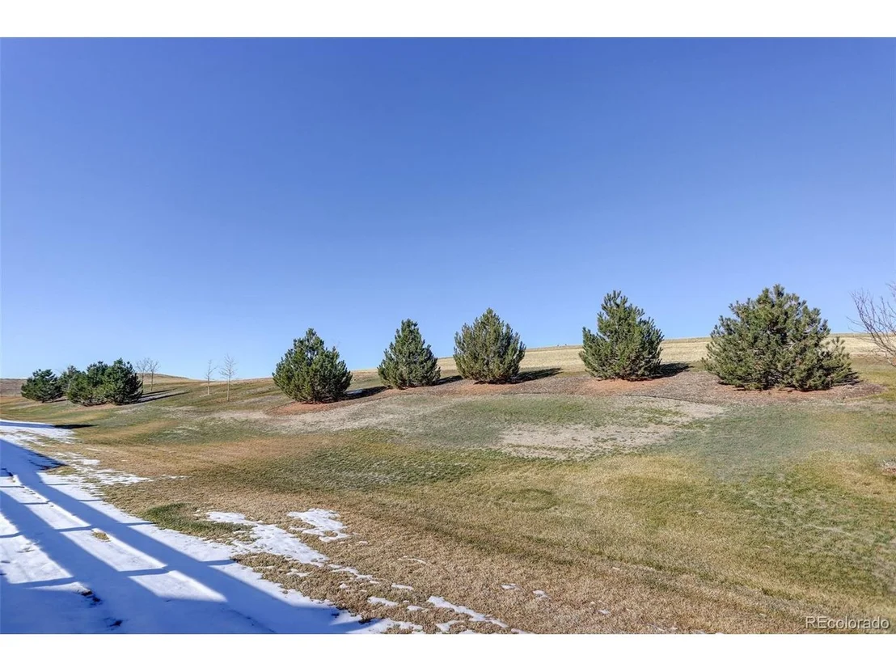
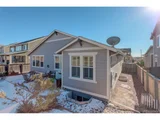
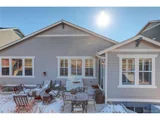
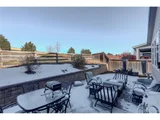
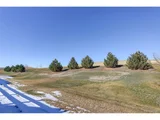
Outdoors, the private backyard is a serene escape, backing directly to the neighborhood park for added tranquility. Relax on the patio and enjoy the peaceful surroundings.
The 3-car garage comes with a workbench, perfect for hobbies or projects, and provides ample storage for all your needs.
This home truly has it all-comfort, convenience, and an unbeatable location. Don't miss out! The only thing wrong with this home is you don't own it!
Payment Calculator
Your Estimated Monthly Payment
Cap Rate Calculator
What does this mean?
Based on our analysis, the cap rate of this property is 1.25%. A negative cap rate indicates that the property might not be feasible as an income-producing asset. The median cap rate for a near zip code 11238 is 4.23%.
How much can I actually make?
Actual monthly rental income may vary between $4,760 and $7,140 depending on unit-specific characteristics. You can change the amount using the slider to further explore.
How is cap rate calculated?
Cap Rate = Net Operating Income (NOI) / Property Asset Value.
When calculating the cap rate, we assume 100% occupancy. Leverage (mortgage) is not considered.
Cap Rate provided by RealtyHop and RentHop, learn more about cap rate here.
Price History
| Date / Event | Date | Event | Price |
|---|---|---|---|
| Feb 28, 2025 | Sold | ||
| Sold | |||
| Feb 2, 2025 | In contract | - | |
| In contract | |||
| Dec 6, 2024 | Listed by Coldwell Banker Realty 56 | $712,600 | |
| Listed by Coldwell Banker Realty 56 | |||
| | |||
|
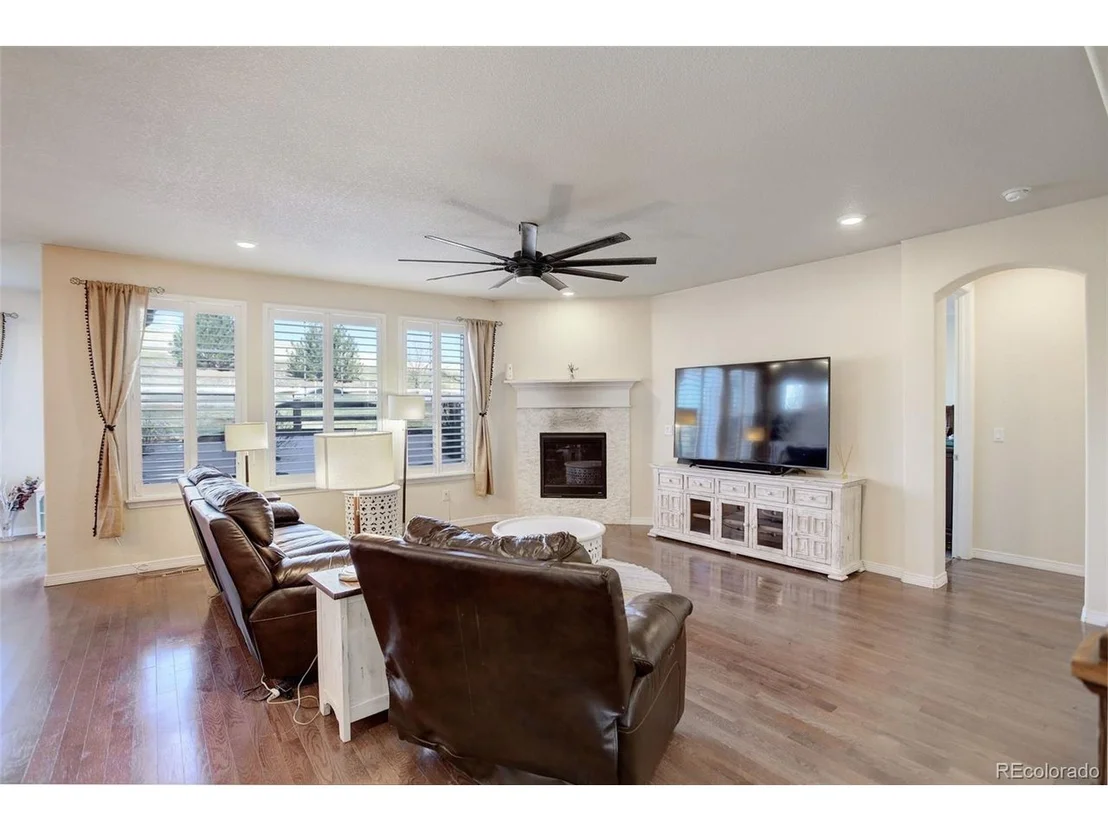
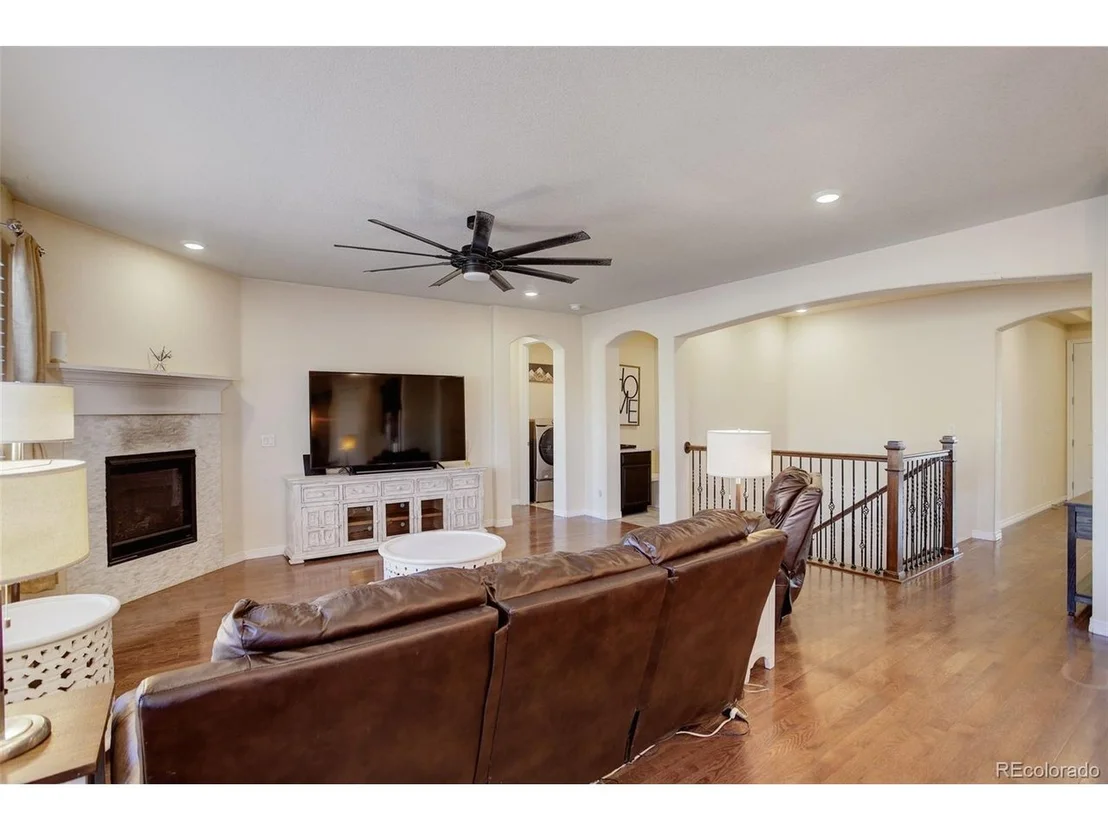
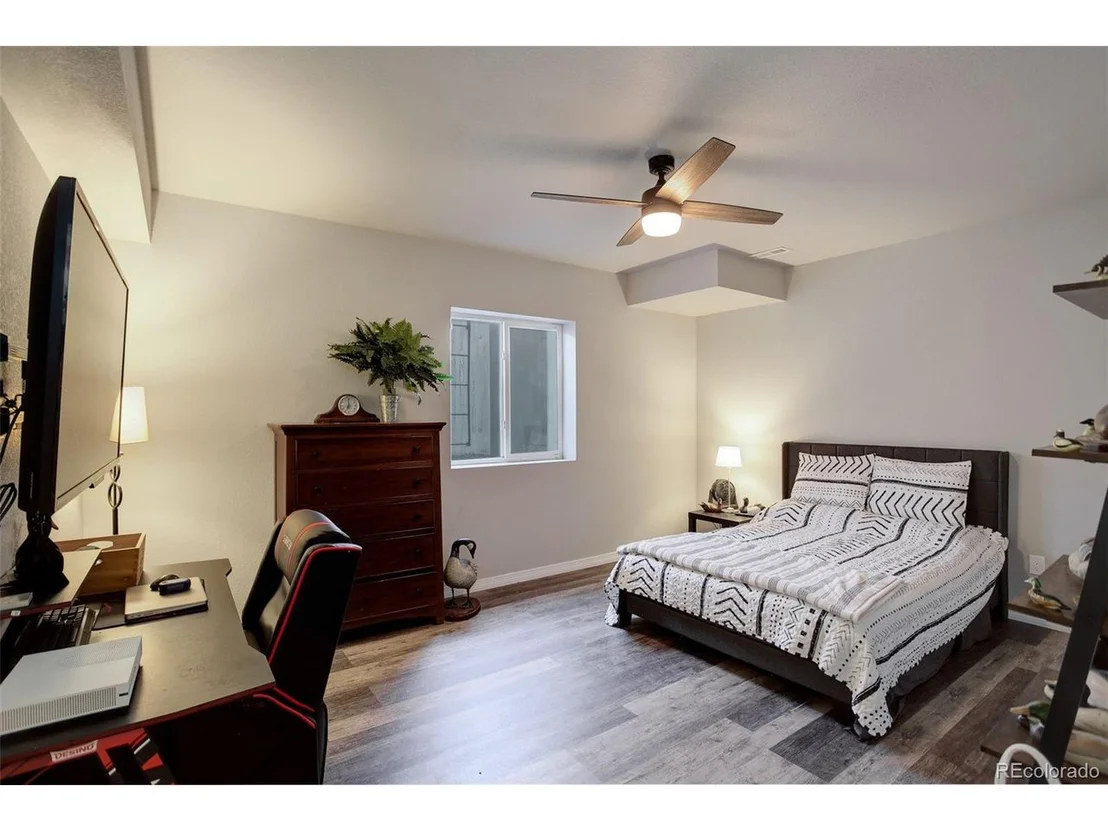
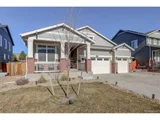
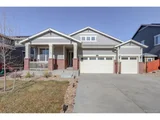
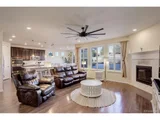
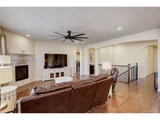
Welcome to your dream home in the sought-after Lewis Point Subdivision! This stunning ranch-style residence offers the perfect blend of comfort, luxury, and privacy. Featuring 3 spacious bedrooms and 3.5 baths, this home is thoughtfully designed for both relaxation and entertainment.
The main floor primary suite is a true retreat, complete with a spa-like luxury bath and ample closet space. The heart of the home is the massive gourmet kitchen, boasting a large island, high-end appliances, and plenty of space for hosting.
Step downstairs to the finished basement, where you'll find an entertainer's paradise! Enjoy a custom bar, pool table, and plenty of space for games and gatherings. This space is perfect for making memories with friends and family.
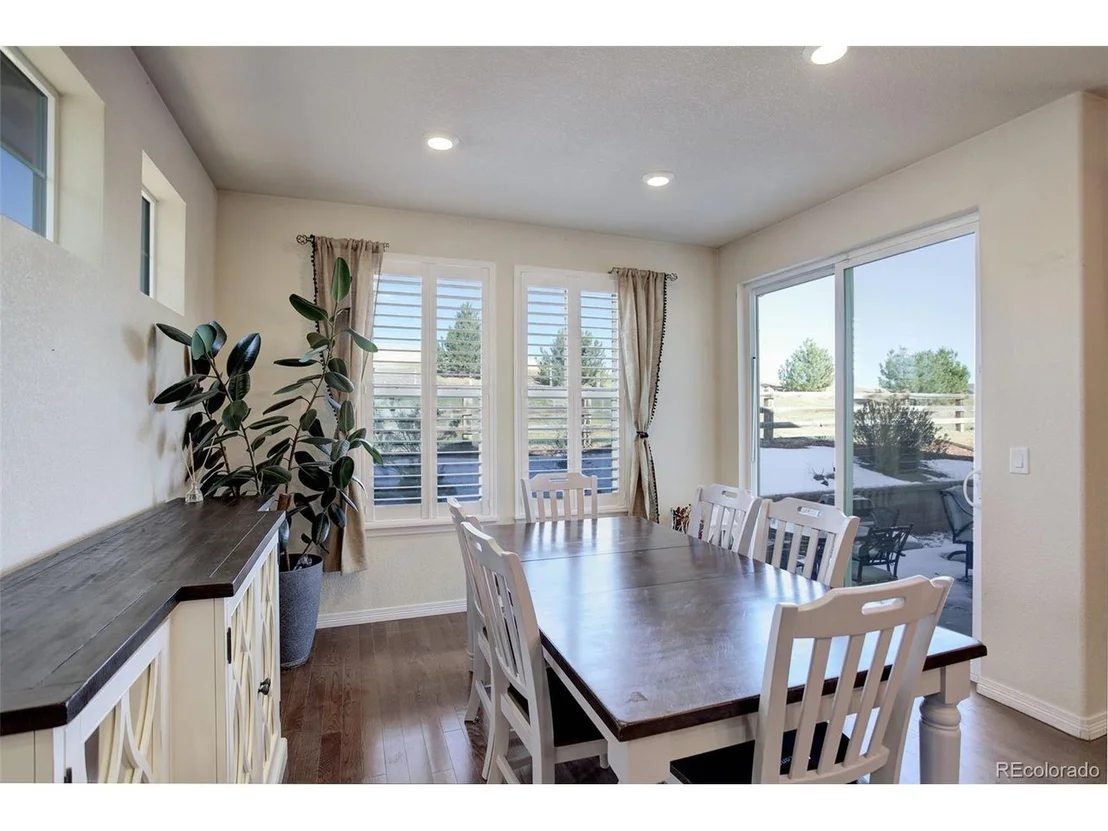
Outdoors, the private backyard is a serene escape, backing directly to the neighborhood park for added tranquility. Relax on the patio and enjoy the peaceful surroundings.
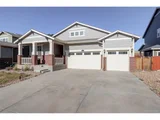
The 3-car garage comes with a workbench, perfect for hobbies or projects, and provides ample storage for all your needs.
This home truly has it all-comfort, convenience, and an unbeatable location. Don't miss out! The only thing wrong with this home is you don't own it!
| |||
| Dec 15, 2021 | Sold | ||
| Sold | |||
| Sep 3, 2021 | Listed | $725,000 | |
| Listed | |||

Property Highlights
Building Info
Comparables
Status
Price/ft²
Listed On
Sold On
About Thornton
Similar Homes for Sale
Currently no similar homes aroundNearby Rentals

Last Updated: 4 months ago
Data Source: REcolorado MLS, MLS# IRE8157123

















 Your Privacy Choices
Phone: 425-283-2930
Address: 335 Madison Avenue, New York, NY 10017