See Home Value
Listed by: Mike Trelles, Real Broker
$847,000
● Condo - Off Market

523 Rockefeller

Irvine, CA 92612
bedrooms
1 Bed
bathrooms
2 Baths, 1 Half Bath
square feet
1,426 Ft²
$4,689
Est. Monthly
$515
HOA / Fees
2.80%
Cap Rate

About This Property

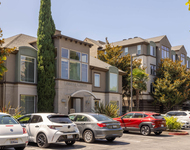
Welcome to your modern oasis in the prestigious Irvine Financial District! This contemporary, light-filled condo in the highly desirable Central Park West community offers a luxurious blend of style, comfort, and convenience. From the moment you step inside, you'll be greeted by elegant custom hardwood flooring, sleek granite countertops, and wood shutters, adding a touch of sophistication to every room. The spacious open floor plan boasts vaulted ceilings and recessed LED lighting, creating an airy and inviting ambiance perfect for entertaining or relaxing. The chef-inspired kitchen is equipped with an upgraded kitchen faucet and premium stainless steel appliances, including a refrigerator, stove, microwave, and dishwasher, making it perfect for gourmet cooking and casual dining. For added convenience, a new washer and dryer are also included. The expansive primary suite features a huge master bedroom with newly upgraded vinyl flooring, a walk-in closet, and an extra-large shower with an upgraded shower door for a spa-like experience at home. This home also includes a private entrance, direct access to a 2-car garage (with extra storage space), and an expansive patio balcony-ideal for outdoor dining or unwinding. Living here means enjoying world-class amenities, including a resort-style clubhouse, two saline pools and spas, a state-of-the-art 8,000 sq. ft. fitness center, two parks, pickleball courts, and multiple BBQ areas. All this is just moments away from UCI, John Wayne Airport, Fashion Island, Newport Beach, and Orange County's finest shops and restaurants. Seize the opportunity to live, work, and play in one of Southern California's most coveted communities. This home is ready for you, and it won't last long!
Unit Size
1,426 Ft²
Days on Market
37 days
Land Size
-
Price per sqft
$596
Property Type
Condo
Property Taxes
-
HOA Dues
$515
Year Built
-

Payment Calculator

Cap Rate Calculator

Last updated: 2 years ago (CRMLS #OC24191397)

Price History

Date / Event Date Event Price
Nov 8, 2024 Sold
Sold
Oct 28, 2024 Price Decreased $850,000
↓ $40K (4.4%)
Price Decreased
Oct 21, 2024 Price Decreased $889,500
↓ $500 (0.1%)
Price Decreased
Oct 15, 2024 Price Decreased $890,000
↓ $15K (1.7%)
Price Decreased
Oct 14, 2024 Price Decreased $905,000
↓ $10K (1.1%)
Price Decreased
Show More

Property Highlights

Garage
Air Conditioning
Fireplace
Parking Details
Has Garage
Parking Features: Direct Access, Door Single, Garage, Private, Garage Faces Rear, Tandem
Garage Spaces: 2
Garage Spaces: 2
Has Attached Garage: Yes
Total Garage and Parking Spaces: 2
Interior Details
Bedrooms: 1
Full Bathrooms: 1
Half Bathrooms: 1
Bathrooms on Main Level: 1
Levels: ThreeOrMore
Interior Features: Balcony, Cathedral Ceilings, Eat In Kitchen, Granite Counters, High Ceilings, Multiple Staircases, Open Floorplan, Pantry, Storage, All Bedrooms Up, Walk In Closets
Appliances: Convection Oven, Dishwasher, Free Standing Range, Gas Cooktop, Disposal, Gas Oven, Gas Range, Refrigerator, Dryer, Washer
Flooring Type: Carpet, Wood
Living Area Square Feet Source: Assessor
Laundry Features: Washer Hookup, Electric Dryer Hookup, Gas Dryer Hookup, Inside, In Kitchen
None
Exterior Details
Road Frontage Type: CityStreet
Property Condition: Turnkey
Year Built: 2013
Parcel Number: 93024373
Home Type: Residential
Structure Type: House
Architectural Style: Contemporary
Window Features: Custom Coverings, Double Pane Windows, Screens
Construction Materials: Drywall, Stucco
Outdoor Living Structures: Porch
Spa Features: Association, Community, In Ground
Pool Features: Community, Fenced, Filtered, Heated, In Ground, Lap, Association
Elevation Units: Feet
Utilities Details
Cooling Type: Central Air, Electric
Heating Type: Central, Natural Gas
Utilities: Electricity Connected, Natural Gas Connected, Sewer Connected, Water Connected
Location Details
Association Amenities: Clubhouse, Controlled Access, Dog Park, Fitness Center, Management, Outdoor Cooking Area, Barbecue, Picnic Area, Playground, Pickleball, Pool, Spa Hot Tub
Association Fee: $340
Association Fee Frequency: Monthly
Association Fee2: $175
Association Fee2 Frequency: Monthly
Community Features: Curbs, Dog Park, Street Lights, Sidewalks, Pool
Security Features: Carbon Monoxide Detectors, Smoke Detectors
High School District: Santa Ana Unified
Directions: 405 exit Jamboree, South on Jamboree
Other Details
Listing Terms: Cash, CashToNewLoan, Conventional, Submit

Comparables

Unit
Status
Type
Beds
Baths
ft²
Price/ft²
Asking Price
Listed On
Closing Price
Sold On
HOA + Taxes

Past Sales

Date Unit Beds Baths Sqft Price Closed Listed By
20240913
09/13/2024
1 Bed
2 Bath
1426 ft²
$915,000
bedrooms
1 Bed
bathrooms
2 Bath
square feet
1426 ft²
$847,000 -7.43%
11/08/2024
Mike Trelles
Real Broker

Building Info

523 Rockefeller 523 Rockefeller, Irvine, CA 92612
More about this Building
523 Rockefeller
Want to find out who owns 523 Rockefeller, Irvine, CA 92612? Get detailed property transactions here.

About Irvine Business Complex


Similar Homes for Sale

Currently no similar homes around

Nearby Rentals

Unit for rent at 2552 Kelvin Ave, Irvine, CA, 92614

$2,798 /mo

  • 1 Bed
  • 1 Bath
  • 548 ft²
2552 Kelvin Ave #A1 -Jr One Bedroom, Irvine, CA, 92614 Listing by Equity Residential
Unit for rent at 35 Via Lucca, Irvine, CA, 92612

$2,603 /mo

  • Studio
  • 1 Bath
  • 525 ft²
35 Via Lucca #Sienna, Irvine, CA, 92612 Listing by Equity Residential
Unit for rent at 2501 Alton Parkway, Irvine, CA, 92606

$2,732 /mo

  • Studio
  • 1 Bath
  • 502 ft²
2501 Alton Parkway #S2, Irvine, CA, 92606 Listing by Equity Residential


Nearby Counties