


5223 Inker Street #A


About This Property
Payment Calculator
Your Estimated Monthly Payment
Cap Rate Calculator
What does this mean?
Based on our analysis, the cap rate of this property is 1.25%. A negative cap rate indicates that the property might not be feasible as an income-producing asset. The median cap rate for a near zip code 11238 is 4.23%.
How much can I actually make?
Actual monthly rental income may vary between $4,760 and $7,140 depending on unit-specific characteristics. You can change the amount using the slider to further explore.
How is cap rate calculated?
Cap Rate = Net Operating Income (NOI) / Property Asset Value.
When calculating the cap rate, we assume 100% occupancy. Leverage (mortgage) is not considered.
Cap Rate provided by RealtyHop and RentHop, learn more about cap rate here.
Price History
| Date / Event | Date | Event | Price |
|---|---|---|---|
| Jan 31, 2025 | Sold | ||
| Sold | |||
| Dec 21, 2024 | In contract | - | |
| In contract | |||
| Nov 28, 2024 | No longer available | - | |
| No longer available | |||
| Nov 27, 2024 | Listed by KSP | $649,900 | |
| Listed by KSP | |||
| Jun 27, 2024 | Listed by KSP | $649,900 | |
| Listed by KSP | |||
| | |||
|
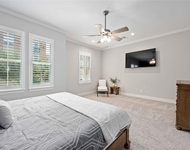
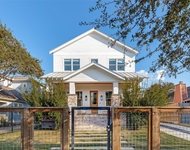
Experience elegance at 5223A Inker St, a masterpiece by Sandcastle Homes. The Bordeaux floor plan showcases a luminous living area, with vast windows inviting ample natural light, creating a warm, inviting atmosphere. Flexible space enables a formal dining room to transform into a home office, adjacent to a modern kitchen equipped with quartz countertops, custom cabinets, and stainless-steel appliances. The home features a welcoming foyer with a discreet powder room and coat closet. Ascend to the comfort of the second floor where bedrooms boast large walk-in closets. The Primary Suite is a retreat with a spa-like bath, featuring a spacious shower and separate tub. A large game room offers flexible, functional space. Amenities include an attached 2-car garage and private driveway, enhancing this move-in-ready home's appeal. 5223A Inker St represents the best of luxury and convenience, tailored for those seeking a distinguished lifestyle. Welcome to your new sanctuary.
| |||

Property Highlights
Comparables
Status
Price/ft²
Listed On
Sold On
Past Sales
| Date | Unit | Beds | Baths | Sqft | Price | Closed | Listed By |
|---|---|---|---|---|---|---|---|
|
06/27/2024
|
3 Bed
|
3 Bath
|
2576 ft²
|
$649,900
3 Bed
3 Bath
2576 ft²
|
-
-
|
Jennifer Vickers
KSP
| |
|
06/27/2024
| |
3 Bed
|
3 Bath
|
2532 ft²
|
$654,900
3 Bed
3 Bath
2532 ft²
|
$654,900
07/26/2024
|
Jennifer Vickers
KSP
|
|
08/22/2022
| |
1 Bed
|
1 Bath
|
784 ft²
|
$394,950
1 Bed
1 Bath
784 ft²
|
$390,000
-1.25%
03/10/2023
|
Michael Magana
PRG, Realtors
|
Building Info

About Central Houston
Similar Homes for Sale
Currently no similar homes aroundNearby Rentals

Last Updated: 2 years ago
Data Source: HAR , MLS# 3081199
 Your Privacy Choices
Phone: 425-283-2930
Address: 335 Madison Avenue, New York, NY 10017