


5223 Allison Way #D


About This Property
Royal Oak take pride in offering desirable homes that are built to an extraordinary standard with superb attention to detail and uniquely, MOST OF THE CUSTOM FEATURES AND UPGRADES ARE ACTUALLY INCLUDED AS STANDARD IN THE BASE PRICE. "Luxury Comes Standard" in a Royal Oak home. Located just blocks from historic Olde Town Arvada, which offers numerous restaurants, bars, breweries, galleries, cinema and shops. An easy walk to the Olde Town commuter rail station, providing direct service to Union Station. Additional community information is posted on Royal Oaks website http://royaloakco.com/allison-park.htmlNew Build - Estimated Completion Date December 2021
Payment Calculator
Your Estimated Monthly Payment
Cap Rate Calculator
What does this mean?
Based on our analysis, the cap rate of this property is 1.25%. A negative cap rate indicates that the property might not be feasible as an income-producing asset. The median cap rate for a near zip code 11238 is 4.23%.
How much can I actually make?
Actual monthly rental income may vary between $4,760 and $7,140 depending on unit-specific characteristics. You can change the amount using the slider to further explore.
How is cap rate calculated?
Cap Rate = Net Operating Income (NOI) / Property Asset Value.
When calculating the cap rate, we assume 100% occupancy. Leverage (mortgage) is not considered.
Cap Rate provided by RealtyHop and RentHop, learn more about cap rate here.
Price History
| Date / Event | Date | Event | Price |
|---|---|---|---|
| Jan 1, 2026 | Listed by R House Realty | $749,000 | |
| Listed by R House Realty | |||
| | |||
|
This stunning Arvada corner unit townhome, built only a few years ago, offers an oasis-like feeling with its open main level layout, two en-suites, courtyard, and complete with a fireplace and luxury finishes throughout. The designer kitchen is perfect for any level of chef or entertainer. The bonus main level room provides flexible space that can be used for a variety of options. This 4-bed, 4-bath home is a short walk to Old Town Arvada which has parks, restaurants, shopping, and so much more. It's also centrally located to I70 and Wadsworth, making it easy to get to any part of the Denver metro area.
| |||
| Jul 11, 2025 | Listed | $749,000 | |
| Listed | |||
| | |||
|
This stunning Arvada corner unit townhome, built only a few years ago, offers an oasis-like feeling with its open main level layout, two en-suites, courtyard, and complete with a fireplace and luxury finishes throughout. The designer kitchen is perfect for any level of chef or entertainer. The bonus main level room provides flexible space that can be used for a variety of options. This 4-bed, 4-bath home is a short walk to Old Town Arvada which has parks, restaurants, shopping, and so much more. It's also centrally located to I70 and Wadsworth, making it easy to get to any part of the Denver metro area.
| |||
| Feb 23, 2022 | Sold | ||
| Sold | |||
| Oct 2, 2021 | Listed by Royal Oak Realty LLC | $739,000 | |
| Listed by Royal Oak Realty LLC | |||
| | |||
|
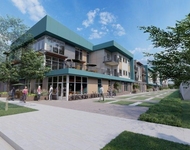
Allison Park is an exciting new community in desirable Olde Town Arvada offering only 35 luxury townhomes that surround a central park. The 'Henley' 4 bed 2276 sq. ft. floor plan offers entry foyer, home office, open concept beautiful kitchen with dining area and living room with glass doors leading to a personal courtyard with privacy wall and gate. 2 car garage opens to a mud room area and back stairs leading to large bonus room/Bedroom 4 which can be used for a great den/rec room or fabulous guest quarters with en-suite. A second staircase can be found at the front of the home, a cleverly designed powder room off the stairs as you go to the 2nd floor which offers a truly luxurious master suite with high ceilings, sophisticated master en-suite and walk-in closet with custom shelving. In addition, the 2nd floor offers two additional bedrooms, a full bathroom and laundry room with utility sink.
Royal Oak take pride in offering desirable homes that are built to an extraordinary standard with superb attention to detail and uniquely, MOST OF THE CUSTOM FEATURES AND UPGRADES ARE ACTUALLY INCLUDED AS STANDARD IN THE BASE PRICE. "Luxury Comes Standard" in a Royal Oak home. Located just blocks from historic Olde Town Arvada, which offers numerous restaurants, bars, breweries, galleries, cinema and shops. An easy walk to the Olde Town commuter rail station, providing direct service to Union Station. Additional community information is posted on Royal Oaks website http://royaloakco.com/allison-park.htmlNew Build - Estimated Completion Date December 2021
| |||
Property Highlights
Comparables
Status
Price/ft²
Listed On
Sold On
Past Sales
| Date | Unit | Beds | Baths | Sqft | Price | Closed | Listed By |
|---|---|---|---|---|---|---|---|
|
01/20/2026
|
4 Bed
|
2 Bath
|
2146 ft²
|
$735,000
4 Bed
2 Bath
2146 ft²
|
-
-
|
Tara Farrester
Modus Real Estate
| |
|
10/20/2021
|
4 Bed
|
4 Bath
|
2290 ft²
|
$725,000
4 Bed
4 Bath
2290 ft²
|
$733,700
+1.20%
02/22/2022
|
Helen Wilkie
Royal Oak Realty LLC
| |
|
10/02/2021
|
4 Bed
|
4 Bath
|
2276 ft²
|
$739,000
4 Bed
4 Bath
2276 ft²
|
$739,770
+0.10%
02/23/2022
|
Helen Wilkie
Royal Oak Realty LLC
| |
|
09/23/2021
|
4 Bed
|
4 Bath
|
2276 ft²
|
$755,000
4 Bed
4 Bath
2276 ft²
|
$755,500
+0.07%
02/14/2022
|
Helen Wilkie
Royal Oak Realty LLC
|
Building Info

About Arvada
Similar Homes for Sale
Currently no similar homes aroundNearby Rentals

Last Updated: 12 months ago
Data Source: REcolorado MLS, MLS# 9129982
 Your Privacy Choices
Phone: 425-283-2930
Address: 335 Madison Avenue, New York, NY 10017