


40
Map

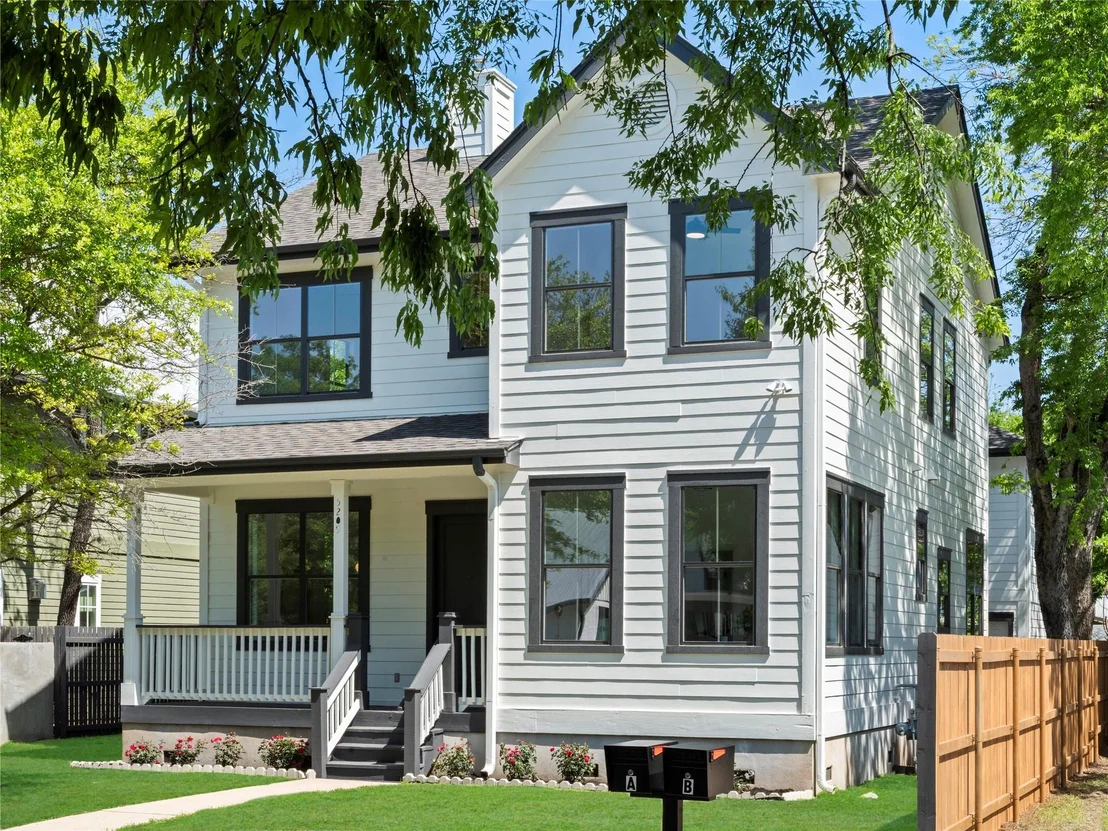
5209 Evans Ave #AB


About This Property
Payment Calculator
Your Estimated Monthly Payment
Cap Rate Calculator
What does this mean?
Based on our analysis, the cap rate of this property is 1.25%. A negative cap rate indicates that the property might not be feasible as an income-producing asset. The median cap rate for a near zip code 11238 is 4.23%.
How much can I actually make?
Actual monthly rental income may vary between $4,760 and $7,140 depending on unit-specific characteristics. You can change the amount using the slider to further explore.
How is cap rate calculated?
Cap Rate = Net Operating Income (NOI) / Property Asset Value.
When calculating the cap rate, we assume 100% occupancy. Leverage (mortgage) is not considered.
Cap Rate provided by RealtyHop and RentHop, learn more about cap rate here.
Price History
| Date / Event | Date | Event | Price |
|---|---|---|---|
| Jun 4, 2025 | Withdrawn | - | |
| Withdrawn | |||
| May 19, 2025 | No longer available | - | |
| No longer available | |||
| May 16, 2025 | Listed by Keller Williams Realty | $1,490,000 | |
| Listed by Keller Williams Realty | |||
| Apr 13, 2025 | Listed by Keller Williams Realty | $1,490,000 | |
| Listed by Keller Williams Realty | |||
   | |||
|
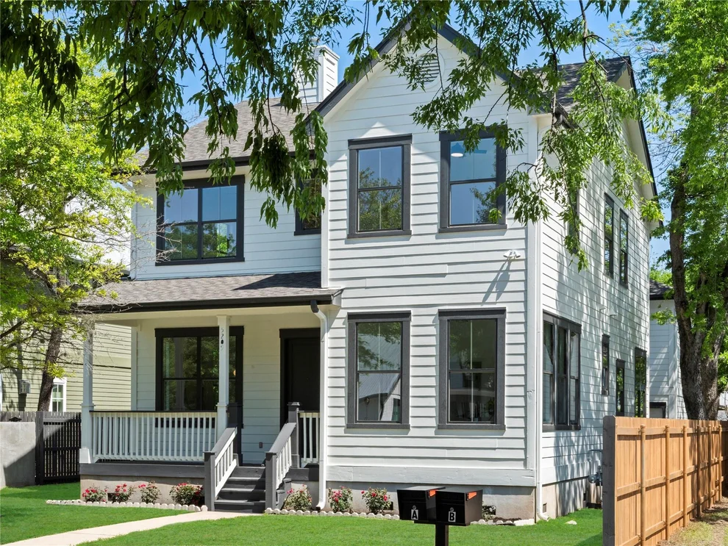
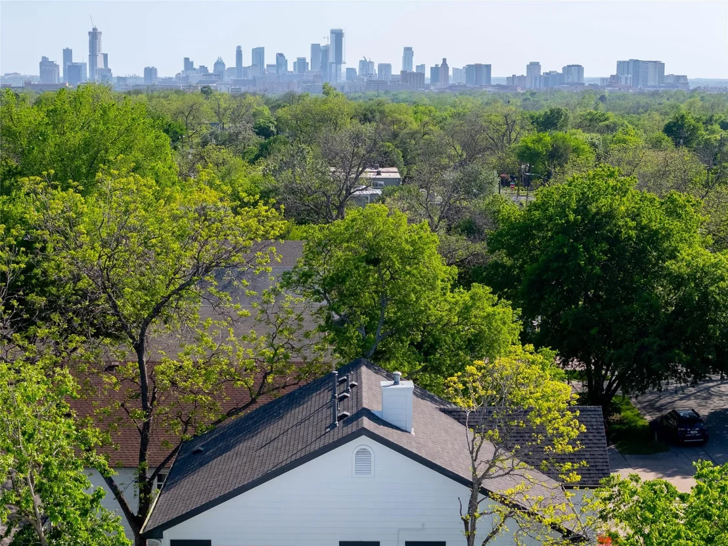
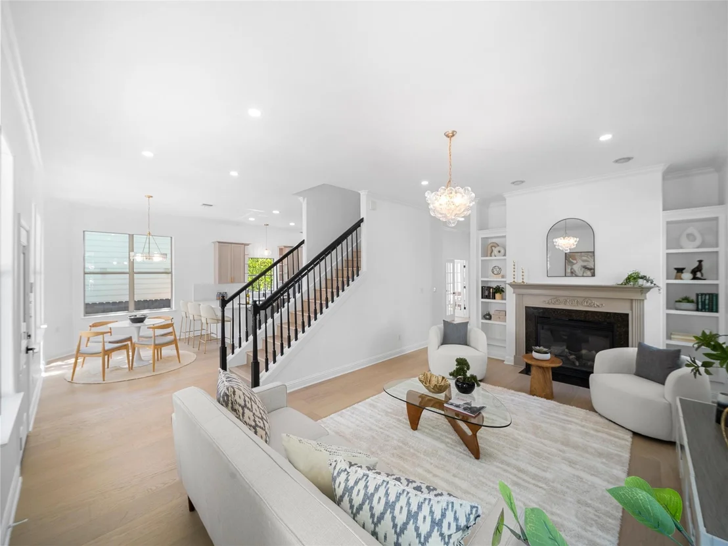
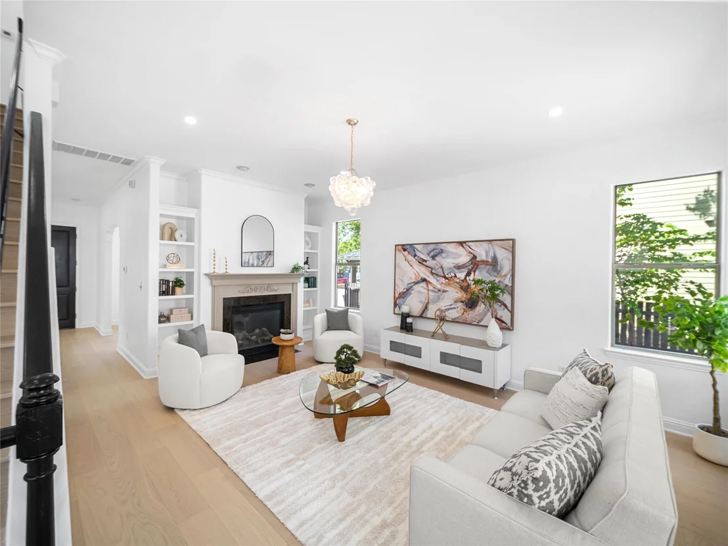
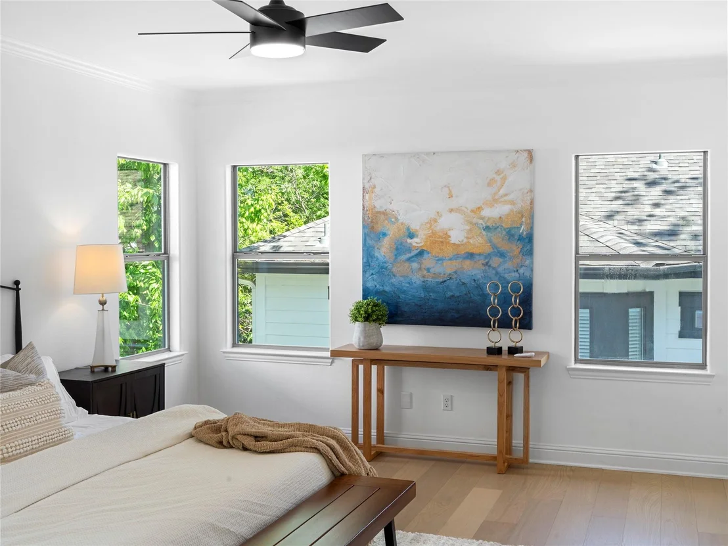
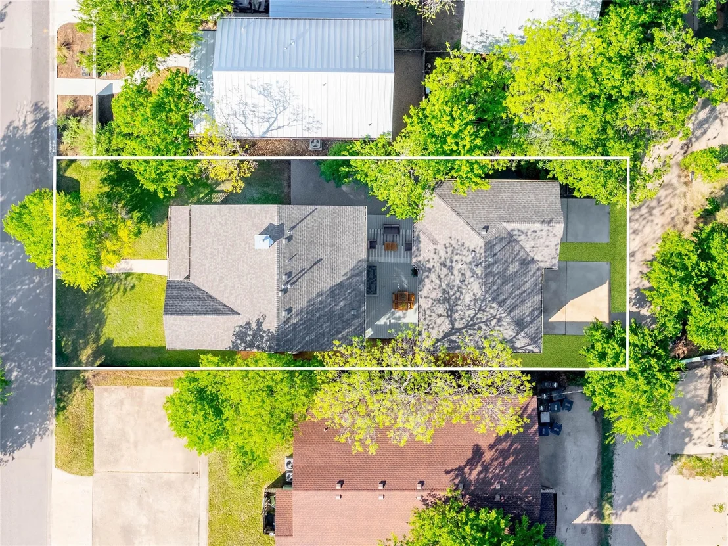
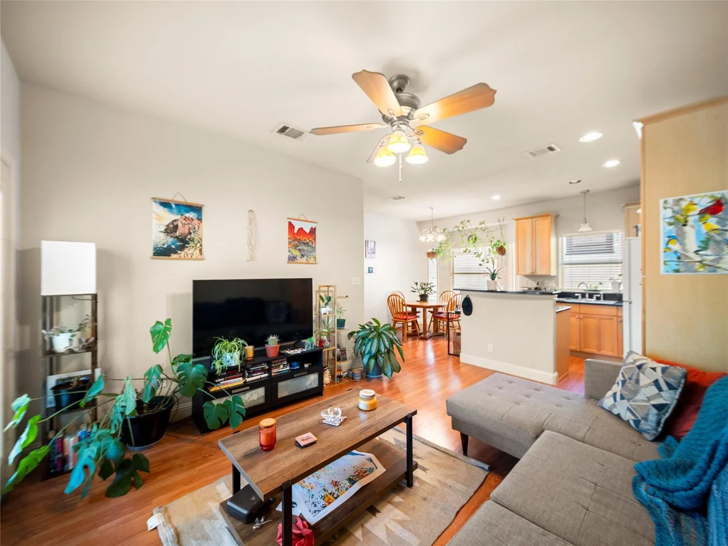
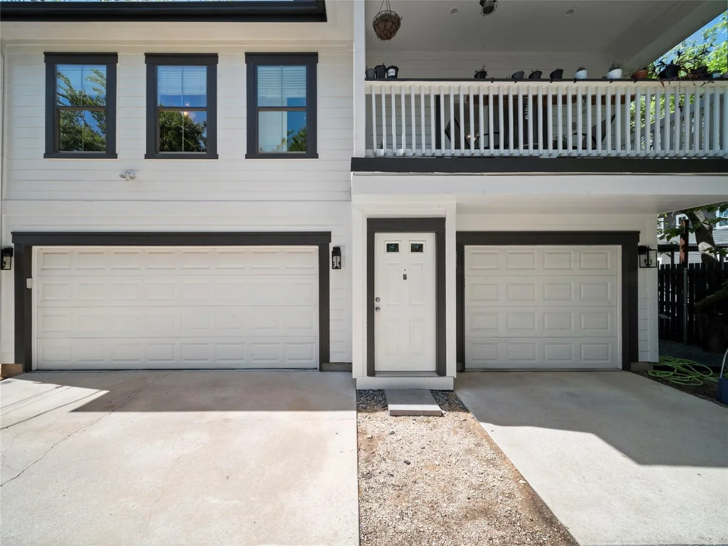
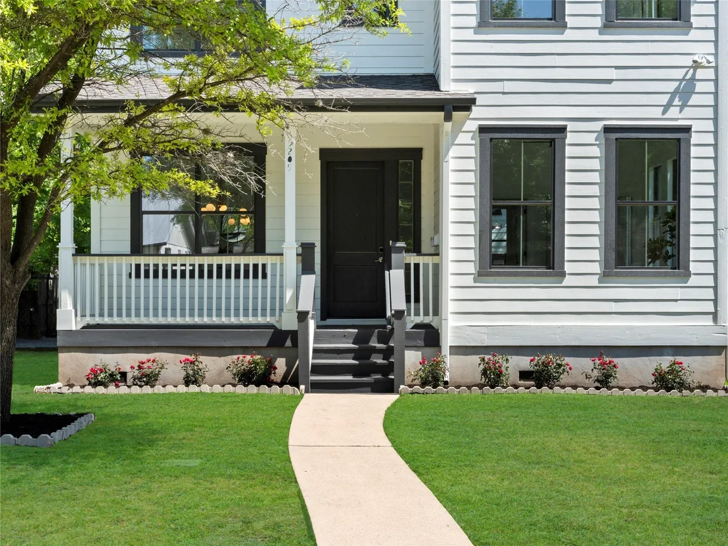
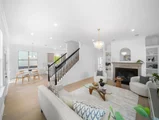
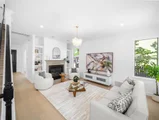
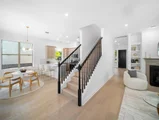
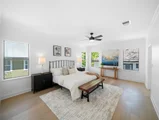
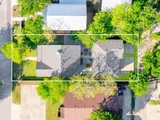
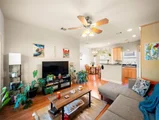
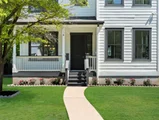
In the heart of North Loop/Hyde Park, a highly sought after neighborhood known for its charm, walkability, and unbeatable central location—this home offers something truly special: a fully renovated 4-beds/3baths + office main home and a separate 2-beds/2-baths guest house above a three-car garage and a three-car private driveway accessible via separate back alley. Whether you're looking for a beautiful primary residence with extra income potential, space for extended family, or a creative live/work setup, this one delivers.
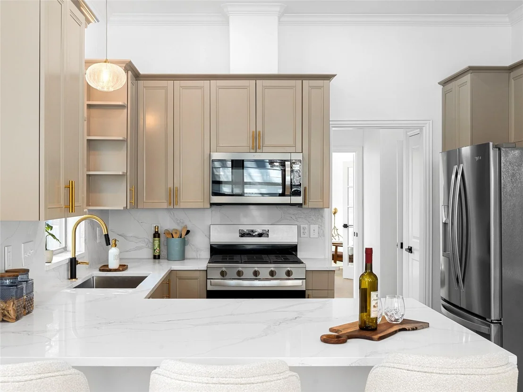
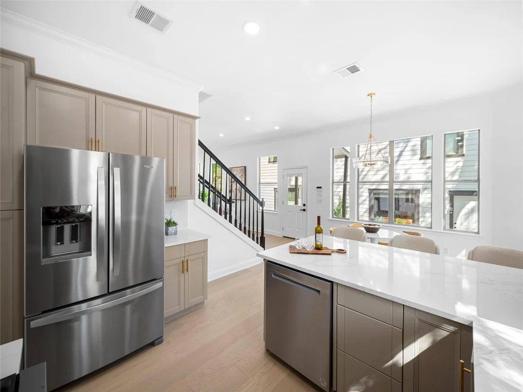
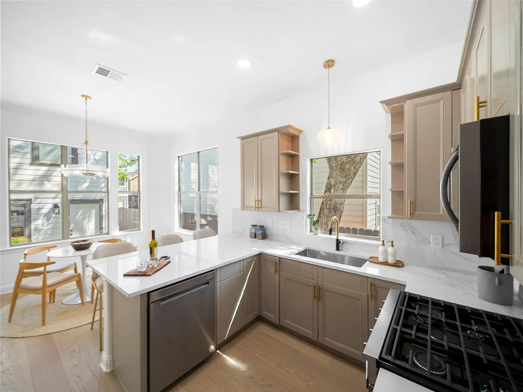
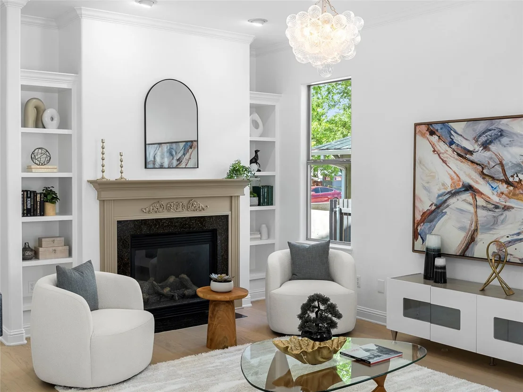
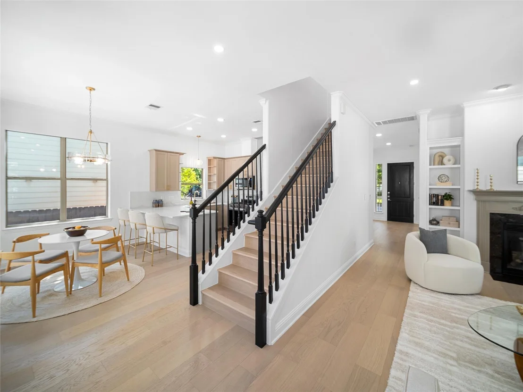
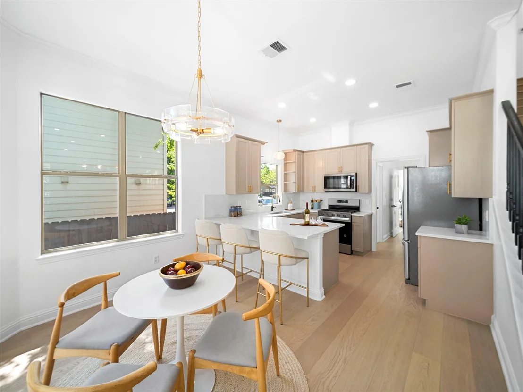
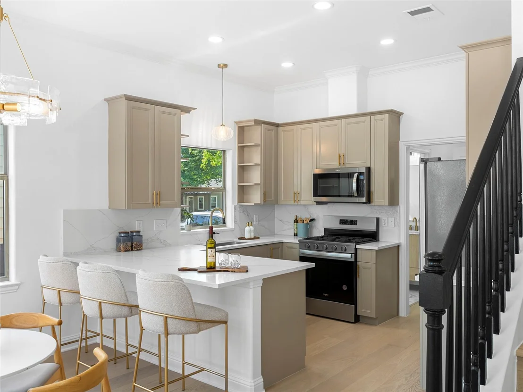
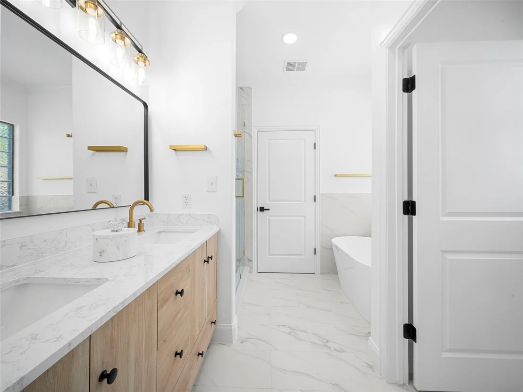
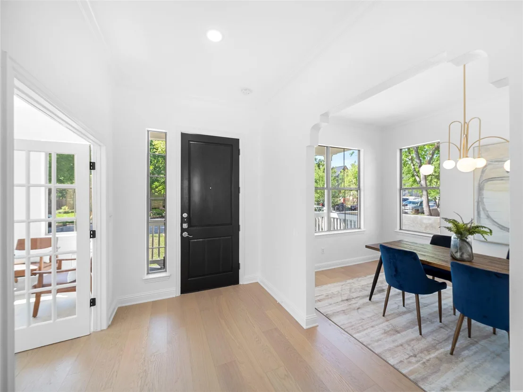
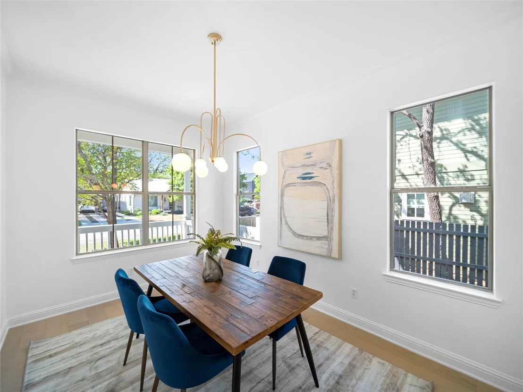
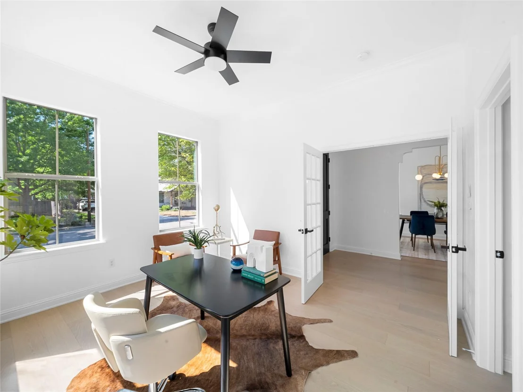
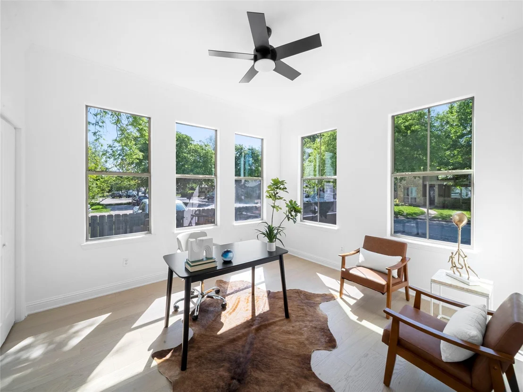
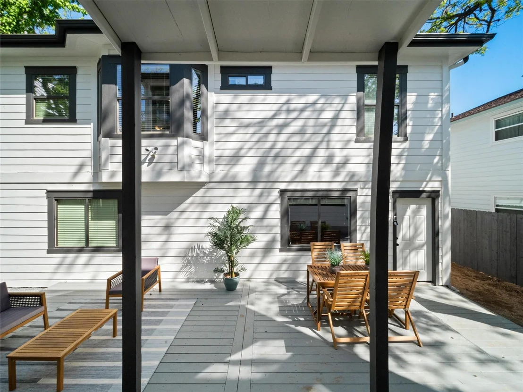
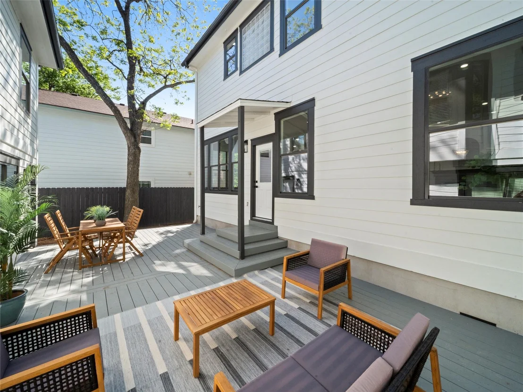
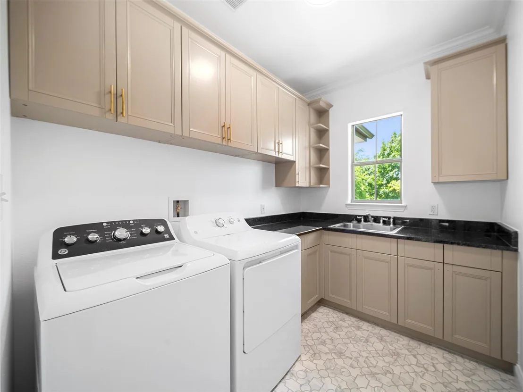
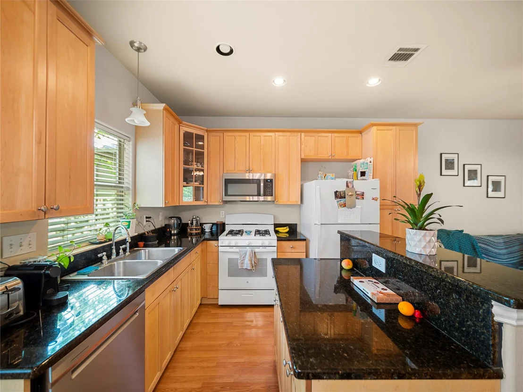
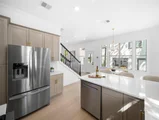
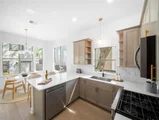
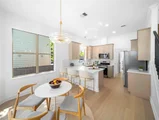
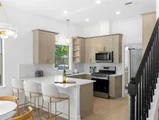
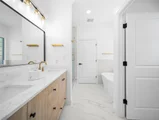
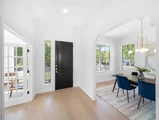
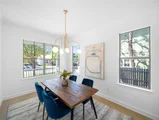
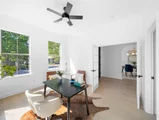
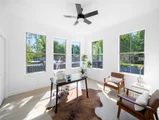
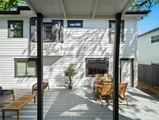
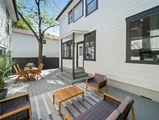
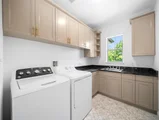
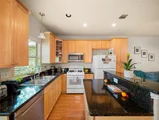
The main home has been thoughtfully updated throughout and feels brand new. Every bathroom and the kitchen have been fully redone, complemented by wide-plank hardwood floors, designer fixtures, and clean modern finishes. Roof, HVACs have been recently updated and fresh paint inside and out—so everything is move-in ready. A dedicated home office on the main floor can easily flex into a 5th bedroom. Outside, a large, brand new deck invites you to slow down and enjoy warm Austin evenings with your friends and family.
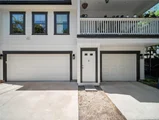
Above the garage, the 2-bedroom guest house is an incredible rare opportunity. With its own private entrance and a history of almost 100% occupancy, it’s consistently easy to rent. Tenants love the neighborhood and often stay for years, though the current residents are open to either renewing or vacating this summer depending on the buyer's plans. It's currently leasing for $2100 a month and It's a versatile space that functions effortlessly as a rental, guest suite, or even a home secondary apartment.
The walkability here is exceptional—Home Slice Pizza is just one block away, and favorite restaurants are a short walk from the front door. The UT campus and medical offices and hospitals are about 5–8 mins drive, and just 10-12 mins from both Downtown and The Domain- High Tech, putting everything Austin has to offer within easy reach.
This home blends quality, flexibility, and location in a way that rarely comes to market.
| |||
Property Highlights
Comparables
Status
Price/ft²
Listed On
Sold On
Past Sales
| Date | Unit | Beds | Baths | Sqft | Price | Closed | Listed By |
|---|---|---|---|---|---|---|---|
|
04/13/2025
|
Studio
|
-
|
3290 ft²
|
$1,490,000
Studio
-
3290 ft²
|
-
-
|
Michael Seid
Keller Williams - Austin SW
|
Building Info
About North Loop
Similar Homes for Sale
Currently no similar homes aroundNearby Rentals


Listed Office: Keller Williams Realty - Listing courtesy of Unlock MLS
Phone: (512) 448-4111
Last Updated: 2025-06-04 04:35:07
Data Source: Unlock MLS, MLS# ACT4683063
Based on information from Unlock MLS (alternatively, from ACTRIS). Neither the Board nor ACTRIS guarantees or is in any way responsible for its accuracy. All data is provided “AS IS” and with all faults. Data maintained by the Board or ACTRIS may not reflect all real estate activity in the market. Information being provided is for consumers’ personal, non-commercial use and may not be used for any purpose other than to identify prospective properties consumers may be interested in purchasing. Some IDX listings have been excluded from this website.





























 Your Privacy Choices
Phone: 425-283-2930
Address: 335 Madison Avenue, New York, NY 10017