Check Availability
$379,000
↓ $10K (2.6%)
● House - For Sale

52 Dusky Way

Freeport, FL
bedrooms
3 Beds
bathrooms
2 Baths
square feet
1,803 Ft²
$2,171
Est. Monthly

About This Property

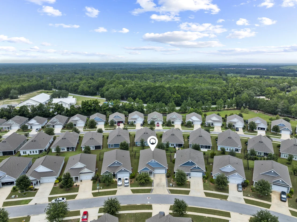
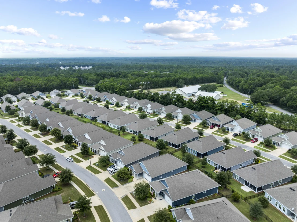
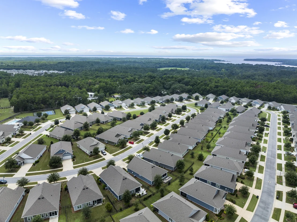
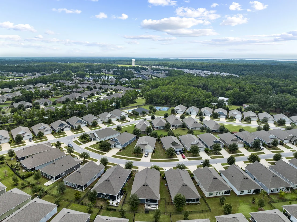
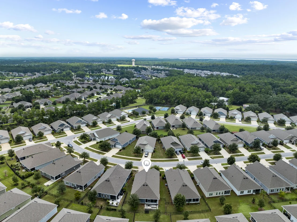
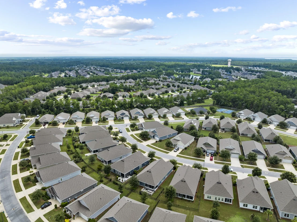
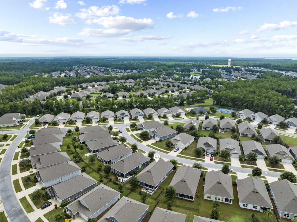
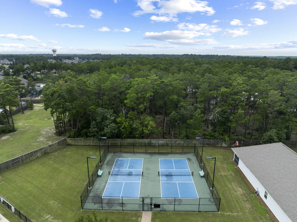
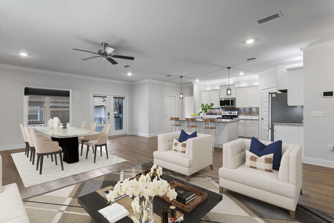
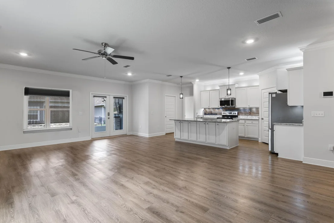
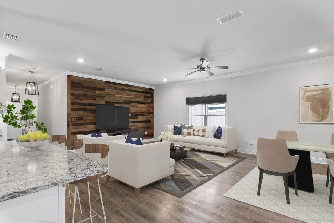
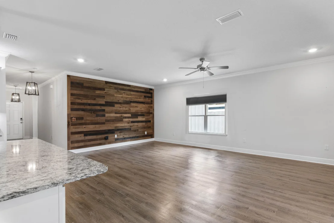
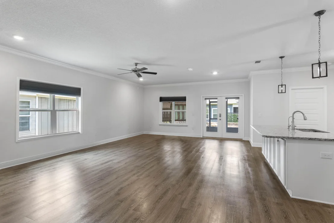
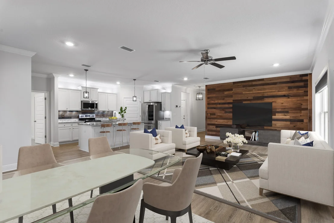
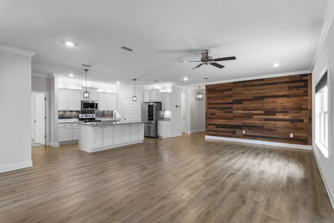
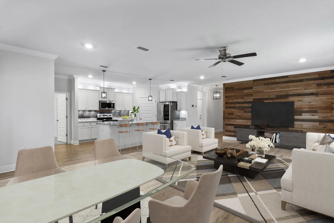
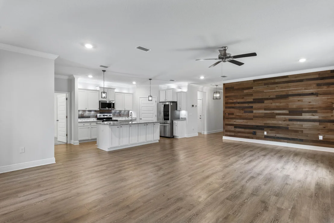
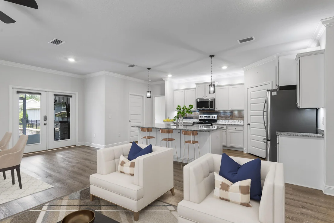
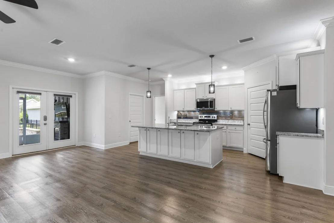
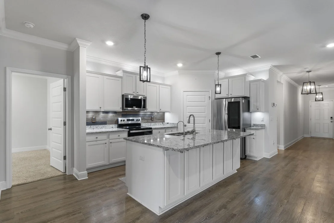
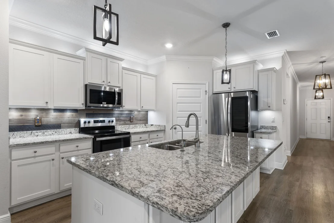
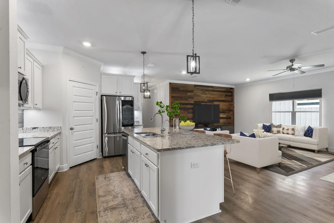
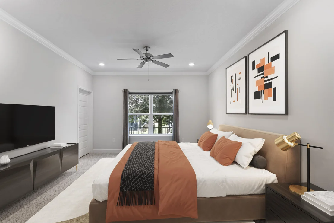
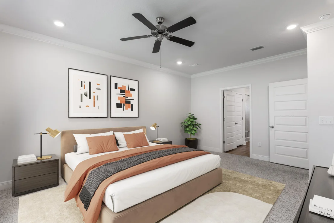
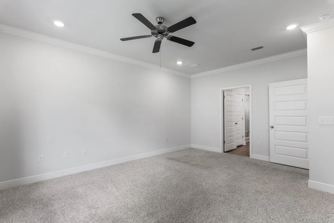
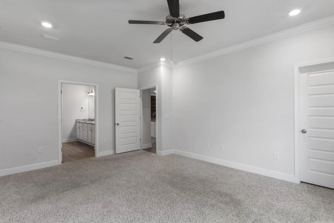
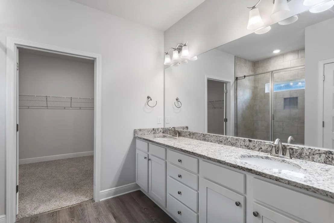
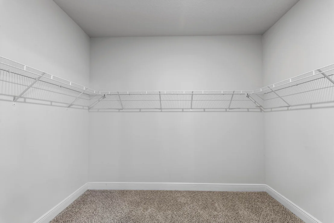
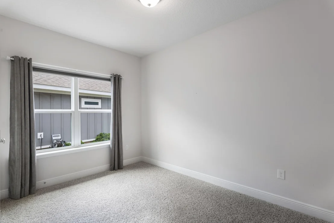
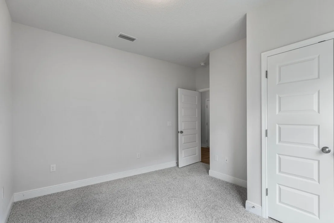
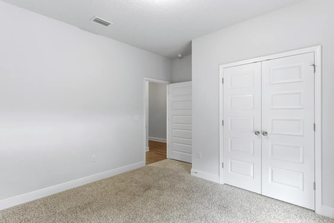
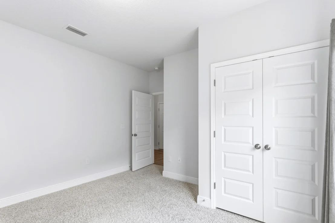
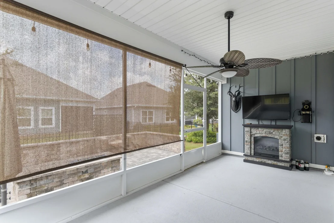
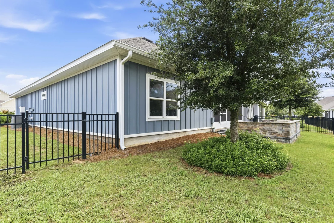
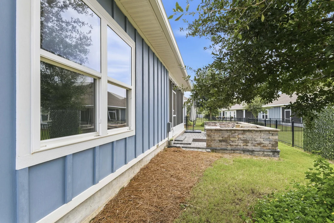
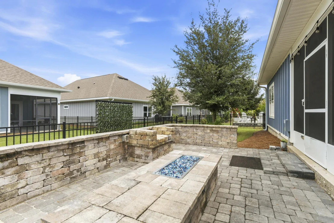
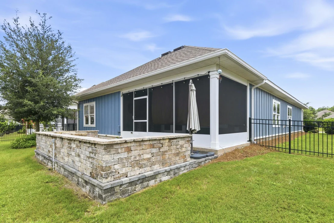
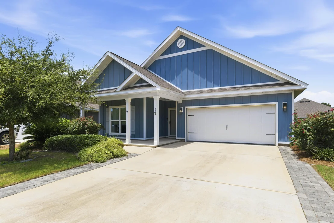
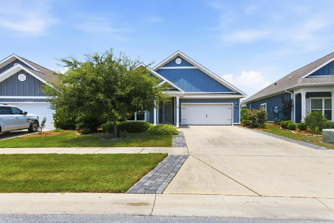
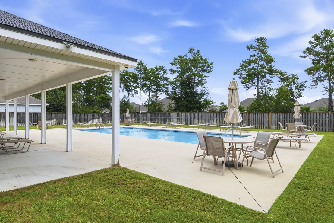
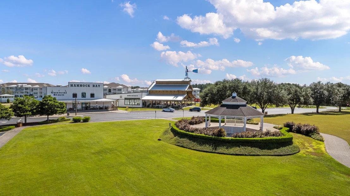
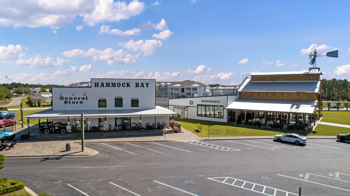
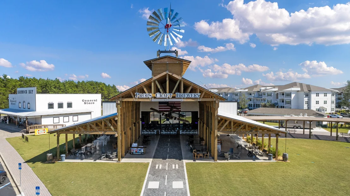
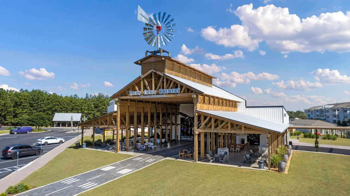
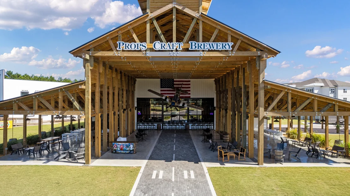
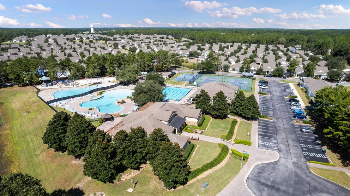
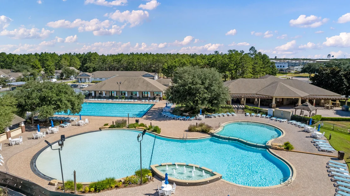
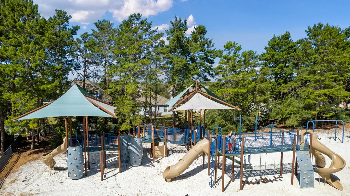
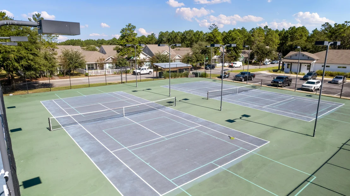
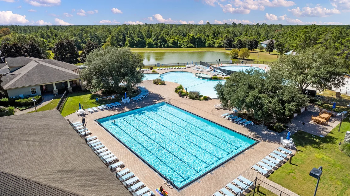
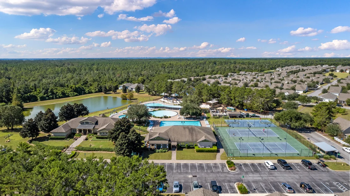
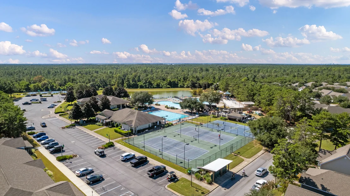
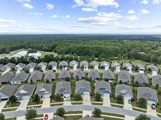
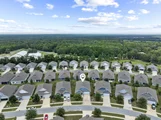
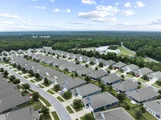
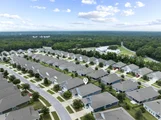
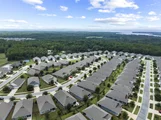
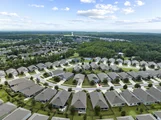
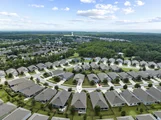
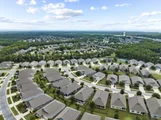
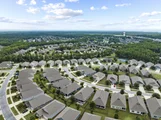
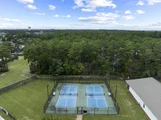
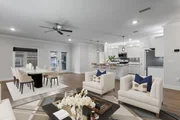
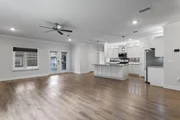
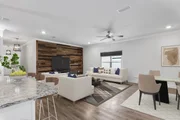
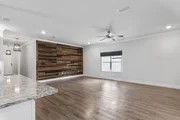
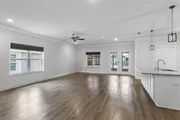
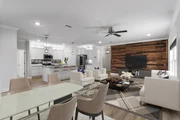
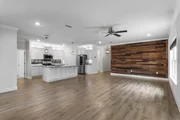
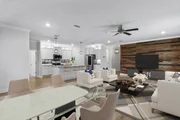
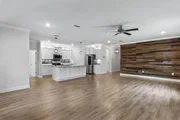
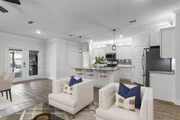
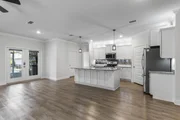
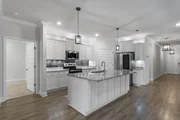
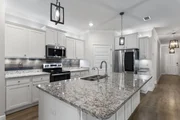
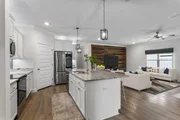
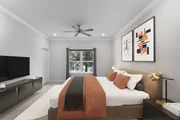
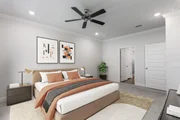
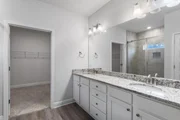
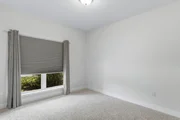
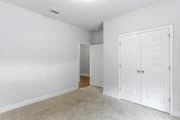
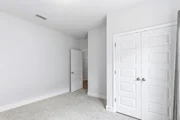
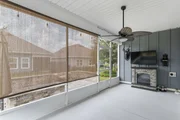
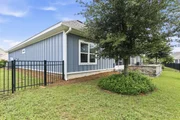
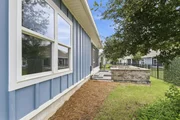
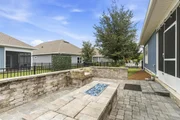
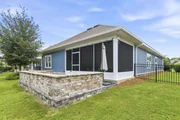
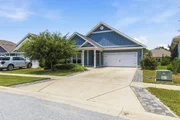
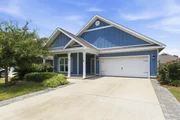
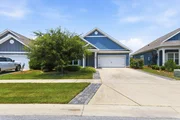
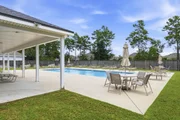
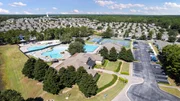
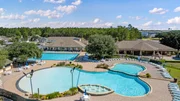
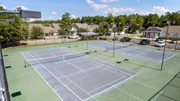
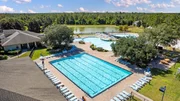
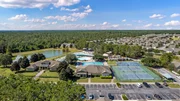
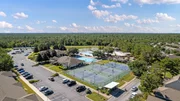
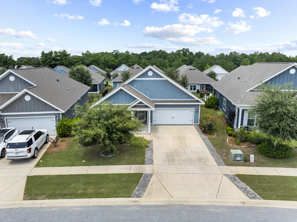
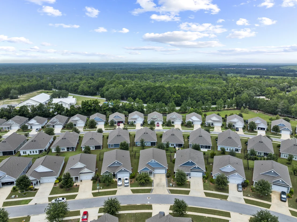
Welcome to 52 Dusky Way, a well-maintained 3 bedroom, 2 bath home located in the gated Firefly neighborhood of the highly desirable Hammock Bay community. Offering a thoughtful blend of comfort and functionality, this home features tasteful upgrades and personal touches throughout, creating a warm and inviting living space. The open floor plan provides seamless flow between the living, dining, and kitchen areas, making it ideal for both everyday living and entertaining. Recent enhancements throughout the home add character while maintaining a clean, timeless aesthetic. Step outside to enjoy the beautifully finished backyard, complete with an extended custom paver patio that provides additional outdoor living space for relaxing, dining, or gatherings. As a resident of the GATED Firefly subdivision, you'll enjoy exclusive access to a private community pool and pickleball courts, in addition to all of the exceptional amenities offered throughout Hammock Bay. Community amenities include resort-style pools, a fitness center, sports courts, walking and biking trails, parks, playgrounds, green spaces, and a full calendar of community events. Conveniently located in Freeport, this home offers easy access to the Emerald Coast's white-sand beaches, shopping, dining, and top-rated schools while providing the lifestyle and amenities that make Hammock Bay one of the area's most sought-after communities.
Unit Size
1,803 Ft²
Days on Market
59 days
Land Size
0.13 acres
Price per sqft
$210
Property Type
House
Property Taxes
$309
HOA Dues
-
Year Built
-

Payment Calculator

Cap Rate Calculator

Last updated: 13 days ago (ECAR #1009262)

Price History

Date / Event Date Event Price
Sep 17, 2026 Price Decreased $379,000
↓ $10K (2.6%)
Price Decreased
Aug 5, 2026 Listed by EXP Realty LLC $389,000
Listed by EXP Realty LLC

Property Highlights

Air Conditioning
Garage
Parking Details
Has Garage
Attached Garage
Garage Spaces: 2
Interior Details
Full Bathrooms: 2
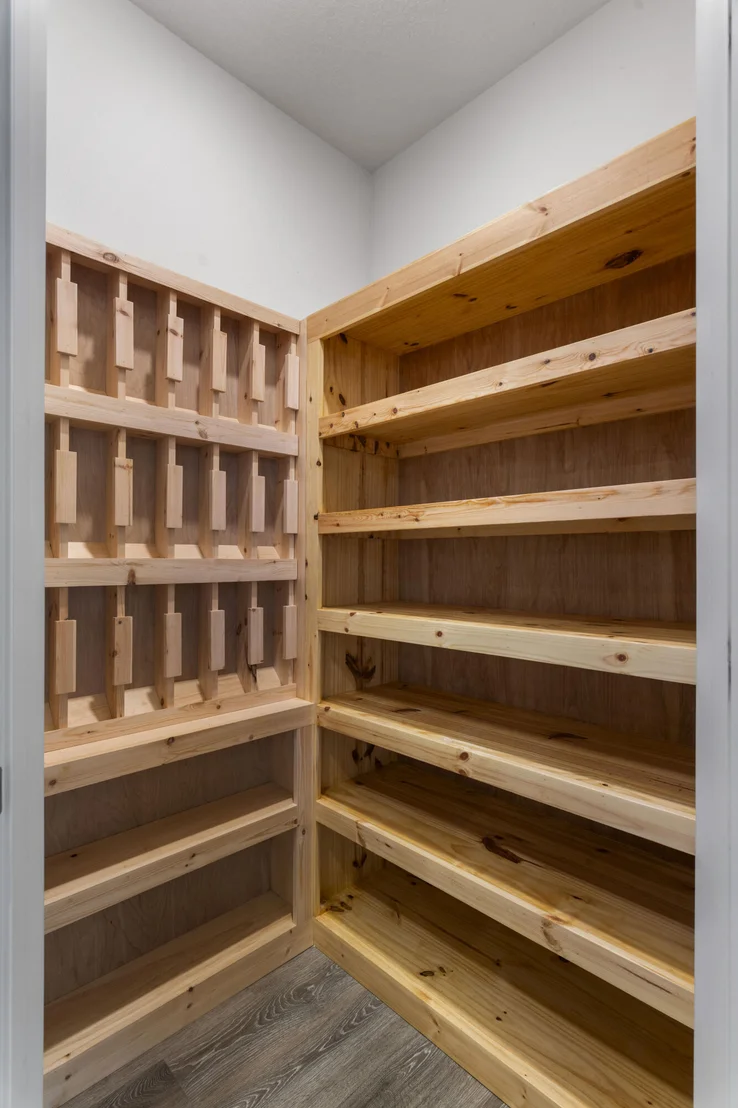
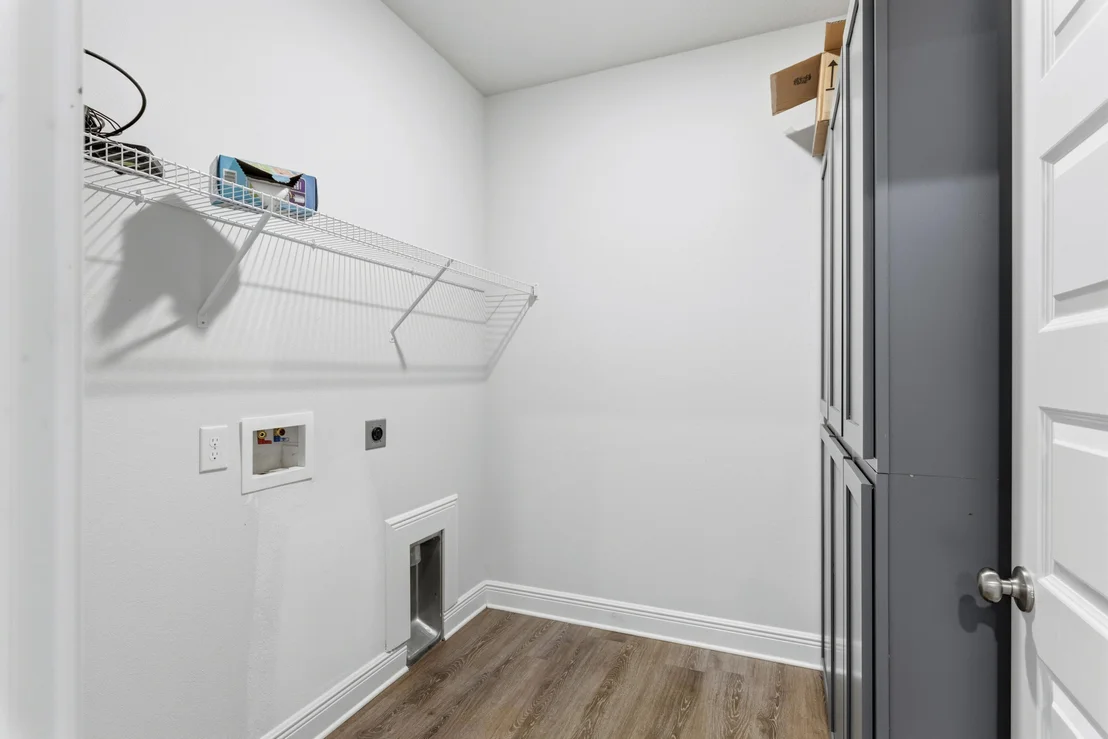
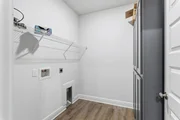
Interior Features: Kitchen Island, Pantry, Ceiling Tray/Cofferd, Lighting Recessed, Washer/Dryer Hookup
Appliances: Dishwasher, Microwave, Water Heater, Auto Garage Door Opn, Smoke Detector, Stove/Oven Electric
Flooring Type: Vinyl, Floor WW Carpet
Rooms: 5
Exterior Details
Square Footage: 1803
Property Condition: Construction Complete
Architectural Style: Craftsman
Year Built: 2021
Building Area Total: 1803
Construction Materials: Siding CmntFbrHrdBrd
Patio and Porch Features: Covered
Pool Features: Pool Type
Lot Size Area: 0.13
Lot Size Units: Acres
Lot Size Acres: 0.13
Lot Size Square Feet: 5662.8
Lot Size Dimensions: 47x106x64x106
Water Source: Public
Financial Details
Tax Assessed Value: $413
Tax Annual Amount: $3,713
Utilities Details
Cooling Type: Ceiling Fan(s), Central Air
Heating Type: Central
Sewer : Public Sewer
Location Details
HOA/Condo/Coop Fee Includes: Cable TV, Accounting, Ground Keeping, Legal, Management, Master Association, Recreational Faclty

Comparables

Unit
Status
Type
Beds
Baths
ft²
Price/ft²
Asking Price
Listed On
Closing Price
Sold On
HOA + Taxes

Past Sales

Date Unit Beds Baths Sqft Price Closed Listed By

Similar Homes for Sale

Currently no similar homes around