See Home Value
Listed by: Phyllis Cheng, Titan One Real Estate
$1,638,000
● Condo - Off Market

52 Distant Star

Irvine, CA 92618
bedrooms
3 Beds
bathrooms
3 Baths
square feet
2,253 Ft²
$7,737
Est. Monthly
$381
HOA / Fees
3.54%
Cap Rate

About This Property

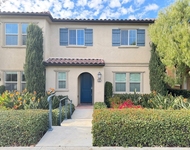
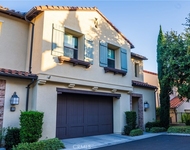
Located in the heart of Irvine's prestigious school district, this stunning detached home features newly painted walls and is a sanctuary of style and sophistication, priced to sell! Nestled in a serene and quiet neighborhood, it offers 3 bedrooms, 3 bathrooms, and an attached 2-car garage. The elegant living room showcases built-in surround sound speakers and a sophisticated fireplace, perfect for creating a warm and inviting ambiance. The formal dining room features exquisite French doors that open to a private courtyard, offering seamless indoor-outdoor living. The chef-inspired kitchen is a masterpiece with premium granite countertops, custom cabinetry, and top-tier finishes, all enhanced by plantation shutters, rich hardwood flooring, ceiling fans, and recessed lighting throughout. The expansive primary suite is a luxurious retreat, complete with two private balconies, a meticulously organized walk-in closet, and a spa-like en-suite bathroom. Relax in the oversized walk-in shower adorned with designer tiles, soak in the indulgent oval Jacuzzi tub with granite surround, and enjoy the convenience of dual sinks set in a sleek vanity. The additional bedrooms are equally inviting, sharing a spacious bathroom with dual sinks and thoughtful design. Step outside to two private patios, perfect for elegant entertaining or tranquil relaxation. The community elevates the lifestyle with resort-style amenities, including shimmering pools, relaxing spas, lush parks, tot lots, and an exclusive clubhouse. Don't miss this opportunity to own a luxurious home at an incredible value!
Unit Size
2,253 Ft²
Days on Market
34 days
Land Size
0.06 acres
Price per sqft
$665
Property Type
Condo
Property Taxes
-
HOA Dues
$381
Year Built
2007

Payment Calculator

Cap Rate Calculator

Last updated: 2 years ago (CRMLS #AR24249650)

Price History

Date / Event Date Event Price
Feb 25, 2025 Sold
Sold
Jan 22, 2025 Listed by Titan One Real Estate $1,498,000
Listed by Titan One Real Estate

Property Highlights

Garage
Air Conditioning
Fireplace
Parking Details
Has Garage
Parking Features: Door Single, Garage, Garage Door Opener, Paved, Garage Faces Rear
Garage Spaces: 2
Garage Spaces: 2
Has Attached Garage: Yes
Total Garage and Parking Spaces: 2
Interior Details
Bedrooms: 3
Full Bathrooms: 3
Bathrooms on Main Level: 1
Levels: Two
Interior Features: Beamed Ceilings, Balcony, Ceiling Fans, Granite Counters, Recessed Lighting, Unfurnished, All Bedrooms Up, Primary Suite, Walk In Closets
Appliances: Built In Range, Convection Oven, Dishwasher, Gas Cooktop, Disposal, Gas Oven, Refrigerator, Range Hood, Vented Exhaust Fan
Flooring Type: Stone, Tile, Wood
Living Area Square Feet Source: Assessor
Doors: French Doors
Laundry Features: Washer Hookup, Gas Dryer Hookup, Inside, Laundry Room, Upper Level
Has Fireplace
Gas, Gas Starter, Living Room
Exterior Details
Road Frontage Type: CityStreet
Property Condition: Turnkey
Year Built: 2007
Parcel Number: 93019811
Home Type: Residential
Structure Type: House
Architectural Style: Spanish
Builder Name: Richmond American
Foundation Details: Slab
Window Features: Double Pane Windows, Plantation Shutters
Construction Materials: Stucco, Wood Siding
Outdoor Living Structures: Patio
Spa Features: Association, Community
Pool Features: Community, Association
Lot Information: Back Yard, Lawn, Near Park, Yard
Lot Size Source: Assessor
Lot Size Acres: 0.062
Elevation Units: Feet
Utilities Details
Cooling Type: Central Air, Electric
Heating Type: Forced Air, Natural Gas
Utilities: Cable Available, Electricity Available, Electricity Connected, Natural Gas Available, Sewer Available, Sewer Connected, Water Available, Water Connected
Location Details
Association Amenities: Clubhouse, Sport Court, Maintenance Grounds, Barbecue, Picnic Area, Playground, Pool, Spa Hot Tub
Association Fee: $183
Association Fee Frequency: Monthly
Association Fee2: $198
Association Fee2 Frequency: Monthly
Community Features: Street Lights, Suburban, Sidewalks, Park, Pool
Security Features: Carbon Monoxide Detectors, Smoke Detectors
Subdivision: Manzanita (MANZ)
Elementary School: Other
Middle or Junior School: Jeffrey Trail
High School: Northwood
High School District: Irvine Unified
Subdivision Name: Manzanita (MANZ)
Directions: North of Portola Pkwy, West of 133, South of 241, East of Portola Springs
Other Details
Listing Terms: Cash, CashToNewLoan

Comparables

Unit
Status
Type
Beds
Baths
ft²
Price/ft²
Asking Price
Listed On
Closing Price
Sold On
HOA + Taxes

Past Sales

Date Unit Beds Baths Sqft Price Closed Listed By
20250122
01/22/2025
3 Bed
3 Bath
2253 ft²
$1,498,000
bedrooms
3 Bed
bathrooms
3 Bath
square feet
2253 ft²
$1,638,000 +9.35%
02/25/2025
Phyllis Cheng
Titan One Real Estate
20230929
09/29/2023
3 Bed
3 Bath
2253 ft²
$1,568,000
bedrooms
3 Bed
bathrooms
3 Bath
square feet
2253 ft²
-
-
Yongping Mao
Realty One Group West

Building Info

52 Distant Star 52 Distant Star, Irvine, CA 92618
More about this Building
52 Distant Star
Want to find out who owns 52 Distant Star, Irvine, CA 92618? Get detailed property transactions here.

About Portola Springs


Similar Homes for Sale

Currently no similar homes around

Nearby Rentals

Unit for rent at 65 Distant Star, IRVINE, CA, 92618

$4,800 /mo

  • 3 Beds
  • 2 Baths
  • 2,159 ft²
65 Distant Star, IRVINE, CA, 92618 Listing by Veronica Lee
Unit for rent at 213 Paramount, IRVINE, CA, 92618

$5,200 /mo

  • 3 Beds
  • 2 Baths
  • 1,890 ft²
213 Paramount, IRVINE, CA, 92618 Listing by MinYi Ding
Unit for rent at 109 Full Sun, IRVINE, CA, 92618

$5,000 /mo

  • 3 Beds
  • 2 Baths
  • 1,849 ft²
109 Full Sun, IRVINE, CA, 92618 Listing by Freddie Bulusan


Nearby Counties