


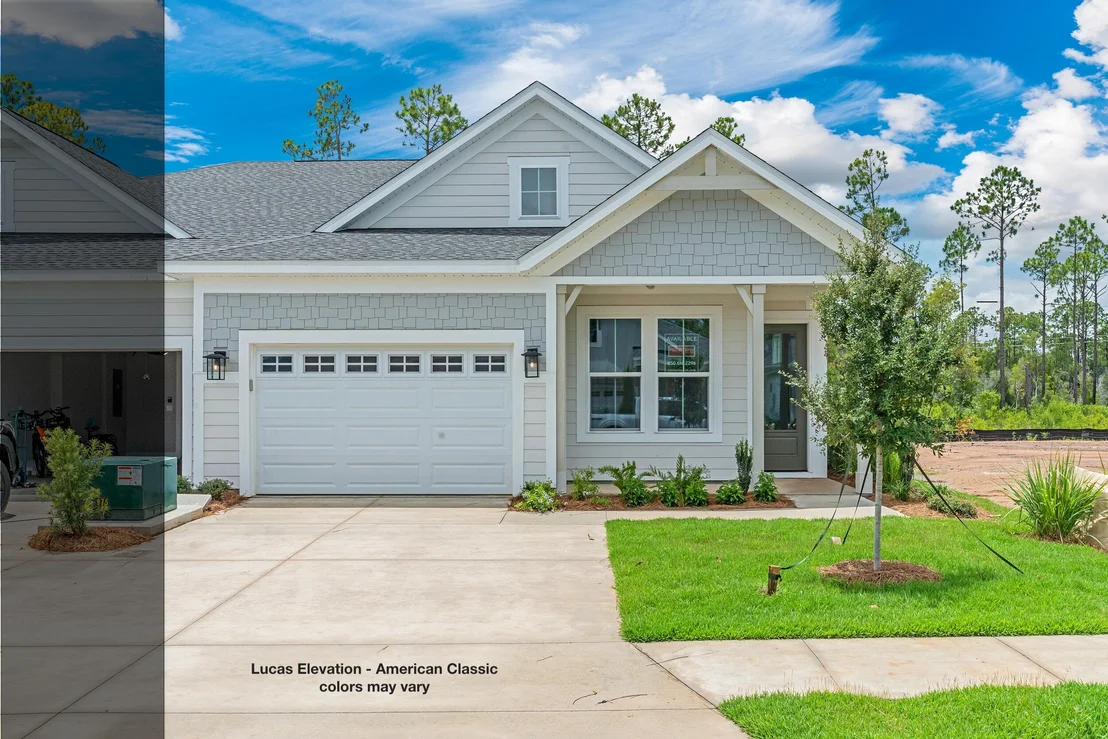

515-B Suwannee Drive #42B


About This Property
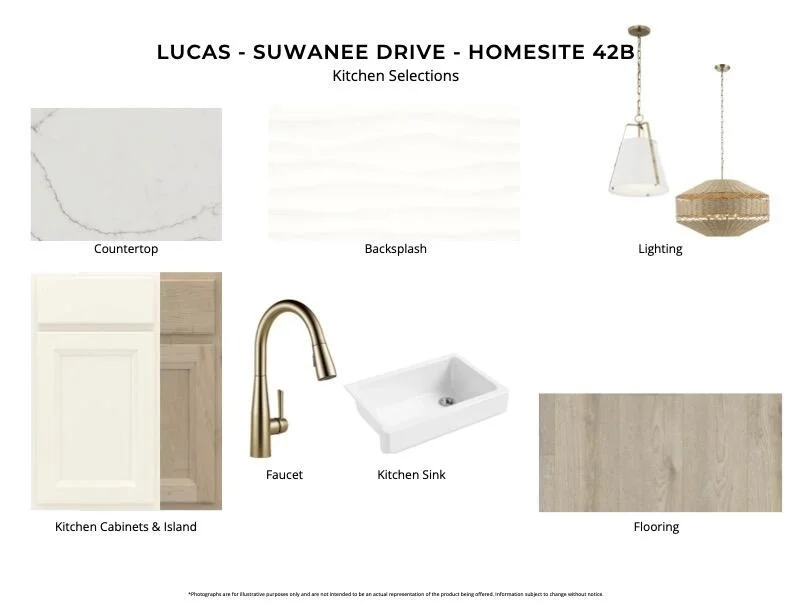
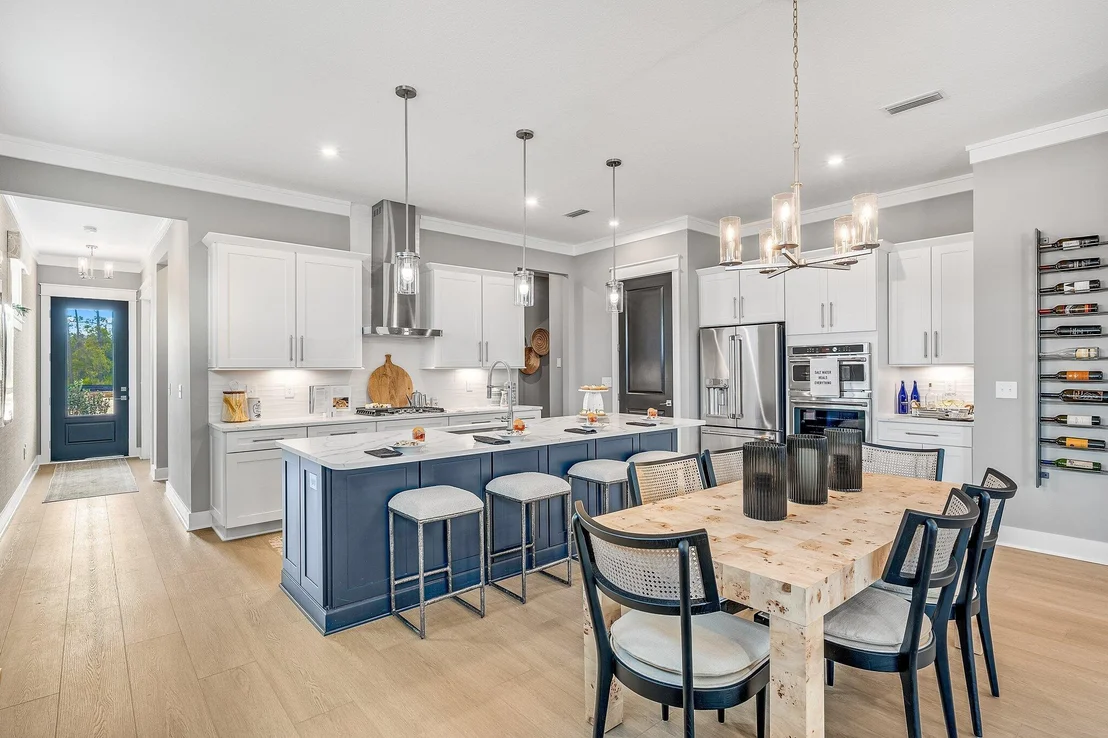
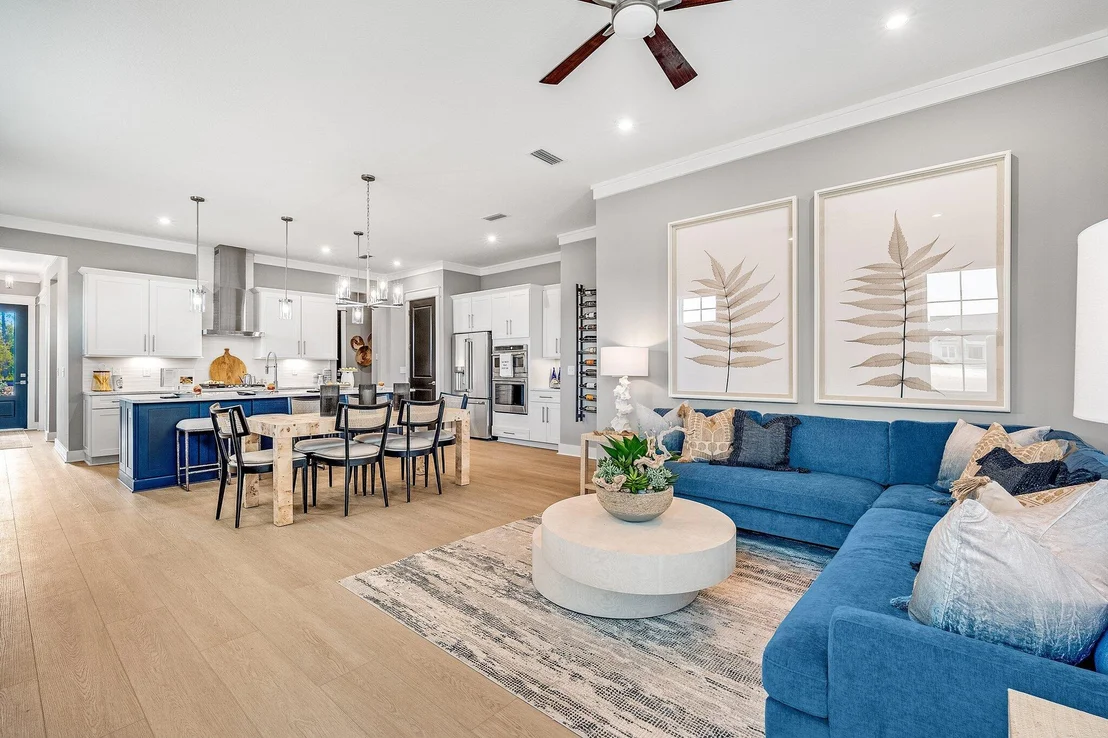
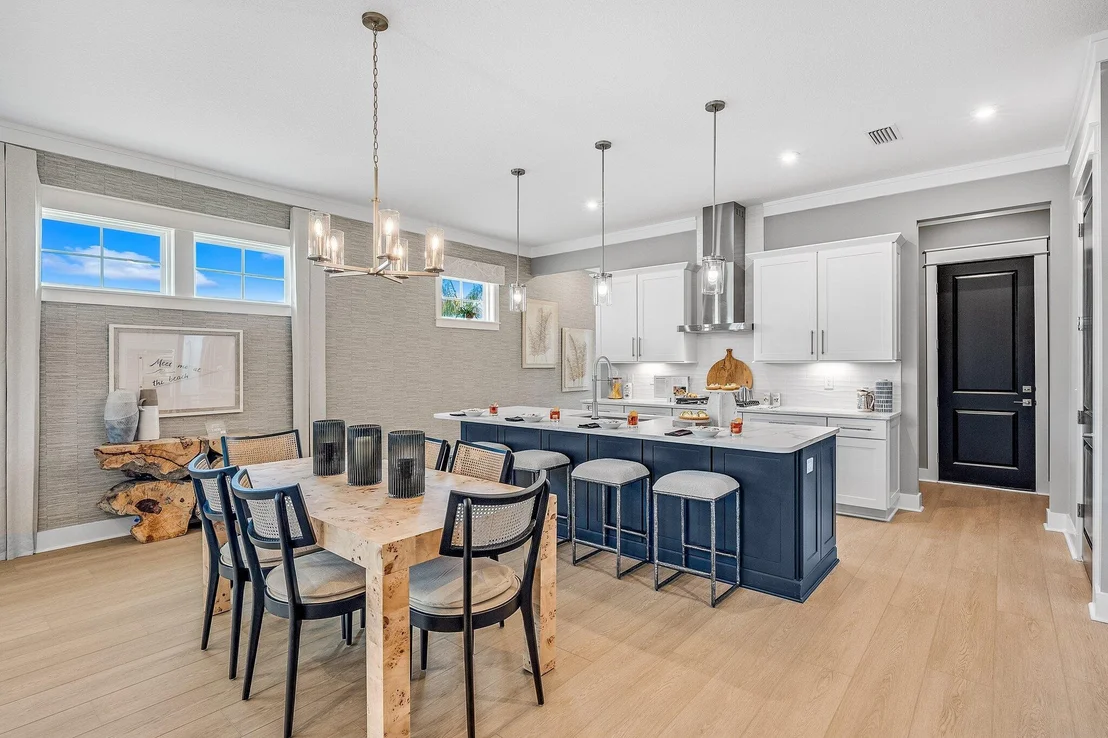
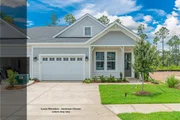
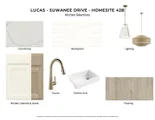
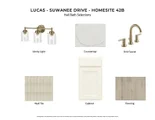
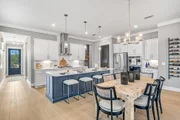
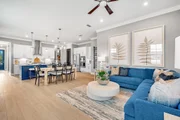
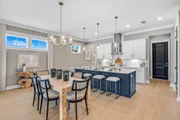
The kitchen serves as the centerpiece of the home, opening directly to the dining and family rooms and featuring quartz Calacatta countertops, ceramic tile backsplash, a farmhouse sink, shaker-style cabinetry with crown molding, and champagne bronze hardware. Thoughtful cabinet upgrades include a built-in waste basket, cutlery divider, pot-and-pan drawers, and sliding base-cabinet trays for added organization. The stainless steel appliance package includes a five-burner gas cooktop, designer wall-mounted canopy hood, built-in microwave/oven combination, dishwasher, and counter-depth French-door refrigerator. A tile backsplash extending to the ceiling behind the range hood and white-and-champagne-bronze pendant lighting above the island add distinctive finishing details.
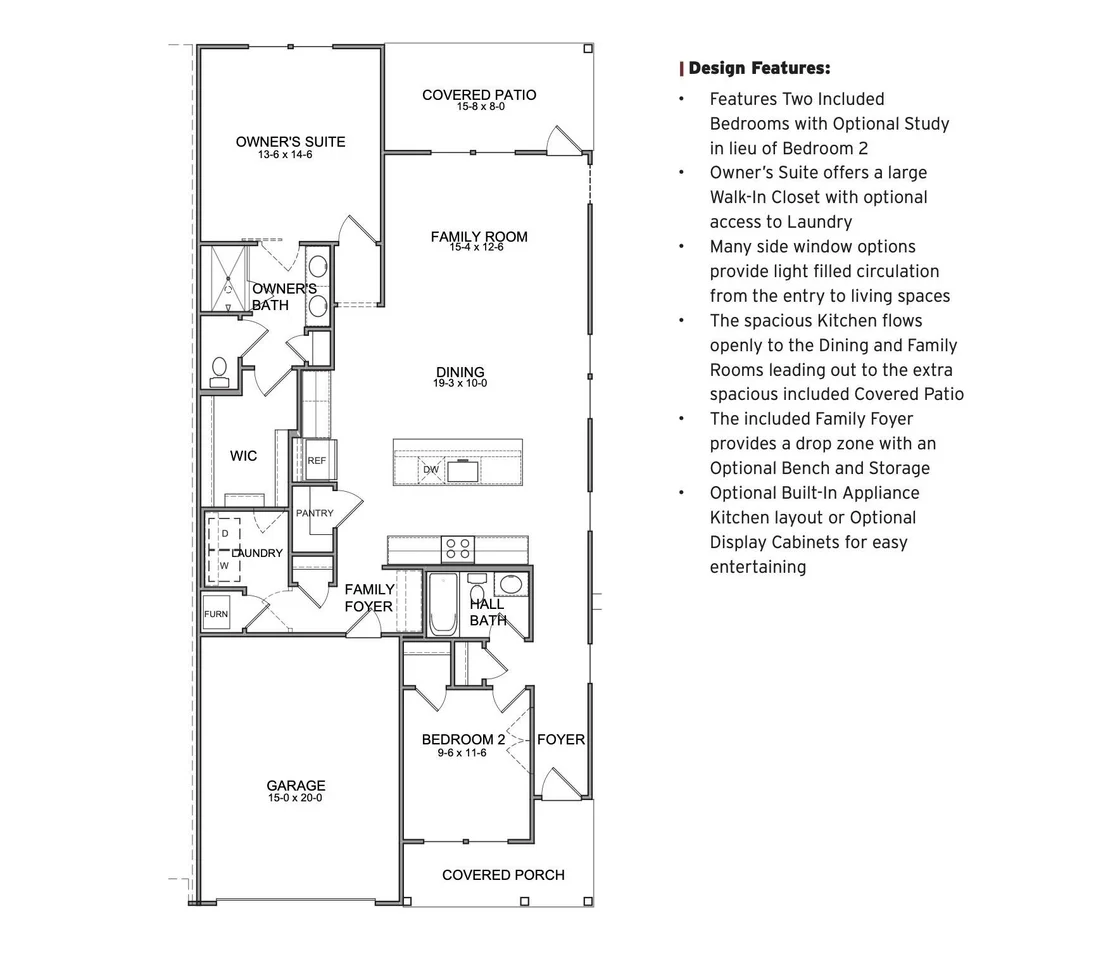
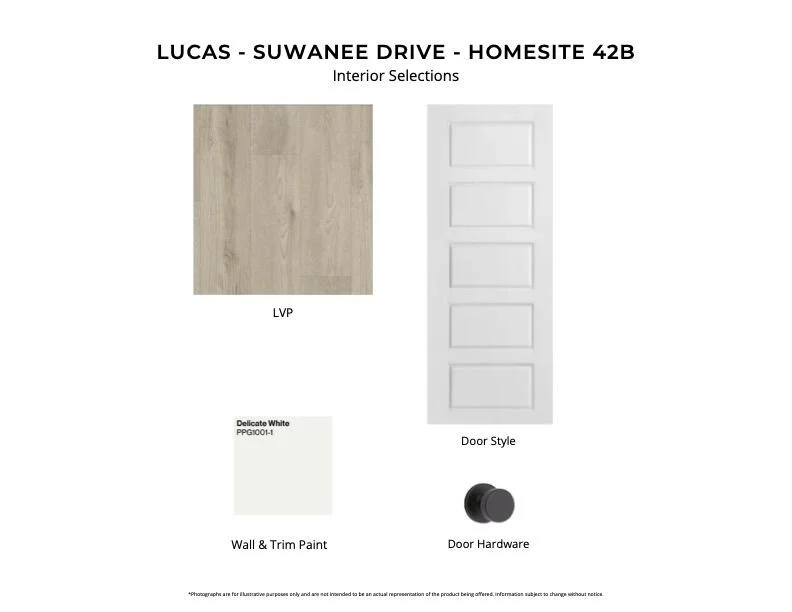
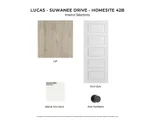
Ten-foot ceilings and 8-foot interior doors enhance the open feel of the home, while vinyl plank flooring extends throughout for a cohesive finish. The family room flows to the covered rear patio, providing an easy extension of the main living space and an outdoor setting overlooking the retention pond. A ceiling fan adds comfort to the covered patio.
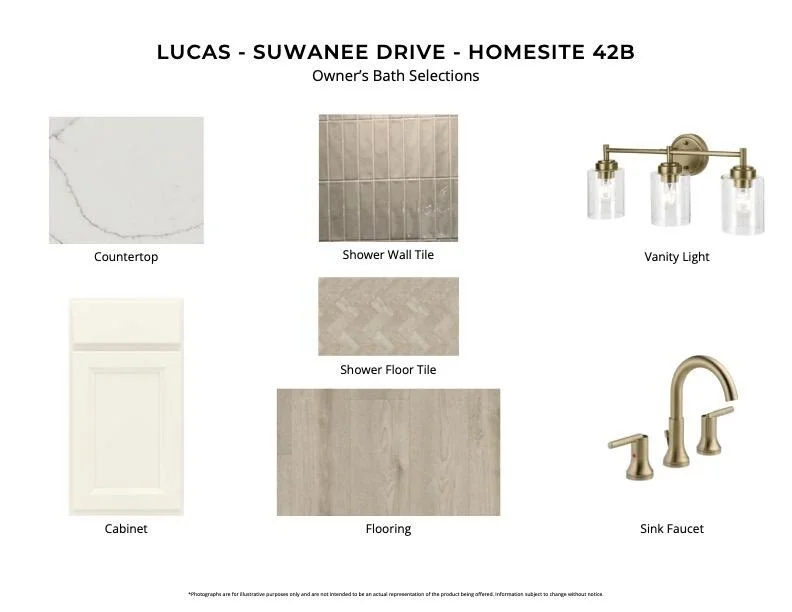
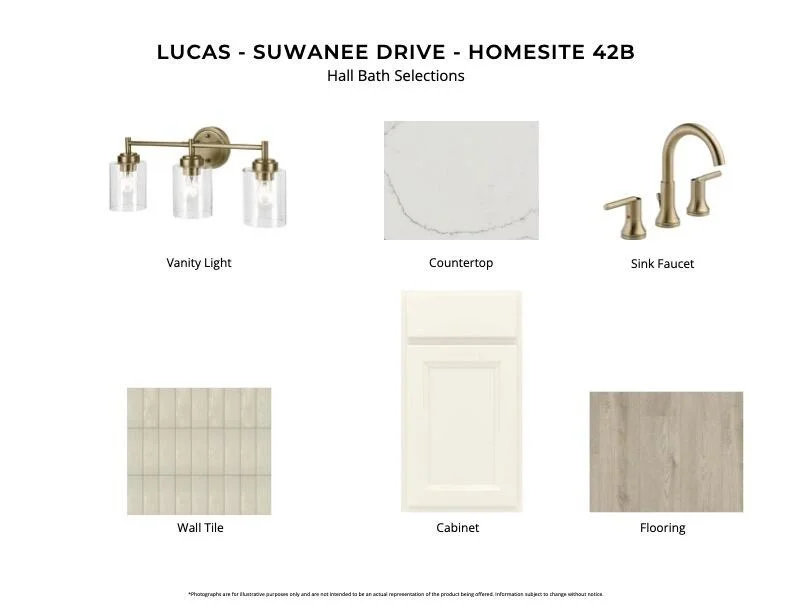
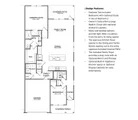
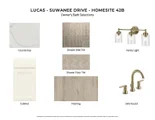
The owner's suite includes a large walk-in closet and an upgraded bath with dual vanity, European-style glass shower door, ceramic tile shower floor, and shower tile extending to the ceiling. The second bedroom and full bath with tile to the ceiling in the tub/ shower provide comfortable accommodations for guests. A family foyer at the garage entry creates a convenient drop zone between the garage and main living areas.
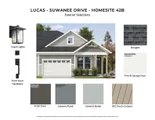
Additional features include impact-rated windows, a tankless gas water heater, gas grill rough-in, irrigation, landscaping, and Smart Home Ready infrastructure. Exterior lawn maintenance is included, supporting the simplified lifestyle offered within the Villas at Longleaf Park.
Each paired residence is structurally independent and separated by a two-hour fire separation wall with insulated framing, an air space, and layered gypsum board construction.
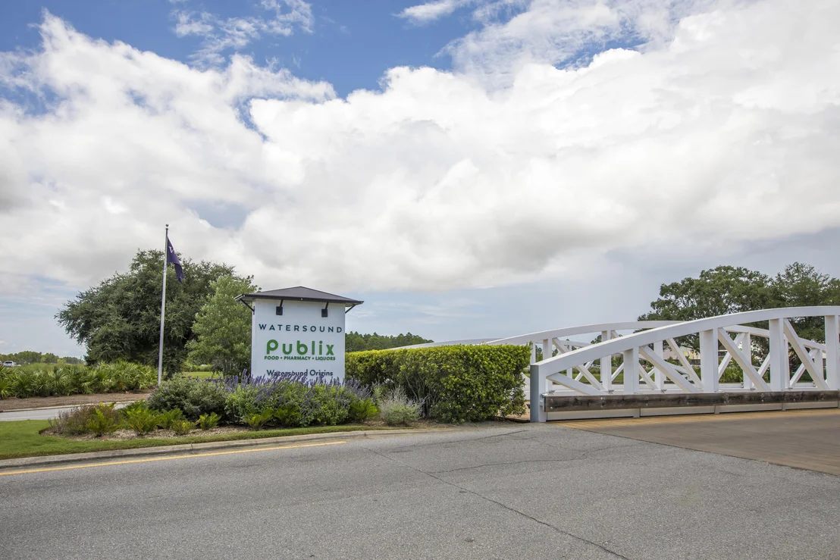
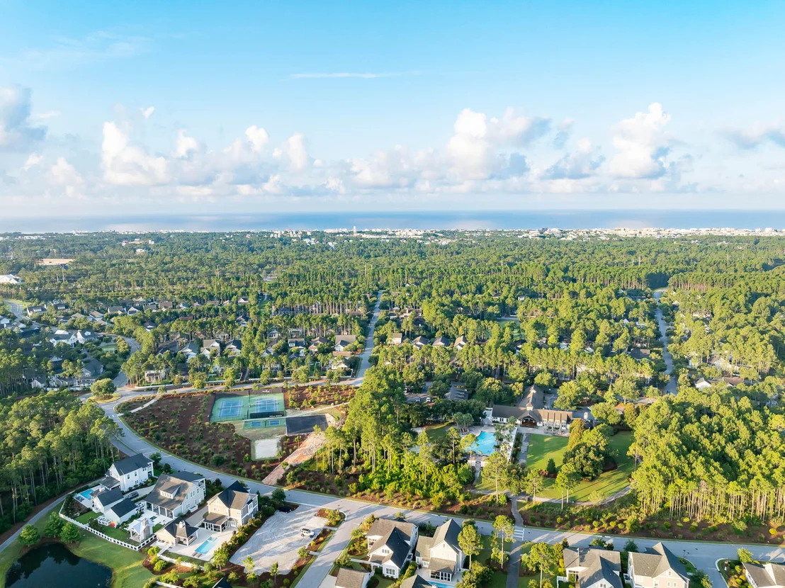
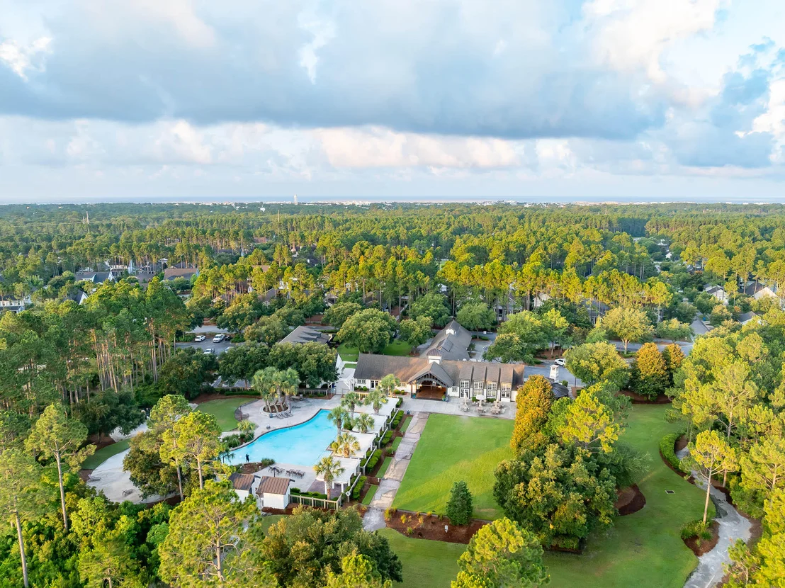
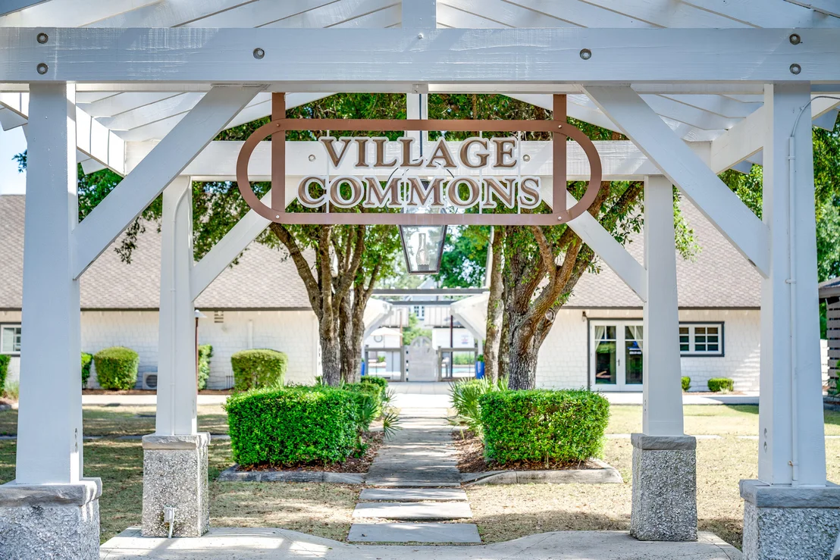
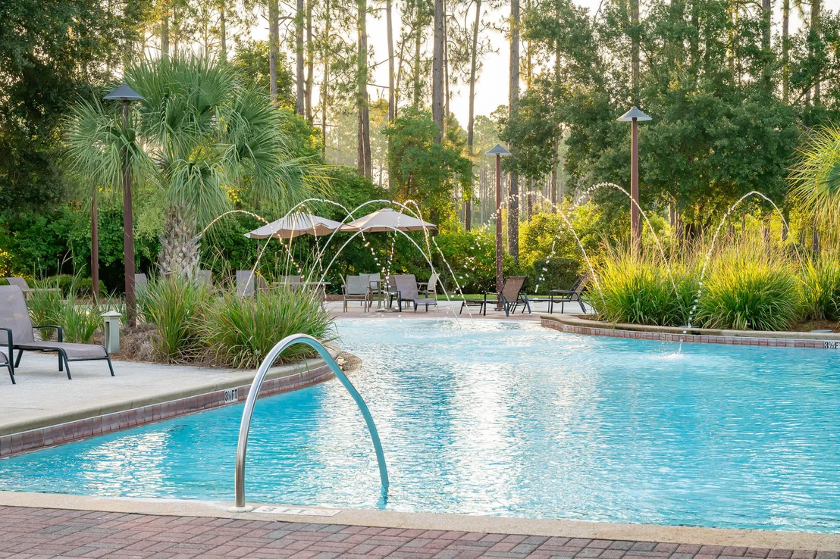
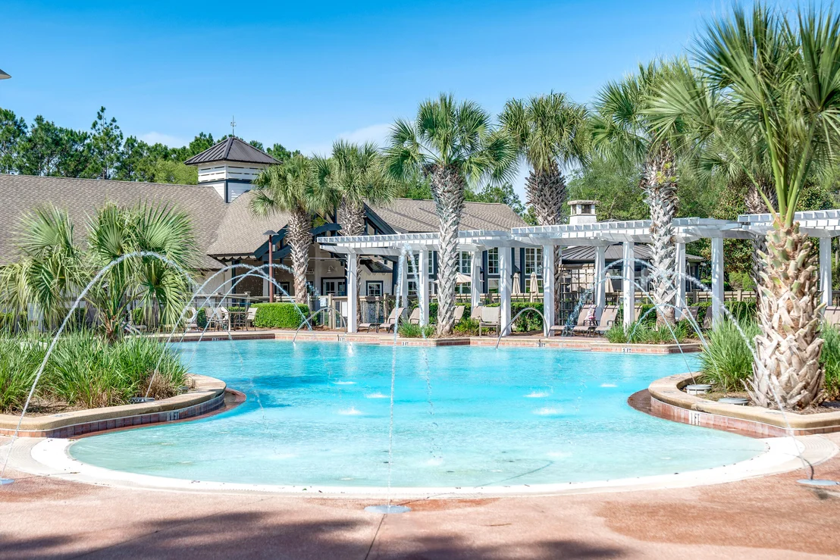
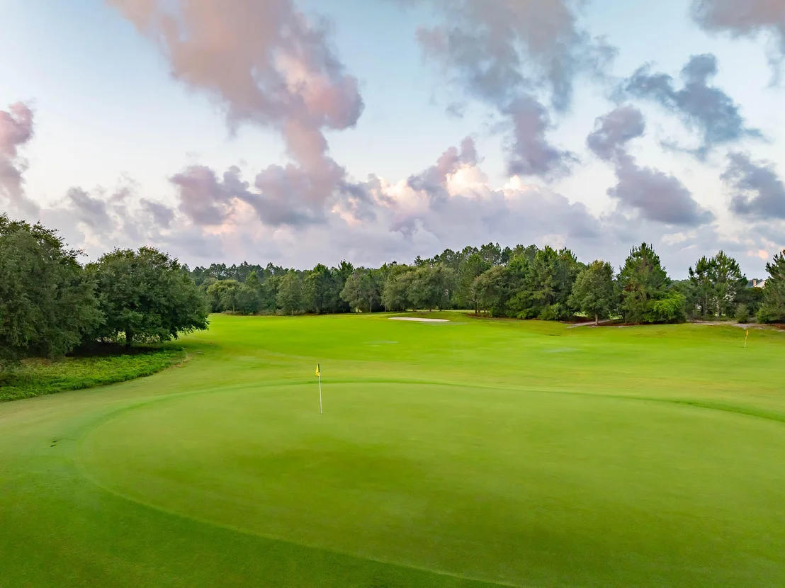
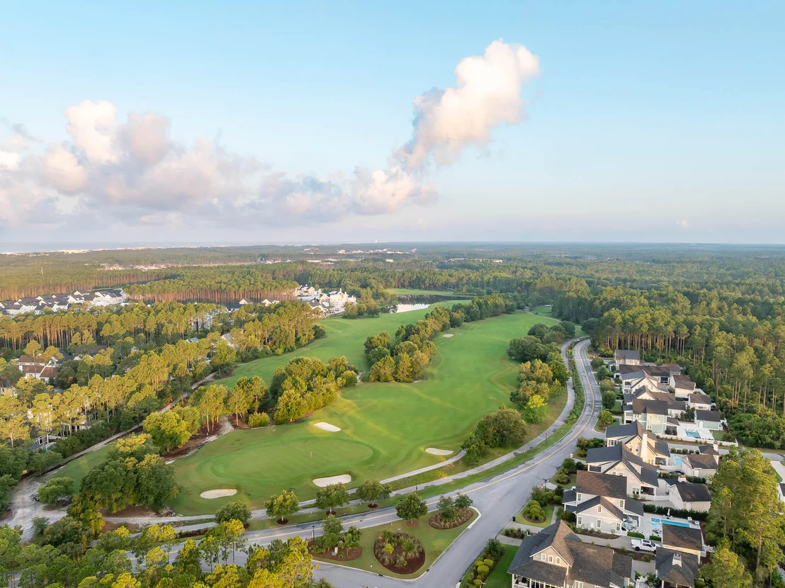
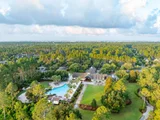
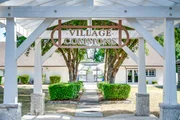
Conveniently located near the front of Watersound Origins, Longleaf Park offers quick access to Watersound Town Center, Publix, dining, medical offices, and Hwy 98. Residents also enjoy access to Origins Golf Course, Village Commons amenities, and the community's extensive network of walking and biking trails.
Estimated Completion: Nov/ Dec 2026
Listed By
Payment Calculator
Your Estimated Monthly Payment
Cap Rate Calculator
What does this mean?
Based on our analysis, the cap rate of this property is 1.25%. A negative cap rate indicates that the property might not be feasible as an income-producing asset. The median cap rate for a near zip code 11238 is 4.23%.
How much can I actually make?
Actual monthly rental income may vary between $4,760 and $7,140 depending on unit-specific characteristics. You can change the amount using the slider to further explore.
How is cap rate calculated?
Cap Rate = Net Operating Income (NOI) / Property Asset Value.
When calculating the cap rate, we assume 100% occupancy. Leverage (mortgage) is not considered.
Cap Rate provided by RealtyHop and RentHop, learn more about cap rate here.
Price History
| Date / Event | Date | Event | Price |
|---|---|---|---|
| Sep 19, 2026 | In contract | - | |
| In contract | |||
| Aug 9, 2026 | Listed by Watersound Real Estate | $551,928 | |
| Listed by Watersound Real Estate | |||
Property Highlights
Comparables
Status
Price/ft²
Listed On
Sold On
Past Sales
| Date | Unit | Beds | Baths | Sqft | Price | Closed | Listed By |
|---|
Building Info
- 1 Unit for Sale
About Walton
Similar Homes for Sale
Currently no similar homes aroundNearby Rentals

Last Updated: 2 months ago
Data Source: Emerald Coast MLS (ECAR), MLS# 1009539










 Your Privacy Choices
Phone: 425-283-2930
Address: 335 Madison Avenue, New York, NY 10017