by RH Advisors

Check Availability
Windsor
515 Shattuck Hill
Listed by: Mary Mayhew, Snyder Donegan Real Estate Group, Cell: 802-356-3776, , Listing Courtesy of Prime MLS
$699,500
● House - In Contract

515 Shattuck Hill

West Windsor, VT 05089
bedrooms
4 Beds
bathrooms
1 Bath
square feet
2,768 Ft²
$3,435
Est. Monthly

About This Property

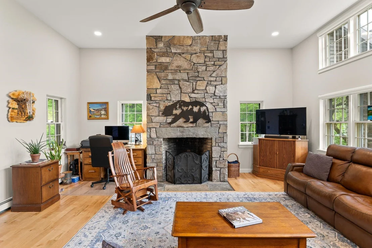
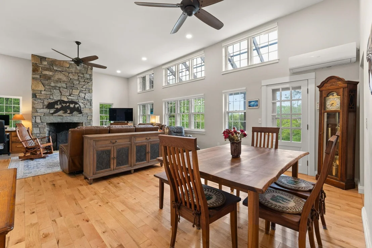
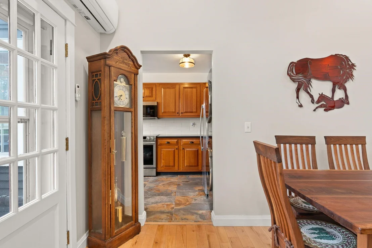
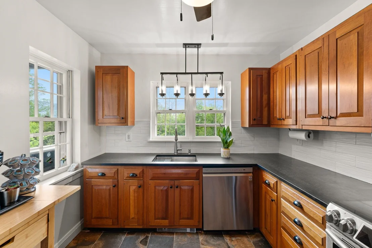
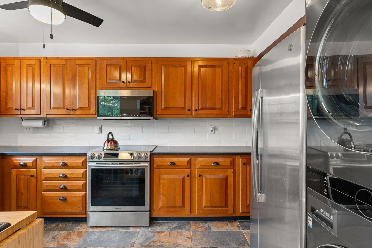
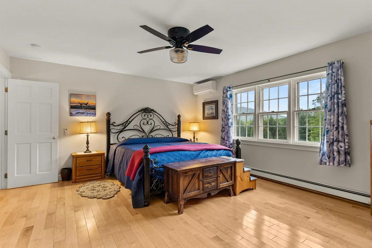
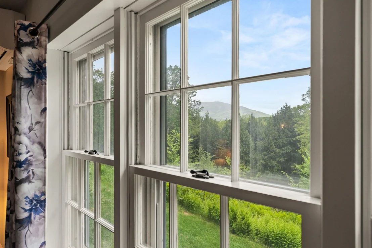
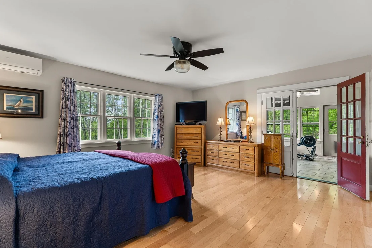
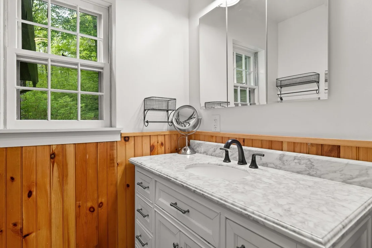
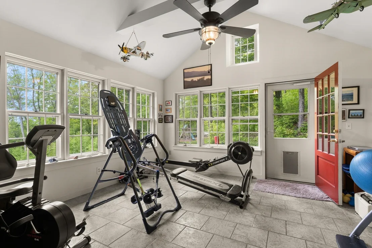
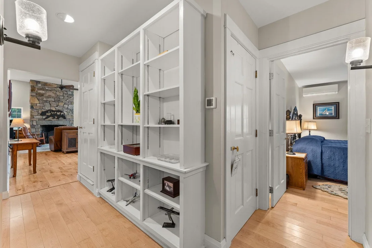
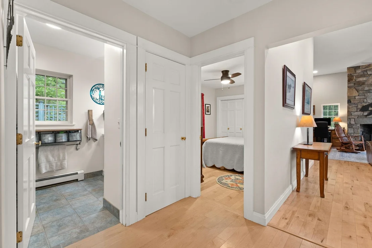
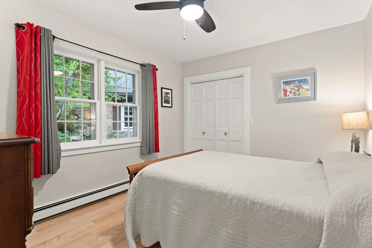
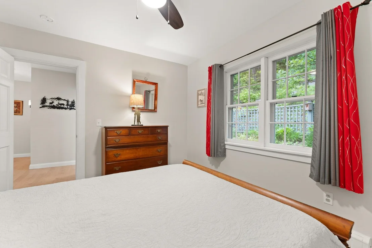
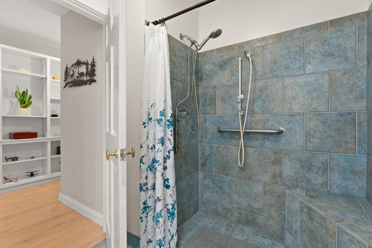
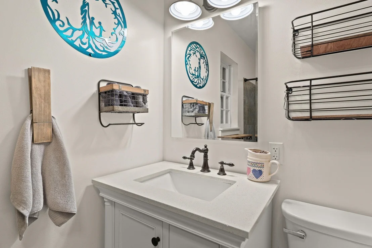
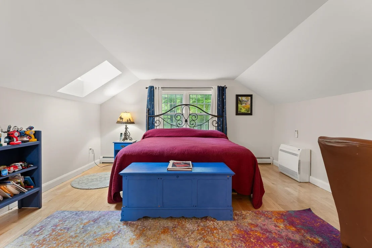
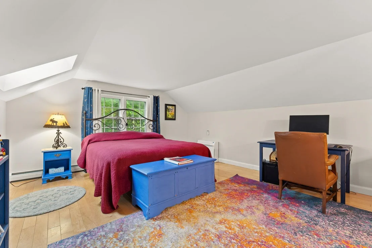
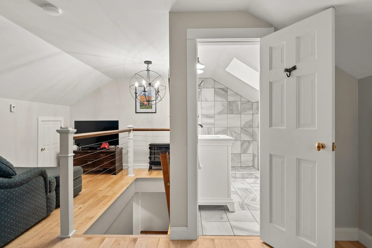
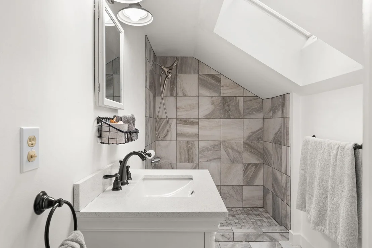
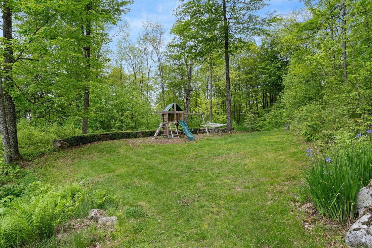
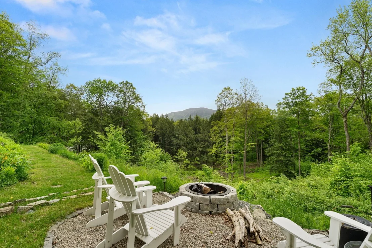
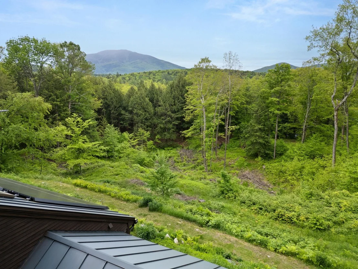
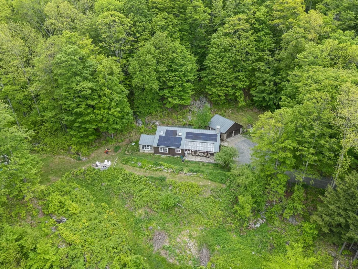
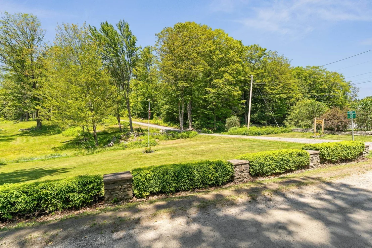
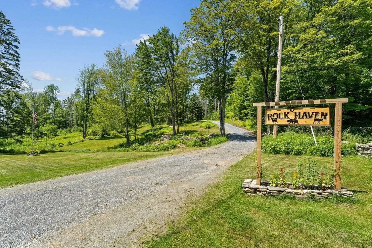
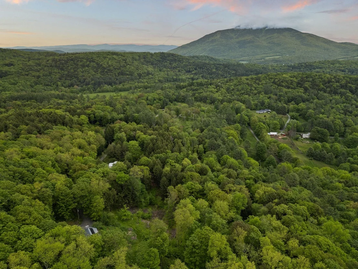
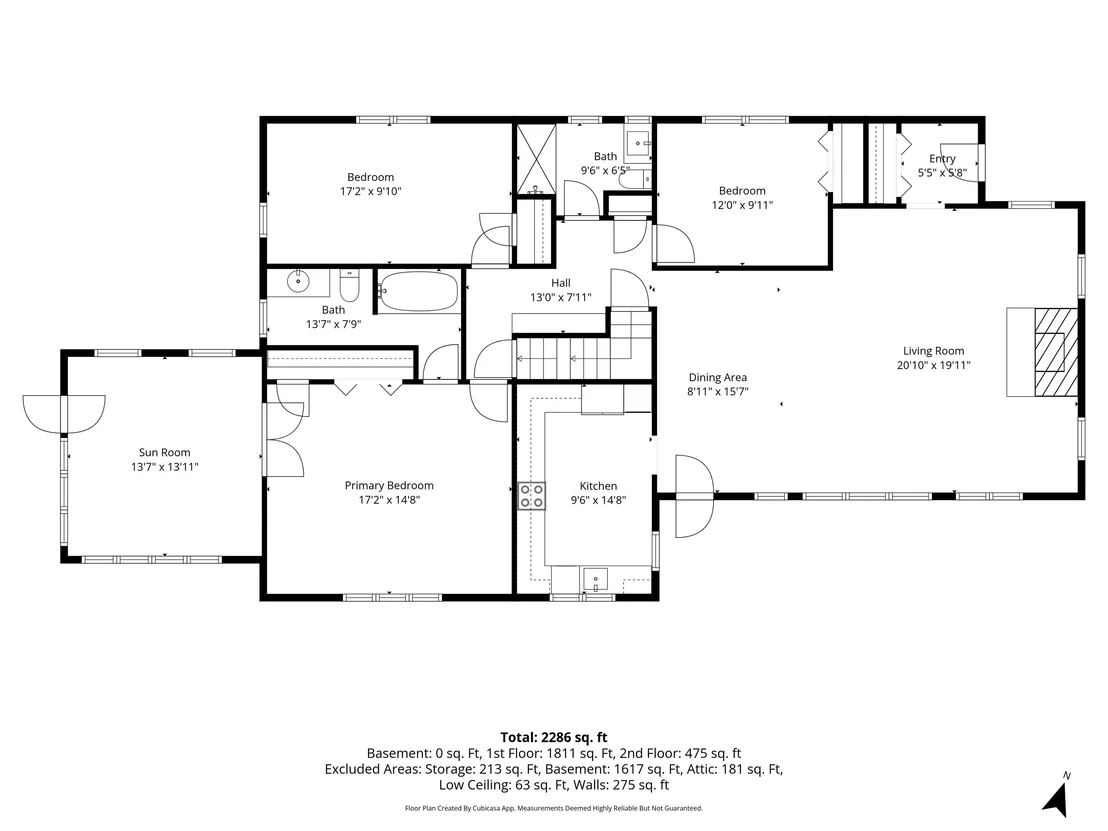
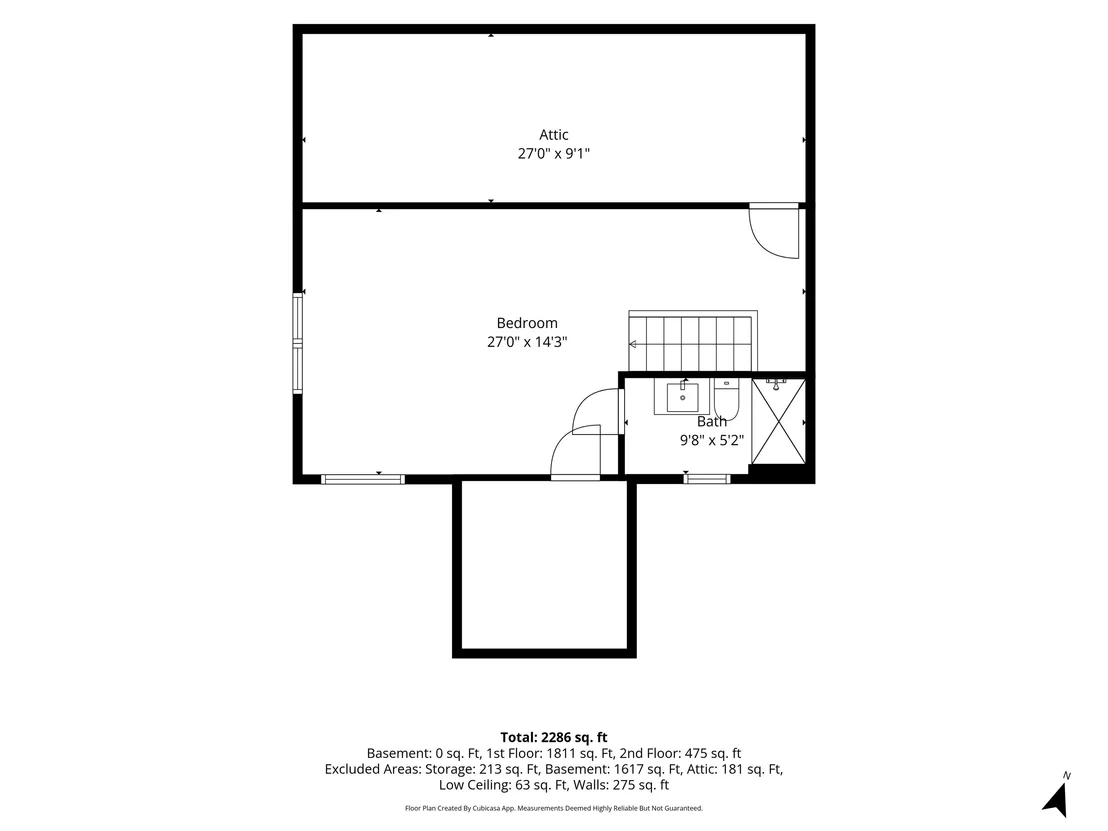
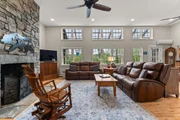
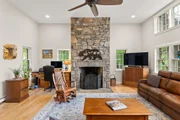
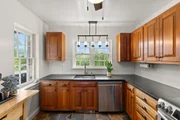
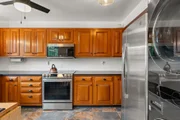
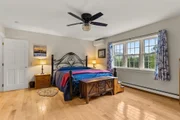
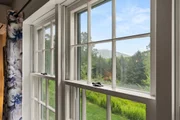
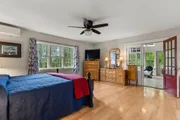
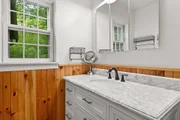
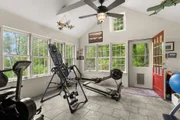
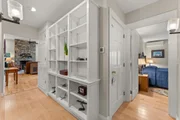
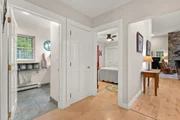
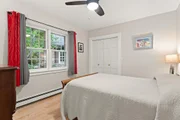
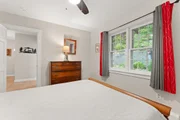
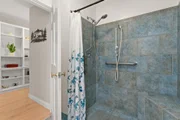
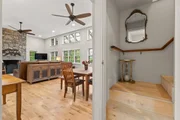
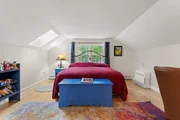
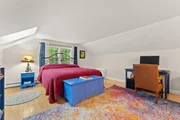
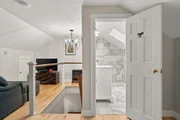
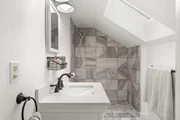
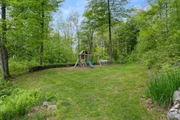
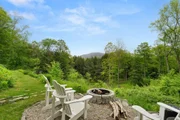
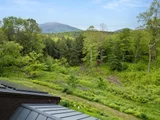
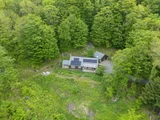
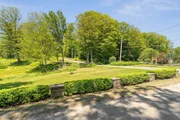
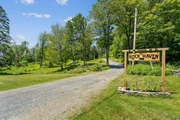
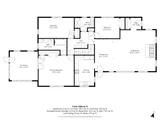
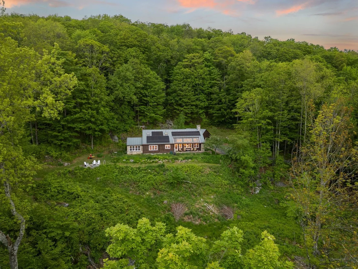
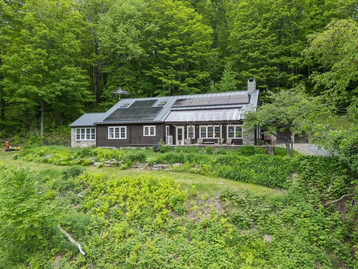
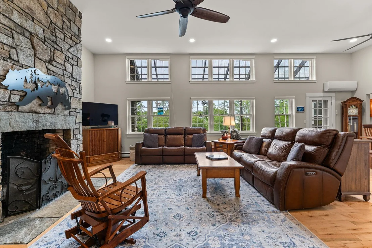
Welcome to The Rock House! A beautiful hillside retreat set on a private, lush landscape with captivating views of Mount Ascutney. The home's spectacular great room is the heart of the property, featuring soaring cathedral ceilings, rich hardwood floors, a dramatic floor to ceiling stone fireplace, and walls of windows that flood the space with natural light while showcasing the breathtaking mountain vistas. Thoughtfully designed for both comfortable everyday living and effortless entertaining, this inviting gathering space perfectly captures the warmth, character, and natural beauty that make the Rock House so special. The beautifully updated kitchen features quartz countertops, quality cabinetry, and an efficient layout that makes meal preparation both functional and enjoyable. The spacious main-level primary suite offers a peaceful retreat, complete with an attached sunroom featuring radiant floor heat, an ideal spot to relax year-round while taking in the surrounding landscape. Two additional bedrooms and a three-quarter bath complete the main level, providing comfortable accommodations for family and guests. Privately tucked away on the upper level, an additional ensuite bedroom offers flexibility as a guest suite, home office, or secluded retreat. The exterior is landscaped with two stone patios and level lawn area with fire pit seating area perfect for relaxing and entertaining. Modern comforts and energy efficiency abound with mini-splits, new furnace, solar array, tesla battery, and heated two car garage. Combining timeless architectural appeal with thoughtful updates and an exceptional setting, The Rock House offers a rare opportunity to enjoy Vermont living at its finest.Take in multi-seasonal recreation and the arts just minutes away at Ascutney Outdoors and Brownsville Butcher & Pantry for some terrific local dining. Easy access to Woodstock, Killington and Okemo. Showings to begin at the
Unit Size
2,768 Ft²
Days on Market
-
Land Size
5.01 acres
Price per sqft
$253
Property Type
House
Property Taxes
-
HOA Dues
-
Year Built
1985

Listed By

Mary Mayhew
Snyder Donegan Real Estate Group

Payment Calculator (Computations Provided by RealtyHop)

Cap Rate Calculator

Last updated: 18 days ago (Prime MLS #5102310)

Price History

Date / Event Date Event Price
Sep 18, 2026 In contract -
In contract
Aug 20, 2026 Price Decreased $699,500
↓ $50K (6.7%)
Price Decreased
Jul 29, 2026 Listed by Snyder Donegan Real Estate Group $749,500
Listed by Snyder Donegan Real Estate Group
Sep 25, 2020 Sold
Sold
Aug 9, 2019 Listed by Dark Horse Realty $549,000
Listed by Dark Horse Realty
First time ever offered! Nice, private, country property, consists of the Main house offering 4 bedrooms, 3 baths, lots of natural light & attention to detail throughout. Master bedroom has attached sunroom with radiant heat. Living room has stunning wall of windows and a woodburning fireplace. The house is set back approx 1200' from the road for total privacy, enjoy stone walls and patios with no neighbors in sight. A total of 4 garages, 2 with heat, which would be ideal for a home business or woodworking/hobby area. Current owner collected antique cars. Two rentals- 1. A detached 2 bedroom apartment that rents easily for $900 per month. 2. A cute sugar house style 1 bedroom cottage that rents for $750. Neither has a negative impact on the main house due to careful placement. (The combined rental income is about $20,000 per year and can offset a $300,000 mortgage.) Either would make a nice 'home' office. Fiber optic internet is on site. EZ to show.

Property Highlights

Garage
Parking Available
Fireplace
Parking Details
Has Garage
Garage Spaces: 2
Interior Details
Full Bathrooms: 1
Interior Features: Cathedral Ceiling(s), Ceiling Fan(s), Wood Fireplace, Primary BR w/ BA, Natural Light, Whirlpool Tub, Window Treatment, 1st Floor Laundry
Appliances: Electric Range, ENERGY STAR Qual Dishwshr, ENERGY STAR Qual Dryer, ENERGY STAR Qual Fridge, ENERGY STAR Qual Washer
Flooring Type: Hardwood, Softwood, Tile
Rooms: 6
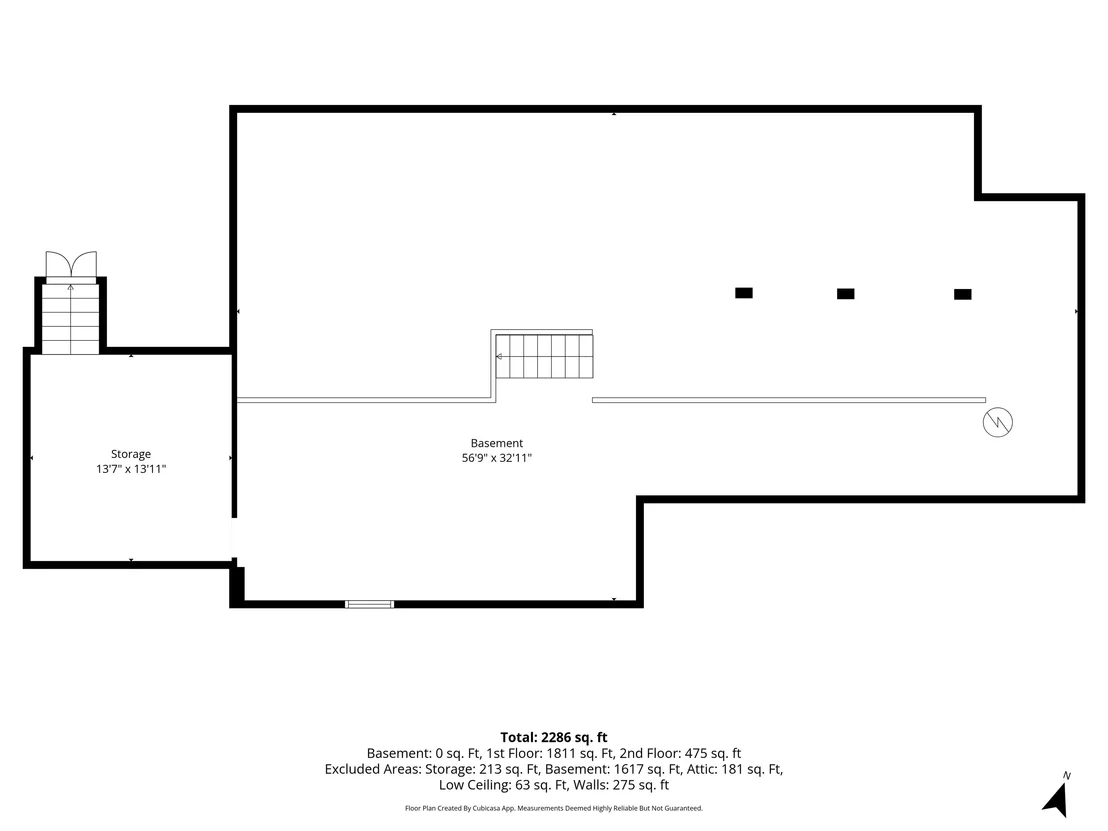
Basement: Yes
Exterior Details
Square Footage: 2768
Architectural Style: Modern Architecture
Year Built: 1985
Construction Materials: Wood Siding, Stone Exterior
Lot Features: Interior Lot, Landscaped, Wooded, Country Setting, Mountain View, Rolling, Trail/Near Trail, View, Walking Trails, Near Paths, Near Skiing, Near Hospital
Lot Size Area: 218236
Lot Size Units: Square Feet
Lot Size Acres: 5.01
Lot Size Square Feet: 218236
Water Source: Private, Drilled Well
Utilities Details
Cooling Type: Mini Split
Heating Type: Baseboard, Hot Water, Radiant Floor, Mini Split
Sewer : Private Sewer, Septic Tank, Concrete, Leach Field

Building Info

Overview

    General

  • Year Built: 1985
  • Effective Year Built: 1985
  • Building Count: 1
  • Total Rooms: 6
  • Bedroom Count: 4
  • Bathroom Count: 3
  • Full Bathrooms: 3
  • Partial Bathrooms: 3
  • Building Condition: 3
  • Building Quality: 0
  • Construction Type: 0
  • Building Style: 0
  • Exterior Walls Type: 18
  • Interior Walls Type: 0
  • Roof Shape Type: 0
  • Roof Cover Type: 5
  • Floor Count: 150
  • Floor Cover: 0
  • Basement Type: 9
  • Basement Area: 656
  • Garage Type: 4
  • Parking Space Count: 0
  • Patio Type: 0
  • Porch Type: 0
  • Pool Type: 0

    Dimensions

  • Lot Size Square Feet: 1,458,824
  • Total Building Area: 2,112
  • Building Area: 2,112
  • Building Area Measurement: L

    Heating and Cooling

  • Fireplace Count: 1
  • Air Conditioning: 0
  • Heating: 1
  • Heated Square Feet: 2,112
  • Heating Fuel Type: 0

    Utilities

  • Sewer System: 0
  • Water Service: 0

Building

  • Building Type: 0
  • Property Class: R
  • Land Acres: 0000033490
  • Standard Land Use Code: 1001
  • County Land Use Code: R2
  • Legal Description 1: DWL/LAND

Neighborhood

  • School District Name: Bennington Rutland Supervisory Union
  • Census Tract: 965902

Geography

  • Parcel: (235) 04-005
  • Municipality: WEST WINDSOR
  • Latitude: 43.4738
  • Longitude: -72.5236

    Address

  • Full Address: 515 Shattuck Hill Rd
  • Address - House Number: 515
  • Address - Street Name: Shattuck Hill
  • Address - Suffix Type: Rd
  • State: VT
  • City Name: Reading
  • Carrier Code: R001
  • 4-Digit Zip Code: 9755
  • Zip Code: 05062

Valuation

    Tax

  • Tax Year: 2021
  • Tax Amount: $1,092,100
  • Tax Rate Code Area: 235

    Appraisal Valuation

  • Standard Deviation: 0.2599
  • Valuation Date: Apr 26, 2023
  • Confidence Score: 63
  • Final Value: 760,061
  • High Value: 957,619
  • Low Value: 562,503

    Assessments Valuation

  • Assessed Year: 2022
  • Assessed Total Value: $504,200
  • Assessed Land Value: $189,900
  • Assessed Improvements Value: $314,300

    Exemptions

  • Homeowner Exemption: Yes

    Sales

  • Current Sale Contract Date: Sep 25, 2020
  • Current Sale Recording Date: Oct 08, 2020
  • Current Sale Price:
  • Current Sale Document Type: 27
  • Current Sale Input Document Number: DK1460969344
Data used for valuation calculations is provided by RealtyHop, and other third party sources

Comparables

Unit
Status
Type
Beds
Baths
ft²
Price/ft²
Asking Price
Listed On
Closing Price
Sold On
HOA + Taxes

About Windsor


Similar Homes for Sale

Currently no similar homes around

Nearby Rentals


Frequently Asked Questions

When was property at 515 Shattuck Hill Road built and last sold?
The property at 515 Shattuck Hill Road was built in 1985 and last sold on Sep 25, 2020 for $525,000.
How much is this home worth?
The estimated value of the home located at 515 Shattuck Hill Road is $706,737.
What are some comparable homes to 515 Shattuck Hill Road?
There are currently no comparable homes to 515 Shattuck Hill Road.