by RH Advisors

Check Availability
Listed by: Ryan Goodell, EXP Realty, Cell: 603-313-7541, , Listing Courtesy of Prime MLS
$1,750,000
↓ $175K (9.1%)
● House - For Sale

515 E Surry

Surry, NH 03431
bedrooms
4 Beds
bathrooms
2 Baths, 1 Half Bath
square feet
6,341 Ft²
$10,116
Est. Monthly

About This Property

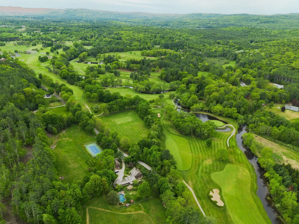
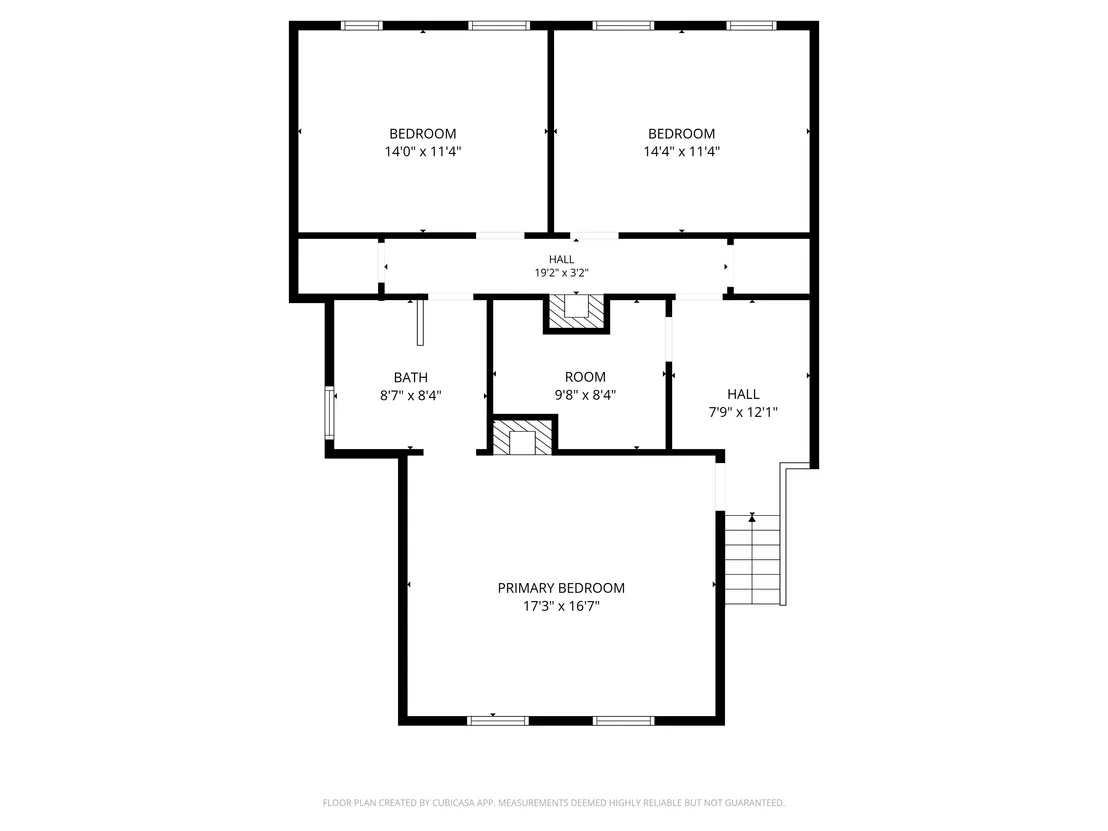
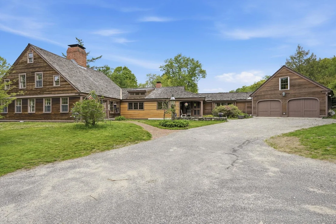
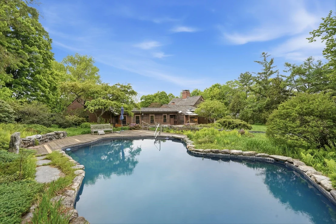
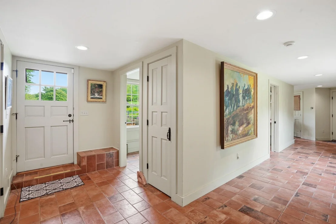
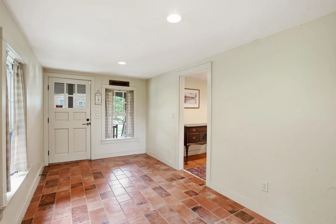
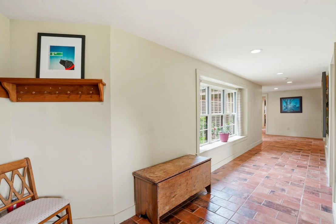
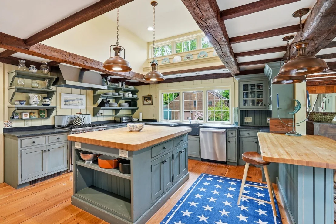
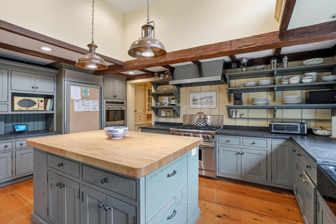
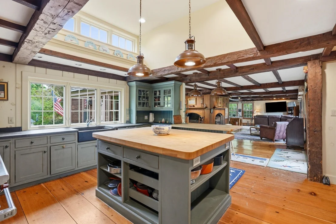
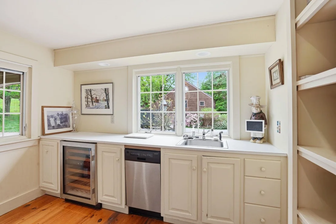
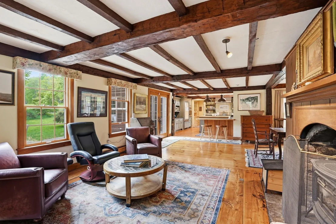
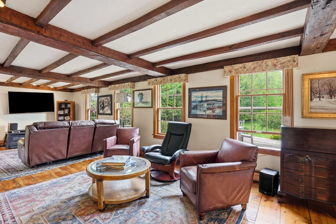
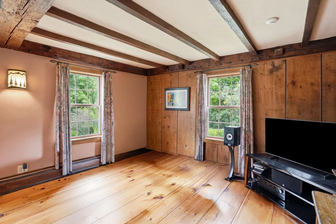
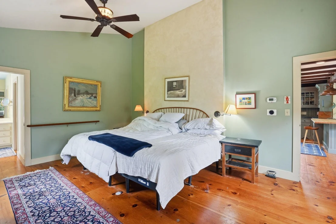
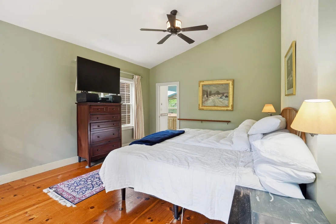
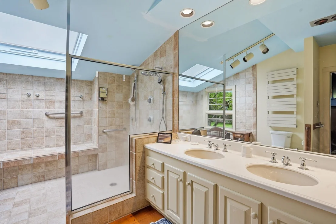
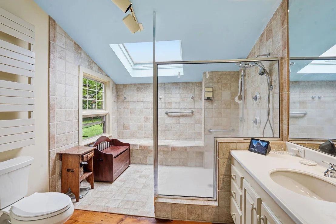
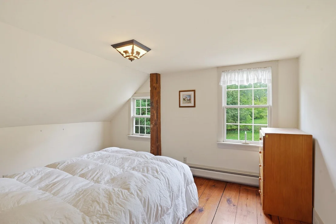
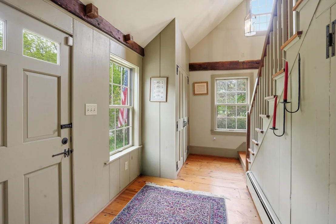
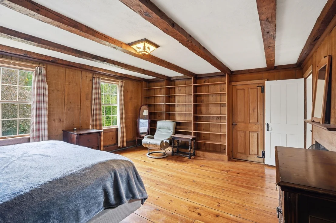
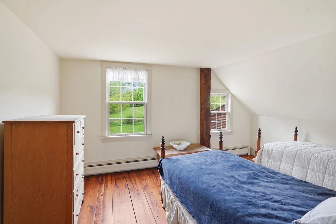
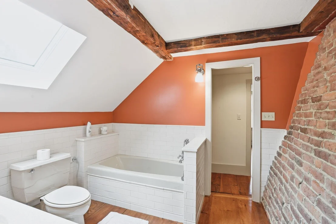
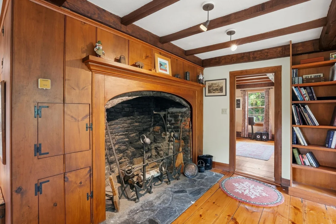
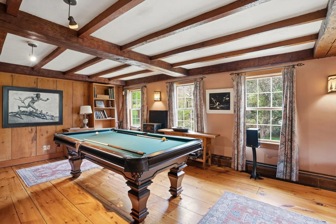
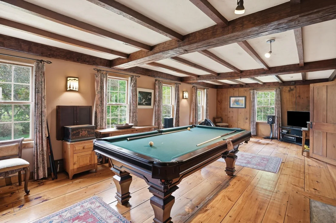
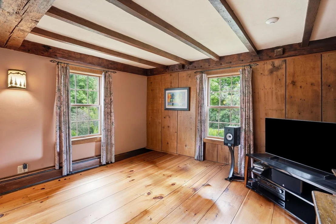
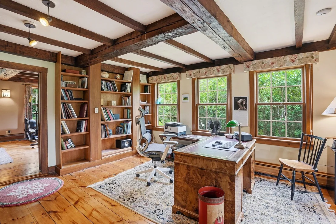
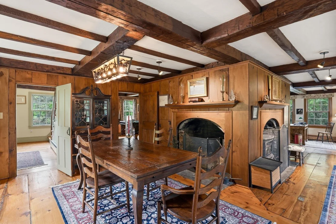
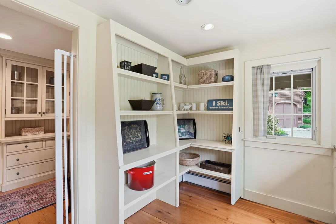
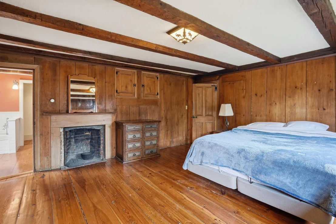
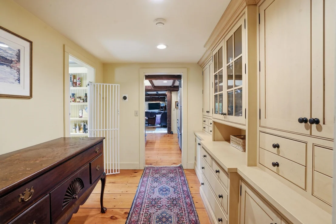
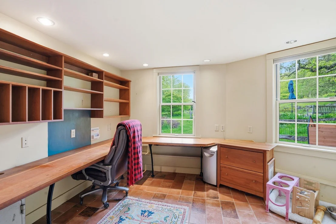
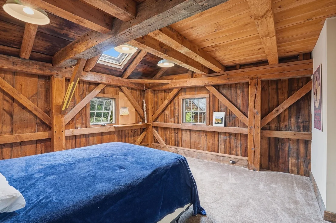
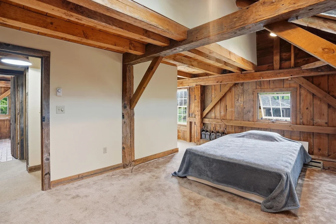
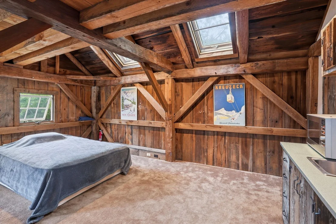
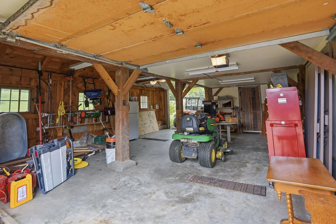
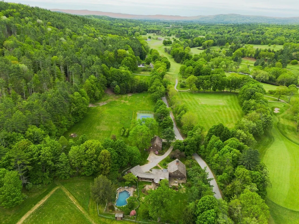
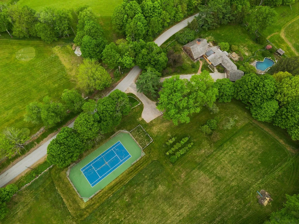
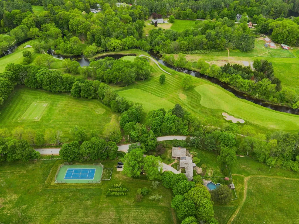
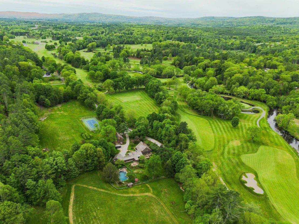
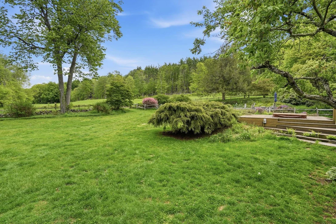
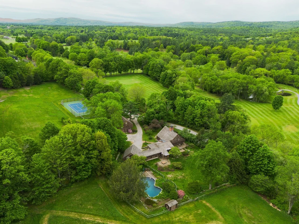
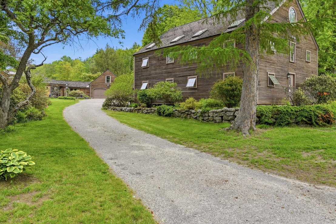
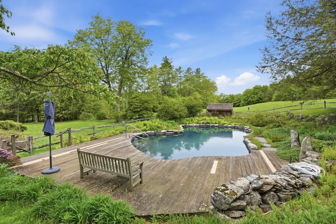
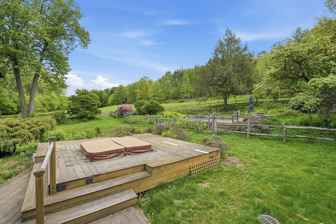
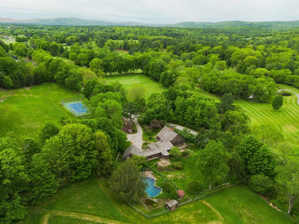
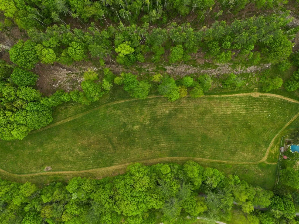
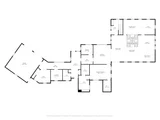
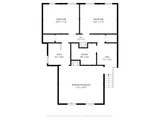
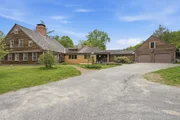
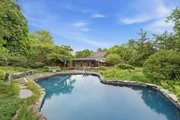
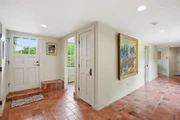
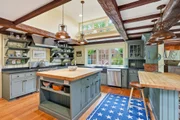
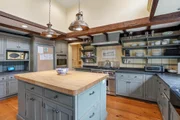
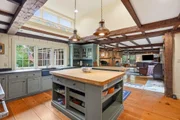
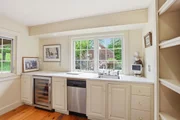
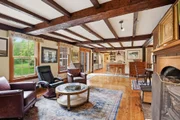
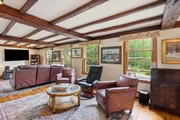
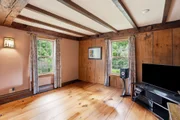
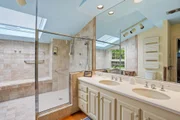
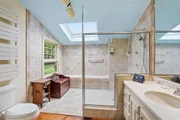
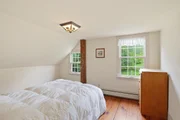
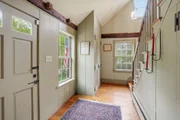
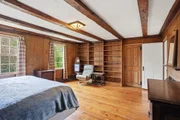
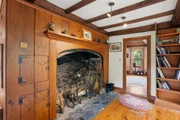
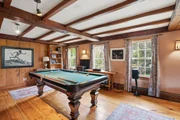
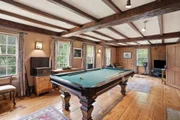
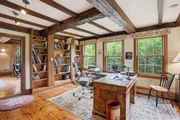
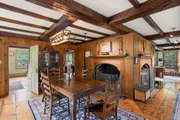
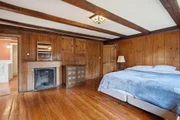
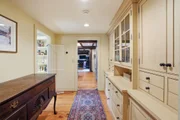
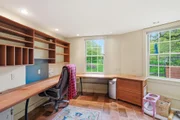
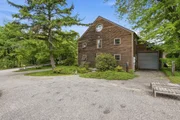
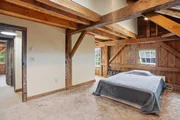
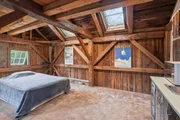
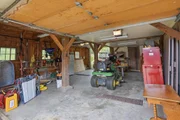
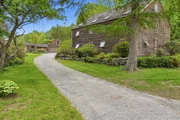
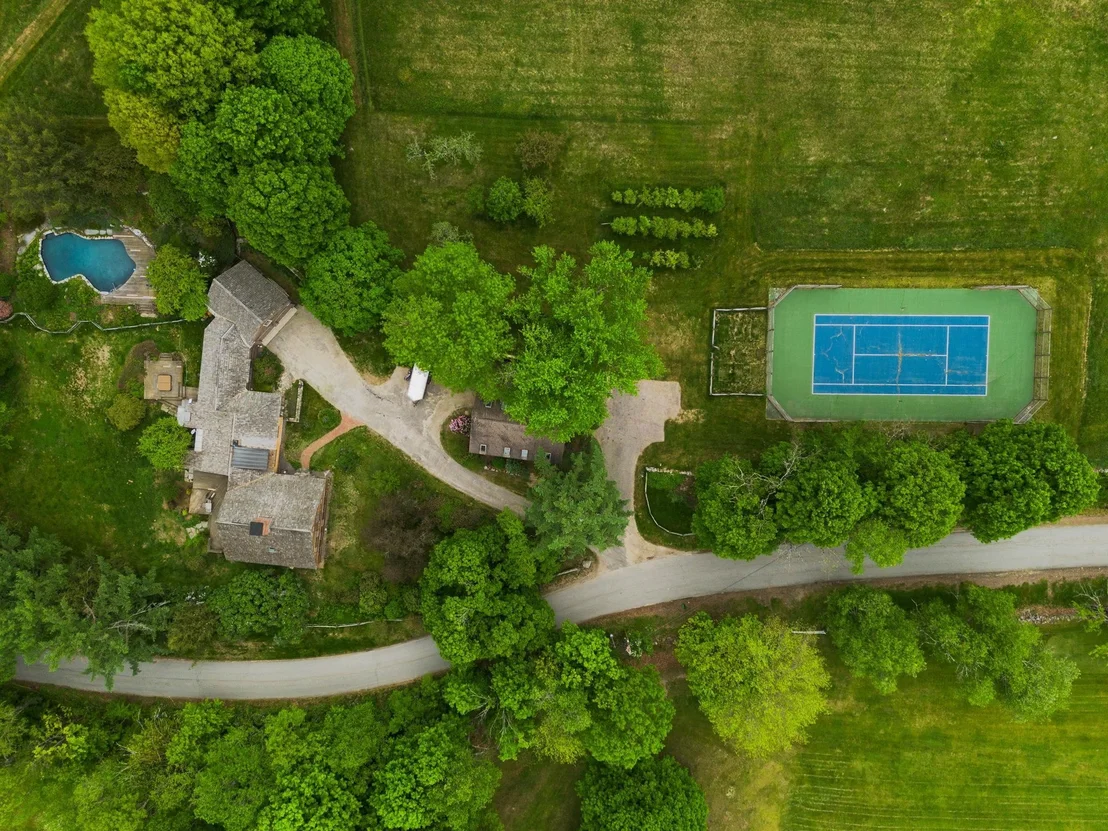
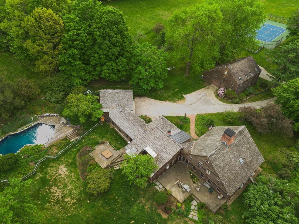
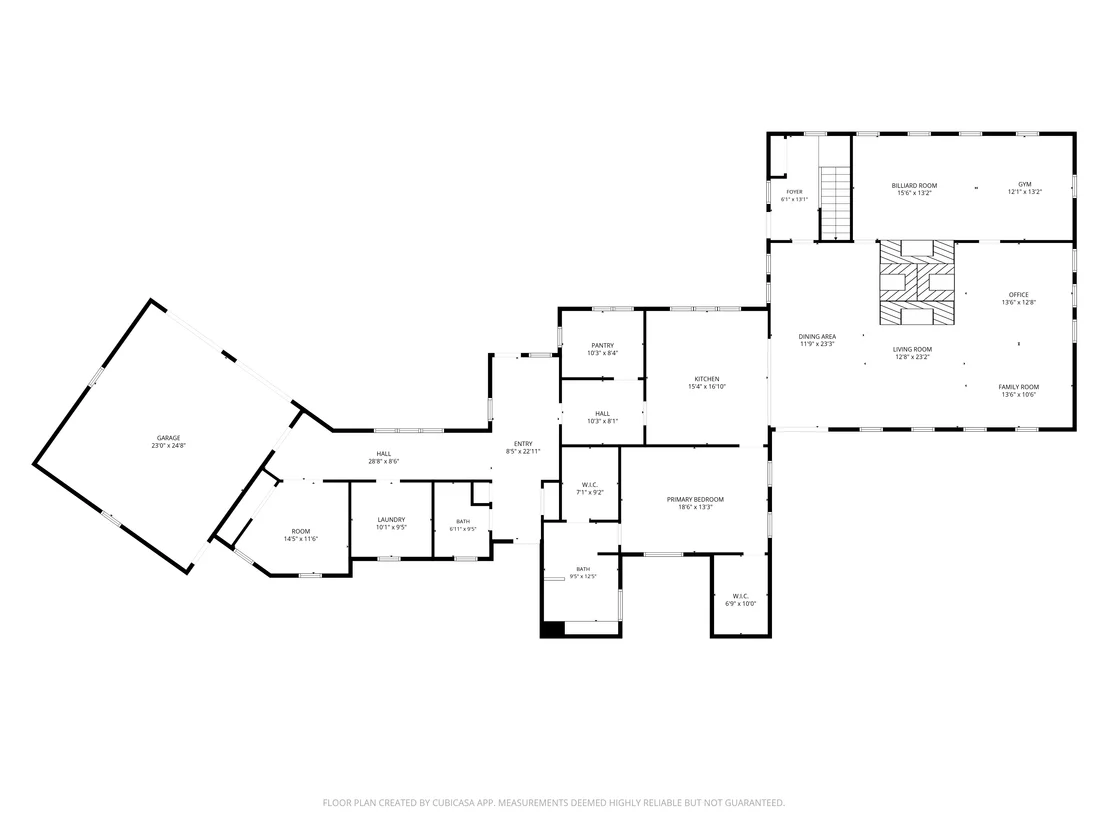
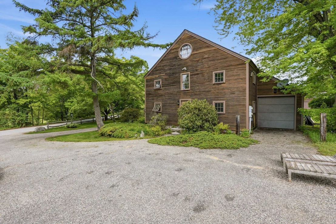
Steeped in history, the iconic Peter Hayward Tavern circa 1764 is a rare legacy property encompassing approximately 191 acres spanning both Surry and Keene, New Hampshire. The offering includes the historic main residence, substantial barn, and approximately 140 acres in Surry with an additional 50 acres in Keene, much of it protected in current use and conservation. Ideally situated across from Bretwood Golf Course and within walking distance to Goose Pond Recreation Area, the setting offers an exceptional blend of privacy, recreation, and natural beauty. The classic center chimney Cape with attached ell is an extraordinary example of early American craftsmanship, showcasing original woodwork, graceful arched fireplace surrounds, and six fireplaces connected to five separate flues within the massive central chimney. Thoughtfully updated while preserving its historic integrity, the home seamlessly blends period character with modern comfort. The renovated chef's kitchen features a large center island, cathedral ceilings, ribbon windows, premium appliances including a six-burner Wolf gas range, and abundant natural light. The kitchen opens to a warm and inviting living room with fireplace, creating ideal gathering spaces for everyday living and entertaining. A separate walk-in pantry provides excellent additional storage. The attached ell includes a private office and half bath with beautiful views overlooking pastoral setting. Outside, perennial gardens and mature landscaping frame the home, while the striking in-ground pool with custom stonework & tennis court complements the estate setting beautifully. A spacious wraparound deck provides the perfect backdrop for outdoor entertaining The impressive two-story barn offers extensive workshop space along with a well-appointed two-bedroom apartment ideal for guests or caretakers. A truly exceptional offering where history, land, and lifestyle come together in one of the Monadnock Region's most picturesque settings.
Unit Size
6,341 Ft²
Days on Market
-
Land Size
191.00 acres
Price per sqft
$276
Property Type
House
Property Taxes
$1,523
HOA Dues
-
Year Built
1764

Payment Calculator (Computations Provided by RealtyHop)

Cap Rate Calculator

Last updated: 2 months ago (Prime MLS #5090589)

Price History

Date / Event Date Event Price
Sep 21, 2026 Price Decreased $1,750,000
↓ $175K (9.1%)
Price Decreased
Aug 18, 2026 Price Decreased $1,925,000
↓ $225K (10.5%)
Price Decreased
Jul 28, 2026 Price Decreased $2,150,000
↓ $225K (9.5%)
Price Decreased
May 23, 2026 Listed by EXP Realty $2,375,000
Listed by EXP Realty
Mar 23, 2023 Sold
Sold
Show More

Property Highlights

Garage
Fireplace
Parking Details
Has Garage
Parking Features: Attached, Auto Open, Barn
Garage Spaces: 4
Interior Details
Half Bathrooms: 1
Full Bathrooms: 2
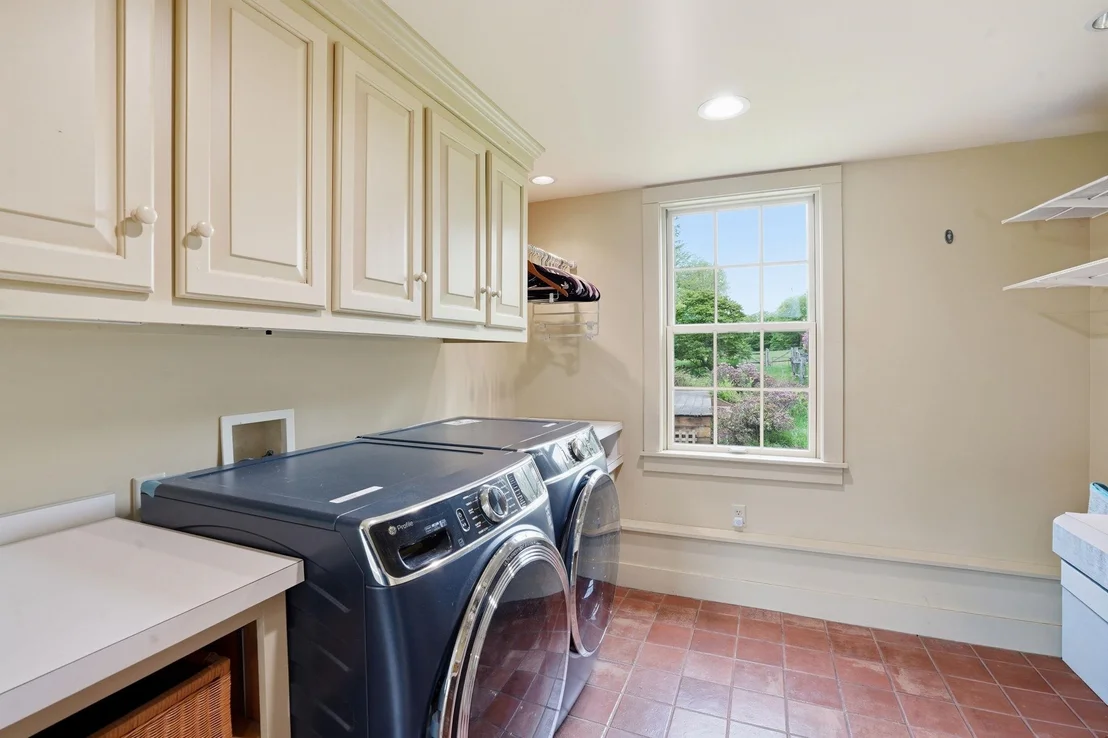
Interior Features: Cathedral Ceiling(s), Kitchen Island, Natural Woodwork, Walk-In Closet(s), 3+ Fireplaces, In-Law/ADU, Primary BR w/ BA, Natural Light, Security, Walk-in Pantry, 1st Floor Laundry
Appliances: Dishwasher, Dryer, Range Hood, Gas Range, Refrigerator, Washer, Wall Oven
Flooring Type: Tile, Wood
Rooms: 14
Basement: Yes
Exterior Details
Square Footage: 6341
Architectural Style: Cape, w/Addition
Year Built: 1764
Construction Materials: Timber Frame
Lot Features: Pasture, Landscaped, Wooded, Near Golf Course, Conserved Land, Country Setting, Rolling, Sloping, Trail/Near Trail, Walking Trails, Near Hospital
Lot Size Area: 8319960
Lot Size Units: Square Feet
Lot Size Acres: 191
Lot Size Square Feet: 8319960
Water Source: Private
Financial Details
Tax Annual Amount: $18,275
Utilities Details
Cooling Type: None
Heating Type: Propane, Oil, Hot Water, Stove
Sewer : Private Sewer

Building Info

Overview

    General

  • Year Built: 1764
  • Effective Year Built: 1764
  • Building Count: 2
  • Bedroom Count: 3
  • Bathroom Count: 3
  • Full Bathrooms: 3
  • Partial Bathrooms: 3
  • Building Condition: 1
  • Building Quality: 0
  • Construction Type: 0
  • Building Style: 4
  • Exterior Walls Type: 18
  • Interior Walls Type: 0
  • Roof Shape Type: 1
  • Roof Cover Type: 13
  • Floor Cover: 0
  • Basement Type: 0
  • Basement Area: 0
  • Garage Type: 0
  • Parking Space Count: 0
  • Patio Type: 0
  • Porch Type: 0
  • Pool Type: 0

    Dimensions

  • Lot Size Square Feet: 6,054,840
  • Total Building Area: 4,859
  • Building Area: 4,859
  • Building Area Measurement: L

    Heating and Cooling

  • Air Conditioning: 0
  • Heating: 10
  • Heated Square Feet: 4,859
  • Heating Fuel Type: 6

    Utilities

  • Sewer System: 0
  • Water Service: 0

Building

  • Building Type: 0
  • Property Class: R
  • Land Acres: 0000139000
  • Standard Land Use Code: 1100
  • County Land Use Code: 109

Neighborhood

  • School District Name: Keene School District
  • School Tax School District: SURRY
  • Census Tract: 971000

Zoning

  • Zoning: RURAL

Geography

  • Parcel: SURR M:00006 B:000001 L:000000
  • Block: 1
  • Municipality: SURRY
  • Latitude: 42.9914
  • Longitude: -72.301

    Address

  • Full Address: 515 E Surry Rd
  • Address - House Number: 515
  • Street Direction: E
  • Address - Street Name: Surry
  • Address - Suffix Type: Rd
  • State: NH
  • City Name: Surry
  • Carrier Code: R003
  • 4-Digit Zip Code: 8301
  • Zip Code: 03431

Valuation

    Tax

  • Tax Year: 2023
  • Tax Amount: $1,778,500

    Appraisal Valuation

  • Standard Deviation: 0.163
  • Valuation Date: Mar 27, 2024
  • Confidence Score: 67
  • Final Value: 857,375
  • High Value: 997,134
  • Low Value: 717,615

    Assessments Valuation

  • Assessed Year: 2023
  • Assessed Total Value: $1,110,199
  • Assessed Land Value: $143,799
  • Assessed Improvements Value: $966,400

    Sales

  • Current Sale Contract Date: Mar 23, 2023
  • Current Sale Recording Date: Mar 23, 2023
  • Current Sale Price:
  • Current Sale Document Type: 71
  • Current Sale Input Document Number: 2301773
Data used for valuation calculations is provided by RealtyHop, and other third party sources

Comparables

Unit
Status
Type
Beds
Baths
ft²
Price/ft²
Asking Price
Listed On
Closing Price
Sold On
HOA + Taxes

About Cheshire


Similar Homes for Sale

Currently no similar homes around

Nearby Rentals


Frequently Asked Questions

When was property at 515 East Surry Road built and last sold?
The property at 515 East Surry Road was built in 1764 and last sold on Mar 23, 2023 for $1,300,000.
How much is this home worth?
The estimated value of the home located at 515 East Surry Road is $1,775,829.
What are some comparable homes to 515 East Surry Road?
There are currently no comparable homes to 515 East Surry Road.