See Home Value
$745,000
● Condo - Off Market

5111 Argyle Drive

Buena Park, CA 90621
bedrooms
3 Beds
bathrooms
1 Bath, 1 Half Bath
square feet
1,276 Ft²
$3,850
Est. Monthly
$270
HOA / Fees
6.70%
Cap Rate

About This Property

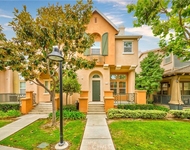
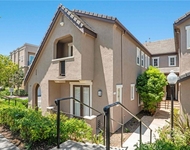
FIRST TIME ON THE MARKET! Absolutely stunning-this home is a true "10+"! Recently renovated and move-in ready, this beautiful end-unit is located near the prestigious Los Coyotes Country Club in North Buena Park. Situated in the highly desirable Highland Green community, this two-story model offers 3 bedrooms and 2.5 bathrooms, with no one above or below and only one shared wall. The layout is open and airy, with a smooth flow throughout. The living room is warm and welcoming from the moment you step inside. Nearly everything is brand new: waterproof vinyl plank flooring throughout, fresh interior paint, scraped ceilings, recessed lighting, upgraded light fixtures, and a fully remodeled kitchen featuring Quartz countertops, white shaker-style cabinets, and stainless steel/black new appliances. A casual dining area completes the space. A half bathroom is conveniently located downstairs, while upstairs you'll find a private primary suite with a newly updated walk-in shower and a walk-in closet. All three bathrooms have been completely and tastefully remodeled. Additional features include updated central air conditioning and heating, dual-pane vinyl windows and sliding doors, and two fenced patios-front and back-perfect for gardening, relaxing, BBQs, morning coffee, or outdoor entertaining. The private rear patio offers direct access to a 2-car garage. Prime location-walking distance to Smith Murphy Park, Beatty Elementary/Junior High School, shopping centers, restaurants, grocery markets, banks, parks, and MetroLink transportation. Residents also enjoy access to community amenities including a pool, playgrounds, and greenbelts.
Unit Size
1,276 Ft²
Days on Market
27 days
Land Size
0.03 acres
Price per sqft
$571
Property Type
Condo
Property Taxes
-
HOA Dues
$270
Year Built
1964

Payment Calculator

Cap Rate Calculator

Last updated: 2 years ago (CRMLS #PW25157480)

Price History

Date / Event Date Event Price
Aug 14, 2025 Sold
Sold
Jul 25, 2025 In contract -
In contract
Jul 18, 2025 Listed by Reshape Real Estate $729,000
Listed by Reshape Real Estate

Property Highlights

Garage
Parking Available
Air Conditioning
Fireplace
Parking Details
Has Garage
Parking Features: Garage, Garage Door Opener, Guest, Garage Faces Rear, On Street, Side By Side, DoorSingle
Garage Spaces: 2
Interior Details
Half Bathrooms: 1
Full Bathrooms: 1
Interior Features: Open Floorplan, Recessed Lighting, Storage, QuartzCounters, AllBedroomsUp, JackAndJillBath
Appliances: Built-In Range, Dishwasher, Disposal, Gas Range, Gas Water Heater, Microwave, Water Heater, Dryer, Washer
Flooring Type: Vinyl
Door Features: Sliding Doors
Laundry Features: Washer Hookup, Gas Dryer Hookup, Inside
Fireplace Features: None
Exterior Details
Has Property Attached
Square Footage: 1276
Square Footage Source: $0
Security Features: Carbon Monoxide Detector(s), Firewall(s), Smoke Detector(s)
Property Condition: Updated/Remodeled, Turnkey
Architectural Style: Traditional
Year Built Source: Assessor
Year Built: 1964
Levels: Two
Window Features: Double Pane Windows, Screens
Construction Materials: Frame, Concrete, Stucco, Drywall, CopperPlumbing
Patio and Porch Features: Patio, Concrete
Pool Features: Community, In Ground, Association
Lot Features: Near Public Transit, NearPark
Lot Size Area: 1181
Lot Size Units: Square Feet
Lot Size Acres: 0.0271
Lot Size Square Feet: 1181
Tax Lot: 294
Water Source: Public
Utilities Details
Cooling Type: Central Air
Heating Type: Central, Forced Air, Natural Gas
Sewer : Public Sewer
Location Details
HOA/Condo/Coop Amenities: Maintenance Grounds, Insurance, Playground, Pool
HOA Fee: $270
HOA Fee Frequency: Monthly

Comparables

Unit
Status
Type
Beds
Baths
ft²
Price/ft²
Asking Price
Listed On
Closing Price
Sold On
HOA + Taxes

Past Sales

Date Unit Beds Baths Sqft Price Closed Listed By
20250718
07/18/2025
3 Bed
1 Bath
1276 ft²
$729,000
bedrooms
3 Bed
bathrooms
1 Bath
square feet
1276 ft²
$745,000 +2.19%
08/14/2025
Linda Suk
Century 21 Award

Building Info

5111 Argyle Drive 5111 Argyle Drive, Buena Park, CA 90621
More about this Building
5111 Argyle Drive
Want to find out who owns 5111 Argyle Drive, Buena Park, CA 90621? Get detailed property transactions here.

About Buena Park


Similar Homes for Sale

Currently no similar homes around

Nearby Rentals

Unit for rent at 2068 Owens, FULLERTON, CA, 92833

$4,200 /mo

  • 3 Beds
  • 2 Baths
  • 1,679 ft²
2068 Owens, FULLERTON, CA, 92833 Listing by Alex Jang
Unit for rent at 1216 Mcfadden, FULLERTON, CA, 92833

$3,750 /mo

  • 2 Beds
  • 2 Baths
  • 1,177 ft²
1216 Mcfadden, FULLERTON, CA, 92833 Listing by Sonia Park
Unit for rent at 2528 W Flower Avenue, FULLERTON, CA, 92833

$3,900 /mo

  • 3 Beds
  • 2 Baths
  • 1,177 ft²
2528 W Flower Avenue, FULLERTON, CA, 92833 Listing by Brent Davis