Check Availability
$670,000
● House - For Sale

511 Normandy Street

Cary, NC 27511
bedrooms
5 Beds
bathrooms
2 Baths
square feet
2,064 Ft²
$3,607
Est. Monthly

About This Property

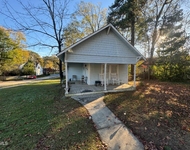
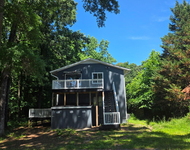
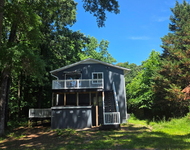
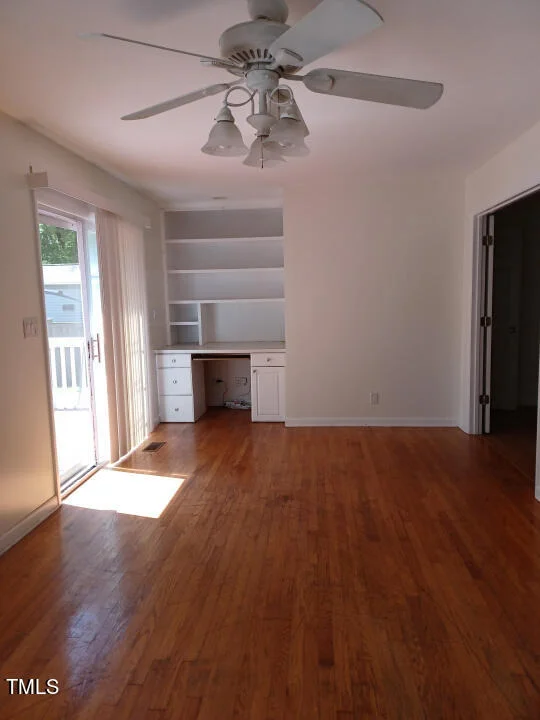
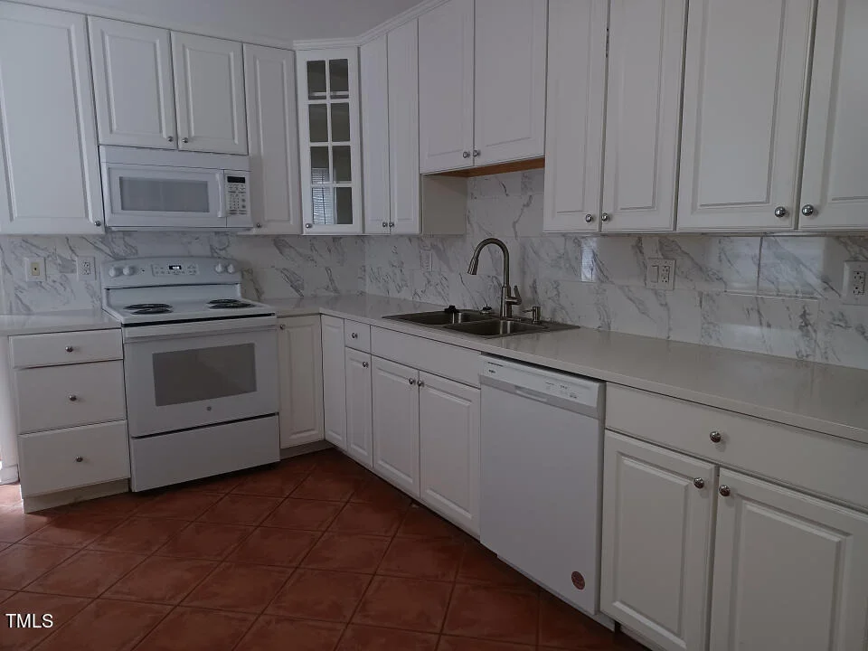
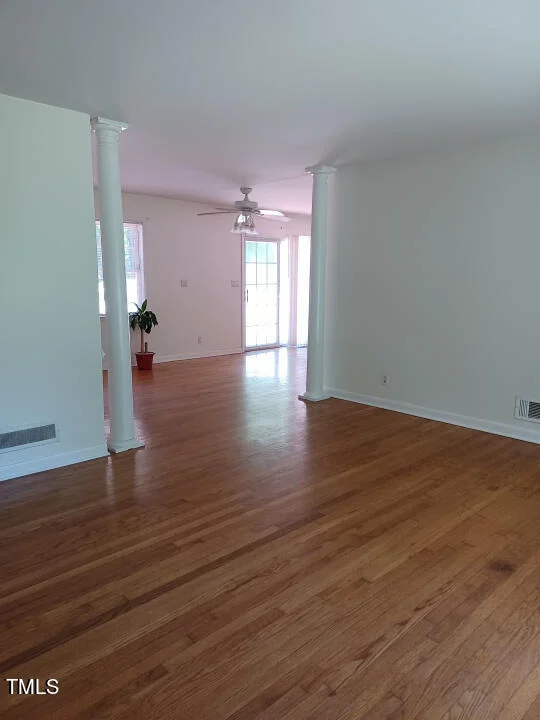
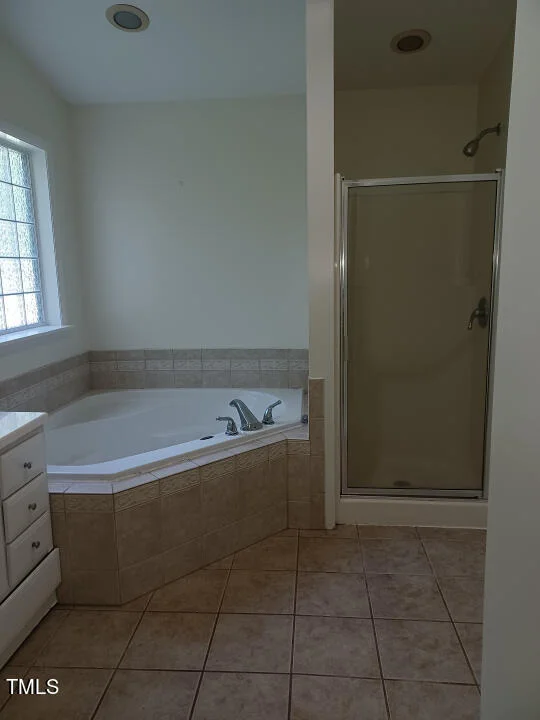
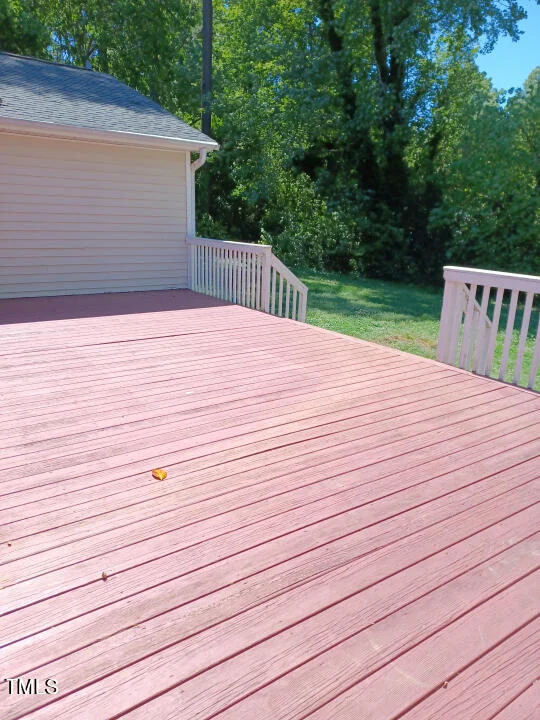
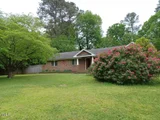
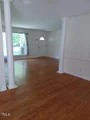
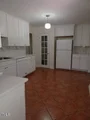
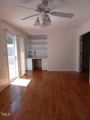
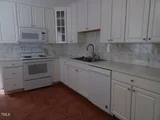
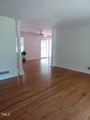
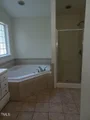
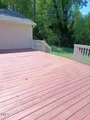
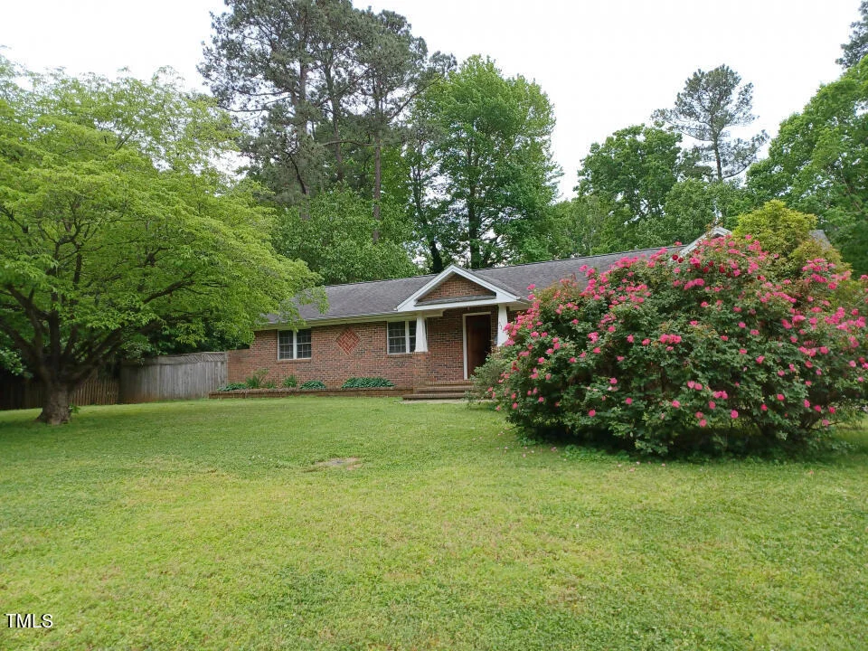
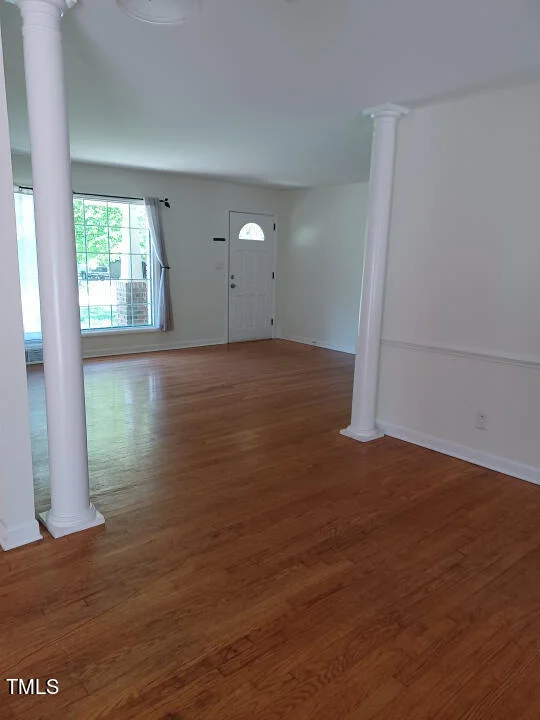
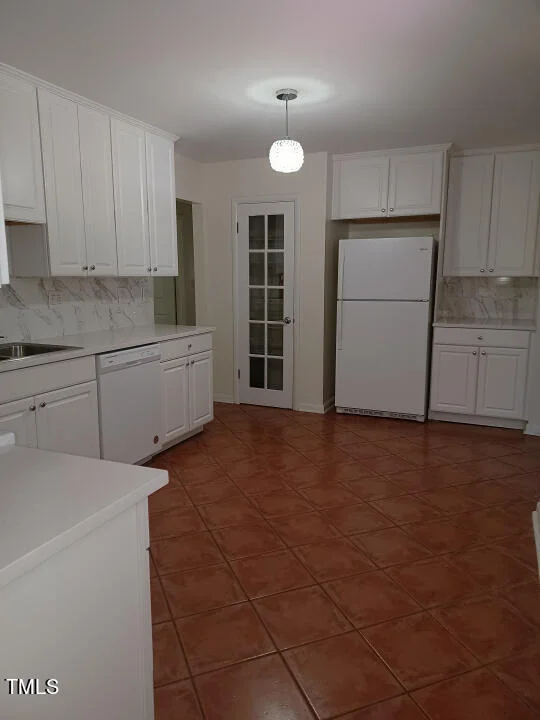
beautiful brick front home on 0.45 acre lot, 5 bd/2 ba 2064 sq. ft. brick ranch house in an established neighborhood. Prime location in the heart of Cary, The new grand opening $69 million Cary downtown park is close by. easy access to I-40, RTP, RDU, and downtown Raleigh. The house features an open floor plan and a large fenced lot. It also includes a powered (electricity) workshop/storage shed in the backyard. Efficient floor plan which allows for plenty of natural light and a spacious feeling. Roman columns adorn the boundary between the living room and the dining room. Hardwood flooring in most of the house. Spacious master suite has a walk-in closet, a garden tub, a separate shower, and direct access to the backyard. You can also relax on the huge deck overlooking the huge backyard.
Unit Size
2,064 Ft²
Days on Market
137 days
Land Size
0.43 acres
Price per sqft
$325
Property Type
House
Property Taxes
$317
HOA Dues
-
Year Built
1959

Listed By

Craig Tribus
BEYCOME BROKERAGE REALTY LLC

Payment Calculator

Cap Rate Calculator

Last updated: 5 months ago (TMLS #10173739)

Price History

Date / Event Date Event Price
Jun 12, 2026 Listed by BEYCOME BROKERAGE REALTY LLC $670,000
Listed by BEYCOME BROKERAGE REALTY LLC
Jun 9, 2024 No longer available -
No longer available
Dec 12, 2023 Price Increased $680,000
↑ $60K (9.7%)
Price Increased
Jan 31, 2023 Price Increased $620,000
↑ $40K (6.9%)
Price Increased
Jun 6, 2022 Listed by beycome.com $580,000
Listed by beycome.com
beautiful brick front home on 0.45 acre lot, 5 bd/2 ba 2064 sq. ft. brick ranch house in an established neighborhood. Prime location in the heart of Cary, The new grand opening $69 million Cary downtown park is close by. easy access to I-40, RTP, RDU, and downtown Raleigh. The house features an open floor plan and a large fenced lot. It also includes a powered (electricity) workshop/storage shed in the backyard. Efficient floor plan which allows for plenty of natural light and a spacious feeling. Roman columns adorn the boundary between the living room and the dining room. Hardwood flooring in most of the house. Spacious master suite has a walk-in closet, a garden tub, a separate shower, and direct access to the backyard. You can also relax on the huge deck overlooking the huge backyard. The manager has listed the unit size as 2064 square feet.
Show More

Property Highlights

Air Conditioning
Parking Details
Has Open Parking
Parking Features: Concrete, Driveway
Interior Details
Full Bathrooms: 2
Appliances: Electric Water Heater
Flooring Type: Hardwood, Tile
Rooms: 8
Exterior Details
Square Footage: 2064
Architectural Style: Traditional
Year Built: 1959
Building Area Total: 2064
Levels: One
Construction Materials: Brick
Lot Size Area: 0.43
Lot Size Units: Acres
Lot Size Acres: 0.43
Lot Size Square Feet: 18731
Lot Size Dimensions: 100x280
Water Source: Public
Financial Details
Tax Map Number: 64
Tax Assessed Value: $75,146
Tax Annual Amount: $3,801
Utilities Details
Cooling Type: Central Air
Heating Type: Electric, Gas Pack
Sewer : Public Sewer

Building Info

Overview

    General

  • Year Built: 1959
  • Effective Year Built: 1984
  • Total Rooms: 5
  • Bedroom Count: 0
  • Bathroom Count: 2
  • Full Bathrooms: 2
  • Partial Bathrooms: 2
  • Building Condition: 3
  • Building Quality: 0
  • Construction Type: 0
  • Building Style: 15
  • Exterior Walls Type: 19
  • Interior Walls Type: 0
  • Roof Shape Type: 1
  • Roof Cover Type: 0
  • Floor Count: 100
  • Living Units: 1
  • Floor Cover: 0
  • Basement Type: 5
  • Basement Area: 0
  • Garage Type: 0
  • Parking Space Count: 0
  • Patio Type: 0
  • Porch Type: 0
  • Pool Type: 0

    Dimensions

  • Lot Size Square Feet: 18,731
  • Total Building Area: 2,064
  • Building Area: 2,064
  • Building Area Measurement: E

    Heating and Cooling

  • Air Conditioning: 1
  • Heating: 3
  • Heated Square Feet: 2,064
  • Heating Fuel Type: 3

    Utilities

  • Sewer System: 5
  • Water Service: 6

Building

  • Building Type: 0
  • Property Class: R
  • Subdivision: RUSSELL HILLS ADD
  • Land Acres: 0000000430
  • Standard Land Use Code: 1001
  • County Land Use Code: 01
  • Legal Description 1: LO64 RUSSELL HILLS ADDTN #3 BM1957-38

Neighborhood

  • School District Name: Wake County Schools
  • Census Tract: 053507

Zoning

  • Zoning: R12

Geography

  • Account Number: 0006605
  • District: 04
  • Parcel: 0763.09-17-3412 0006605
  • Lot: 64
  • Municipality: CARY
  • Latitude: 35.7761
  • Longitude: -78.7932

    Address

  • Full Address: 511 Normandy St
  • Address - House Number: 511
  • Address - Street Name: Normandy
  • Address - Suffix Type: St
  • State: NC
  • City Name: Cary
  • Carrier Code: C031
  • 4-Digit Zip Code: 3714
  • Zip Code: 27511

Valuation

    Tax

  • Tax Year: 2023
  • Tax Amount: $302,756

    Appraisal Valuation

  • Standard Deviation: 0.068
  • Valuation Date: Jan 17, 2024
  • Confidence Score: 96
  • Final Value: 628,958
  • High Value: 671,770
  • Low Value: 586,145

    Market Valuation

  • Market Total Value: $300,156
  • Market Land Value: $120,000
  • Market Improvement Value: $180,156

    Assessments Valuation

  • Assessed Year: 2023
  • Assessed Total Value: $300,156
  • Assessed Land Value: $120,000
  • Assessed Improvements Value: $180,156

    Sales

  • Current Sale Contract Date: Oct 18, 2010
  • Current Sale Recording Date: Oct 29, 2010
  • Current Sale Price:
  • Current Sale Document Type: 69
  • Previous Sale Recording Date: Jul 09, 2007
  • Previous Sale Contract Date: Jul 06, 2007
  • Previous Sale Amount: $204,000
  • Previous Sale Document Type: 71
Data used for valuation calculations is provided by RealtyHop, and other third party sources

Comparables

Unit
Status
Type
Beds
Baths
ft²
Price/ft²
Asking Price
Listed On
Closing Price
Sold On
HOA + Taxes

About Russell Hills


Similar Homes for Sale

Currently no similar homes around

Nearby Rentals

Unit for rent at 200 Hunter Street, Cary, NC, 27511

$3,700 /mo

  • 2 Beds
  • 1 Bath
  • 708 ft²
200 Hunter Street, Cary, NC, 27511 Listing by Vincent Thai
Unit for rent at 902 W Chatham Street, Cary, NC, 27511

$1,295 /mo

  • 2 Beds
  • 2 Baths
902 W Chatham Street, Cary, NC, 27511 Listing by Johnna Spivey
Unit for rent at 906 W Chatham Street, Cary, NC, 27511

$1,295 /mo

  • 2 Beds
  • 2 Baths
906 W Chatham Street, Cary, NC, 27511 Listing by Johnna Spivey


Frequently Asked Questions

When was property at 511 Normandy Street built and last sold?
The property at 511 Normandy Street was built in 1959 and last sold on Oct 18, 2010 for $147,000.
How much is this home worth?
The estimated value of the home located at 511 Normandy Street is $676,700.
What are some comparable homes to 511 Normandy Street?
There are currently no comparable homes to 511 Normandy Street.